

1000 Spruce Street, Glendale Heights, Illinois 60139


$170,000
|
For Sale
|
|
| Status: | Active |
| Sqft: | 817 |
| Cost/Sqft: | $208 |
| Beds: | 2 |
| Baths: | 1 |
| Year Built: | 1989 |
| Property Taxes: | $3,114 |
| Days On Market: | 99 |
| Lot Size: | 0,00 |
Description
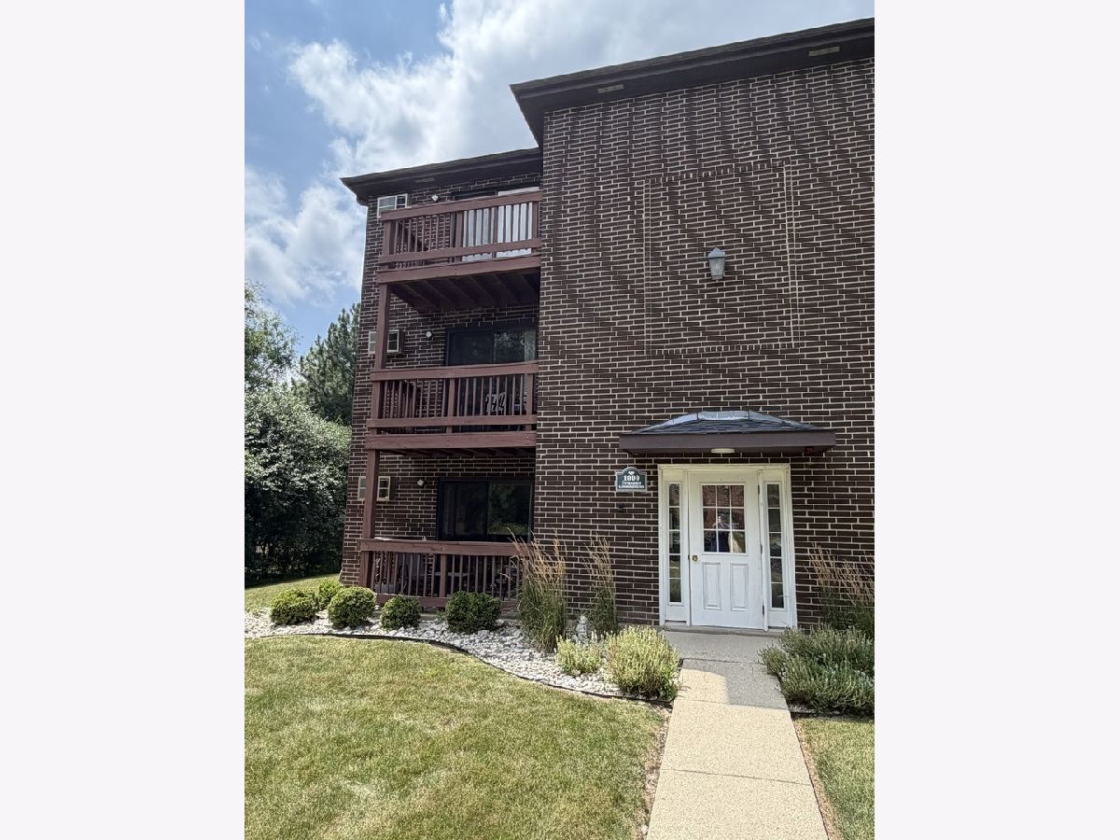
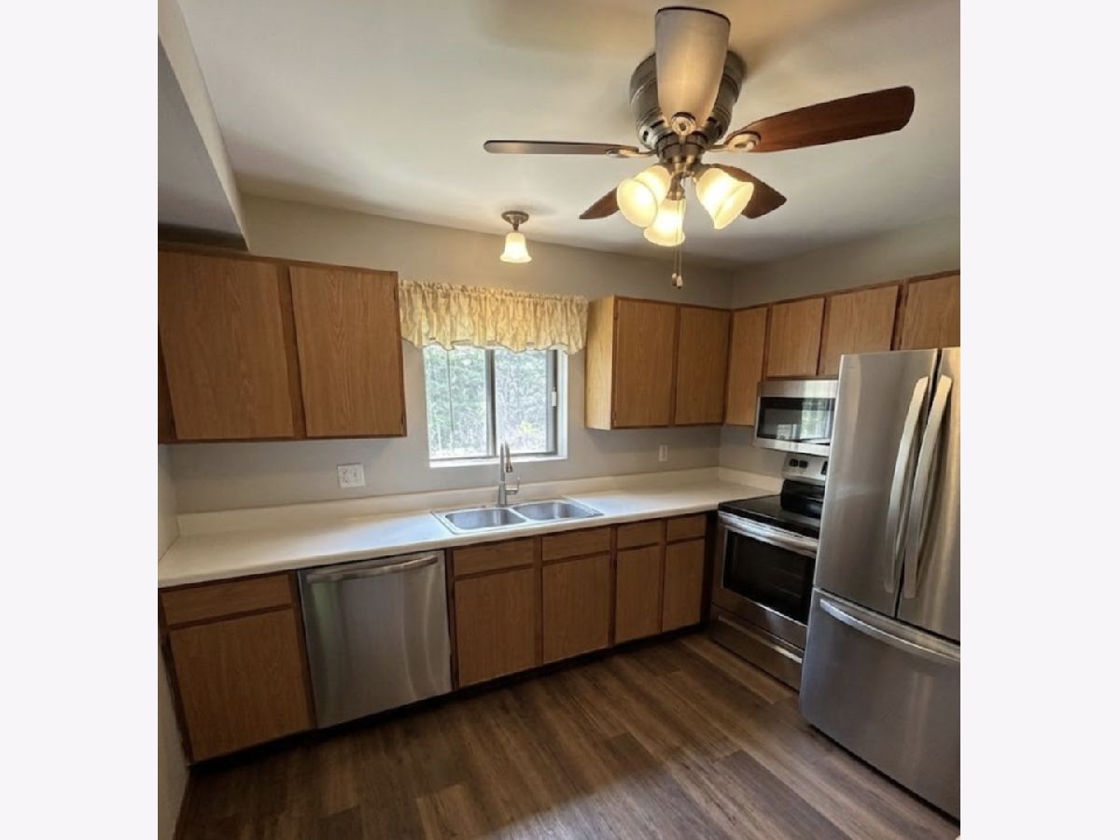
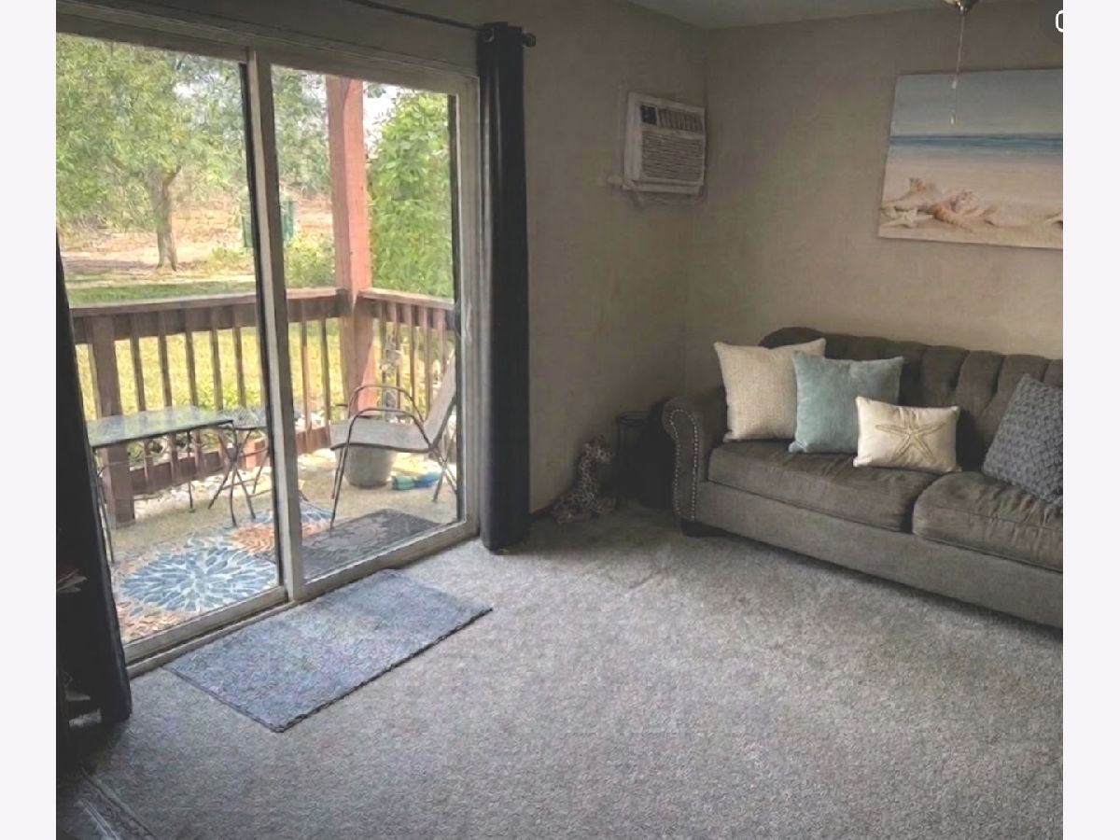
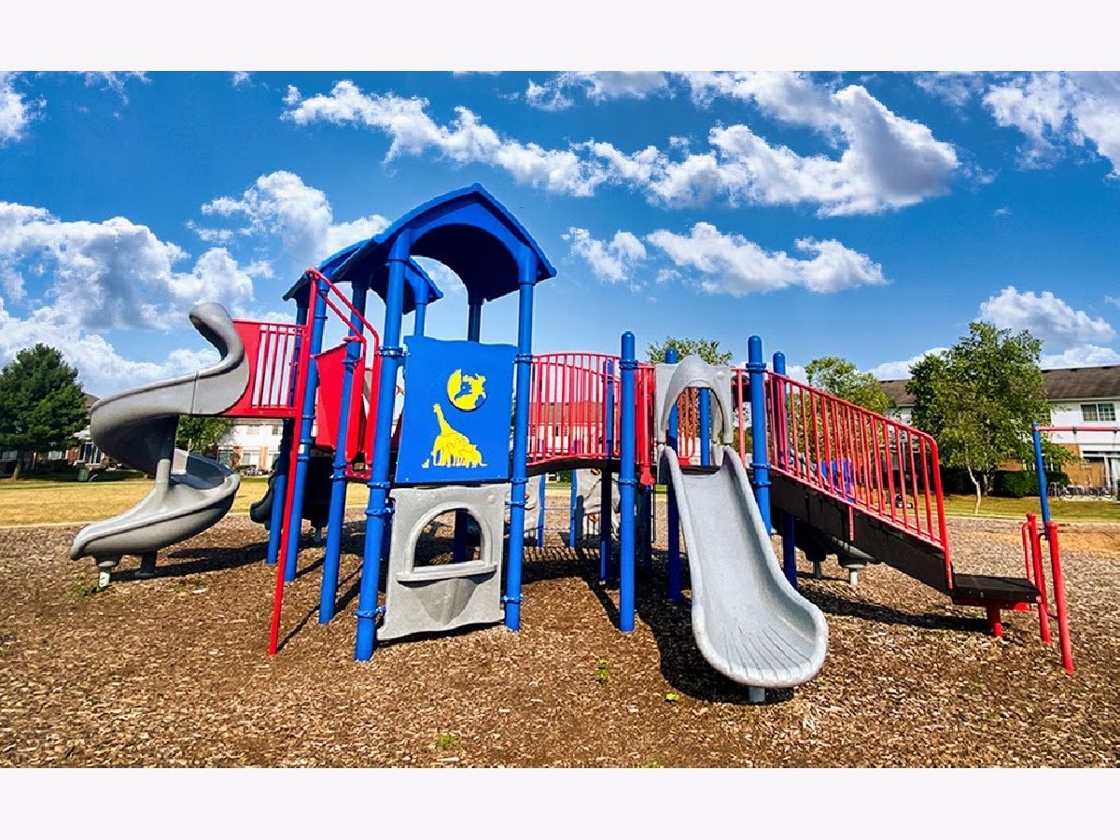
Attention all Investors and Landlords. Looking for cashflow each month? Needing to do a 1031 exchange? This one has a long time tenant in place and is ready to go for you. Easy Peasy! Check Out this Rarely Available 2 Bedroom Condo in the Highly Rated and Desired Glen Ellyn School District 41 and 87! This is an end unit and is sought after for its floor plan. 5 Large Closets -including a large linen closet, coat closet, bedroom closets and large 4'X4' walk in closet for all your storage needs. Laundry Room is just steps away too. You will appreciate the well cared for landscaping, common areas and hallways in addition to the well managed and healthy financial strength of the this HOA. Monthly HOA covers so much- Gas, Water, Sewer, Garbage, Parking, Common Insurance, Pool, Landscaping, and Snow Removal. HOA has outdoor pool too. Close to Shopping, Restaurants, Entertainment, Great Western Trail, Pace Bus Stop, I-355 and I-88 makes this hidden gem exactly where you want to be. Take a look today!
Property Specifics
| Condos/Townhomes | |
| 3 | |
| — | |
| 1989 | |
| None | |
| Brick | |
| — | |
| — | |
| No | |
| — |
| — | |
| Evergreen Condominiums | |
| 366 / Monthly | |
| Water, Gas, Parking, Insurance, Pool, Exterior Maintenance, Lawn Care, Scavenger, Snow Removal | |
| Lake Michigan | |
| Public Sewer | |
| Wall Unit(s) | |
| Electric | |
| No | |
| 12709585 | |
| 0503211025 |
Nearby Schools
| NAME: | DISTRICT: | DISTANCE: | |
|---|---|---|---|
|
Grade School
Churchill Elementary School |
41 | — | |
|
Middle School
Hadley Junior High School |
41 | Not in DB | |
|
High School
Glenbard West High School |
87 | Not in DB | |
Property History
| DATE: | EVENT: | PRICE: | SOURCE: |
|---|---|---|---|
| 20 Jul, 2026 | Listed for sale | $170,000 | MRED MLS |
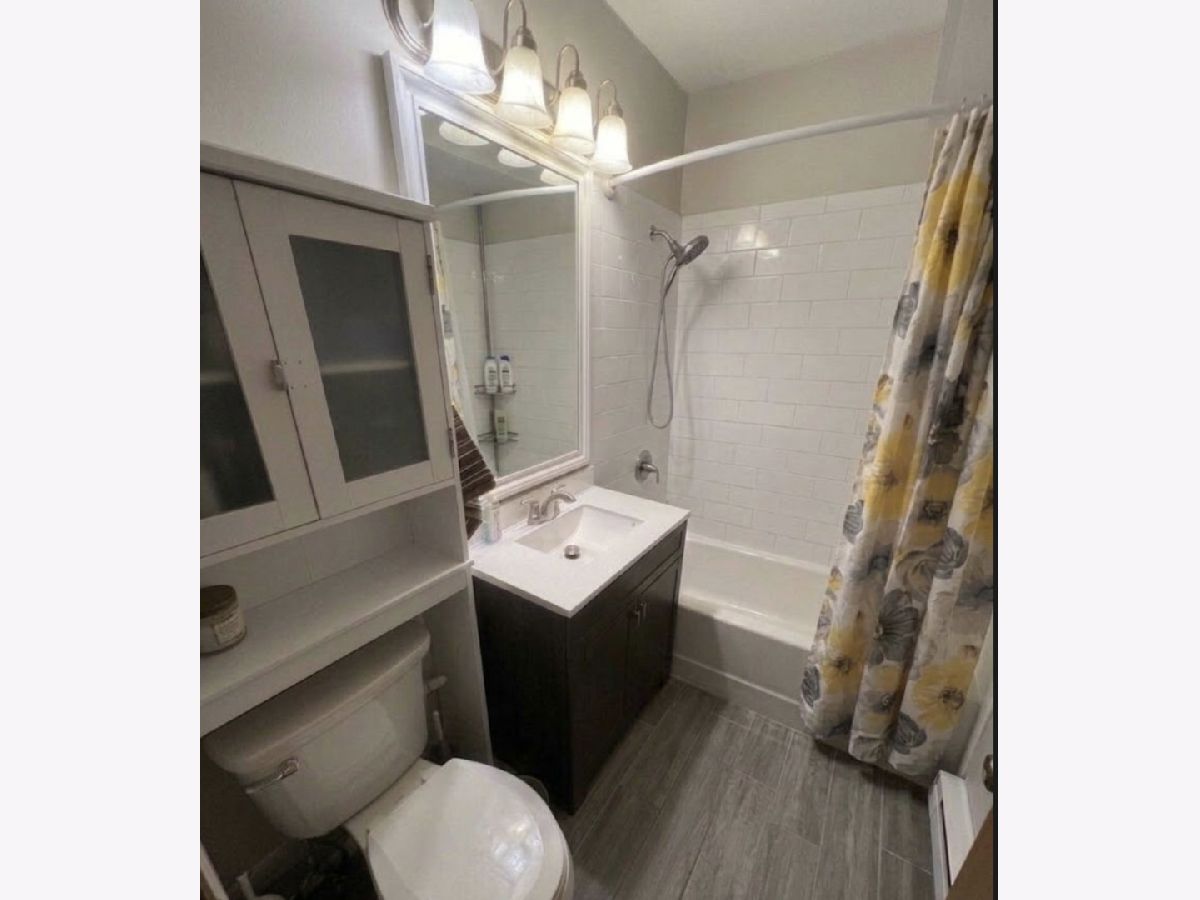
Some photos of this home have been virtually staged.


Room Specifics
Total Bedrooms: 2
Bedrooms Above Ground: 2
Bedrooms Below Ground: 0
Dimensions: 10X15
Floor Type: Carpet
Dimensions: 11X11
Floor Type: Carpet
Full Bathrooms: 1
Bathroom Amenities: —
Bathroom in Basement: 0
Dimensions: 8X12
Floor Type: Carpet
Dimensions: 11X10
Floor Type: Vinyl
Dimensions: 12X17
Floor Type: Carpet
Rooms: No additional rooms
Other Specifics
| — | |
| — | |
| Unassigned, Off Street, Other | |
| Common Area | |
| — | |
| — | |
| — | |
| — | |
| CONDO | |
| — | |
| None | |
| — | |
| — | |
| Not in DB | |
| — | |
| Bike Room/Bike Trails, Coin Laundry, Pool | |
| — |
Tax History
| Year | Property Taxes |
|---|---|
| 2026 | $3,114 |
Contact Agent
Nearby Similar Homes

Nearby Sold Comparables


Contact Agent
Listing Provided By
Keller Williams Premiere Properties
