

885 Saddlewood Drive, Glen Ellyn, Illinois 60137


$595,000
|
For Sale
|
|
| Status: | Contingent |
| Sqft: | 1,835 |
| Cost/Sqft: | $324 |
| Beds: | 2 |
| Baths: | 3 |
| Year Built: | 1990 |
| Property Taxes: | $8,473 |
| Days On Market: | 17 |
| Lot Size: | 0,00 |
Description
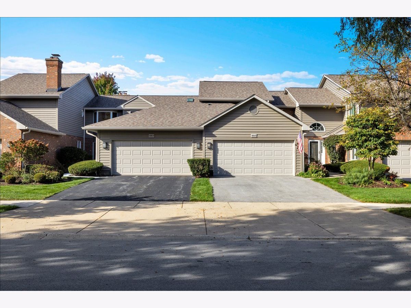
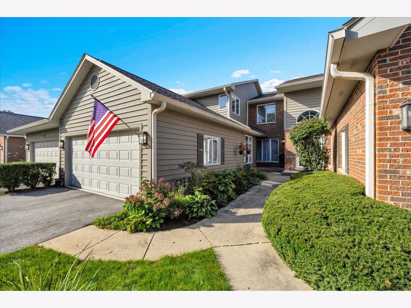
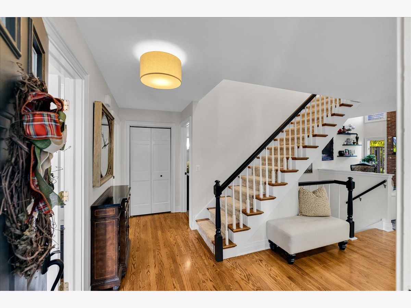
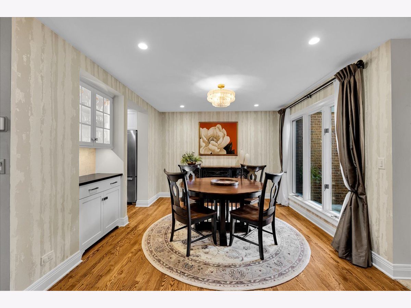
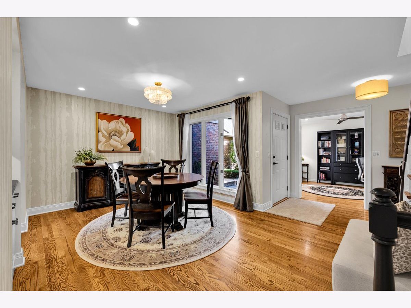
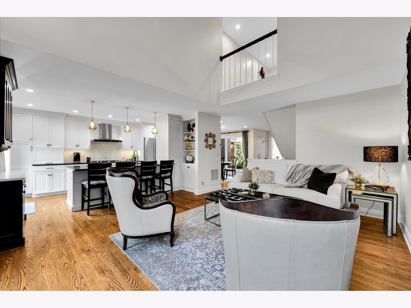
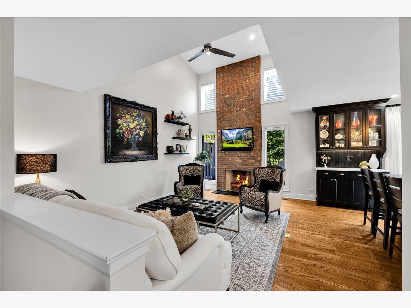
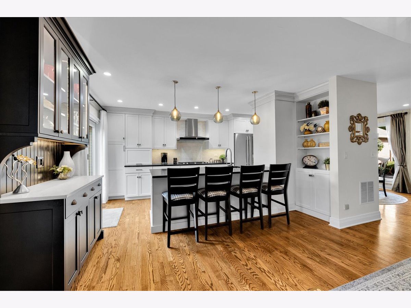
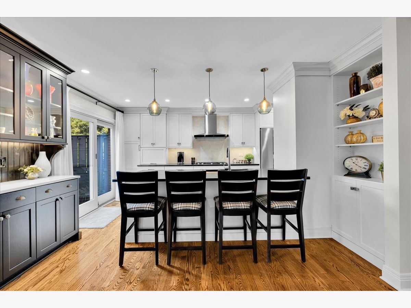
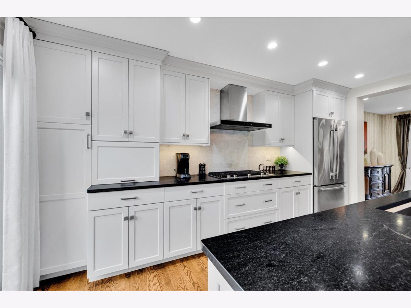
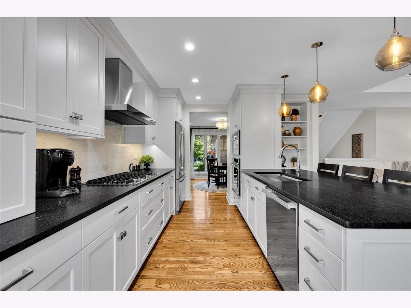
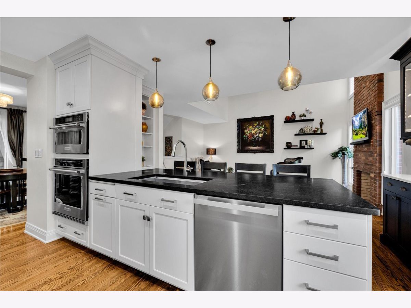
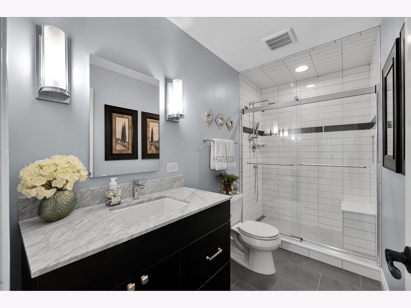
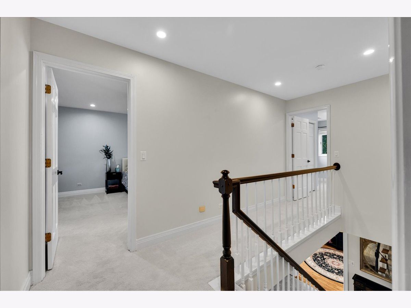
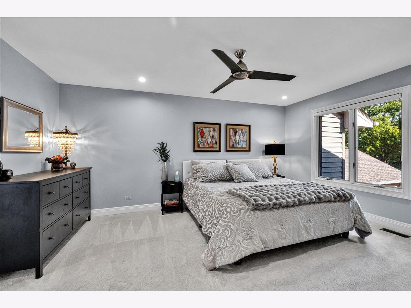
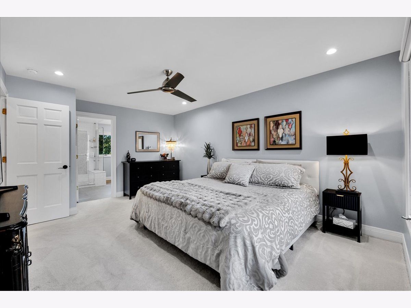
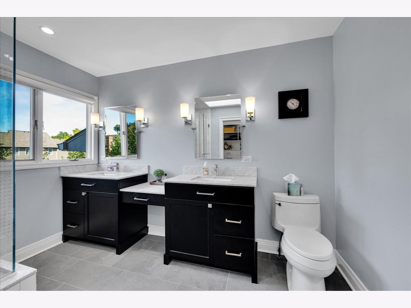
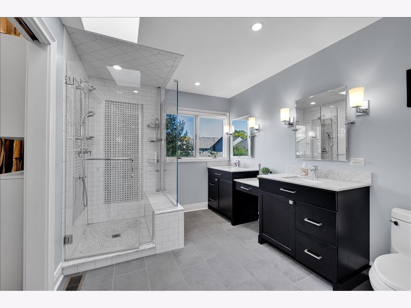
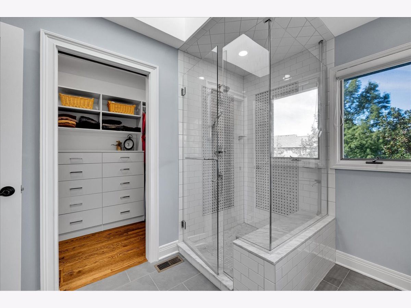
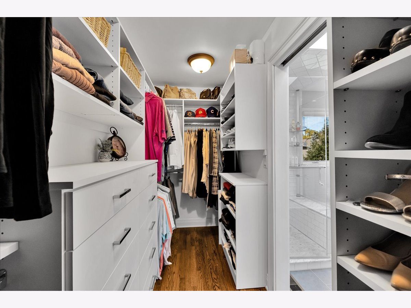
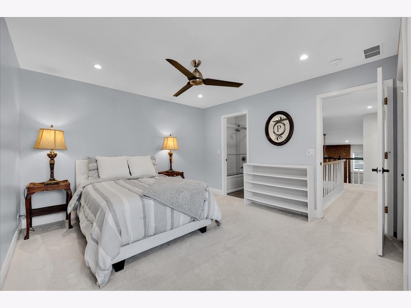
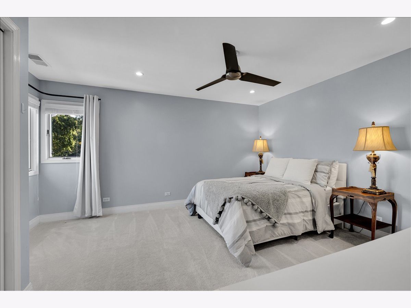
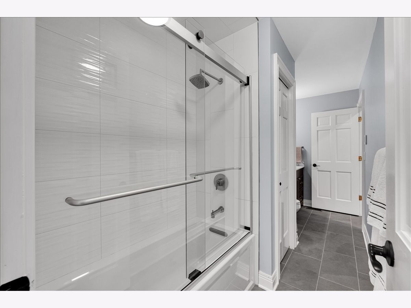
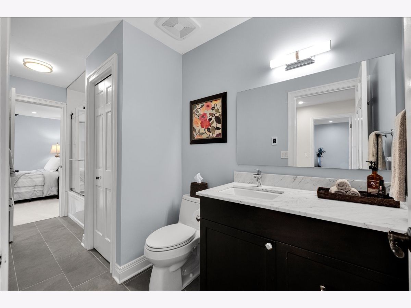
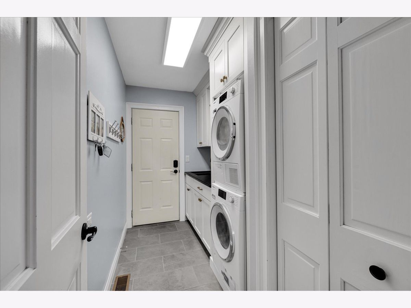
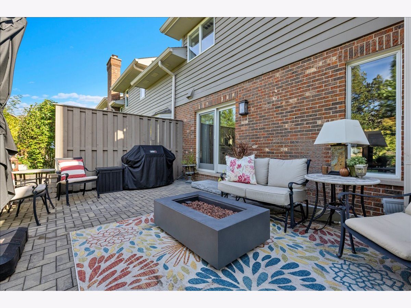
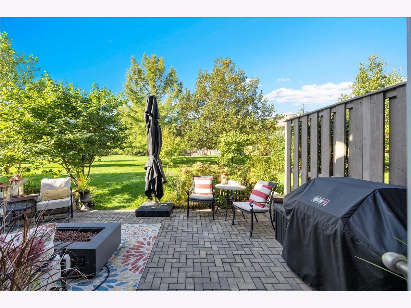
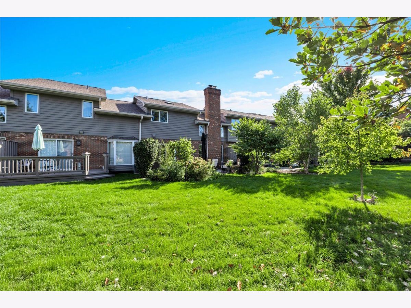
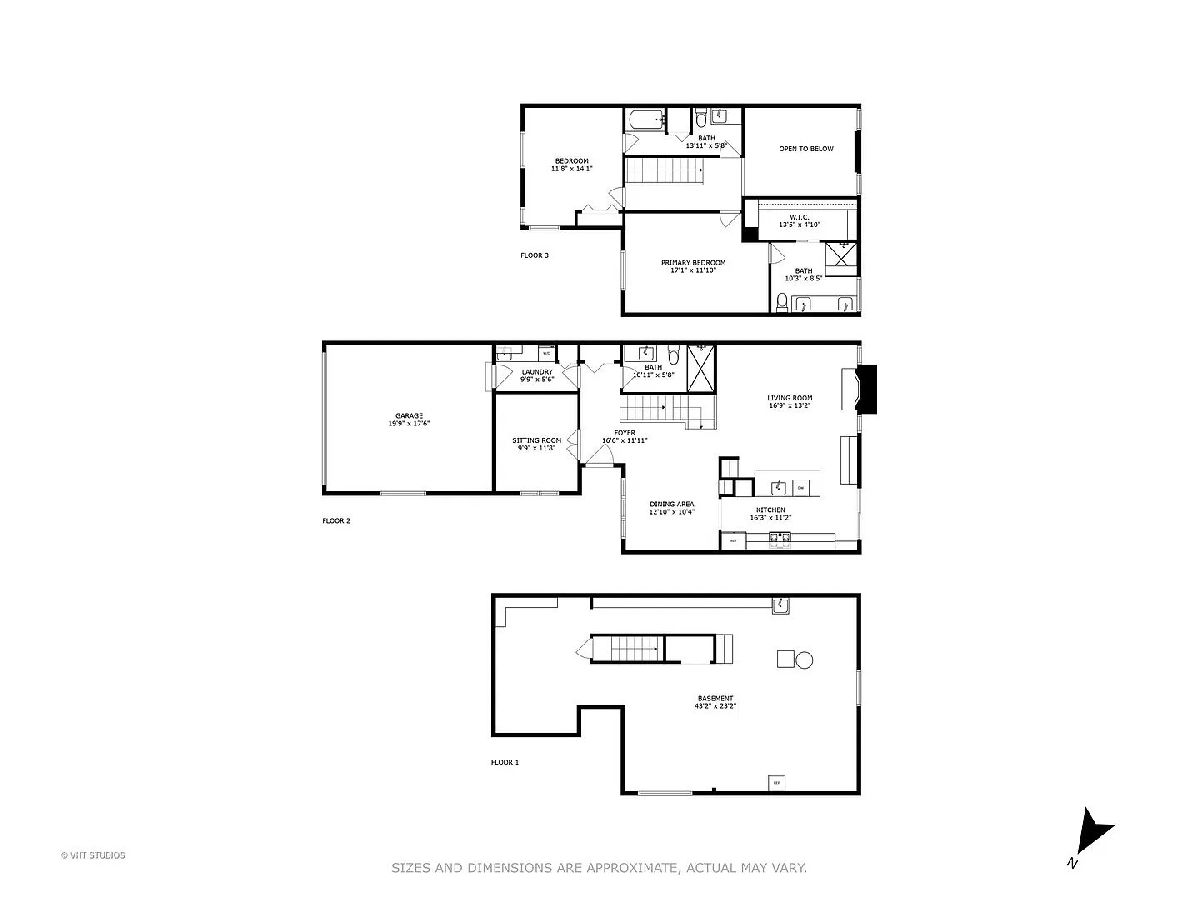
A must-see to fully appreciate! This exceptional town home has been renovated with attention to detail and smart design; and is packed with custom upgrades and high end appliances that will exceed your expectations. With an open plan custom-designed kitchen, three beautifully renovated bathrooms complete with heated floors, generous primary bedroom custom walk-in closet, a spacious yet private patio overlooking a courtyard, sealed polyaspartic garage floor, and huge storage, this home is truly one of a kind. New Hunter Douglas Blinds, carpeting, electrical and plumbing, light fixtures, HVAC and roof let you know this home has been meticulously cared for. Situated in a prime location, convenient to downtown Glen Ellyn, Churchill Forest Preserve, Illinois Prairie Path, and the Great Western Trail. This home offers comfort, convenience & low maintenance and is ready for you to make it your own!
Property Specifics
| Condos/Townhomes | |
| 2 | |
| — | |
| 1990 | |
| 2017 | |
| Unfinished, Full | |
| Brick, Cedar | |
| Asphalt | |
| — | |
| Pond | |
| — |
| — | |
| Saddlewood | |
| 495 / Monthly | |
| Insurance, Exterior Maintenance, Lawn Care, Snow Removal | |
| Lake Michigan | |
| Public Sewer | |
| Central Air | |
| Natural Gas, Radiant Floor | |
| 12781392 | |
| 0503413025 |
Nearby Schools
| NAME: | DISTRICT: | DISTANCE: | |
|---|---|---|---|
|
Grade School
Churchill Elementary School |
41 | — | |
|
Middle School
Hadley Junior High School |
41 | Not in DB | |
|
High School
Glenbard West High School |
87 | Not in DB | |
Property History
| DATE: | EVENT: | PRICE: | SOURCE: |
|---|---|---|---|
| 18 Mar, 2016 | Sold | $293,000 | MRED MLS |
| 10 Feb, 2016 | Under contract | $304,900 | MRED MLS |
| 25 Jan, 2016 | Listed for sale | $304,900 | MRED MLS |
| 2 Dec, 2024 | Sold | $550,000 | MRED MLS |
| 9 Nov, 2024 | Under contract | $530,000 | MRED MLS |
| 7 Nov, 2024 | Listed for sale | $530,000 | MRED MLS |
| 14 Oct, 2026 | Under contract | $595,000 | MRED MLS |
| 10 Oct, 2026 | Listed for sale | $595,000 | MRED MLS |
Room Specifics
Total Bedrooms: 2
Bedrooms Above Ground: 2
Bedrooms Below Ground: 0
Dimensions: 17X12
Floor Type: Carpet
Dimensions: 14X12
Floor Type: Carpet
Full Bathrooms: 3
Bathroom Amenities: Separate Shower, Double Sink, Full Body Spray Shower, No Tub
Bathroom in Basement: 0
Dimensions: 14X10
Floor Type: Hardwood
Dimensions: 16X11
Floor Type: Hardwood
Features: Eating Area-Breakfast Bar, Galley
Dimensions: 10X5
Floor Type: Ceramic Tile
Dimensions: 17X13
Floor Type: Hardwood
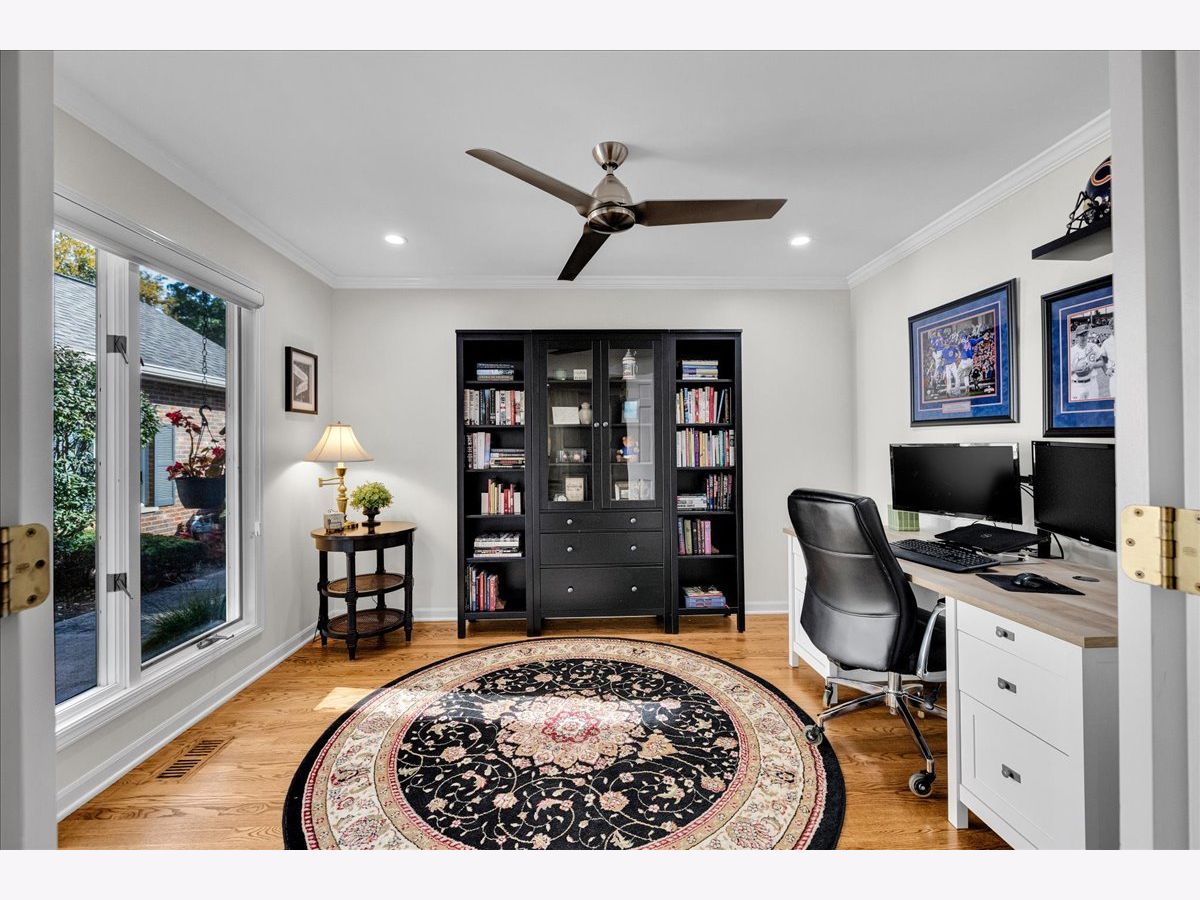
Rooms: Den
Name: Den
Dimensions: 12X10
Floor Type: Hardwood
Other Specifics
| 2 | |
| Concrete Perimeter | |
| Asphalt, Garage Door Opener, Garage Owned, Attached, Garage | |
| Main Level | |
| Hardwood | |
| Patio, Porch | |
| — | |
| Common Grounds, Forest Preserve Adjacent, Landscaped, Wooded | |
| Common | |
| — | |
| Full | |
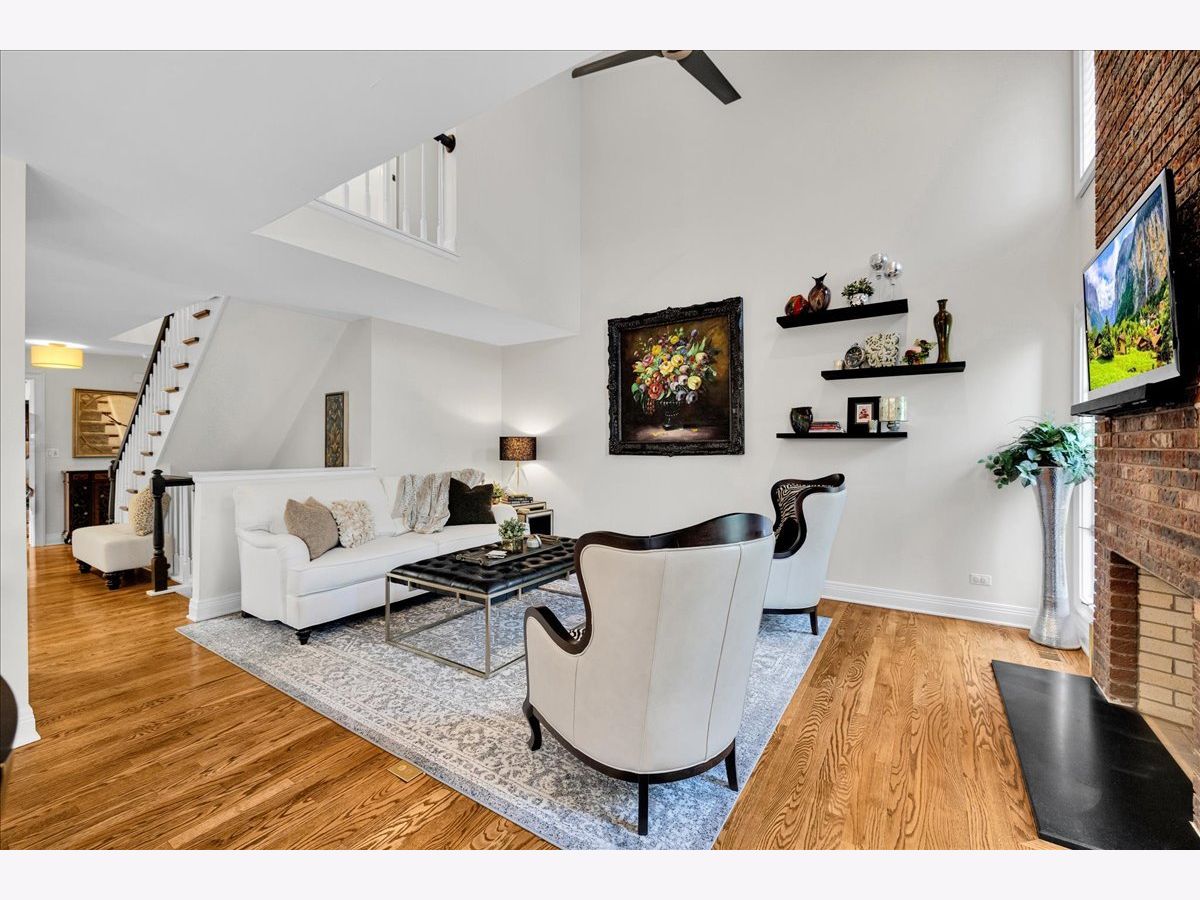
| Vaulted Ceiling(s), Dry Bar, 1st Floor Full Bath | |
| Range, Microwave, Dishwasher, High End Refrigerator, Stainless Steel Appliance(s), Oven, Range Hood, Humidifier | |
| Not in DB | |
| — | |
| — | |
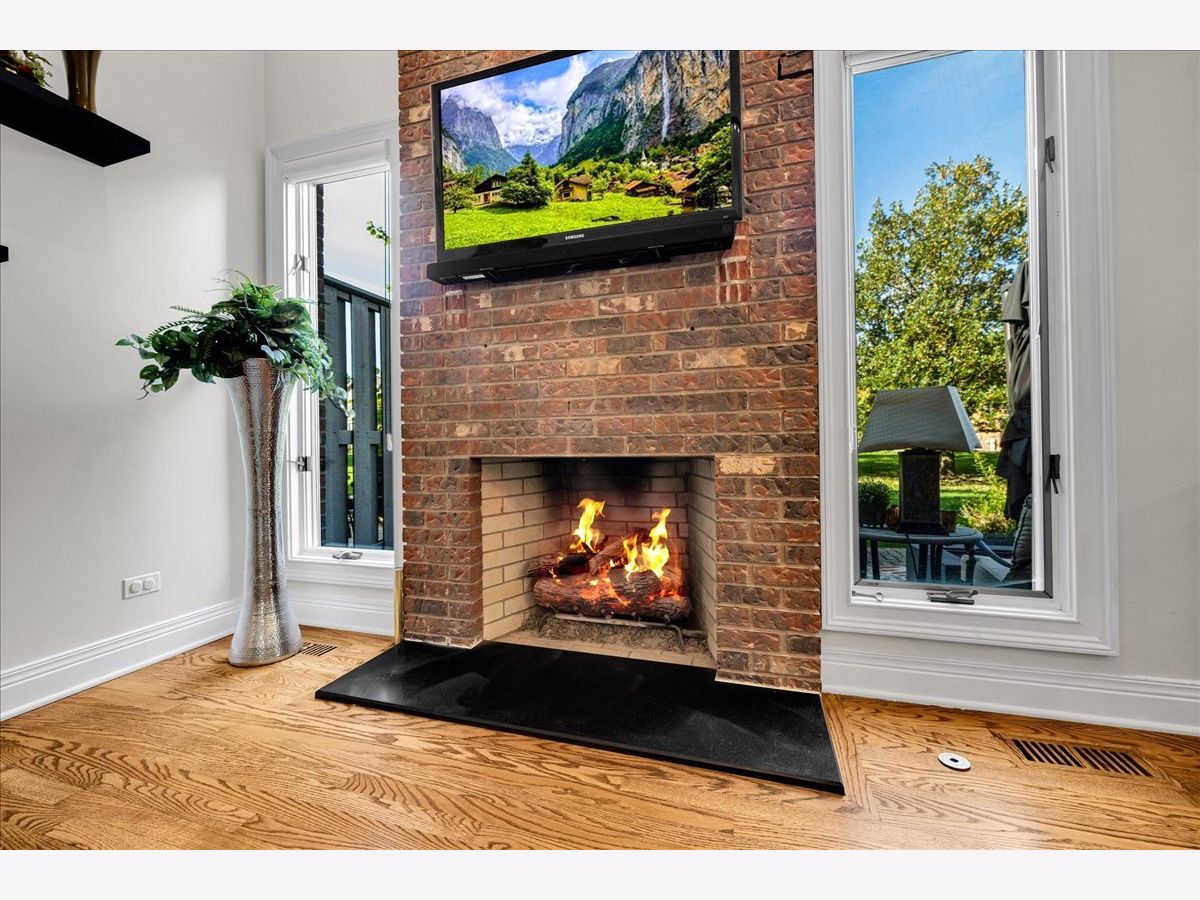
| Wood Burning, Gas Log, Gas Starter |
Tax History
| Year | Property Taxes |
|---|---|
| 2016 | $6,868 |
| 2024 | $7,746 |
| 2026 | $8,473 |
Contact Agent
Nearby Similar Homes

Nearby Sold Comparables

Contact Agent
Listing Provided By
Circle One Realty
