

1000 Village Center Drive, Burr Ridge, Illinois 60527


$800,000
|
For Sale
|
|
| Status: | Active |
| Sqft: | 1,551 |
| Cost/Sqft: | $516 |
| Beds: | 2 |
| Baths: | 3 |
| Year Built: | 2009 |
| Property Taxes: | $8,110 |
| Lot Size: | 0,00 |
Description
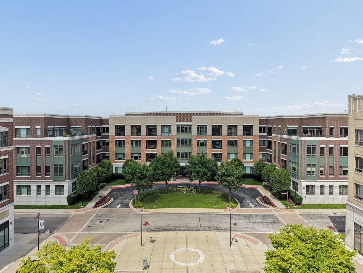
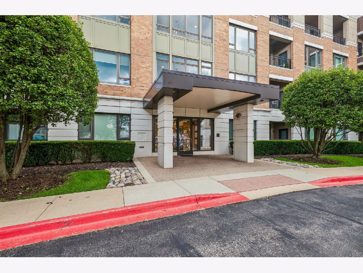
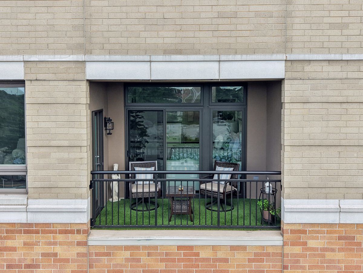
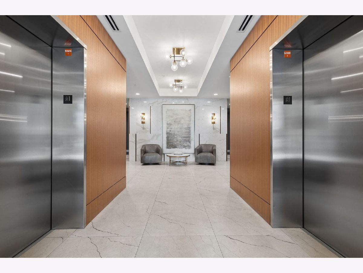
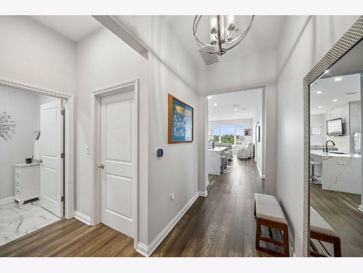
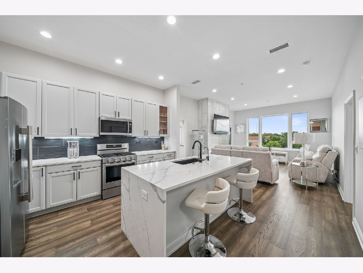
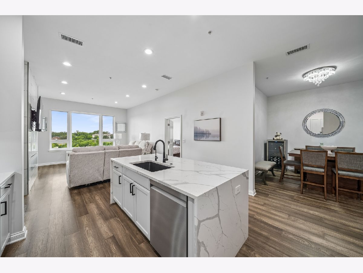
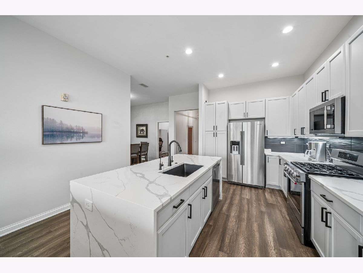
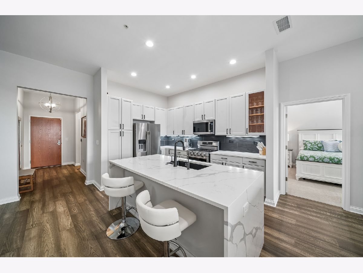
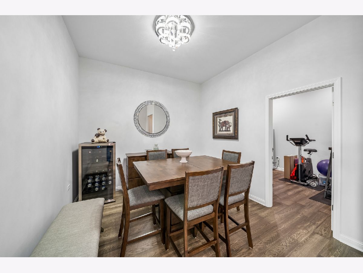
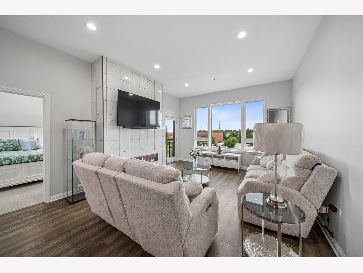
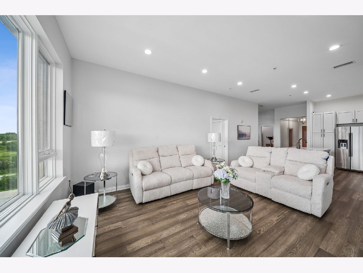
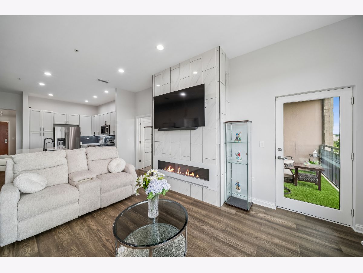
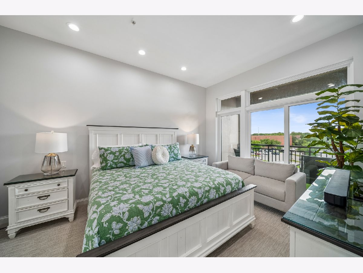
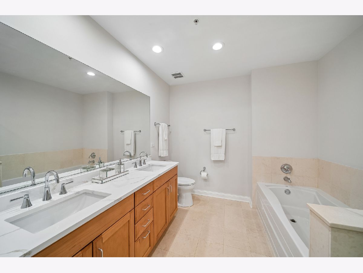
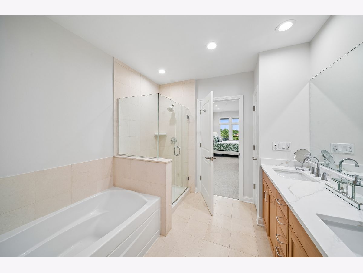
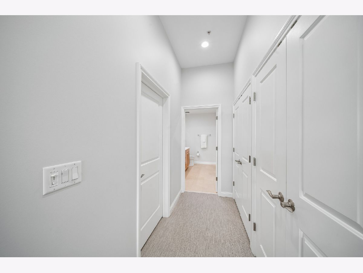
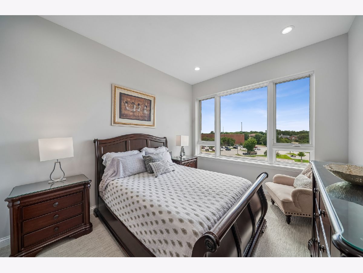
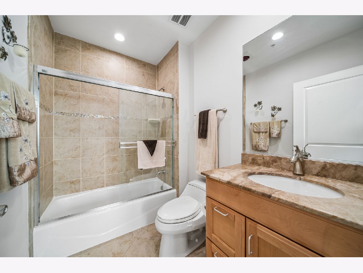
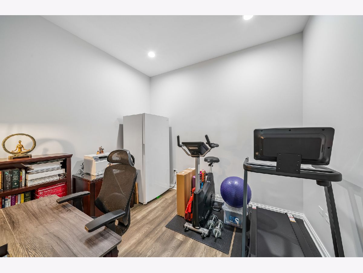
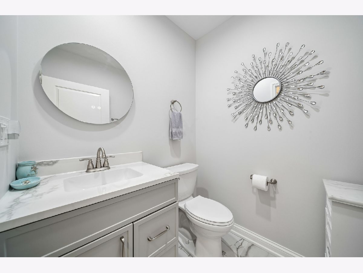
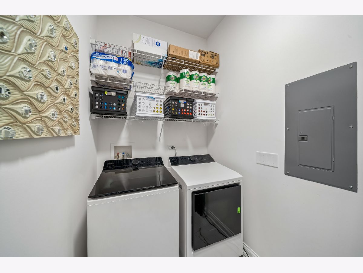
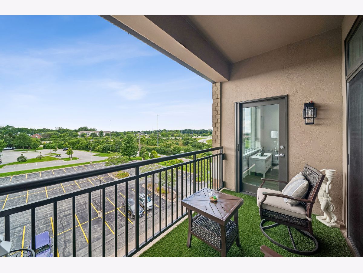
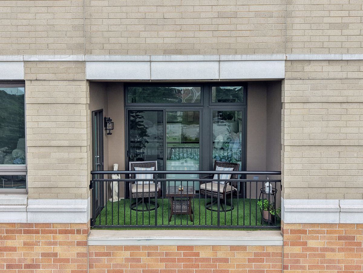
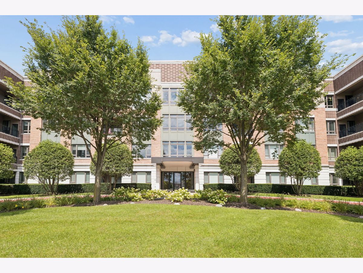
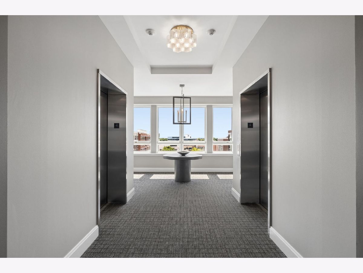
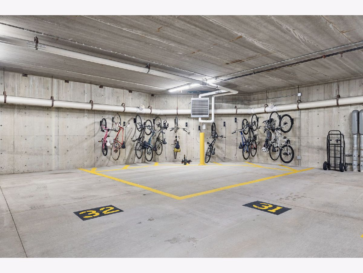
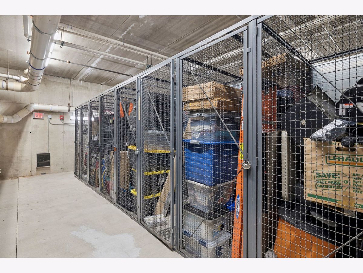
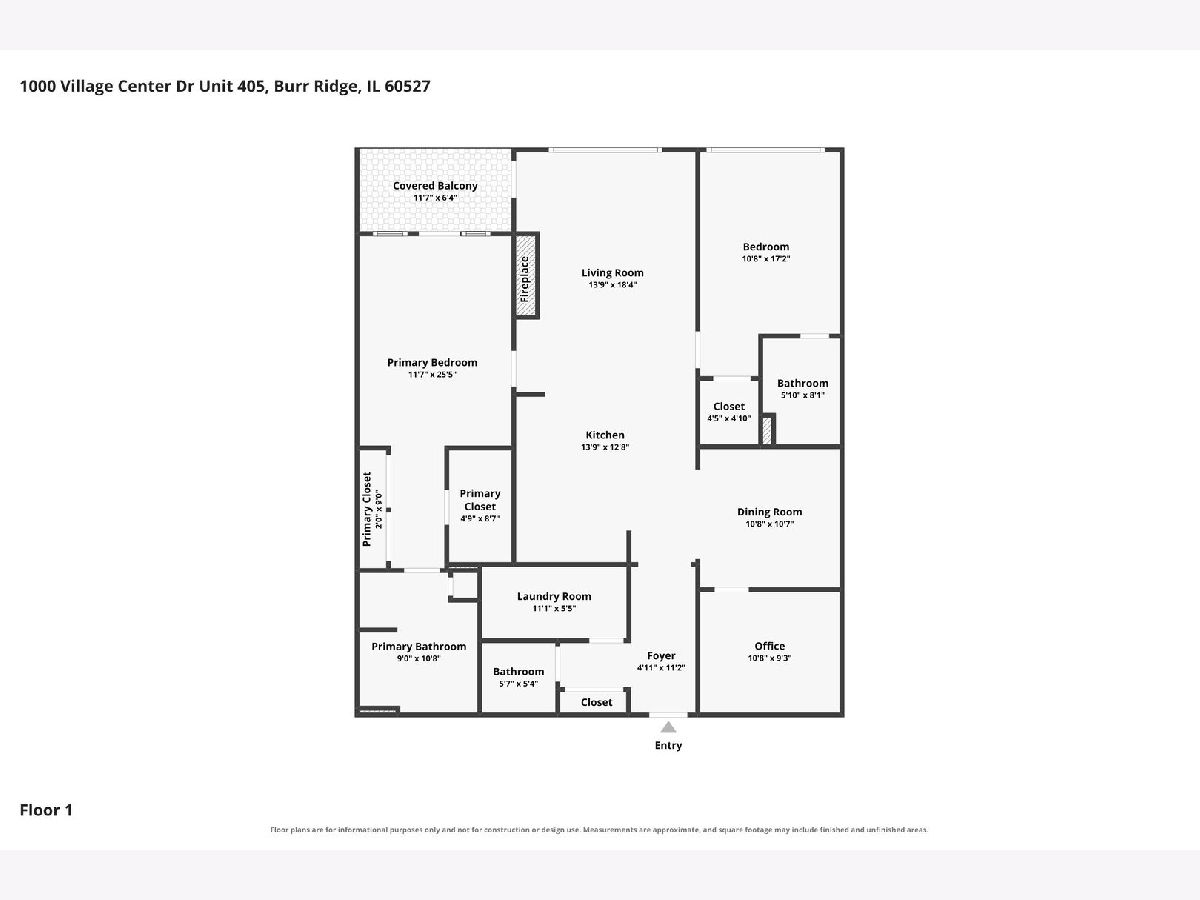
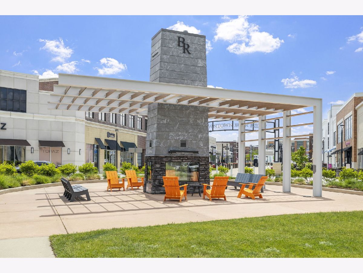
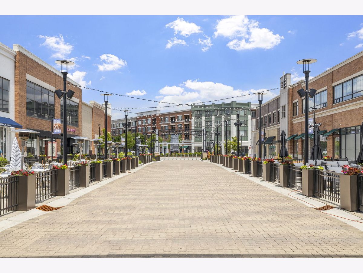
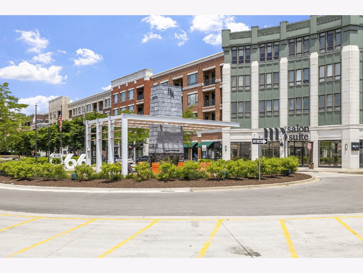
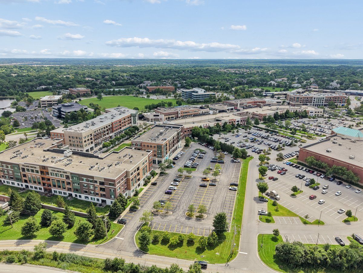
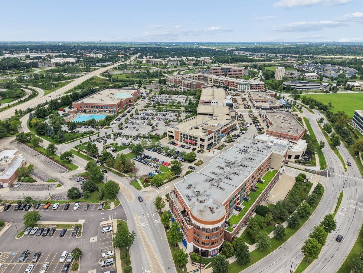
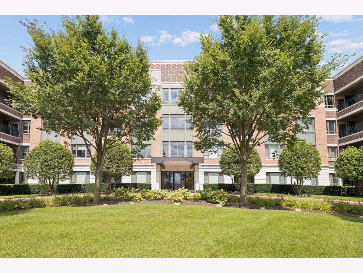

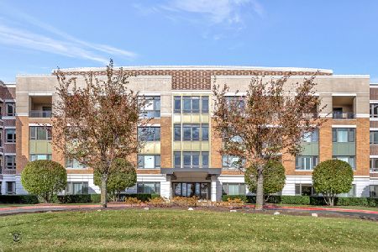
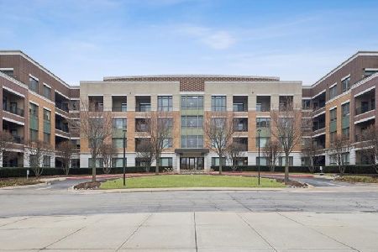
Welcome to penthouse living in the heart of Burr Ridge Village Center! Recently transformed with stylish, thoughtfully selected finishes throughout, this turnkey residence offers a fresh, sophisticated feel and an easy, elevated lifestyle in a sought-after amenity elevator building Natural light fills the home, while the private balcony provides the perfect spot to relax and enjoy the outdoors. This spacious 2-bedroom, 2.1-bath penthouse with a den features impressive 10+ foot ceilings and an open, airy feel throughout. The chef's kitchen offers plenty of space for entertaining or preparing everyday meals, while the separate dining area is ideal for hosting dinner parties. The primary suite is a true retreat with direct balcony access, a bank of closets plus a walk-in closet, and a private bath featuring dual sinks, a separate soaking tub, and shower. The second bedroom also includes its own private bath, making it perfect for guests. The versatile den offers great space for a home office or could easily function as a third bedroom (no closet). A full-size washer and dryer, mechanicals conveniently located within the laundry room, two underground heated parking spaces, and additional storage complete the package. Step outside and enjoy everything right at your fingertips-Starbucks, Lifetime, restaurants, grocery shopping, and miles of walking paths, all within walking distance. Burr Ridge Village Center comes alive with summer concerts on the green, seasonal car shows, dining, shopping, and community events. Plus, convenient access to major expressways makes getting anywhere a breeze. Luxury, convenience, and an incredible walkable lifestyle come together in one amazing place to call home. All appliances (Kitchen Aid) including Washer & Dryer (LG) in 6/26.
Property Specifics
| Condos/Townhomes | |
| 4 | |
| — | |
| 2009 | |
| — | |
| — | |
| No | |
| — |
| Cook | |
| — | |
| 634 / Monthly | |
| — | |
| — | |
| — | |
| 12733786 | |
| 18303000581051 |
Nearby Schools
| NAME: | DISTRICT: | DISTANCE: | |
|---|---|---|---|
|
Grade School
Pleasantdale Elementary School |
107 | — | |
|
Middle School
Pleasantdale Middle School |
107 | Not in DB | |
|
High School
Lyons Twp High School |
204 | Not in DB | |
Room Specifics
Total Bedrooms: 2
Bedrooms Above Ground: 2
Bedrooms Below Ground: 0
Dimensions: —
Floor Type: —
Full Bathrooms: 3
Bathroom Amenities: Separate Shower,Soaking Tub
Bathroom in Basement: 0
Rooms: —
Basement Description: —
Other Specifics
| 2 | |
| — | |
| — | |
| — | |
| — | |
| COMMON | |
| — | |
| — | |
| — | |
| — | |
| Not in DB | |
| — | |
| — | |
| — | |
| — |
Contact Agent
Nearby Similar Homes
Nearby Sold Comparables
Contact Agent
Listing Provided By
Baird & Warner
