

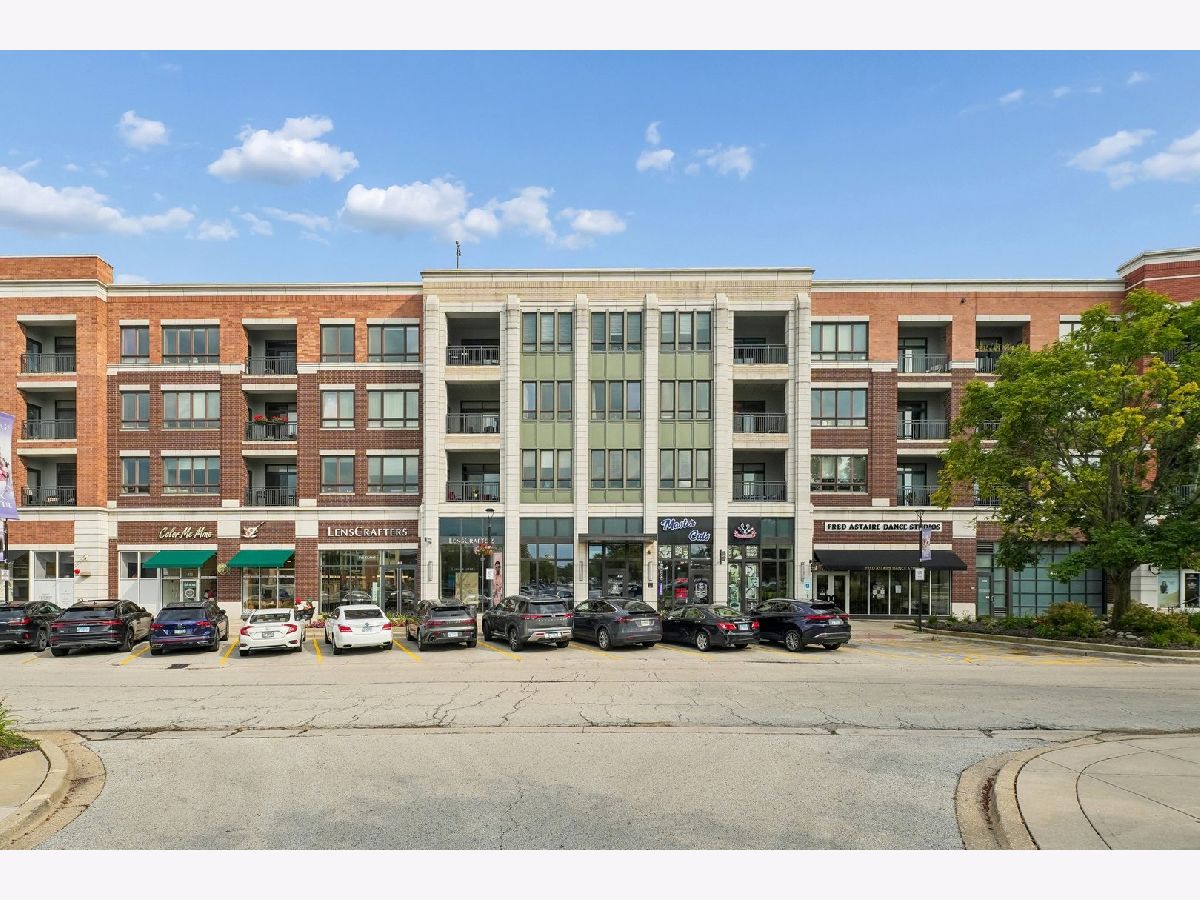
450 Village Center Drive, Burr Ridge, Illinois 60527
Subdivision > Burr Ridge Village Center


$599,900
|
For Sale
|
|
| Status: | Price Change |
| Sqft: | 1,200 |
| Cost/Sqft: | $500 |
| Beds: | 2 |
| Baths: | 2 |
| Year Built: | 2007 |
| Property Taxes: | $7,082 |
| Lot Size: | 0,00 |
Property Specifics
| Condos/Townhomes | |
| 4 | |
| — | |
| 2007 | |
| None | |
| Brick | |
| — | |
| — | |
| No | |
| — |
| Cook | |
| Burr Ridge Village Center | |
| 521 / Monthly | |
| Water, Gas | |
| Lake Michigan | |
| Public Sewer | |
| Central Air | |
| Gas, Forced Air | |
| 12747354 | |
| 18303000561019 |
Nearby Schools
| NAME: | DISTRICT: | DISTANCE: | |
|---|---|---|---|
|
Grade School
Pleasantdale Elementary School |
107 | — | |
|
Middle School
Pleasantdale Middle School |
107 | Not in DB | |
|
High School
Lyons Twp High School |
204 | Not in DB | |
Room Specifics
All Bedroom Info:
Total Bedrooms: 2
Bedrooms Above Ground: 2
Bedrooms Below Ground: 0
Total Bedrooms: 2
Bedrooms Above Ground: 2
Bedrooms Below Ground: 0
Master Bedroom Info:
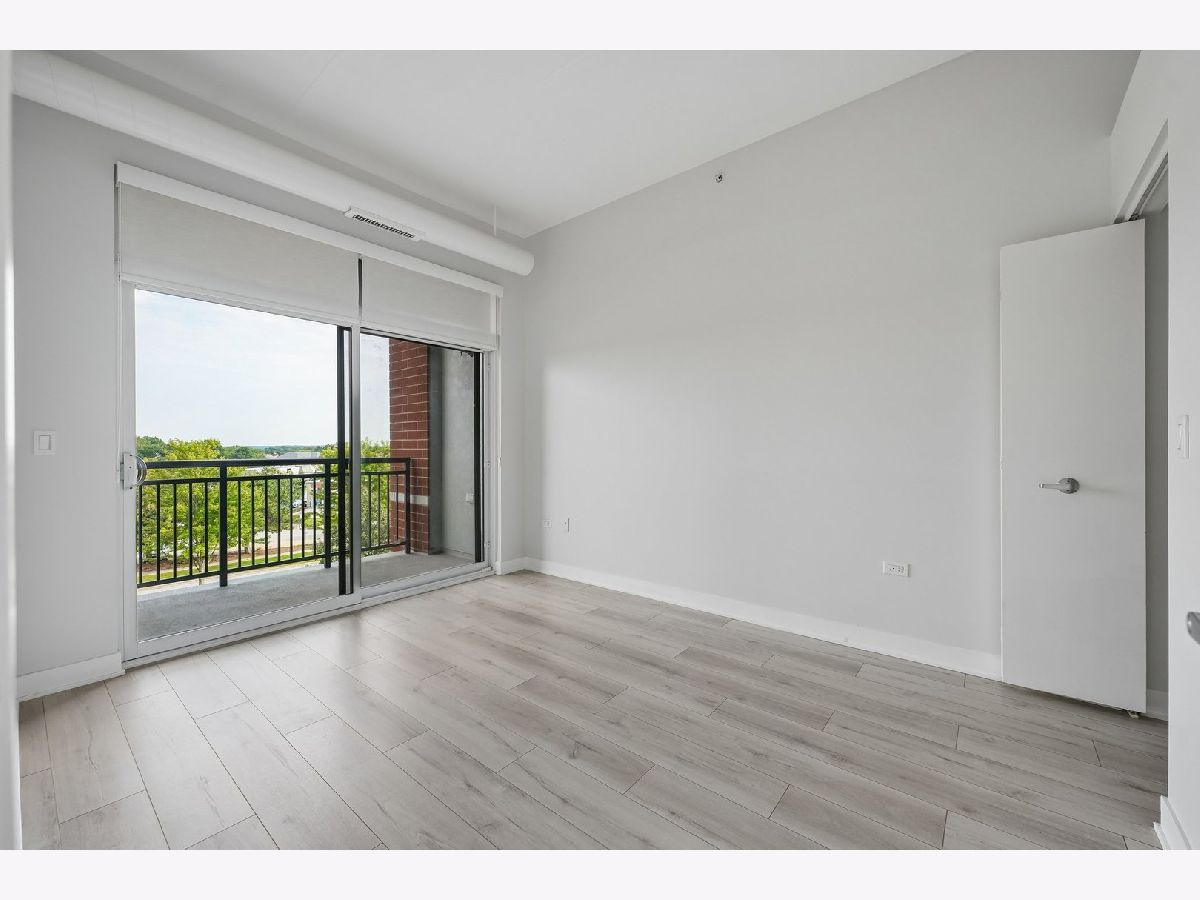
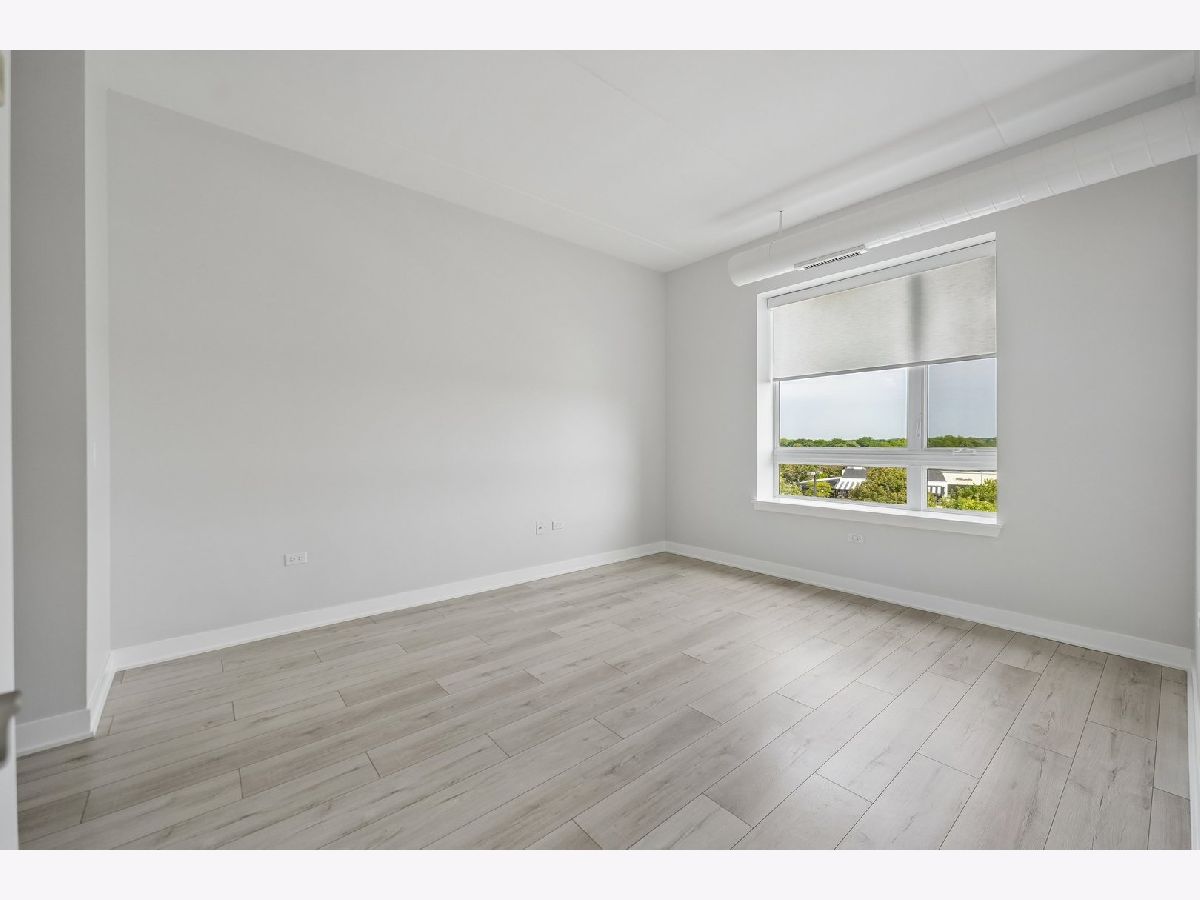
Dimensions: 15X12
Location: Main LevelDimensions: 15X12
Floor Type: —
Second Bedroom Info:
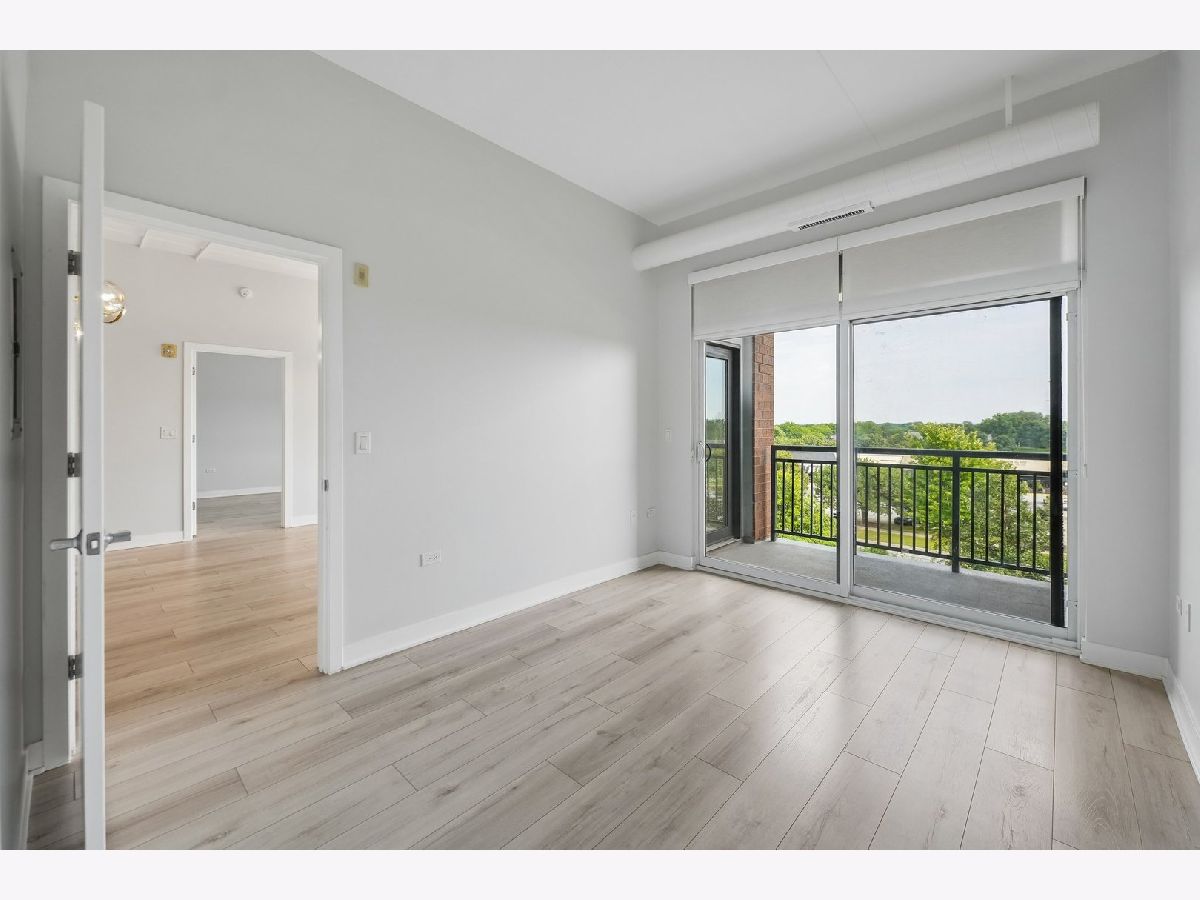
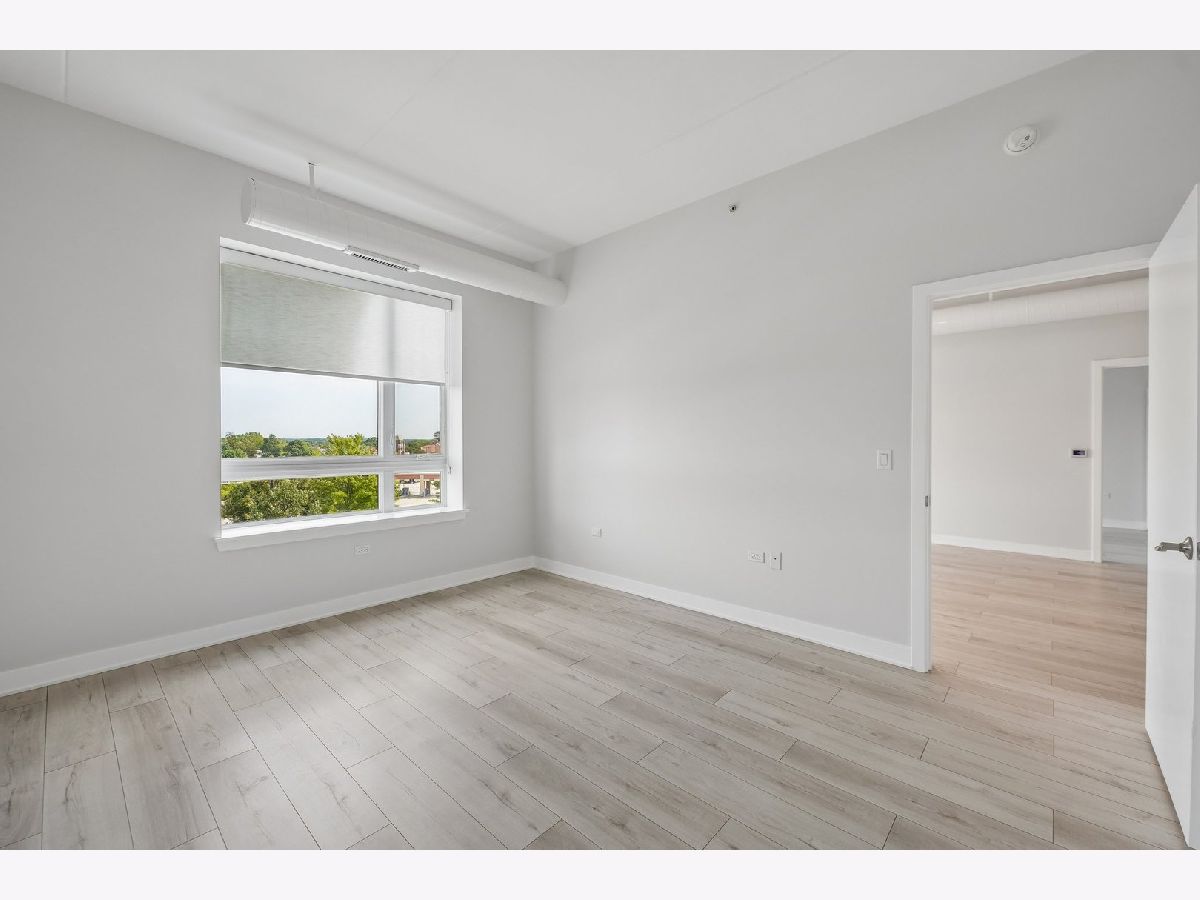
Dimensions: 10X11
Location: Main LevelDimensions: 10X11
Floor Type: —
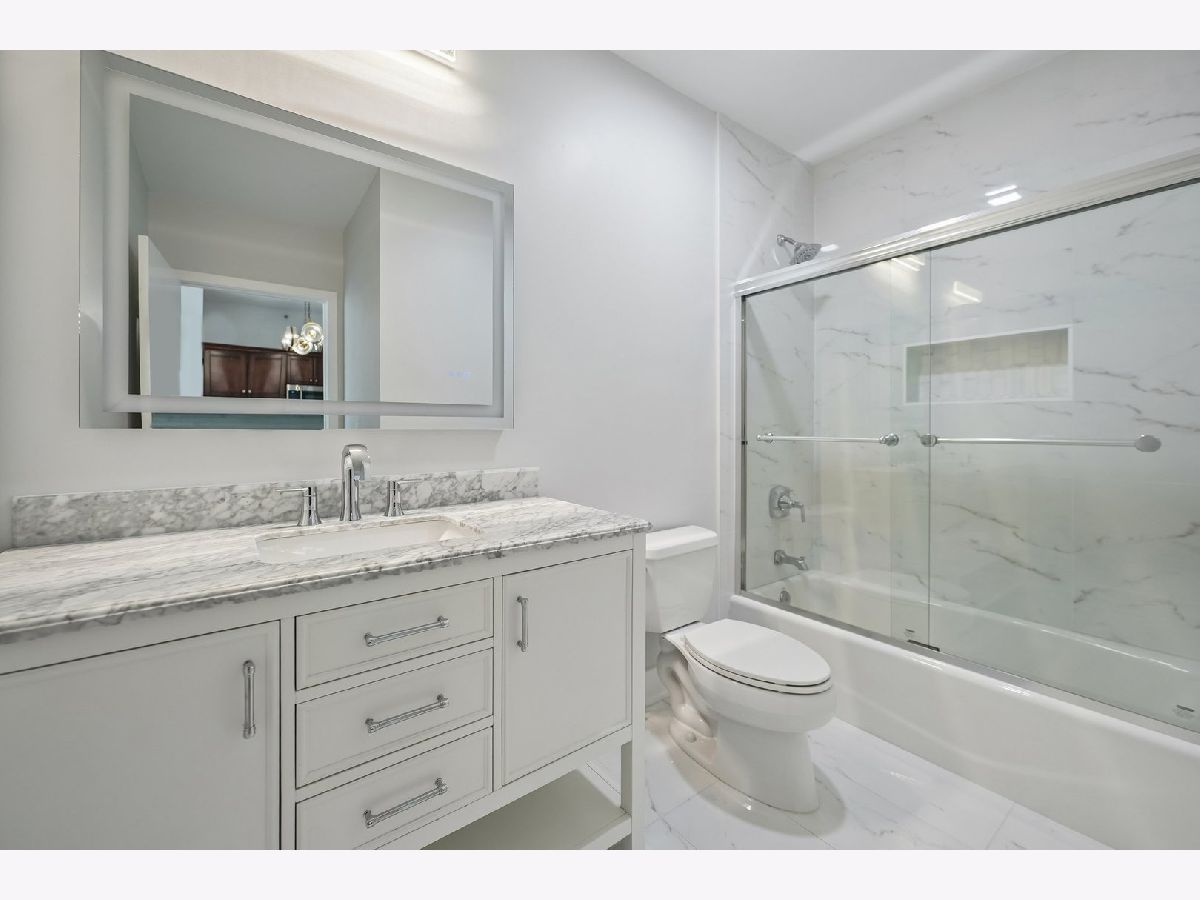
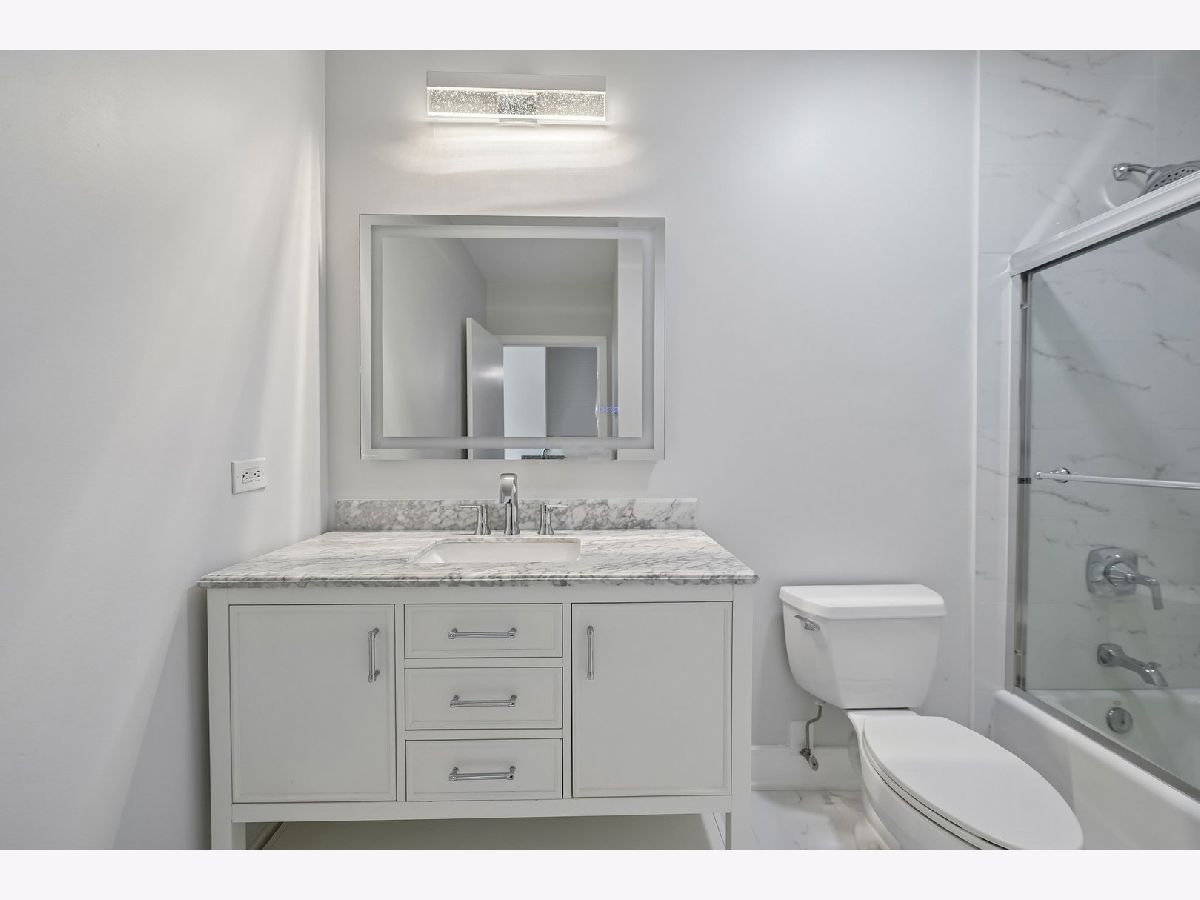
Bathroom Info:
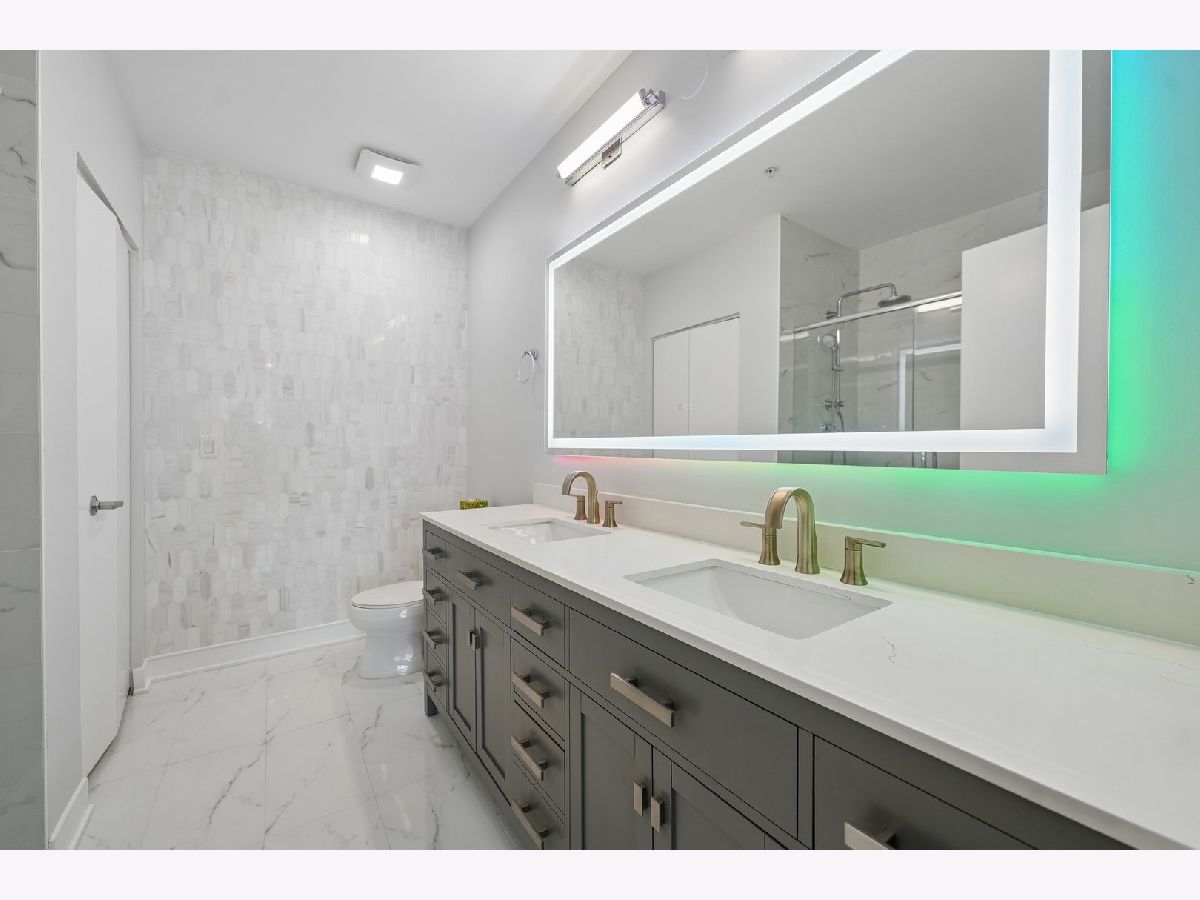
Full Bathrooms: 2
Partial Bathrooms: 0Full Bathrooms: 2
Bathroom Amenities: —
Bathroom in Basement: 0
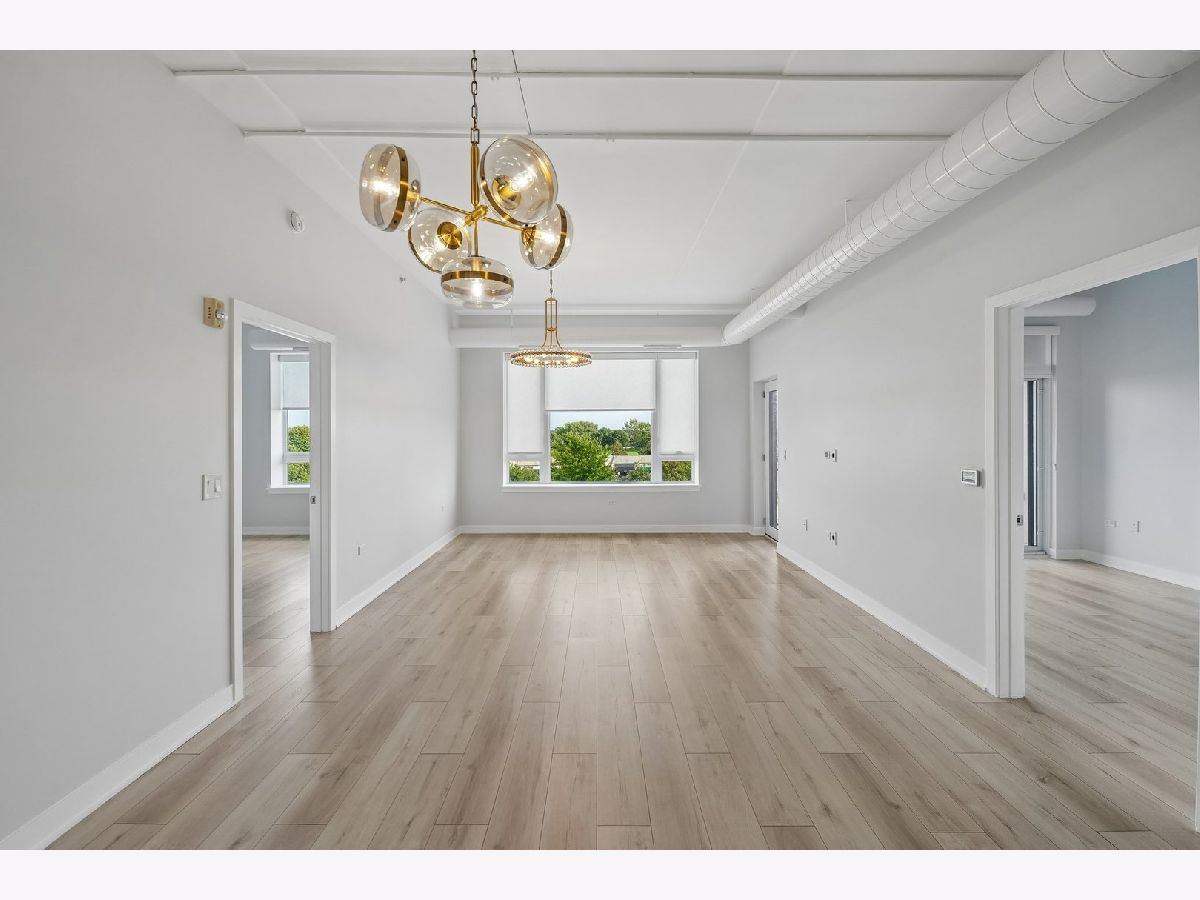
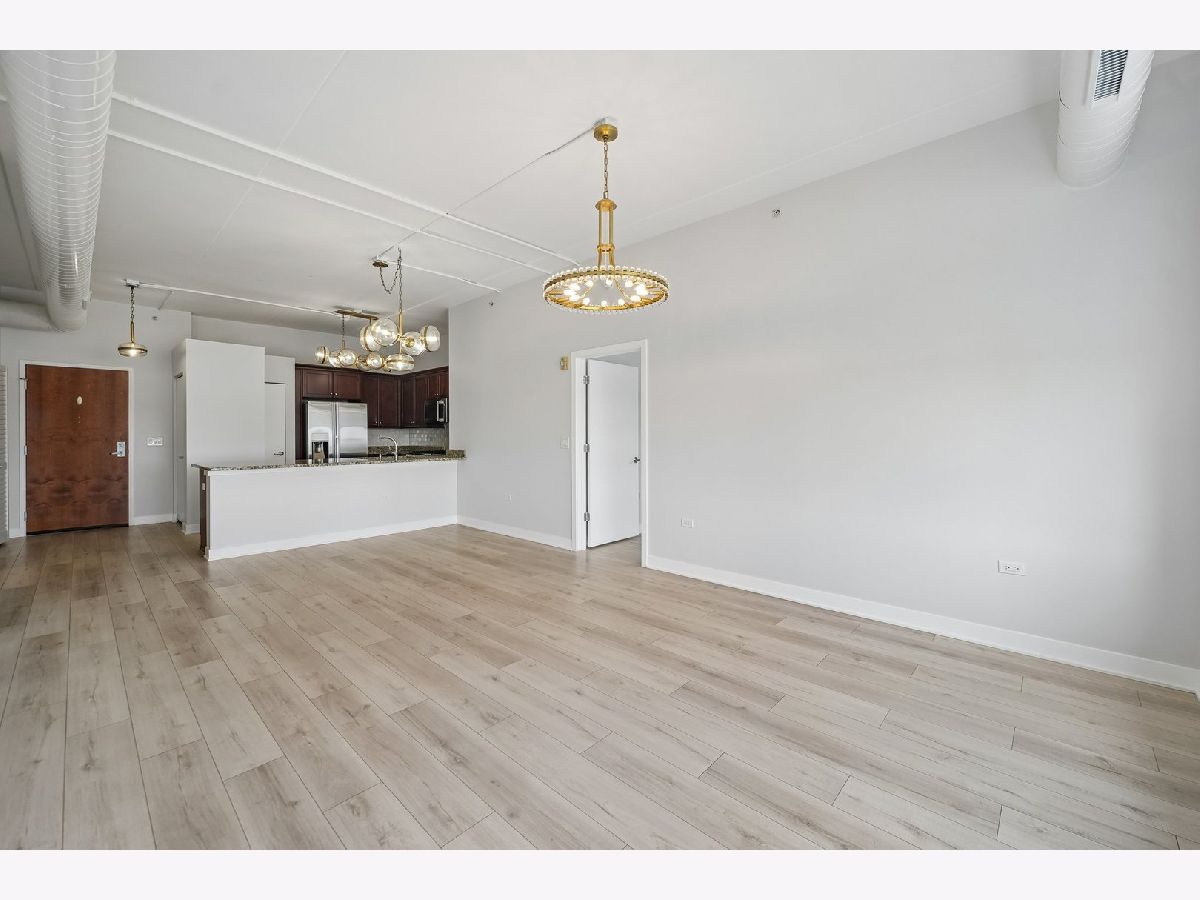
Dining Room Info:
Dimensions: COMBO
Location: Main LevelDimensions: COMBO
Floor Type: —
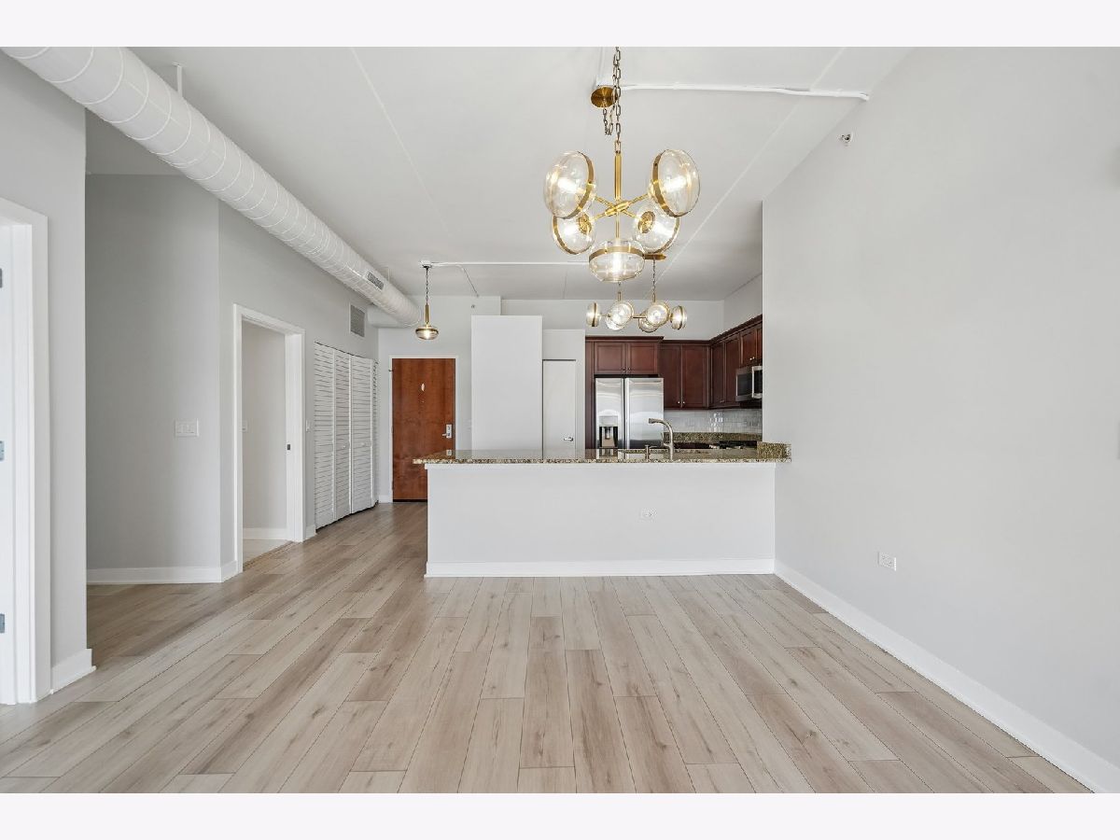
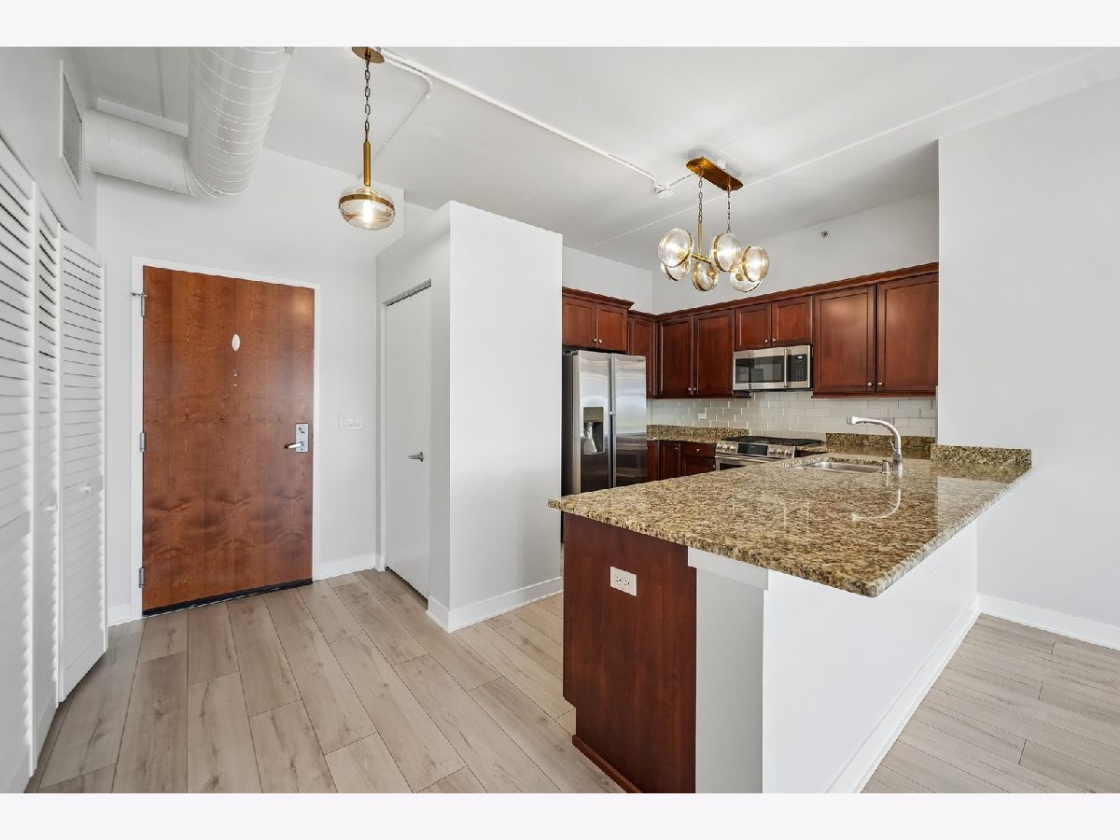
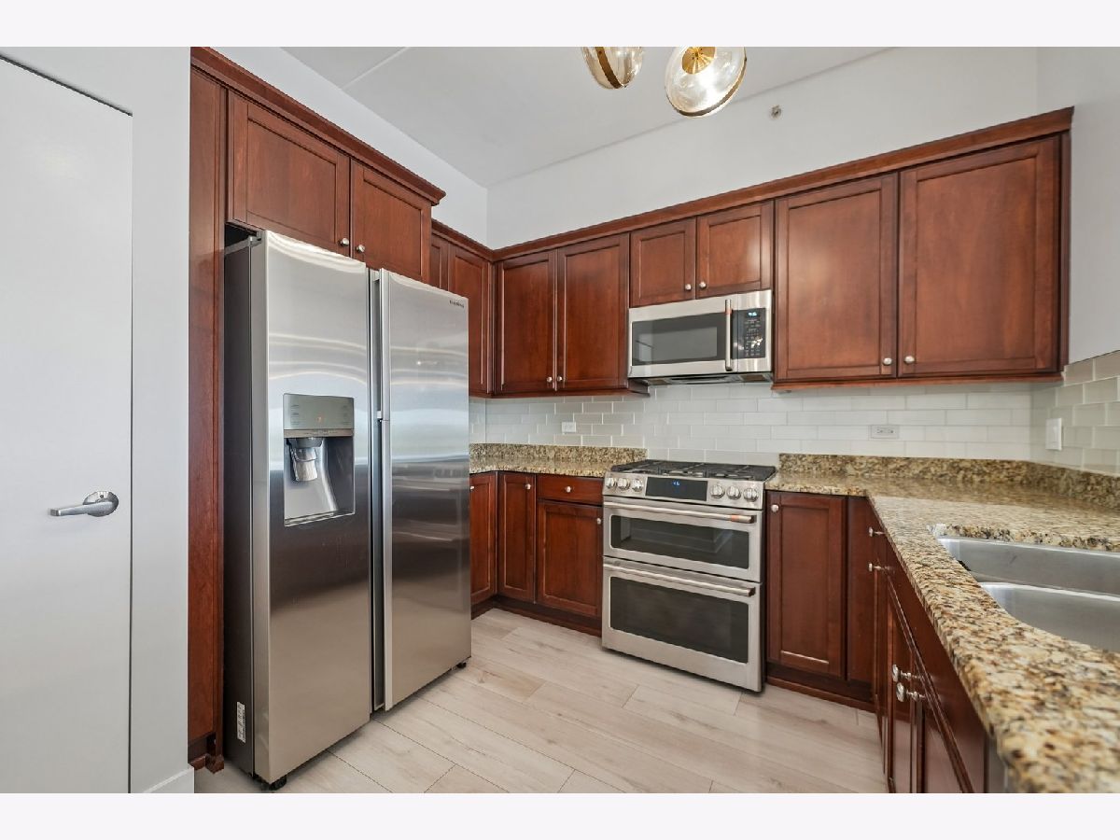
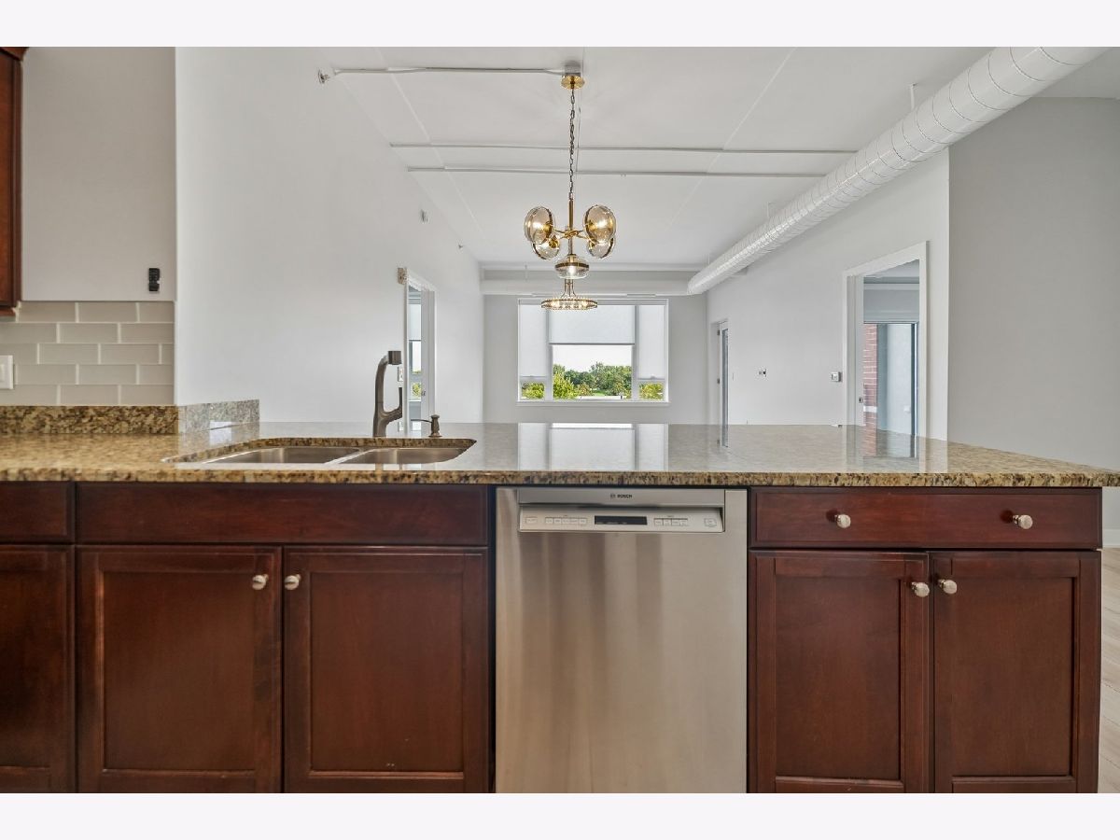
Kitchen Info:
Dimensions: 12X10
Location: Main LevelDimensions: 12X10
Floor Type: Hardwood
Features: Eating Area-Breakfast Bar, Island, Pantry-Closet, Granite Counters
Laundry Room Info:
Dimensions: 4X8
Location: Main LevelDimensions: 4X8
Floor Type: —
Living Room Info:
Dimensions: 12X21
Location: Main LevelDimensions: 12X21
Floor Type: —
Additional Rooms Info:
Rooms: No additional rooms
Basement: NoneRooms: No additional rooms
Other Specifics
| 1 | |
| — | |
| Garage Door Opener, Heated Garage, Attached, Garage | |
| Washer Hookup, In Unit, Laundry Closet | |
| Hardwood | |
| — | |
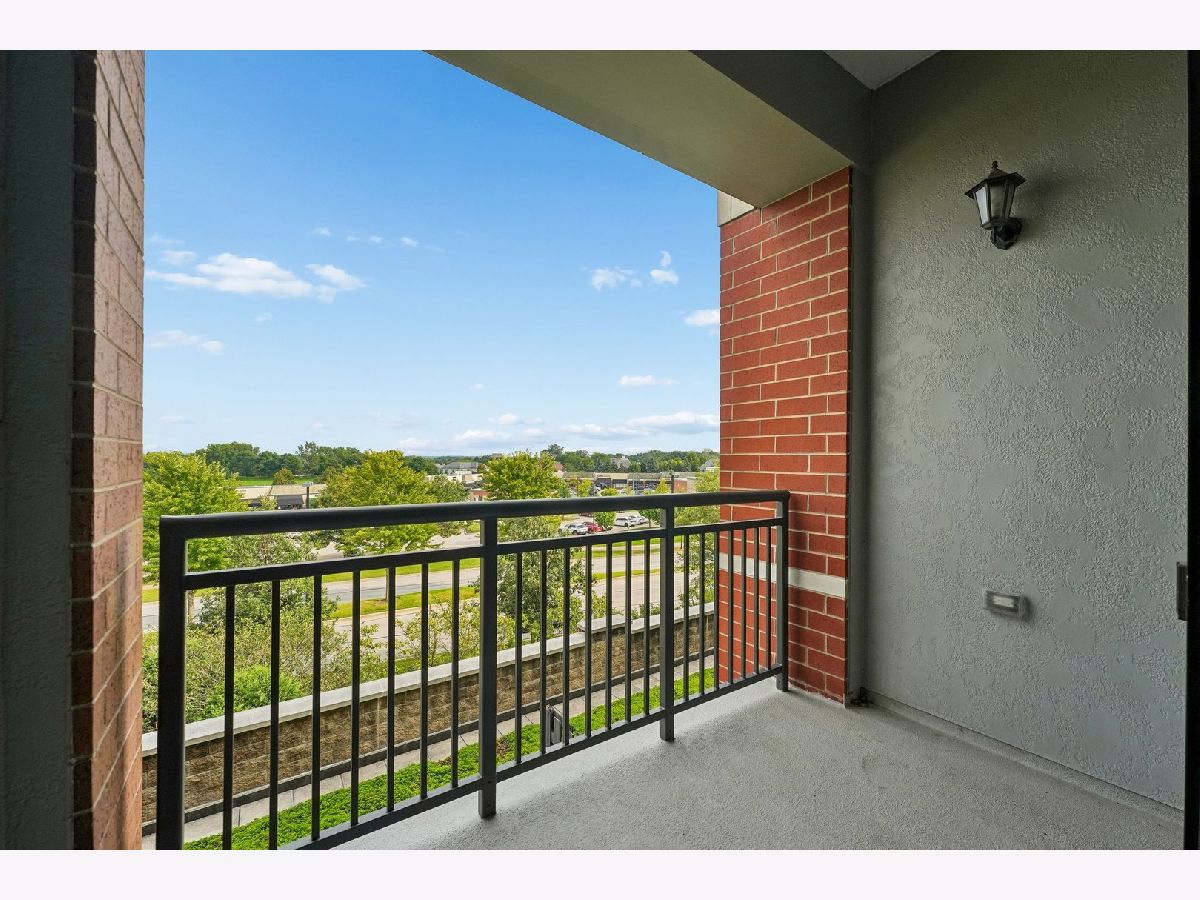
| Balcony | |
| — | |
| COMMON | |
| — | |
| Full | |
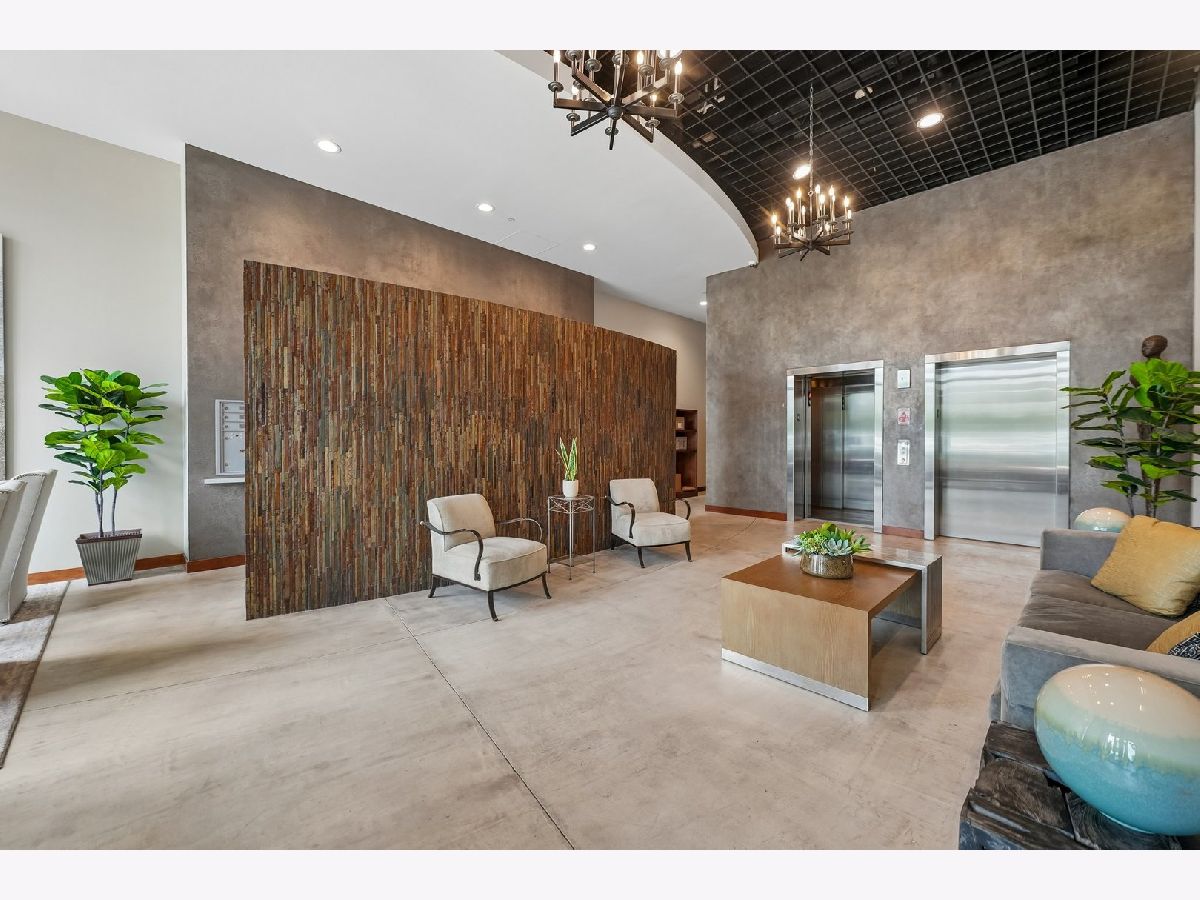
| Elevator, Storage | |
| Range, Microwave, Dishwasher, Refrigerator, Washer, Dryer, Disposal, Stainless Steel Appliance(s) | |
| Not in DB | |
| — | |
| Elevator in Residence, High Speed Conn., Public Bus | |
| — |
Contact Agent
Nearby Similar Homes
801 Village Center Drive, Burr Ridge, Illinois 60527
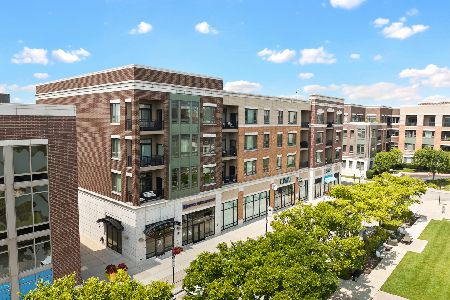
For Sale
$399,000
1 beds / 1.0 baths / 1,000 ft2
Condos/Townhomes / Built: 2008
39
801 Village Center Drive, Burr Ridge, Illinois 60527
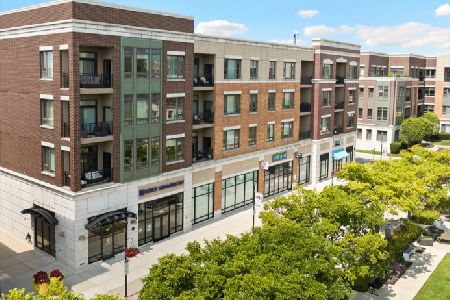
For Sale
$510,000
1 beds / 1.0 baths / 1,000 ft2
Condos/Townhomes / Built: —
38
1000 Village Center Drive, Burr Ridge, Illinois 60527
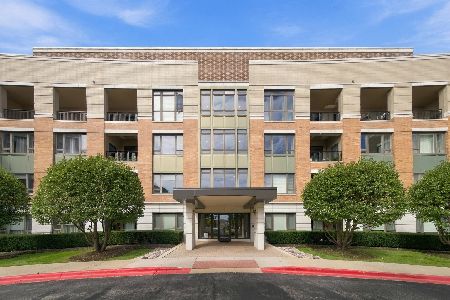
For Sale
$764,000
2 beds / 2.0 baths / 1,612 ft2
Condos/Townhomes / Built: 2009
30
1000 Village Center Drive, Burr Ridge, Illinois 60527
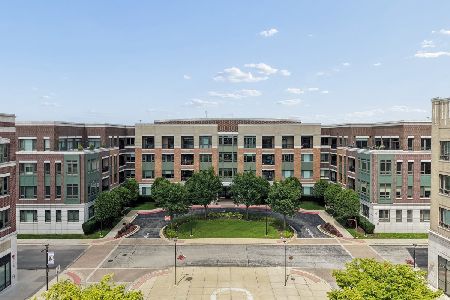
For Sale
$800,000
2 beds / 2.1 baths / 1,551 ft2
Condos/Townhomes / Built: 2009
67
132 Northgate Place, Burr Ridge, Illinois 60527
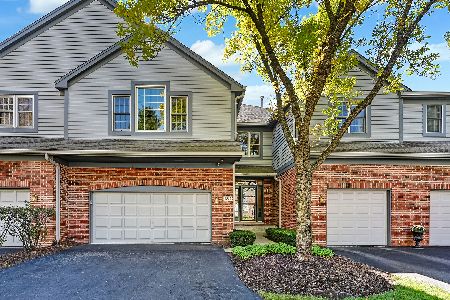
For Sale
$679,000
2 beds / 2.1 baths / 3,068 ft2
Condos/Townhomes / Built: 1992
18
Nearby Sold Comparables
450 Village Center Drive, Burr Ridge, Illinois 60527

Sold
$264,900
2 beds / 2.1 baths / 0 ft2
Condos/Townhomes / Built: 2008
6148
450 Village Center Drive, Burr Ridge, Illinois 60527
Sold
$149,900
1 beds / 1.0 baths / 1,100 ft2
Condos/Townhomes / Built: 2008
5580
450 Village Center Drive, Burr Ridge, Illinois 60527
Sold
$149,900
1 beds / 1.0 baths / 1,100 ft2
Condos/Townhomes / Built: 2008
5916
450 Village Center Drive, Burr Ridge, Illinois 60527
Sold
$269,000
2 beds / 2.0 baths / 1,200 ft2
Condos/Townhomes / Built: 2007
5314
450 Village Center Drive, Burr Ridge, Illinois 60527
Sold
$299,900
2 beds / 2.1 baths / 1,653 ft2
Condos/Townhomes / Built: 2007
5209
450 Village Center Drive, Burr Ridge, Illinois 60527
Sold
$189,500
1 beds / 1.0 baths / 1,100 ft2
Condos/Townhomes / Built: 2007
5222
Contact Agent
Listing Provided By
United Real Estate - Chicago
