

10015 Beverly Drive, Skokie, Illinois 60076


$265,000
|
For Sale
|
|
| Status: | Active |
| Sqft: | 1,338 |
| Cost/Sqft: | $198 |
| Beds: | 2 |
| Baths: | 2 |
| Year Built: | — |
| Property Taxes: | $4,179 |
| Days On Market: | 52 |
| Lot Size: | 0,00 |
Description
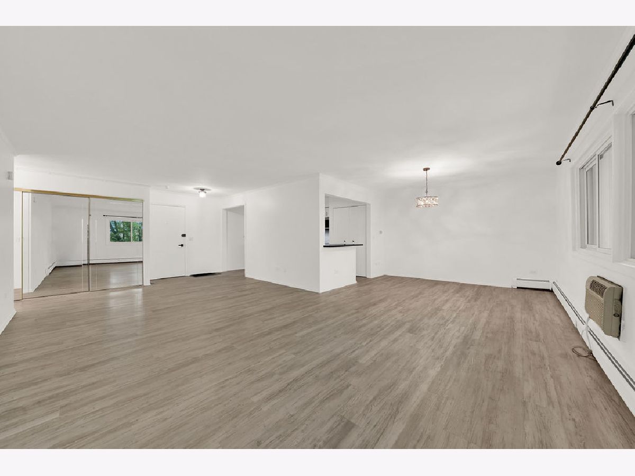
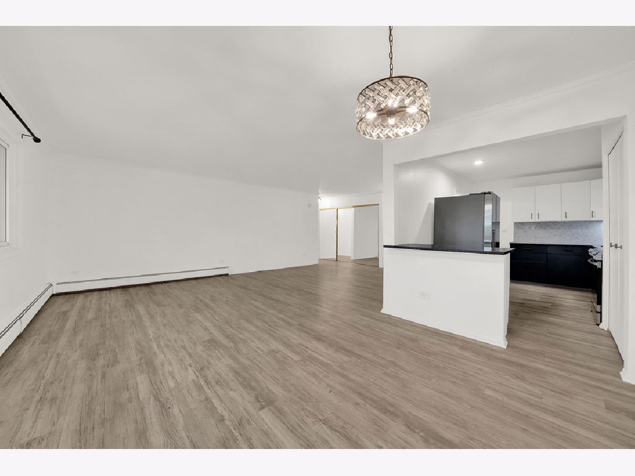
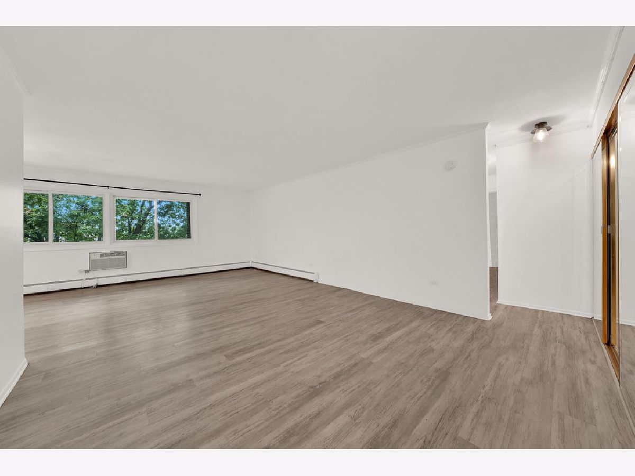
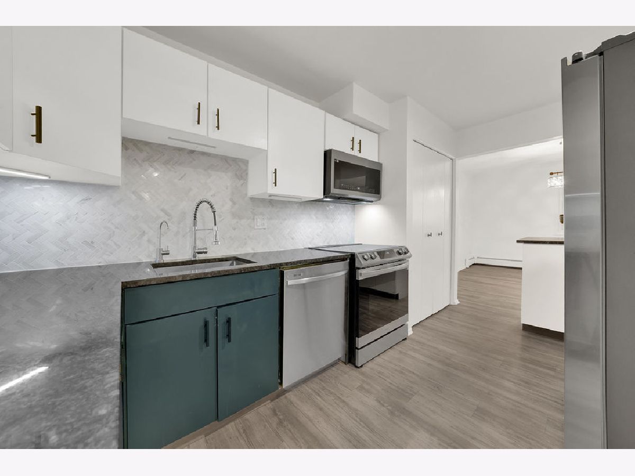
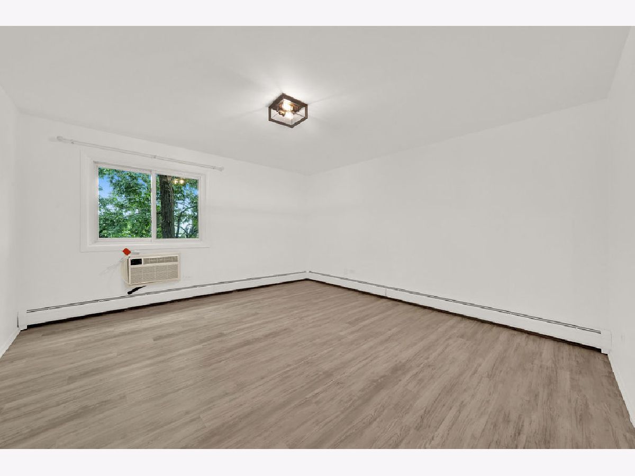
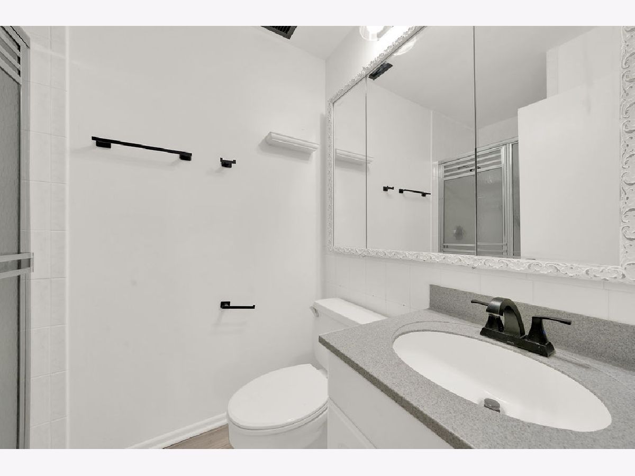
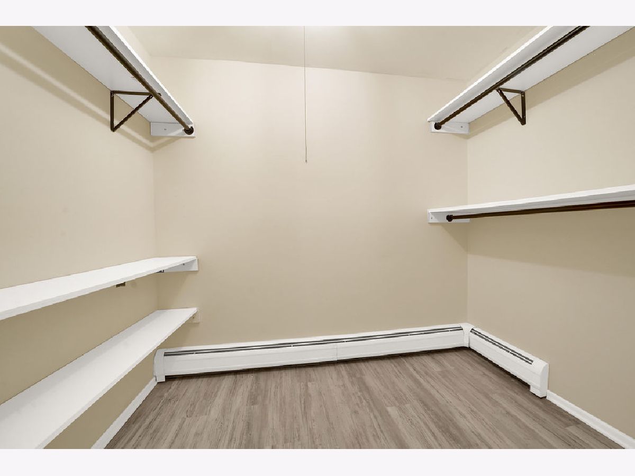
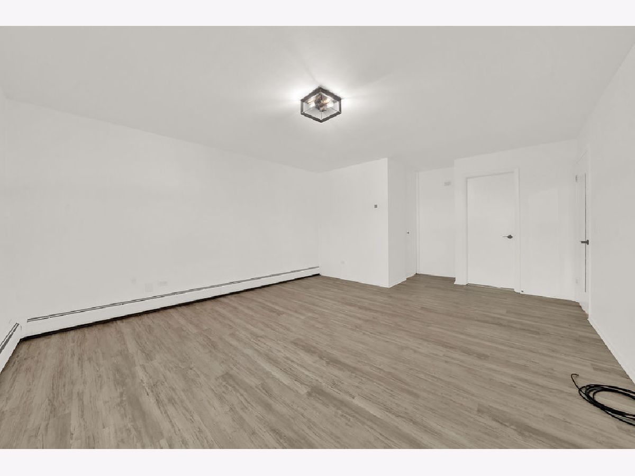
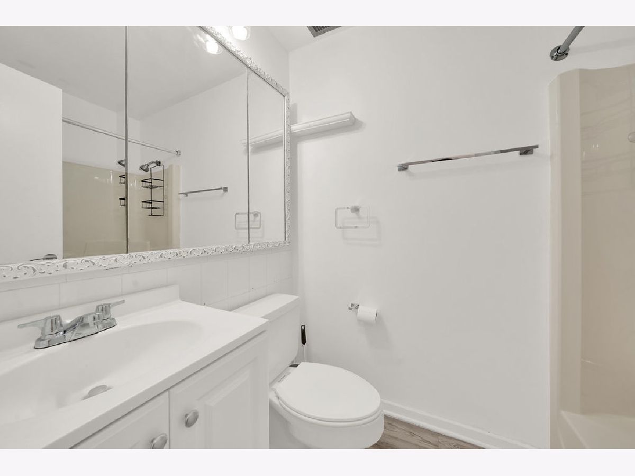
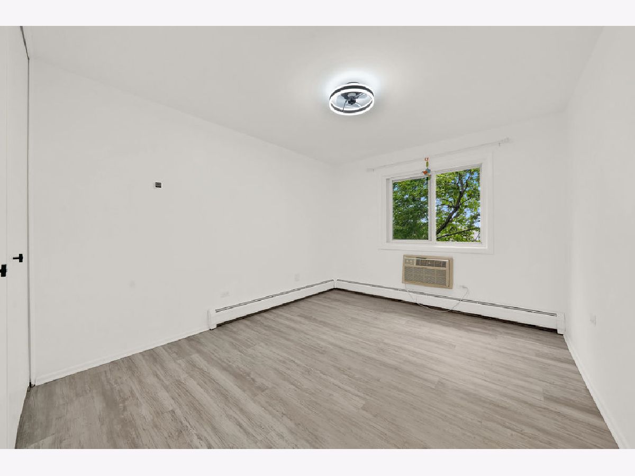
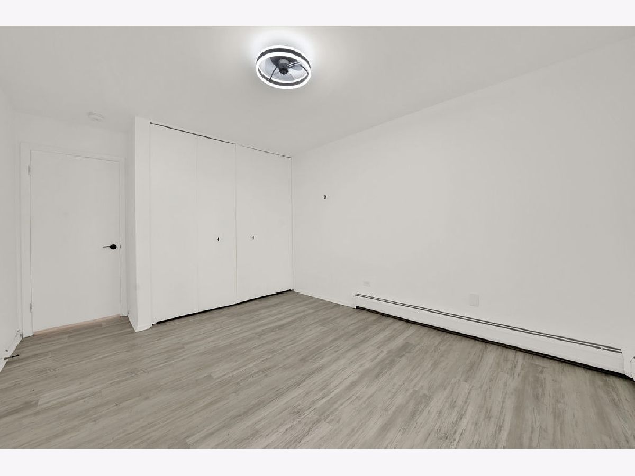
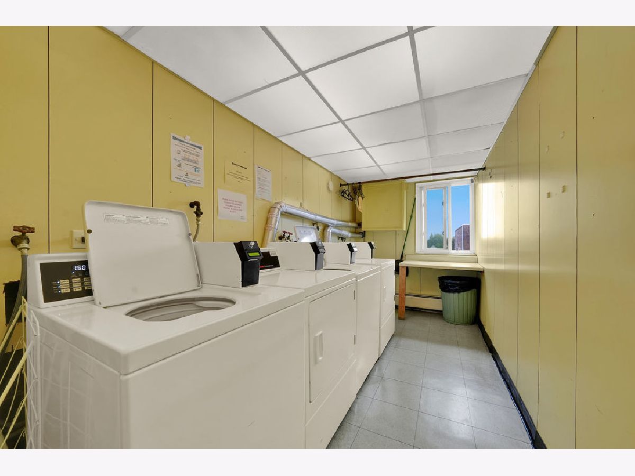
Welcome to this updated 2-bedroom, 2-bath condo offering a spacious layout, natural light, and modern finishes throughout. The open living and dining areas provide plenty of room to create distinct spaces for relaxing, entertaining, and everyday living, while large windows bring in natural light. The kitchen opens to the main living area and features contrasting cabinetry, ample counter and storage space, newer appliances, and a breakfast bar for additional seating. The primary bedroom offers a walk-in closet and private en-suite bathroom, while the second bedroom provides flexibility for a bedroom, guest room, or home office. A second full bathroom with a tub/shower combination and generous closet space complete the layout. Washer and dryer are conveniently located on the same floor, and one assigned exterior parking space is included.
Property Specifics
| Condos/Townhomes | |
| 4 | |
| — | |
| — | |
| 2026 | |
| None | |
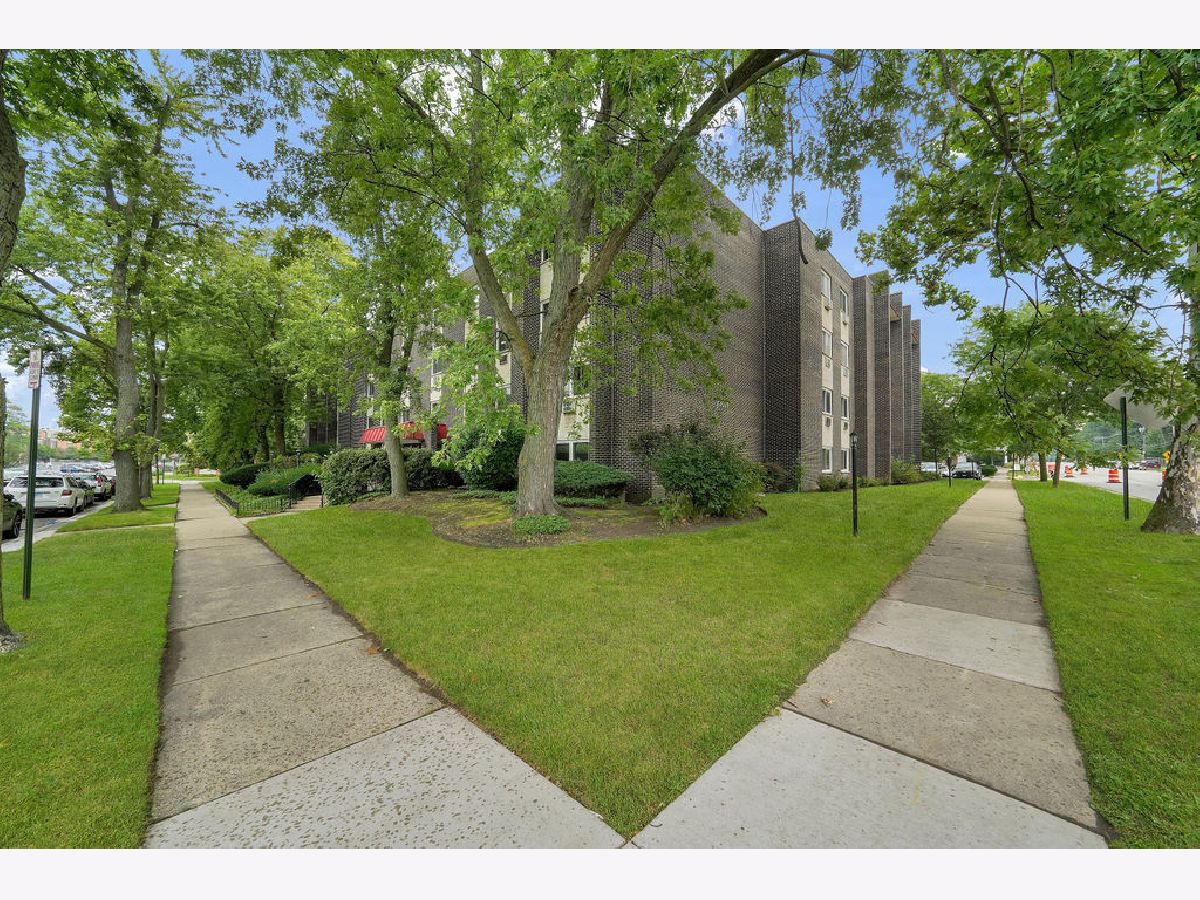
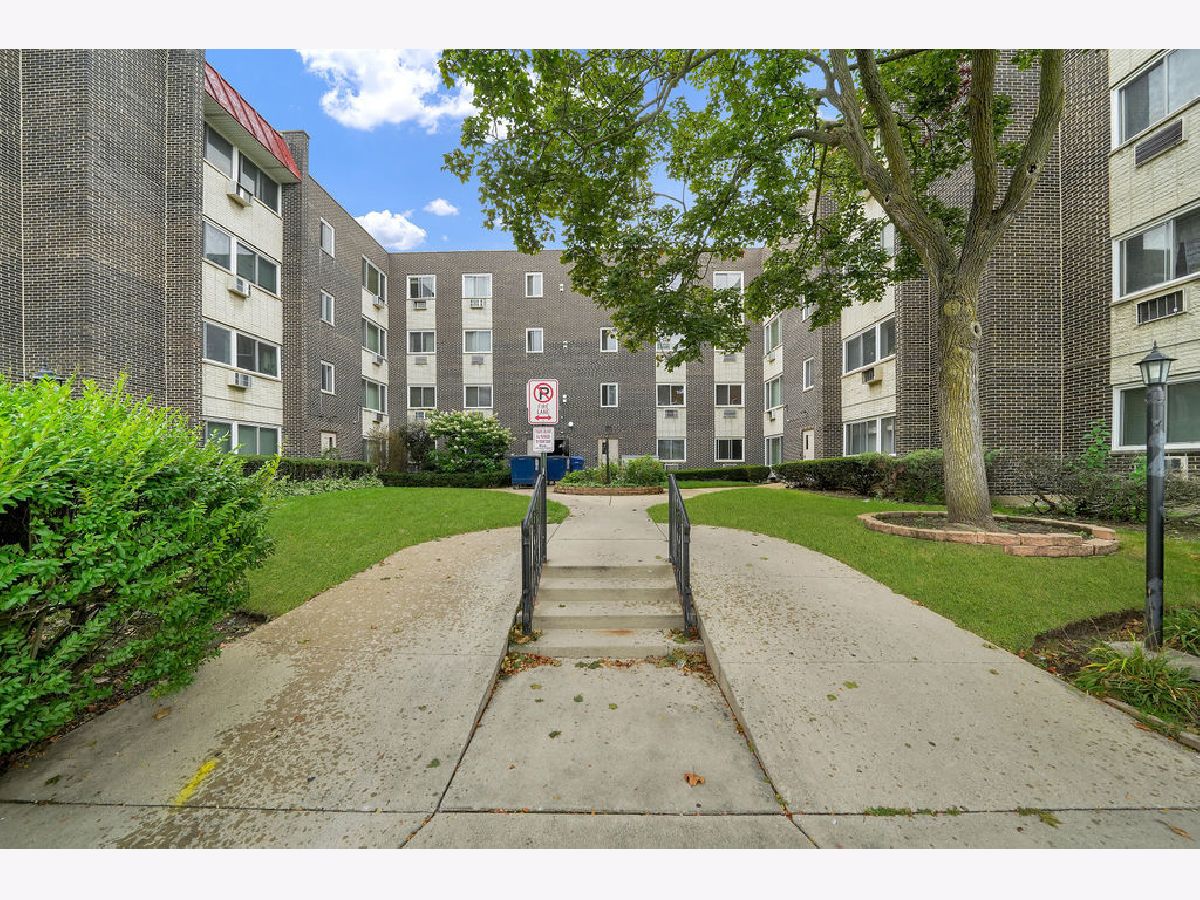
| Brick | |
| — | |
| — | |
| No | |
| — |
| Cook | |
| — | |
| 319 / Monthly | |
| Heat, Water, Parking, Insurance, Security | |
| Lake Michigan, Public | |
| Public Sewer | |
| Window Unit(s) | |
| Natural Gas | |
| 12756583 | |
| 10101030301037 |
Property History
| DATE: | EVENT: | PRICE: | SOURCE: |
|---|---|---|---|
| 23 Sep, 2022 | Sold | $159,900 | MRED MLS |
| 26 Aug, 2022 | Under contract | $159,900 | MRED MLS |
| — | Last price change | $167,500 | MRED MLS |
| 16 May, 2022 | Listed for sale | $184,900 | MRED MLS |
| 10 Sep, 2026 | Listed for sale | $285,000 | MRED MLS |
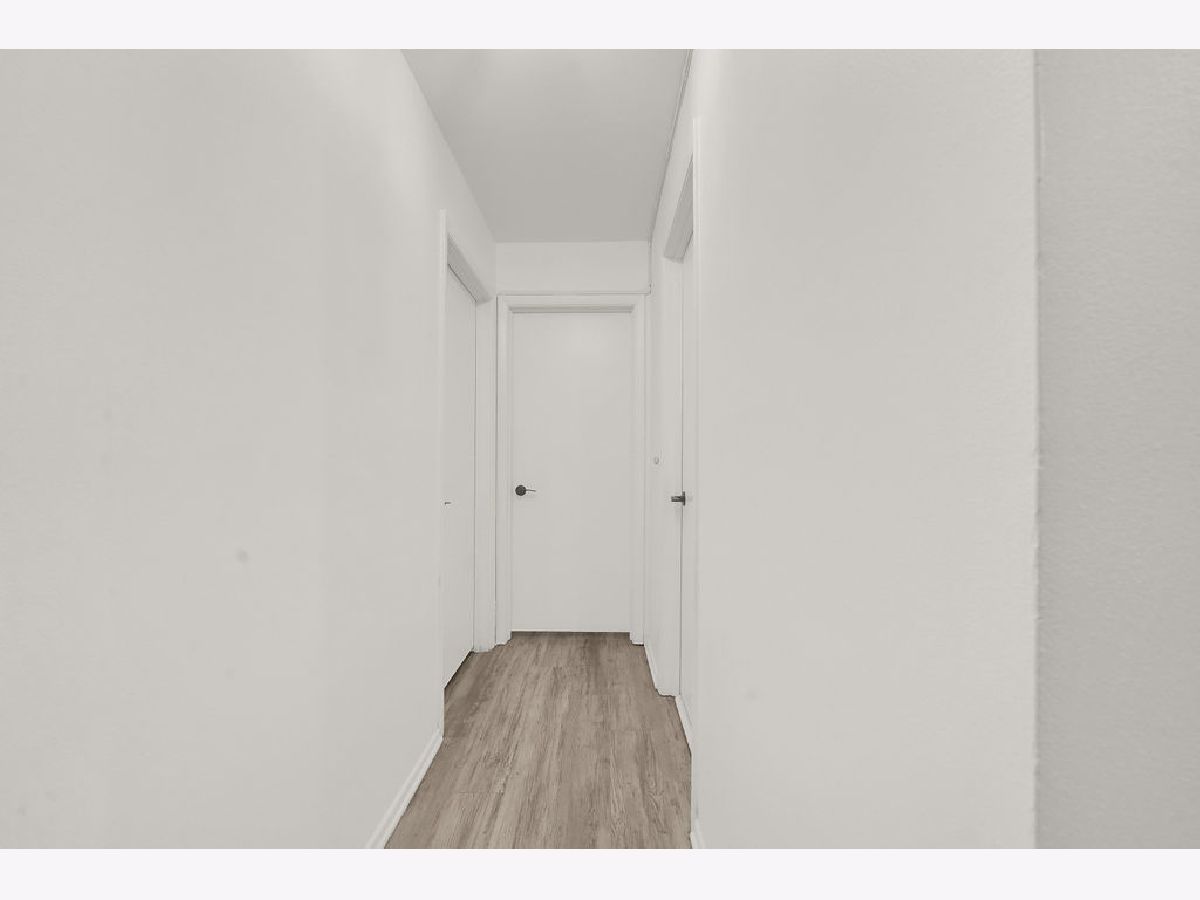
Some photos of this home have been virtually staged.




















Room Specifics
Total Bedrooms: 2
Bedrooms Above Ground: 2
Bedrooms Below Ground: 0
Dimensions: 19X19
Floor Type: —
Dimensions: 13X11
Floor Type: —
Full Bathrooms: 2
Bathroom Amenities: —
Bathroom in Basement: 0
Dimensions: 15X9
Floor Type: —
Dimensions: 33X29
Floor Type: —
Rooms: No additional rooms
Other Specifics
| — | |
| — | |
| Assigned, Owned | |
| — | |
| — | |
| — | |
| — | |
| — | |
| Common | |
| — | |
| Full | |
| — | |
| — | |
| Not in DB | |
| — | |
| Elevator in Residence, Storage, On Site Manager/Engineer, Receiving Room, Security Door Lock(s), Laundry, Elevator(s) | |
| — |
Tax History
| Year | Property Taxes |
|---|---|
| 2022 | $3,336 |
| 2026 | $4,179 |
Contact Agent
Nearby Similar Homes

Nearby Sold Comparables

Contact Agent
Listing Provided By
Realty of America
