

10101 Cherry Parkway, Skokie, Illinois 60076


$240,000
|
For Sale
|
|
| Status: | Active |
| Sqft: | 0 |
| Cost/Sqft: | — |
| Beds: | 2 |
| Baths: | 2 |
| Year Built: | 1965 |
| Property Taxes: | $3,344 |
| Lot Size: | 0,00 |
Description
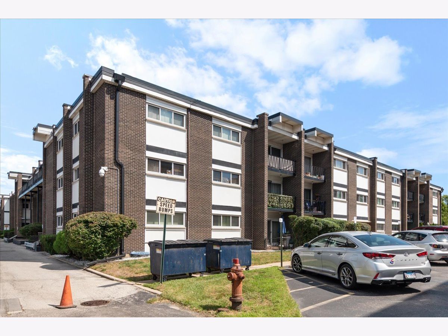
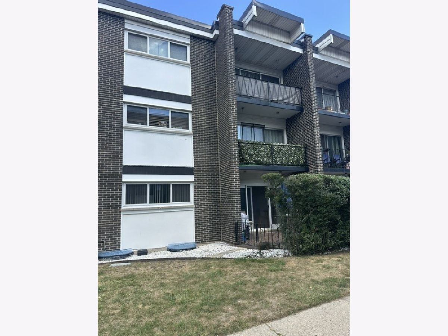
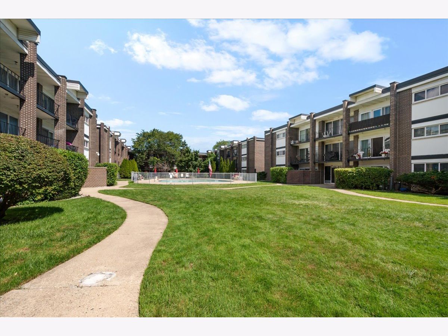
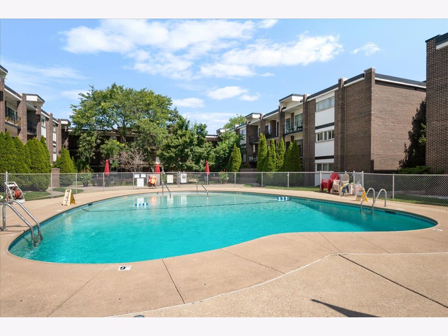
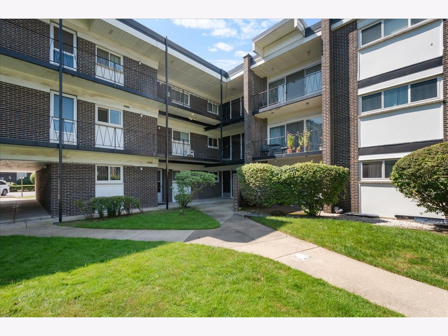
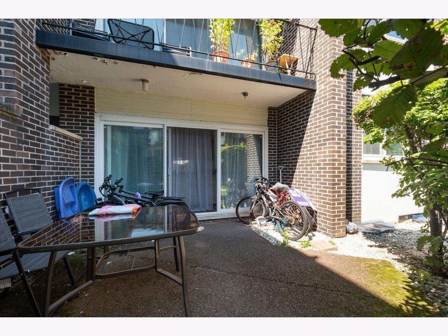
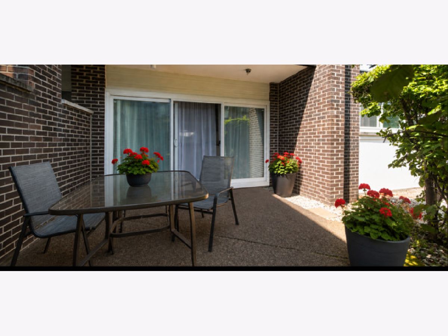
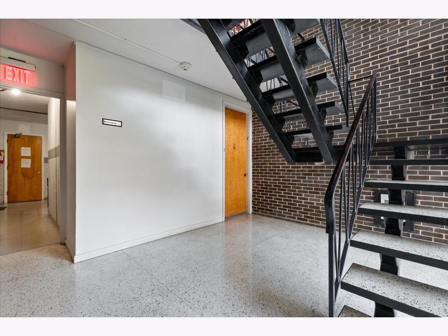
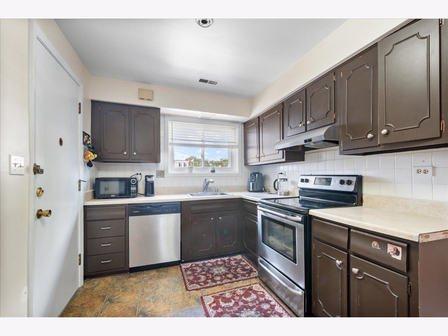
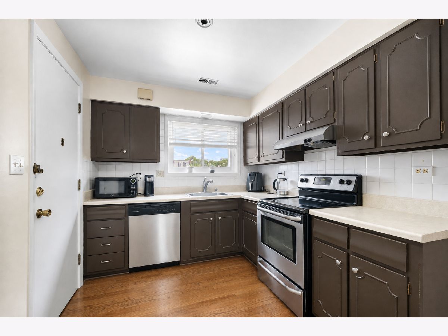
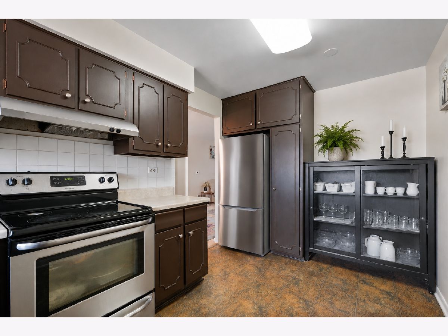
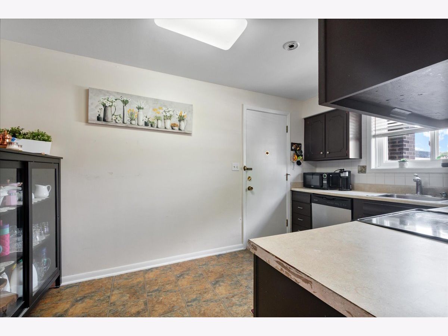
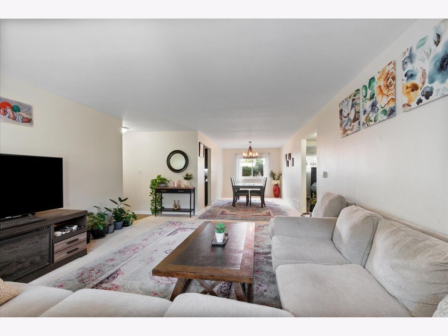
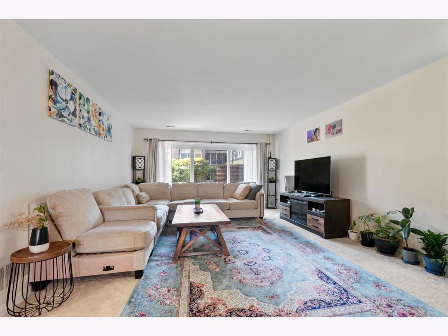
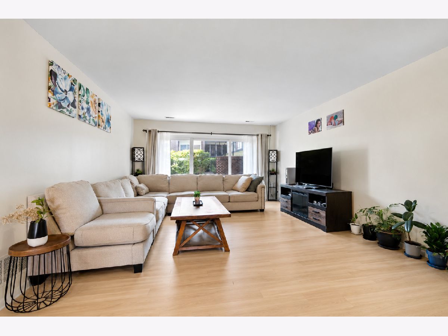
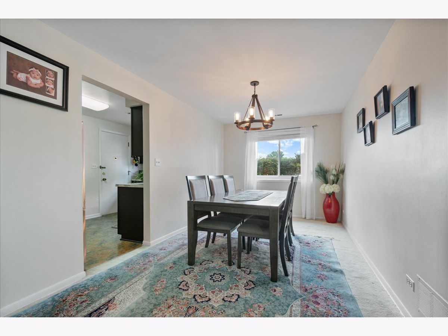
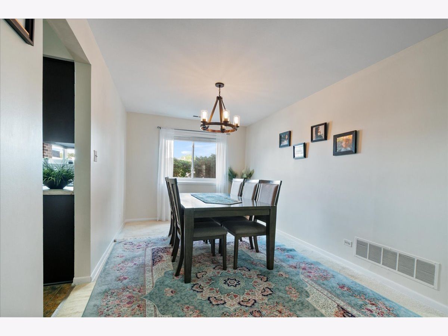
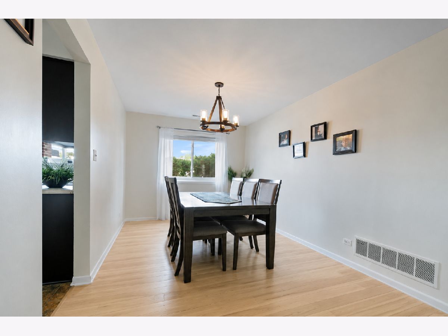
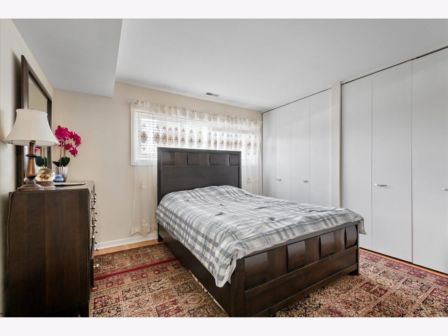
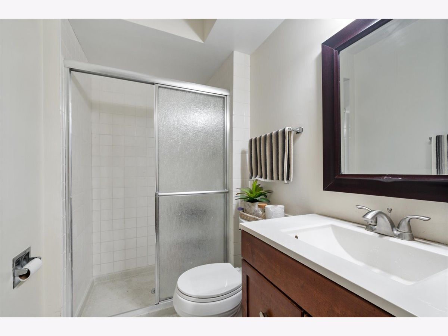
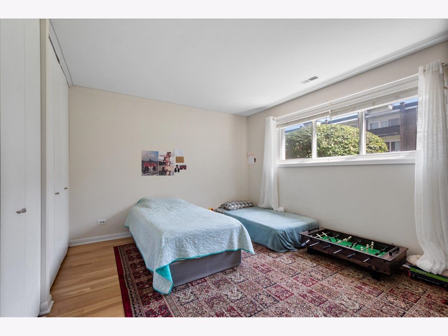
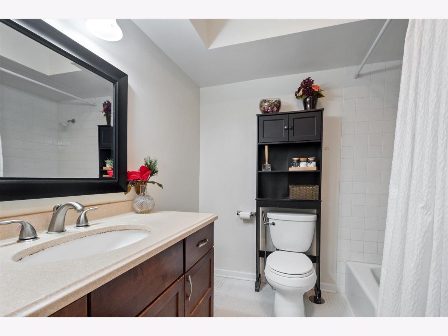
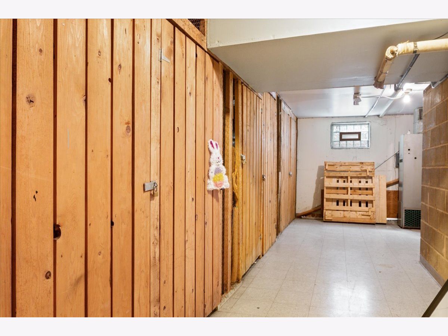
Are you looking for a spacious, nicely updated condo in Skokie? This is it. Nicely located in the Highland, Old Orchard, Niles North school districts, this surprisingly spacious 2 bedroom, 2 bath condo is on the first floor. Very private outdoor space just outside the sliding doors that is so nicely located just steps to the pool. Perfect location in the complex. Inside are very nicely finished hardwood floors (including pristine hardwood under carpeting) 2 updated bathrooms and a very large living room dining room combo. Light filled kitchen with stainless appliances and enough room for a table. One parking space (#116) included, very conveniently located right outside your back door in the newly repaved parking lot. Again, the perfect spot in the complex. Windows and sliding glass door were replaced and carpeting was installed over the newly finished floors so they are still perfect. Coin laundry and storage right down the stairs from the unit. Easy location near restaurants, shopping, and highways. Also nicely located between Wilmette, Evanston and Skokie which are all close by. Checks all the boxes for a really nice place to call home. Will you be the lucky new owner?
Property Specifics
| Condos/Townhomes | |
| 3 | |
| — | |
| 1965 | |
| None | |
| Brick | |
| — | |
| — | |
| No | |
| — |
| Cook | |
| — | |
| 338 / Monthly | |
| Water, Parking, Insurance, Pool, Exterior Maintenance, Lawn Care, Scavenger, Snow Removal | |
| Lake Michigan | |
| Public Sewer | |
| Central Air | |
| Natural Gas, Forced Air | |
| No | |
| 12743527 | |
| 10101000271008 |
Nearby Schools
| NAME: | DISTRICT: | DISTANCE: | |
|---|---|---|---|
|
Grade School
Highland Elementary School |
68 | — | |
|
Middle School
Old Orchard Junior High School |
68 | Not in DB | |
|
High School
Niles North High School |
219 | Not in DB | |
Some photos of this home have been virtually staged.
Room Specifics
Total Bedrooms: 2
Bedrooms Above Ground: 2
Bedrooms Below Ground: 0
Dimensions: 14X11
Floor Type: Hardwood
Dimensions: 12X11
Floor Type: Hardwood
Full Bathrooms: 2
Bathroom Amenities: —
Bathroom in Basement: 0
Dimensions: 9X14
Floor Type: Carpet
Dimensions: 9X9
Floor Type: Vinyl
Features: Eating Area-Table Space
Dimensions: 14X20
Floor Type: Carpet
Rooms: No additional rooms
Other Specifics
| — | |
| — | |
| Assigned, Owned | |
| Common Area | |
| — | |
| — | |
| In Ground | |
| — | |
| — | |
| Common | |
| — | |
| None | |
| — | |
| Range, Dishwasher, Refrigerator, Stainless Steel Appliance(s) | |
| Not in DB | |
| — | |
| Coin Laundry, Storage, Pool | |
| — |
Contact Agent
Nearby Similar Homes


Nearby Sold Comparables


Contact Agent
Listing Provided By
Engel & Voelkers Chicago North Shore
