

1002 9th Street, Port Byron, Illinois 61275


$442,000
|
For Sale
|
|
| Status: | Contingent |
| Sqft: | 2,128 |
| Cost/Sqft: | $208 |
| Beds: | 4 |
| Baths: | 4 |
| Year Built: | 2005 |
| Property Taxes: | $8,247 |
| Days On Market: | 16 |
| Lot Size: | 0,75 |
Description
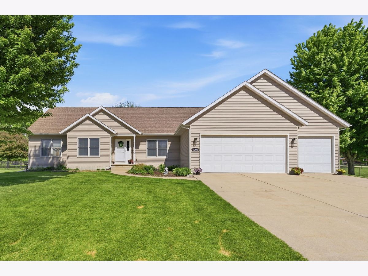
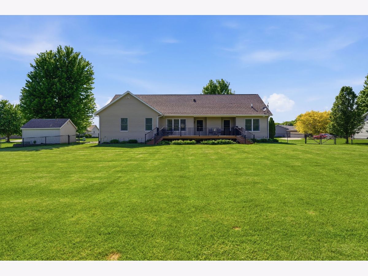
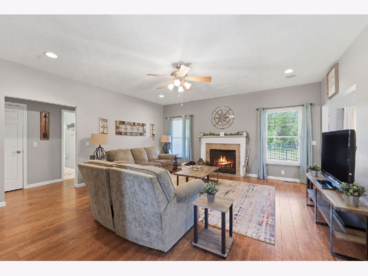
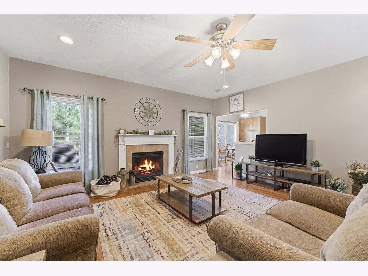
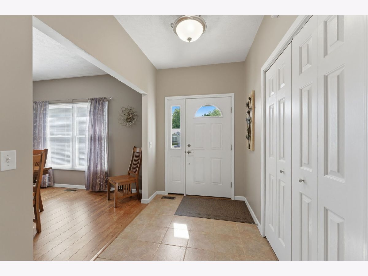
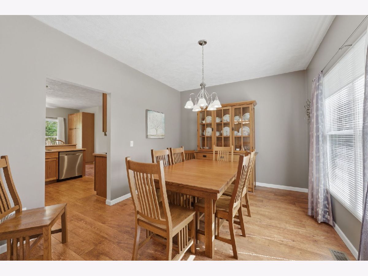
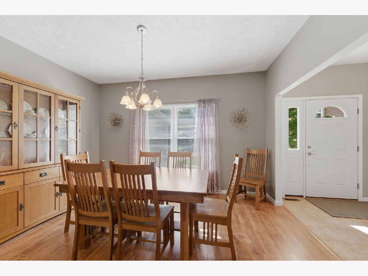
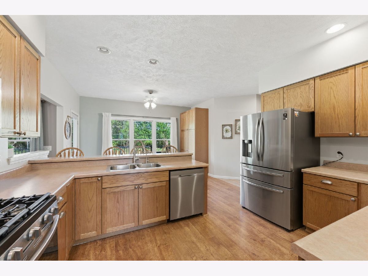
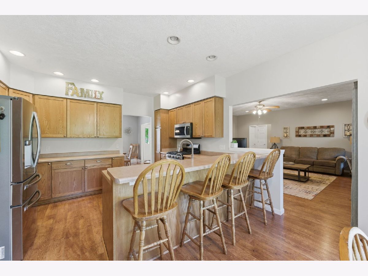
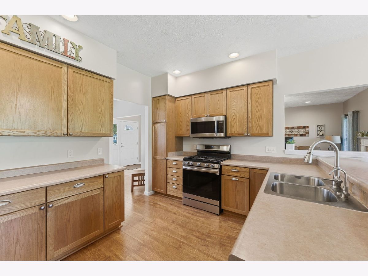
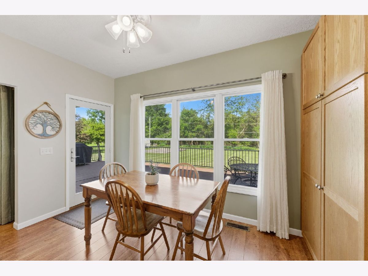
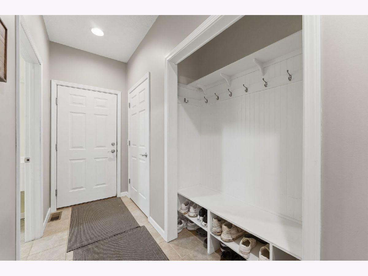
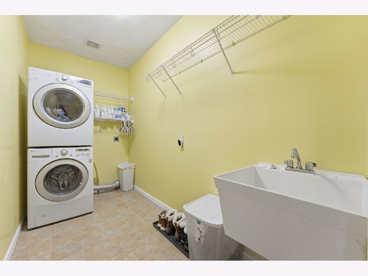
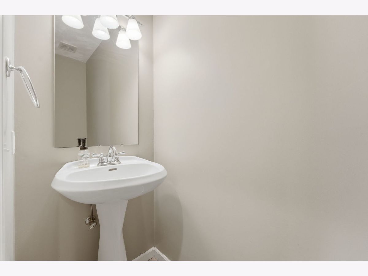
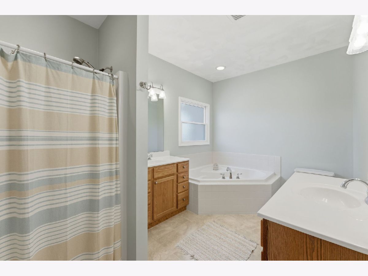
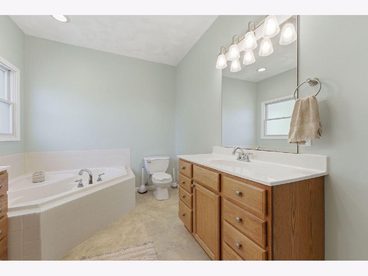
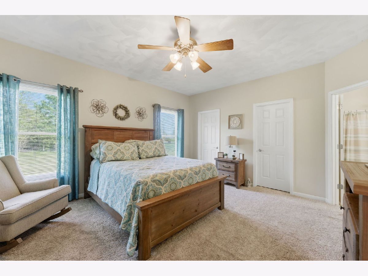
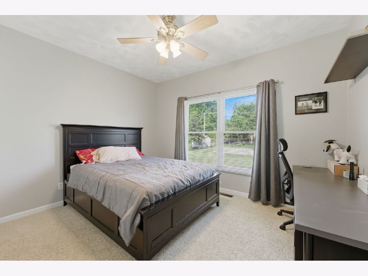
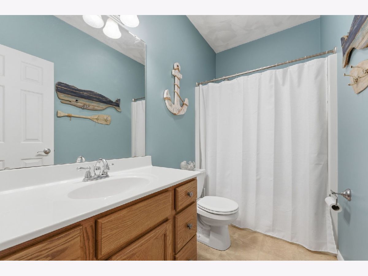
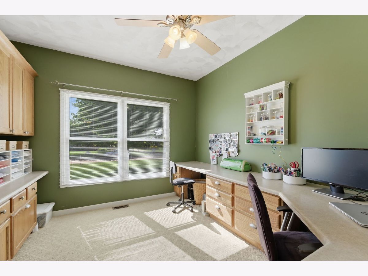
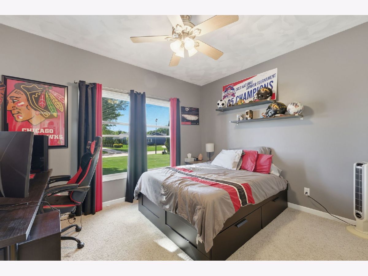
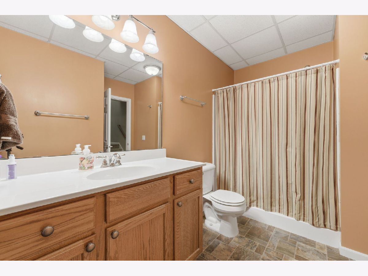
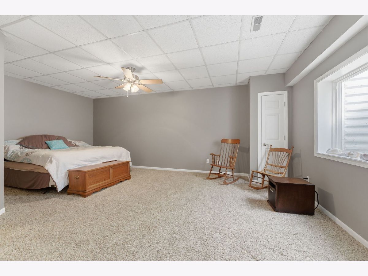
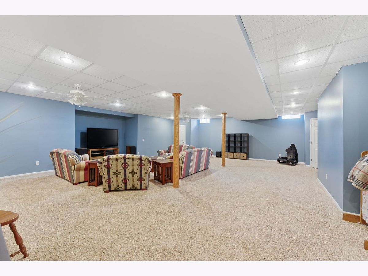
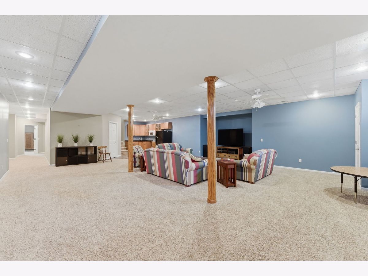
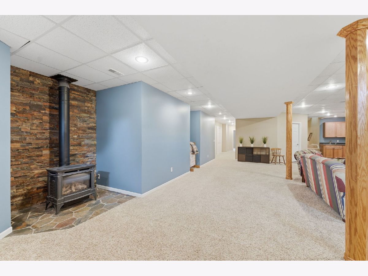
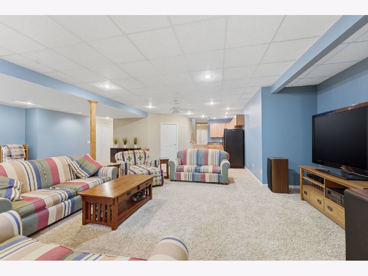
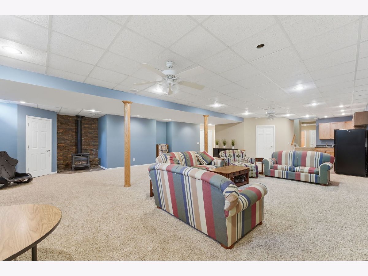
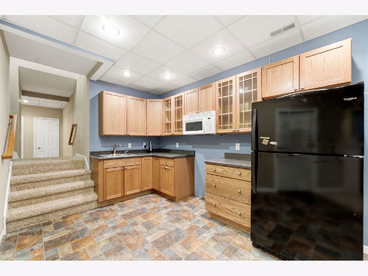
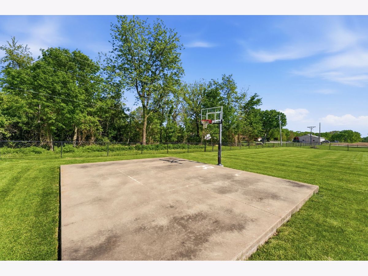
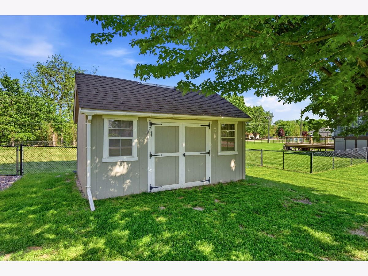
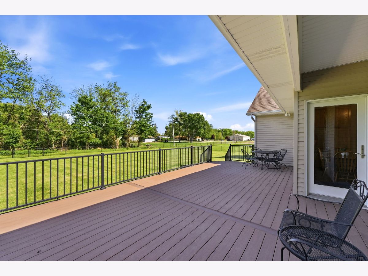
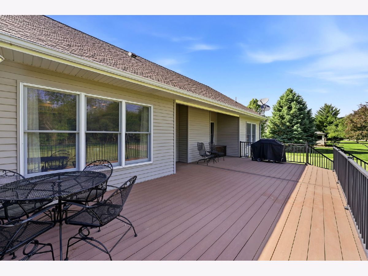
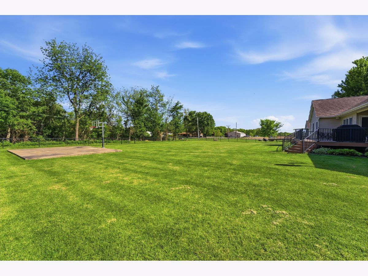
Welcome to this 5-bedroom, 3.5-bath home situated on a .75-acre lot with a fenced-in backyard, concrete basketball pad, storage shed, and composite deck overlooking the yard. Inside, you'll find a functional layout with two gas fireplaces and a finished basement featuring a full kitchenette, rec room, bedroom, and full bathroom-perfect for guests or additional living space. The basement also offers large storage closets, plus a water softener and reverse osmosis system that stay with the home. Additional features include a 3-car garage, whole-house generator, kitchen appliances, washer and dryer, and a 14-month home warranty provided by the seller for added peace of mind. Schedule your showing today!
Property Specifics
| Single Family | |
| — | |
| — | |
| 2005 | |
| — | |
| — | |
| No | |
| 0.75 |
| Rock Island | |
| — | |
| — / Not Applicable | |
| — | |
| — | |
| — | |
| 12644503 | |
| 0902404007 |
Nearby Schools
| NAME: | DISTRICT: | DISTANCE: | |
|---|---|---|---|
|
Grade School
Riverdale Elementary School |
100 | — | |
Property History
| DATE: | EVENT: | PRICE: | SOURCE: |
|---|---|---|---|
| 14 May, 2026 | Under contract | $442,000 | MRED MLS |
| 12 May, 2026 | Listed for sale | $442,000 | MRED MLS |
Room Specifics
All Bedroom Info:
Total Bedrooms: 5
Bedrooms Above Ground: 4
Bedrooms Below Ground: 1
Total Bedrooms: 5
Bedrooms Above Ground: 4
Bedrooms Below Ground: 1
Second Bedroom Info:
Dimensions: —
Location: —Dimensions: —
Floor Type: —
Third Bedroom Info:
Dimensions: —
Location: —Dimensions: —
Floor Type: —
Fourth Bedroom Info:
Dimensions: —
Location: —Dimensions: —
Floor Type: —
Fifth Bedroom Info:
Dimensions: —
Location: —Dimensions: —
Floor Type: —
Bathroom Info:
Full Bathrooms: 4
Partial Bathrooms: 1Full Bathrooms: 4
Bathroom Amenities: Soaking Tub
Bathroom in Basement: 1
Additional Rooms Info:
Rooms: —
Basement: —Rooms: —
Basement Description: —
Other Specifics
| 3 | |
| — | |
| — | |
| — | |
| — | |
| 181X181 | |
| — | |
| — | |
| — | |
| — | |
| Not in DB | |
| — | |
| — | |
| — | |
| — |
Tax History
| Year | Property Taxes |
|---|---|
| 2026 | $8,247 |
Contact Agent
Nearby Similar Homes
803 12th Street, Rapids City, Illinois 61278
For Sale
$167,000
3 beds / 1.0 baths / 1,272 ft2
Single Family / Built: 1980
23
Nearby Sold Comparables
908 14th Street, Rapids City, Illinois 61278

Sold
$435,000
4 beds / 3.0 baths / 1,750 ft2
Single Family / Built: 2017
160
Contact Agent
Listing Provided By
NextHome QC Realty
