

803 12th Street, Rapids City, Illinois 61278


$167,000
|
For Sale
|
|
| Status: | Contingent |
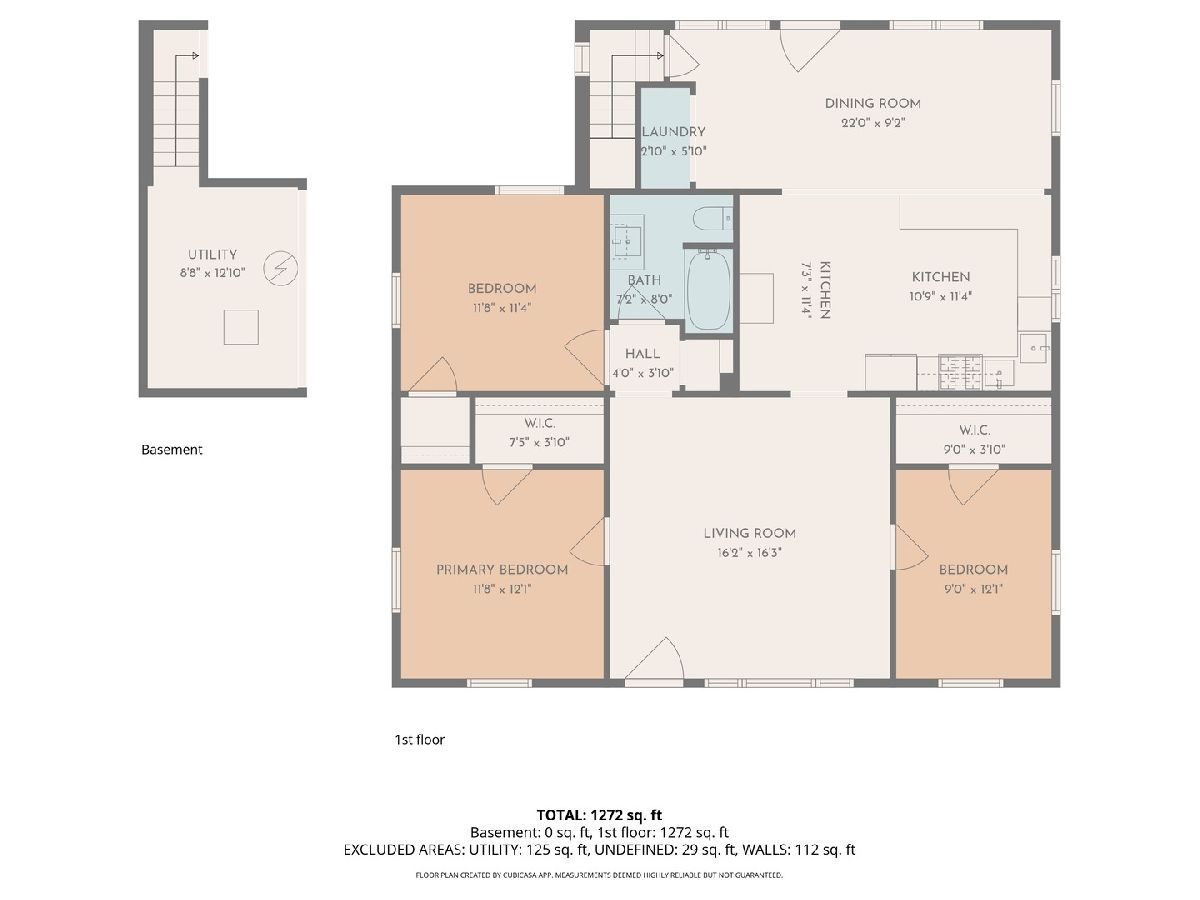
| Sqft: | 1,272 |
| Cost/Sqft: | $131 |
| Beds: | 3 |
| Baths: | 1 |
| Year Built: | 1980 |
| Property Taxes: | $3,649 |
| Days On Market: | 23 |
| Lot Size: | 0,57 |
Description
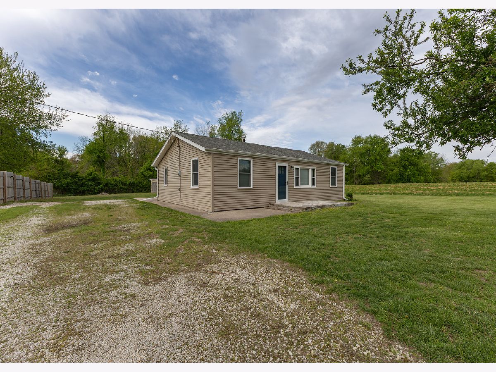
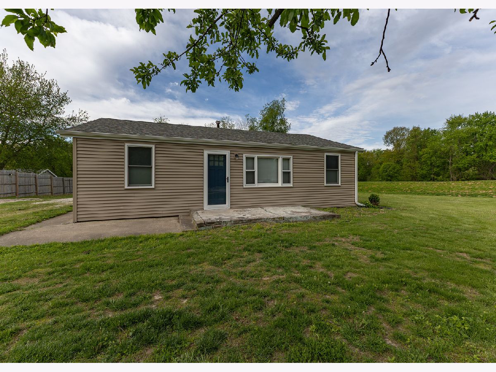
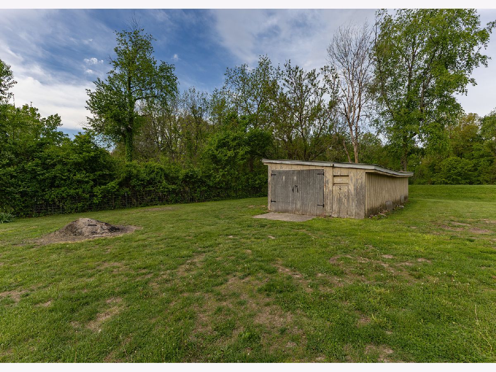
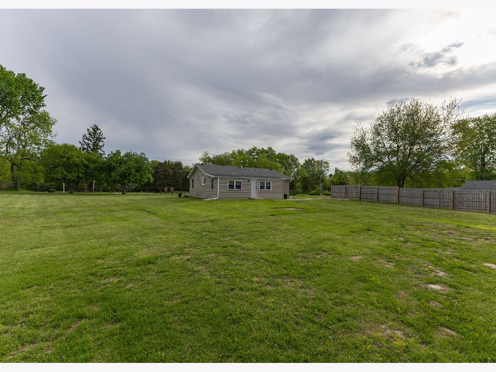
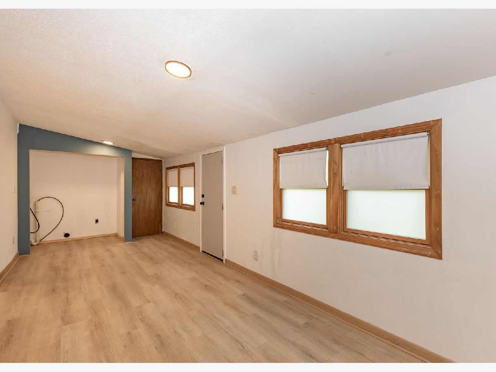
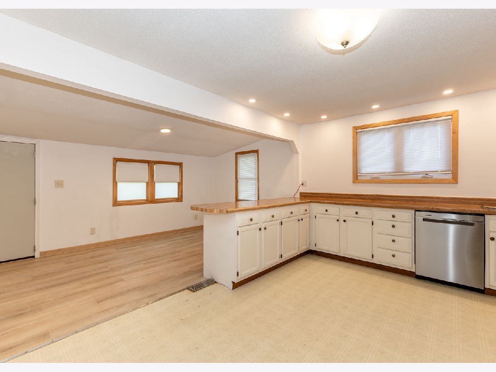
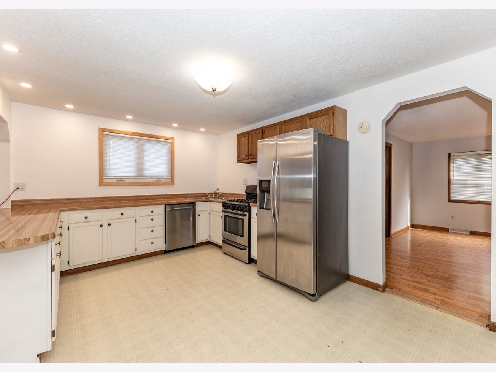
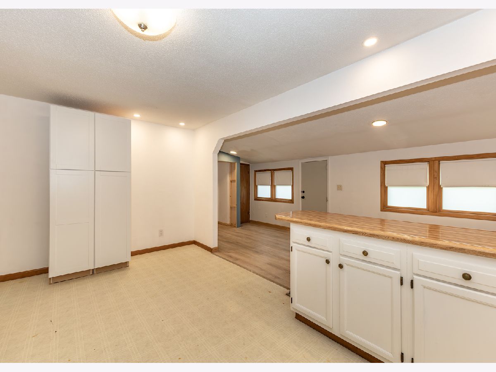
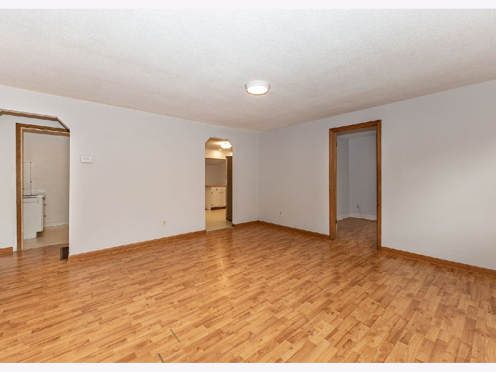
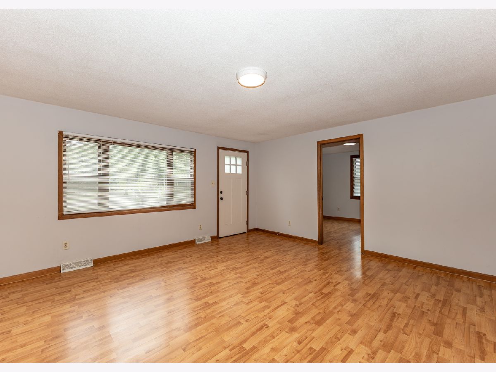
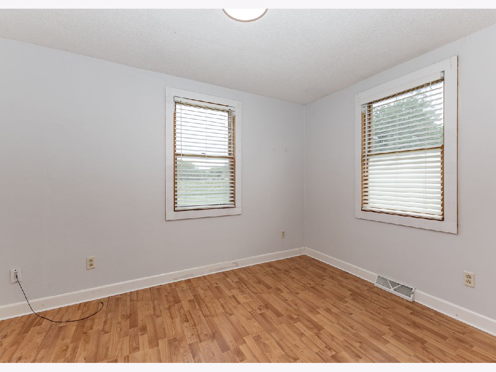
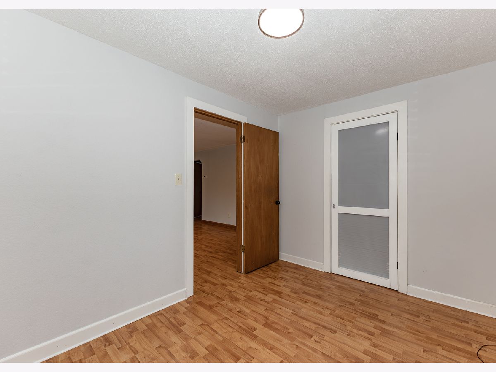
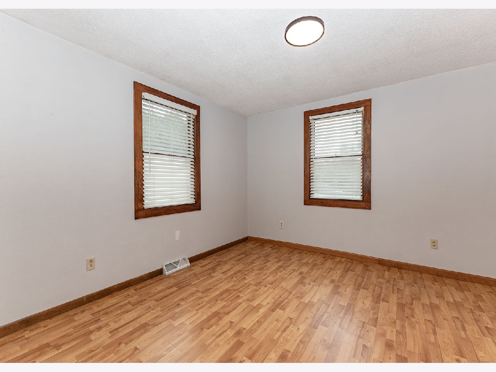
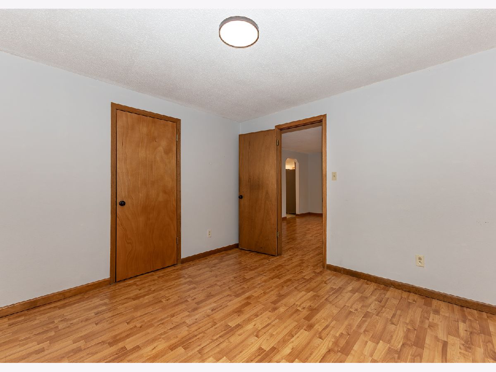
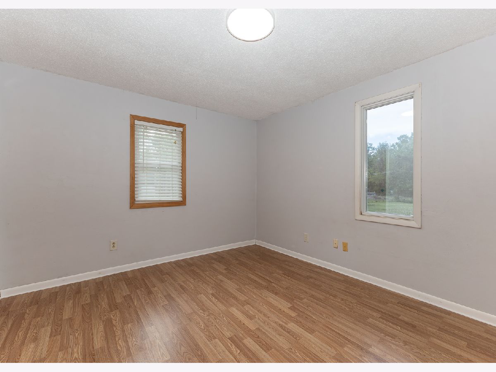
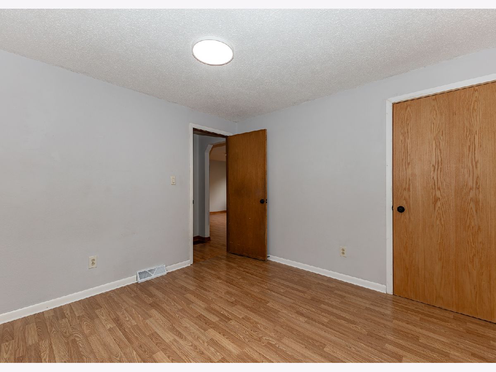
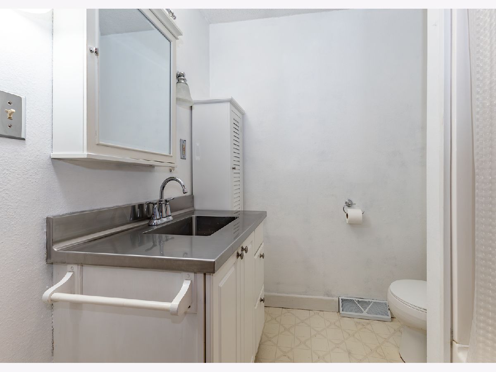
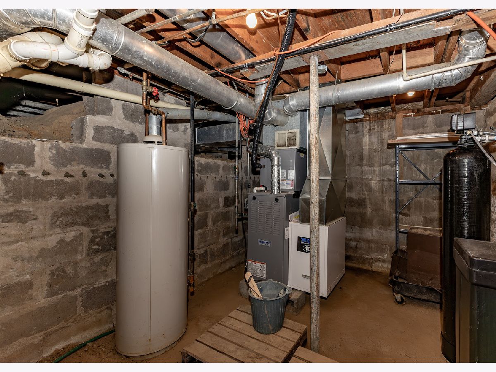
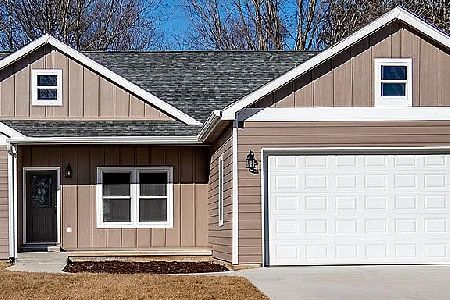
Charming home set on a spacious lot offering room to relax, garden, or entertain, all within a desirable school district. This property blends everyday comfort with peace of mind thanks to numerous major updates completed between 2021-2025, including roof, siding, windows, furnace, central air, and more. The kitchen has been enhanced with additional cabinetry and updated lighting, creating a more functional and inviting space. Additional features include fiber optic internet, water softener (2025), dehumidifier (2025), and a 30-amp outdoor generator outlet for added convenience. A privacy fence adds to the usability of the yard, while a storage shed provides extra space in lieu of a garage. The interior offers opportunity for cosmetic personalization, allowing buyers to make it their own while enjoying the benefit of already-updated major systems.
Property Specifics
| Single Family | |
| — | |
| — | |
| 1980 | |
| — | |
| — | |
| No | |
| 0.57 |
| Rock Island | |
| — | |
| — / Not Applicable | |
| — | |
| — | |
| — | |
| 12640065 | |
| 0902400008 |
Property History
| DATE: | EVENT: | PRICE: | SOURCE: |
|---|---|---|---|
| 15 May, 2026 | Under contract | $167,000 | MRED MLS |
| 5 May, 2026 | Listed for sale | $167,000 | MRED MLS |
Room Specifics
Total Bedrooms: 3
Bedrooms Above Ground: 3
Bedrooms Below Ground: 0
Dimensions: —
Floor Type: —
Dimensions: —
Floor Type: —
Full Bathrooms: 1
Bathroom Amenities: —
Bathroom in Basement: 0
Rooms: —
Basement Description: —
Other Specifics
| — | |
| — | |
| — | |
| — | |
| — | |
| — | |
| — | |
| — | |
| — | |
| — | |
| Not in DB | |
| — | |
| — | |
| — | |
| — |
Tax History
| Year | Property Taxes |
|---|---|
| 2026 | $3,649 |
Contact Agent
Nearby Similar Homes
Nearby Sold Comparables

Contact Agent
Listing Provided By
Mel Foster Co. Geneseo
