

1002 Kensington Drive, Northbrook, Illinois 60062


$380,000
|
For Sale
|
|
| Status: | Active |
| Sqft: | 1,400 |
| Cost/Sqft: | $271 |
| Beds: | 2 |
| Baths: | 2 |
| Year Built: | 2003 |
| Property Taxes: | $6,815 |
| Lot Size: | 0,00 |
Description
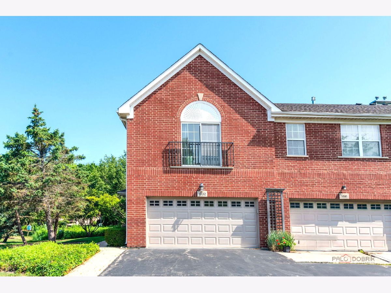
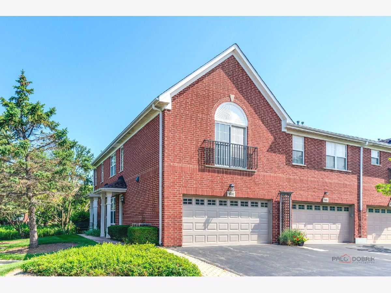
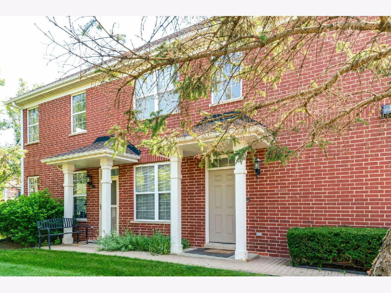
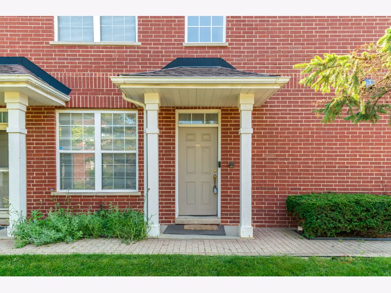
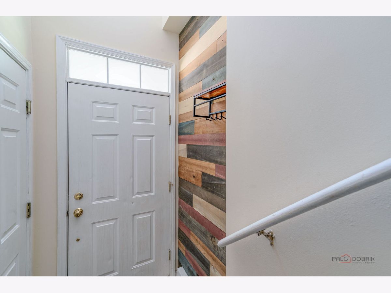
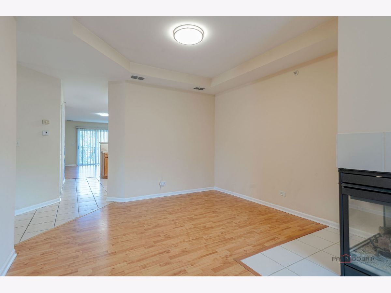
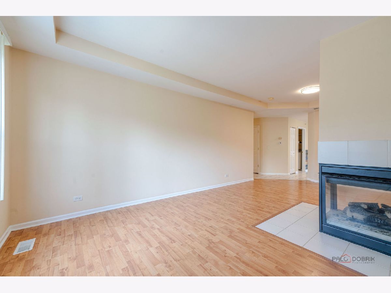
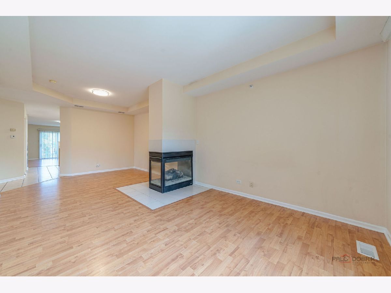
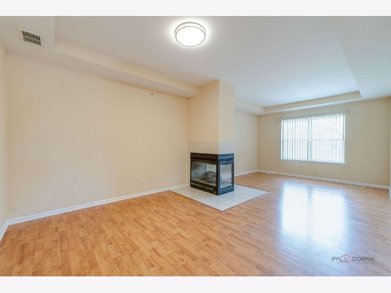
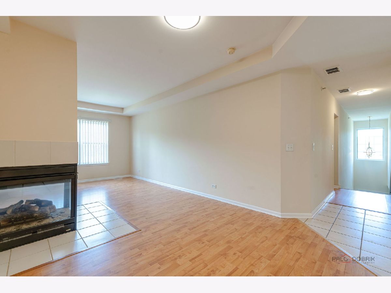
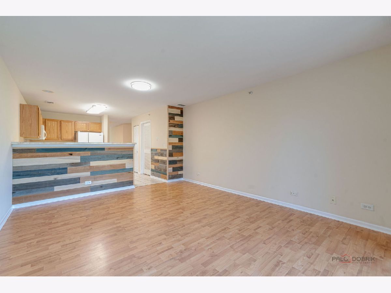
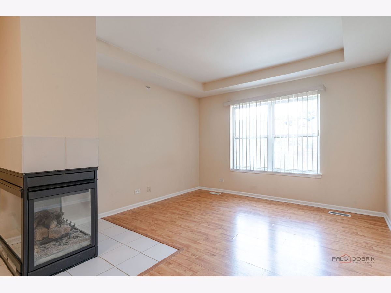
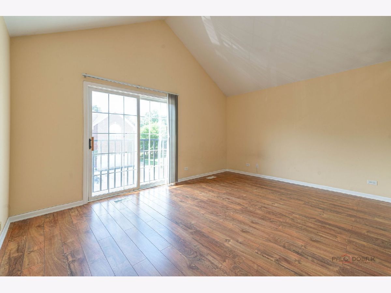
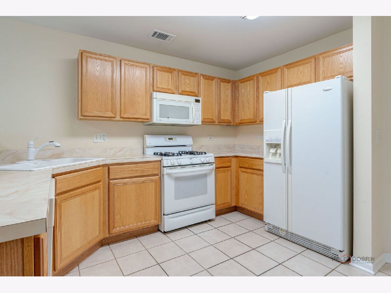
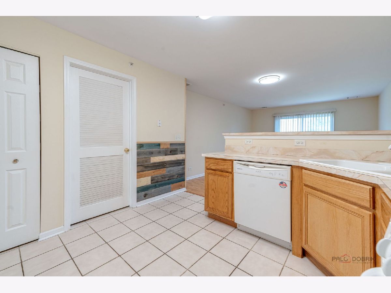
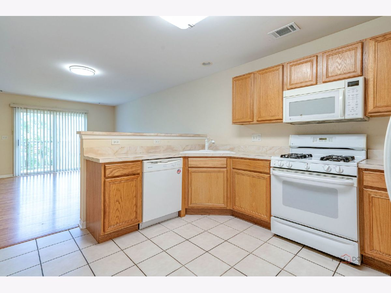
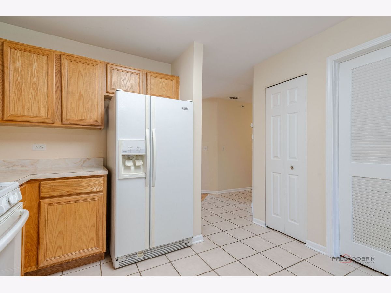
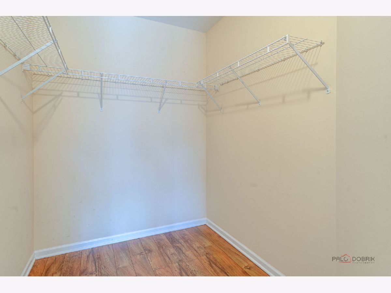
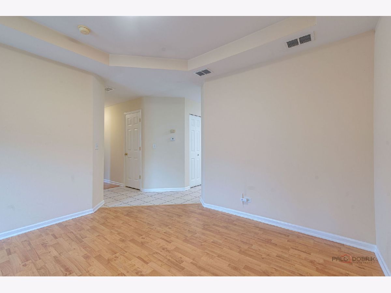
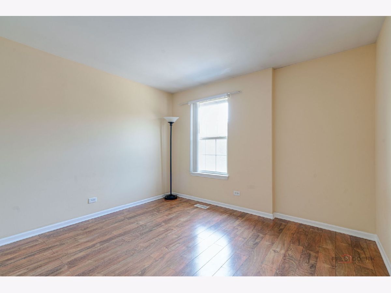
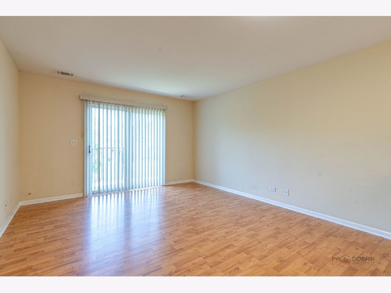
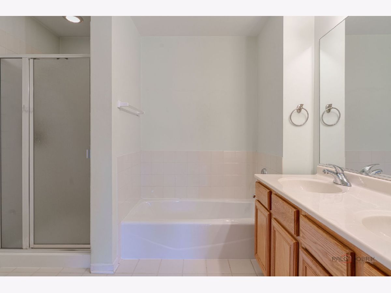
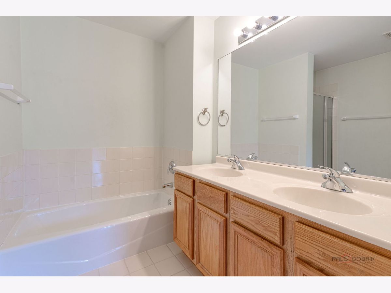
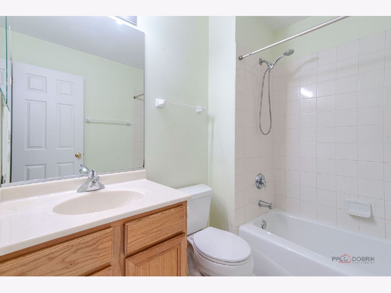
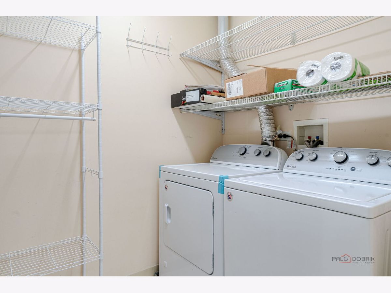
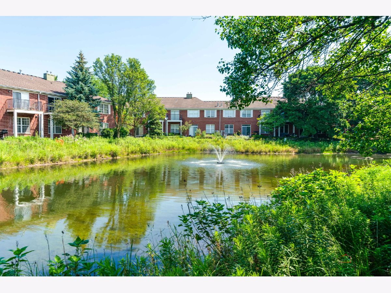
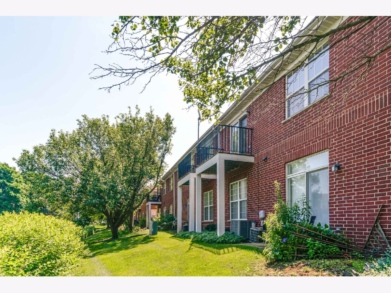
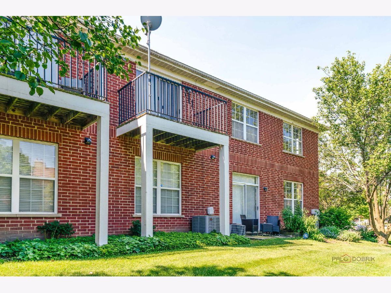
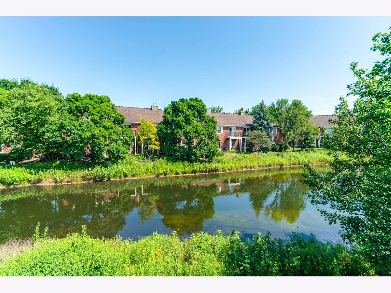
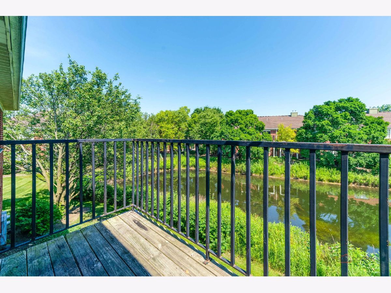

Welcome to this bright and spacious end-unit townhouse in the highly desirable Northbrook Green subdivision! This well-maintained second-floor home features 2 bedrooms, 2 full bathrooms, and an open, functional floor plan filled with abundant natural light. Enjoy your morning coffee or unwind after a long day on the private balcony overlooking a peaceful pond with a beautiful fountain. The spacious primary suite offers a vaulted ceiling, a walk-in closet, and a private en-suite bath with a soaking tub, separate shower, and double vanity. A unique three-sided fireplace adds warmth and character to the living and dining areas, creating a bright and inviting atmosphere. The attached 2-car garage features durable epoxy flooring, additional storage space, and a new garage door and opener (2025). A new water heater was installed in 2026. Ample nearby guest parking provides added convenience for family and visitors. Ideally located just minutes from shopping, dining, Metra, parks, and highly rated schools, this home offers the perfect blend of comfort, convenience, and location. Whether you're looking for a place to call home or a low-maintenance lifestyle in one of Northbrook's most sought-after communities, this inviting townhouse is ready to welcome its next owner. Don't miss this wonderful opportunity! The home has been well maintained and is being sold AS-IS. The price reflects its original finishes and provides an excellent opportunity for the next owner to add modern updates and personalize the home to their taste. Motivated seller
Property Specifics
| Condos/Townhomes | |
| 2 | |
| — | |
| 2003 | |
| — | |
| — | |
| No | |
| — |
| Cook | |
| Northbrook Greens | |
| 524 / Monthly | |
| — | |
| — | |
| — | |
| 12708099 | |
| 04231070054155 |
Nearby Schools
| NAME: | DISTRICT: | DISTANCE: | |
|---|---|---|---|
|
Grade School
Wescott Elementary School |
30 | — | |
|
Middle School
Maple School |
30 | Not in DB | |
|
High School
Glenbrook North High School |
225 | Not in DB | |
Room Specifics
Total Bedrooms: 2
Bedrooms Above Ground: 2
Bedrooms Below Ground: 0
Dimensions: —
Floor Type: —
Full Bathrooms: 2
Bathroom Amenities: —
Bathroom in Basement: 0
Rooms: —
Basement Description: —
Other Specifics
| 2 | |
| — | |
| — | |
| — | |
| — | |
| COMMON | |
| — | |
| — | |
| — | |
| — | |
| Not in DB | |
| — | |
| — | |
| — | |
| — |
Contact Agent
Nearby Similar Homes

Nearby Sold Comparables

Contact Agent
Listing Provided By
HomeSmart Connect
