

1002 Vine Street, Joliet, Illinois 60435


$319,500
|
For Sale
|
|
| Status: | New |
| Sqft: | 1,808 |
| Cost/Sqft: | $177 |
| Beds: | 4 |
| Baths: | 2 |
| Year Built: | 1905 |
| Property Taxes: | $2,340 |
| Days On Market: | 4 |
| Lot Size: | 0,00 |
Description
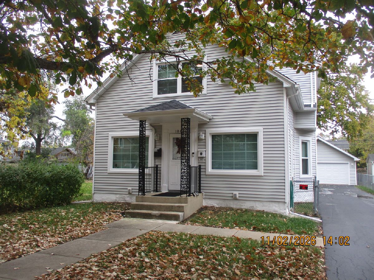
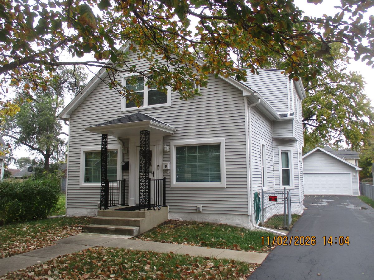
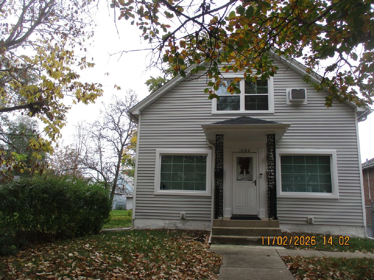
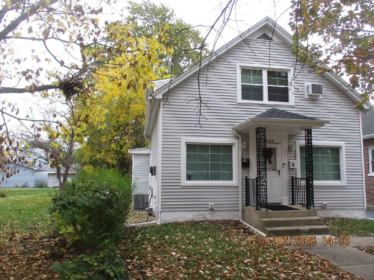
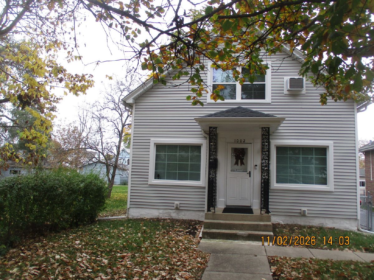
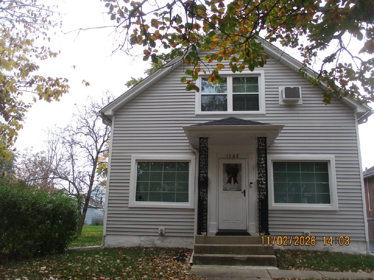
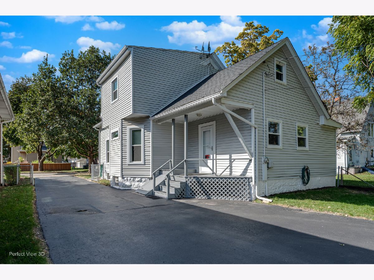
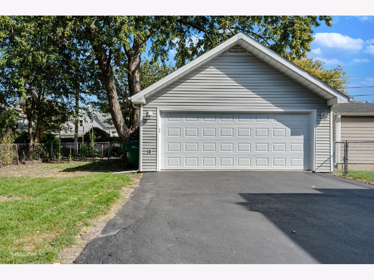
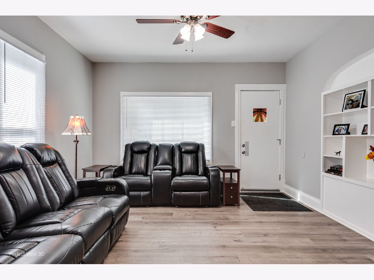
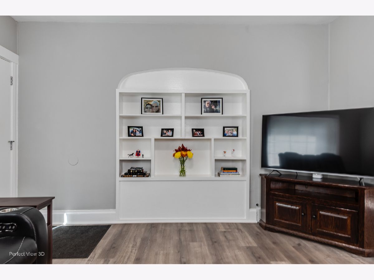
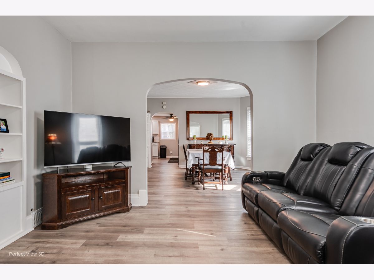
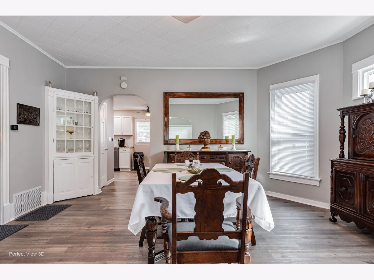
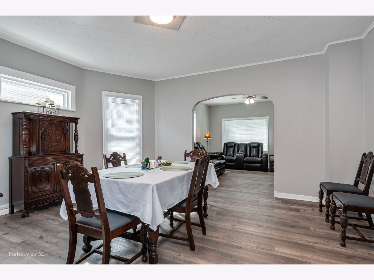
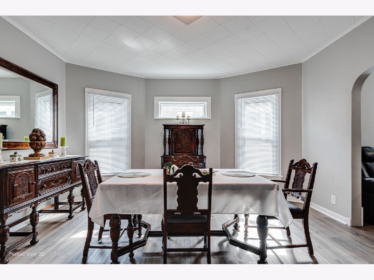
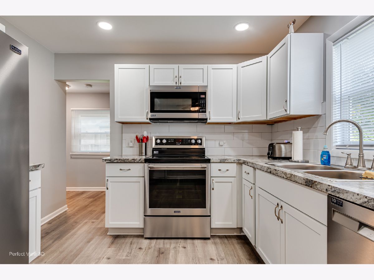
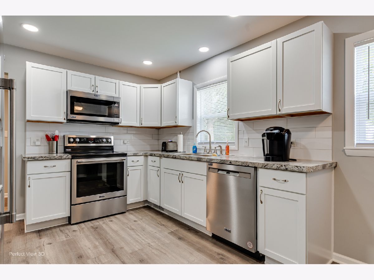
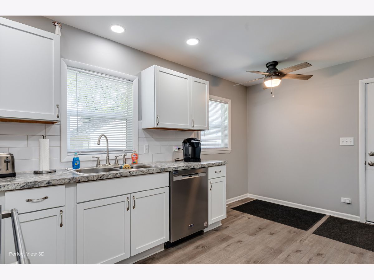
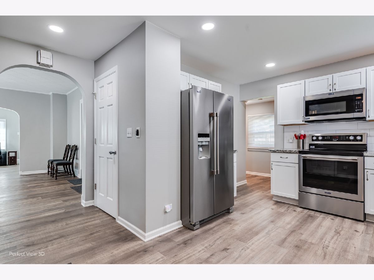
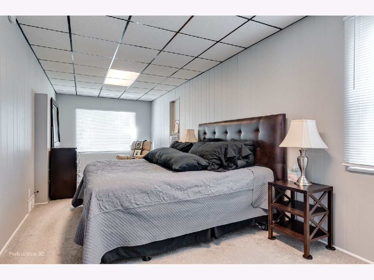
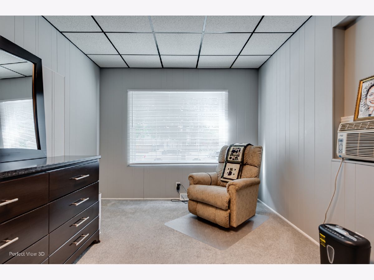
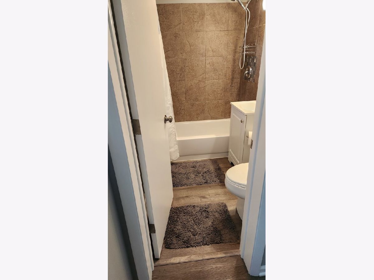
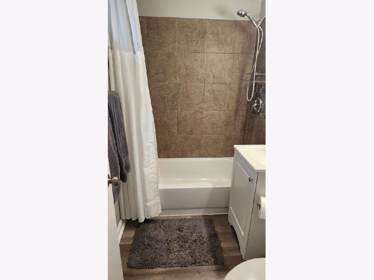
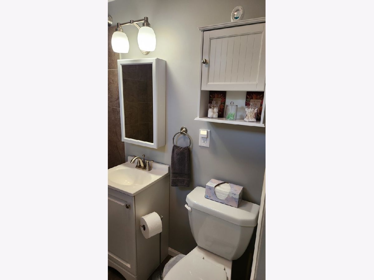
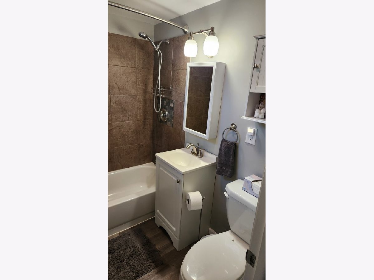
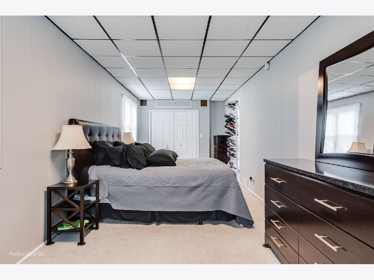
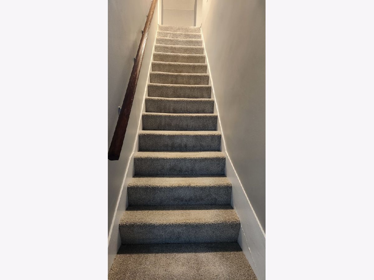
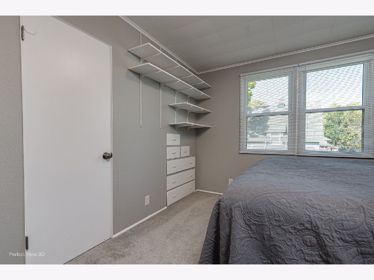
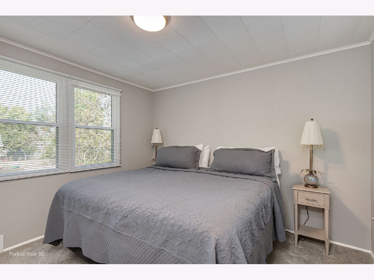
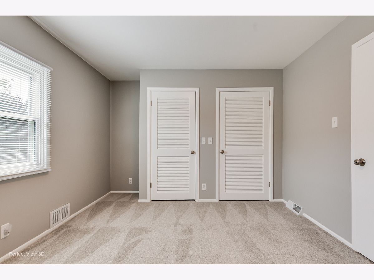
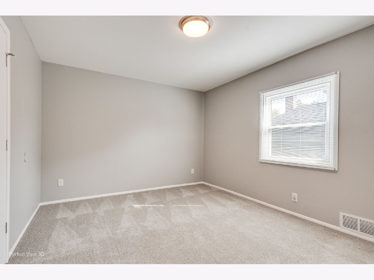
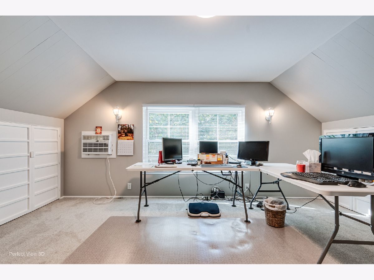
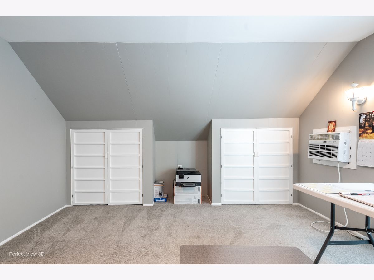
Meticulously cared for home with numerous upgrades. Solidly built with true dimension lumber. This 3-4 bedroom home offers flexible living space: the main floor bedroom can serve as a primary bedroom, den, office or family room, depending on your needs. The main level also includes a formal living room and dining room with 9-foot ceilings, eat-in kitchen, and full bathroom. Upstairs are three bedrooms a half bath that can be easily converted into a full bath, and a play or study area. The full basement features glass-block windows, interior and exterior access, and a shower. The exterior has vinyl siding, aluminum soffits, fascia and gutters. An oversized 28 x 22 foot detached garage with loft for extra storage and a long recently resealed asphalt driveway, provide ample parking. Updates include, kitchen cabinets, flooring and stainless steel appliances in 2023; new roof in 2022; furnace and central air in 2024; garage door in 2025; easy-clean, tilt in windows in 2025. Additional features include pull-down attic stairs in the upstairs hallway, a built in China hutch in the formal dining room, a fenced backyard, and covered front and rear porches. The home being in Joliet School District 86 has the additional education opportunities of the Eisenhower Academy Magnet District, Washington Junior High and Academy and Forest Park Individual Education, K-5 are also available. Currently available down payment and closing cost assistance for qualified buyers. The home is ideal for relaxed family living or formal entertaining. The home is being sold "as is" but will qualify for all types of financing. This home is a must see for your buyers !!!!
Property Specifics
| Single Family | |
| — | |
| Traditional | |
| 1905 | |
| Unfinished, Full | |
| 1,076 | |
| Vinyl Siding | |
| Asphalt | |
| — | |
| No | |
| — |
| Will | |
| — | |
| 0 / Not Applicable | |
| None | |
| Public | |
| Public Sewer, Storm Sewer | |
| Central Air, Window Unit(s) | |
| Gas, Forced Air | |
| No | |
| 12762645 | |
| 3007043150120000 |
Nearby Schools
| NAME: | DISTRICT: | DISTANCE: | |
|---|---|---|---|
|
Grade School
M J Cunningham School |
86 | — | |
|
Middle School
Hufford Junior High School |
86 | Not in DB | |
|
High School
Joliet Central High School |
204 | Not in DB | |
Property History
| DATE: | EVENT: | PRICE: | SOURCE: |
|---|---|---|---|
| 29 Oct, 2026 | Listed for sale | $319,500 | MRED MLS |
Room Specifics
Total Bedrooms: 4
Bedrooms Above Ground: 4
Bedrooms Below Ground: 0
Dimensions: 9X27
Floor Type: Carpet
Dimensions: 19X13
Floor Type: Carpet
Dimensions: 11X13
Floor Type: Carpet
Dimensions: 11X15
Floor Type: Carpet
Full Bathrooms: 2
Bathroom Amenities: —
Bathroom in Basement: 0
Dimensions: 16X15
Floor Type: Luxury Vinyl
Dimensions: 13X16
Floor Type: Luxury Vinyl
Features: Eating Area-Table Space
Dimensions: 13X14
Floor Type: Luxury Vinyl
Rooms: Play Room
Name: Play Room
Dimensions: 10X12
Floor Type: Carpet
Other Specifics
| 2 | |
| Stone | |
| Asphalt, Garage Door Opener, Garage Owned, Detached, Garage | |
| In Unit, Laundry Chute | |
| — | |
| — | |
| Fenced | |
| — | |
| — | |
| 45 x 130 | |
| Pull Down Stair | |
| None | |
| 1st Floor Bedroom, 1st Floor Full Bath | |
| Range, Microwave, Dishwasher, Refrigerator, Washer, Dryer | |
| Not in DB | |
| Park, Curbs, Street Lights, Street Paved | |
| — | |
| — |
Tax History
| Year | Property Taxes |
|---|---|
| 2026 | $2,340 |
Contact Agent
Nearby Similar Homes
Nearby Sold Comparables




Contact Agent
Listing Provided By
Dow Realty
