

610 Hutchins Street, Joliet, Illinois 60435


$295,000
|
For Sale
|
|
| Status: | New |
| Sqft: | 1,400 |
| Cost/Sqft: | $211 |
| Beds: | 4 |
| Baths: | 2 |
| Year Built: | 1900 |
| Property Taxes: | $3,967 |
| Days On Market: | 0 |
| Lot Size: | 0,00 |
Description
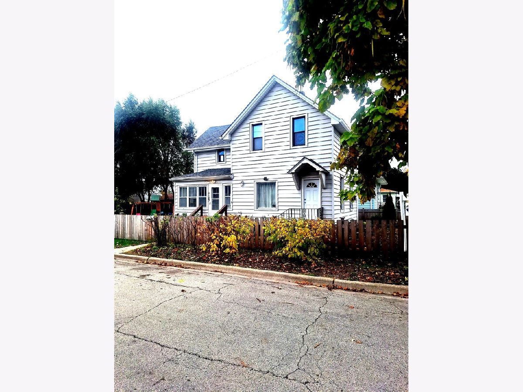
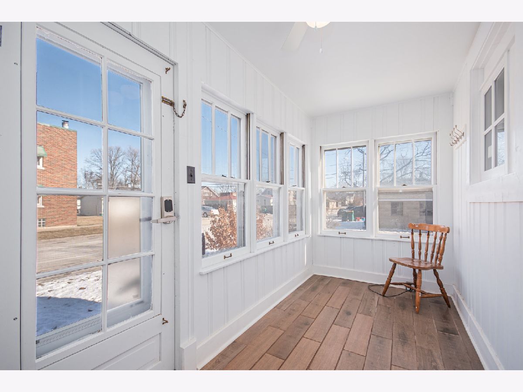
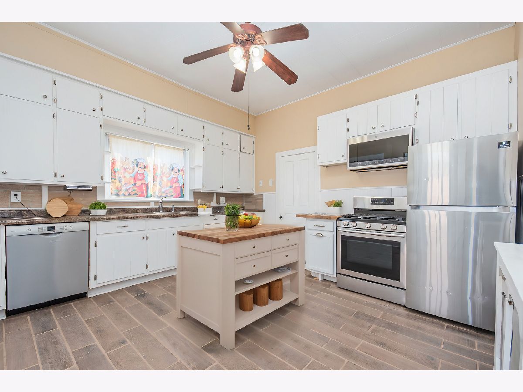
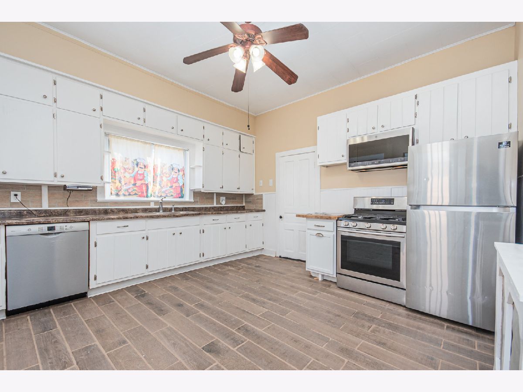
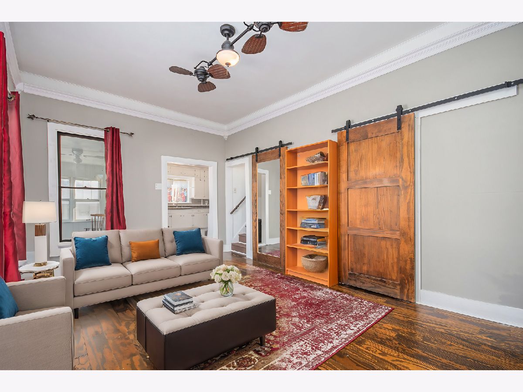
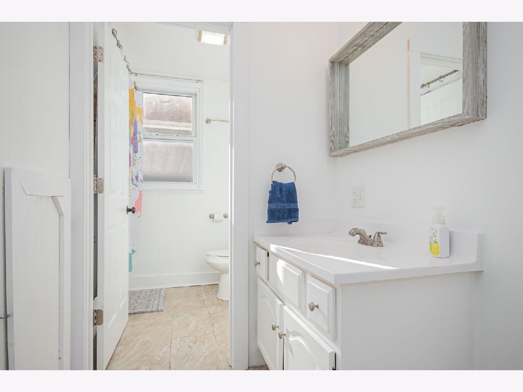
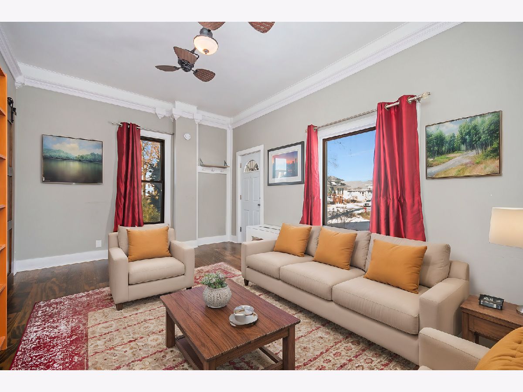
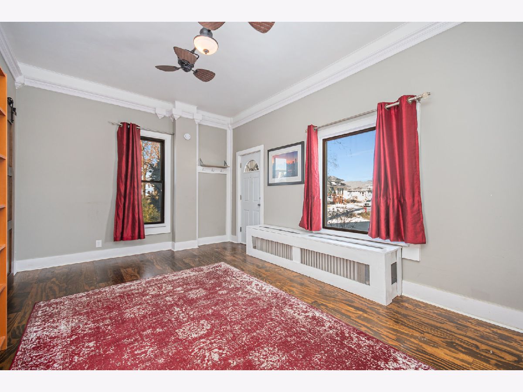
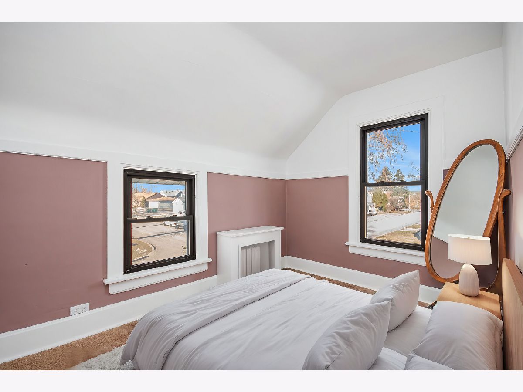
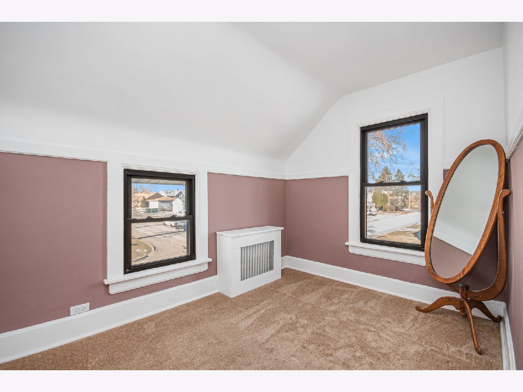
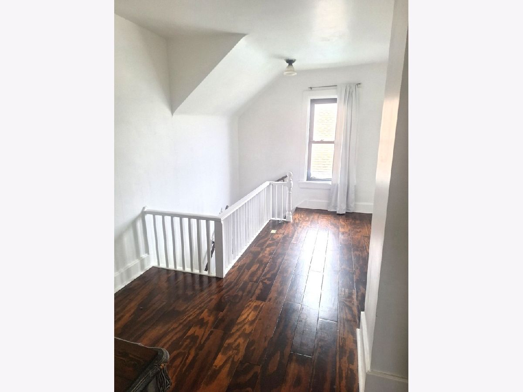
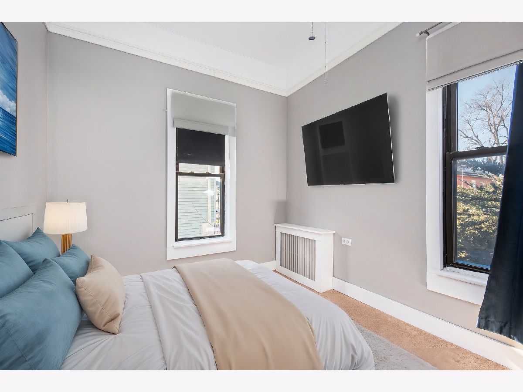
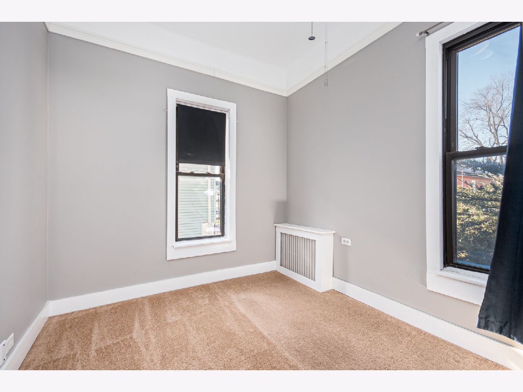
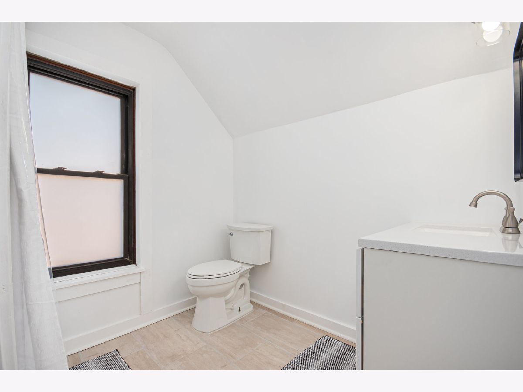
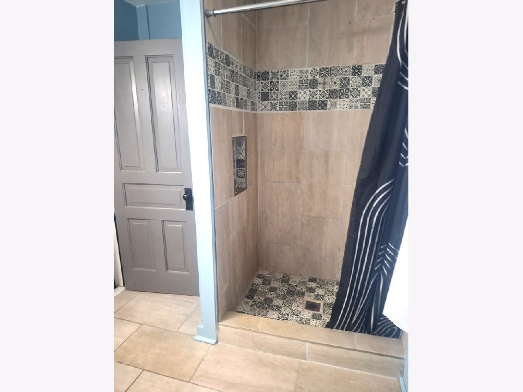
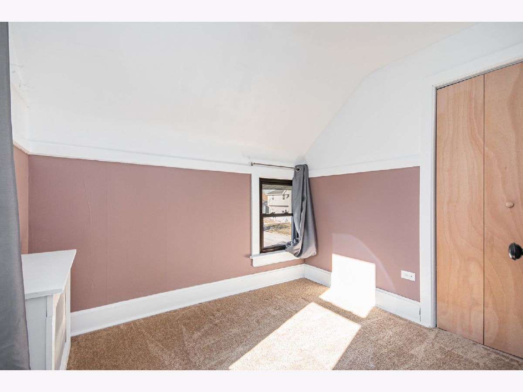
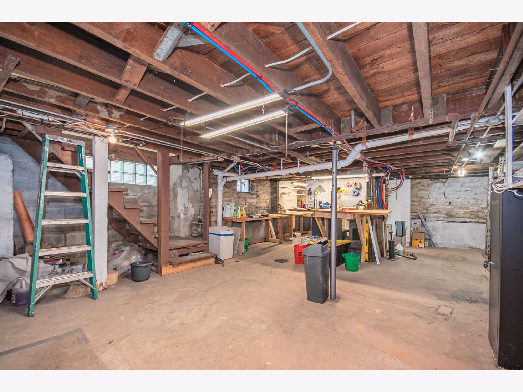
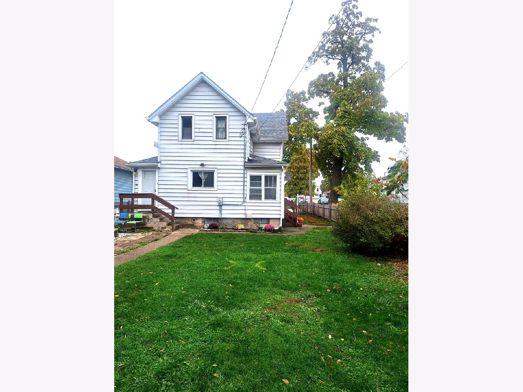
This four-bedroom two bath home located in RAYNOR PARK has fresh paint, new flooring and updated bathrooms. The first floor has a bedroom, large eat in kitchen with tons of cabinetry, all stainless-steel appliances a full bathroom, dining room/family room with an enclosed porch. Upstairs has 3 bedrooms with a full bath that has a beautiful walk-in shower. Basement has a flagstone foundation, with water softener and on demand hot water, never run out of hot water. Washer and Dryer are located in the basement. This home has a new fenced yard with a 2.5 garage and a new fenced yard. Make your appointment today.
Property Specifics
| Single Family | |
| — | |
| Farmhouse | |
| 1900 | |
| Unfinished, Full | |
| Aluminum Siding | |
| Asphalt | |
| — | |
| No | |
| — |
| Will | |
| — | |
| — / Not Applicable | |
| None | |
| Public | |
| Public Sewer | |
| Wall Unit(s) | |
| Gas, Steam, Radiator(s) | |
| 12775195 | |
| 3007043110010000 |
Nearby Schools
| NAME: | DISTRICT: | DISTANCE: | |
|---|---|---|---|
|
High School
Lockport Township High School |
205 | Not in DB | |
Property History
| DATE: | EVENT: | PRICE: | SOURCE: |
|---|---|---|---|
| 19 Mar, 2025 | Sold | $275,000 | MRED MLS |
| 8 Feb, 2025 | Under contract | $269,900 | MRED MLS |
| — | Last price change | $275,000 | MRED MLS |
| 7 Feb, 2025 | Listed for sale | $275,000 | MRED MLS |
| 2 Nov, 2026 | Listed for sale | $295,000 | MRED MLS |
Some photos of this home have been virtually staged.
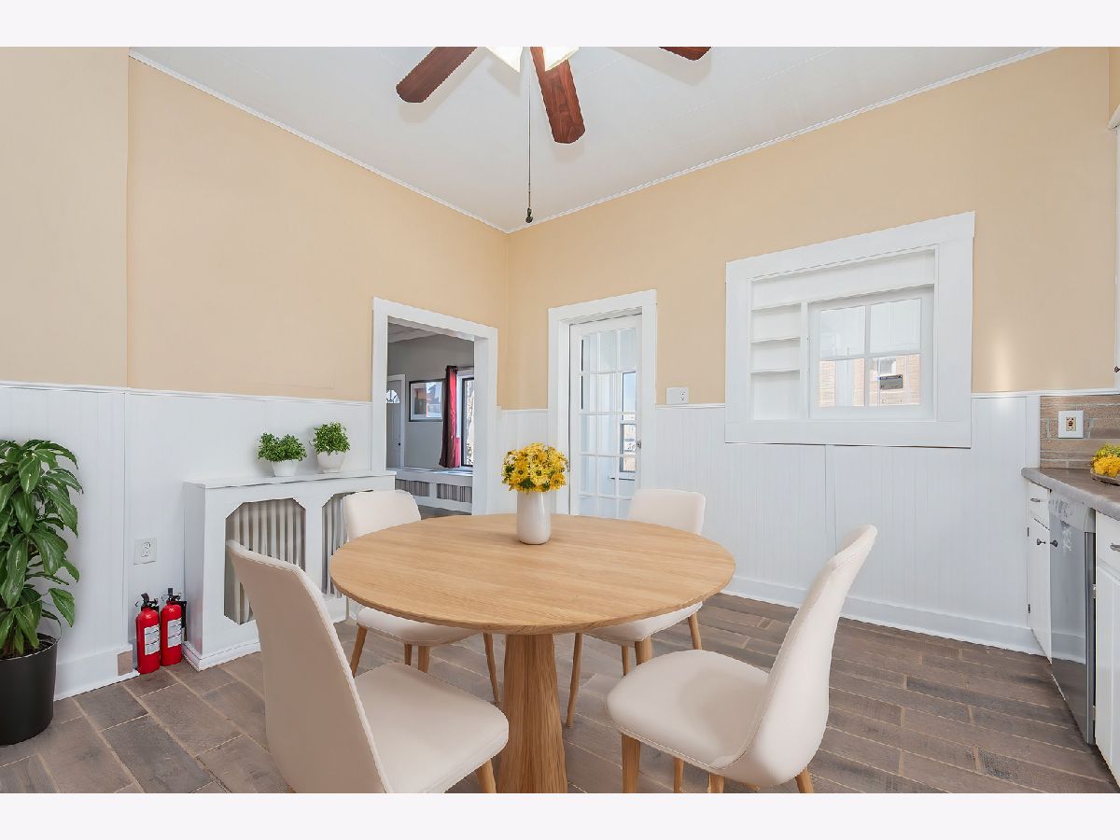
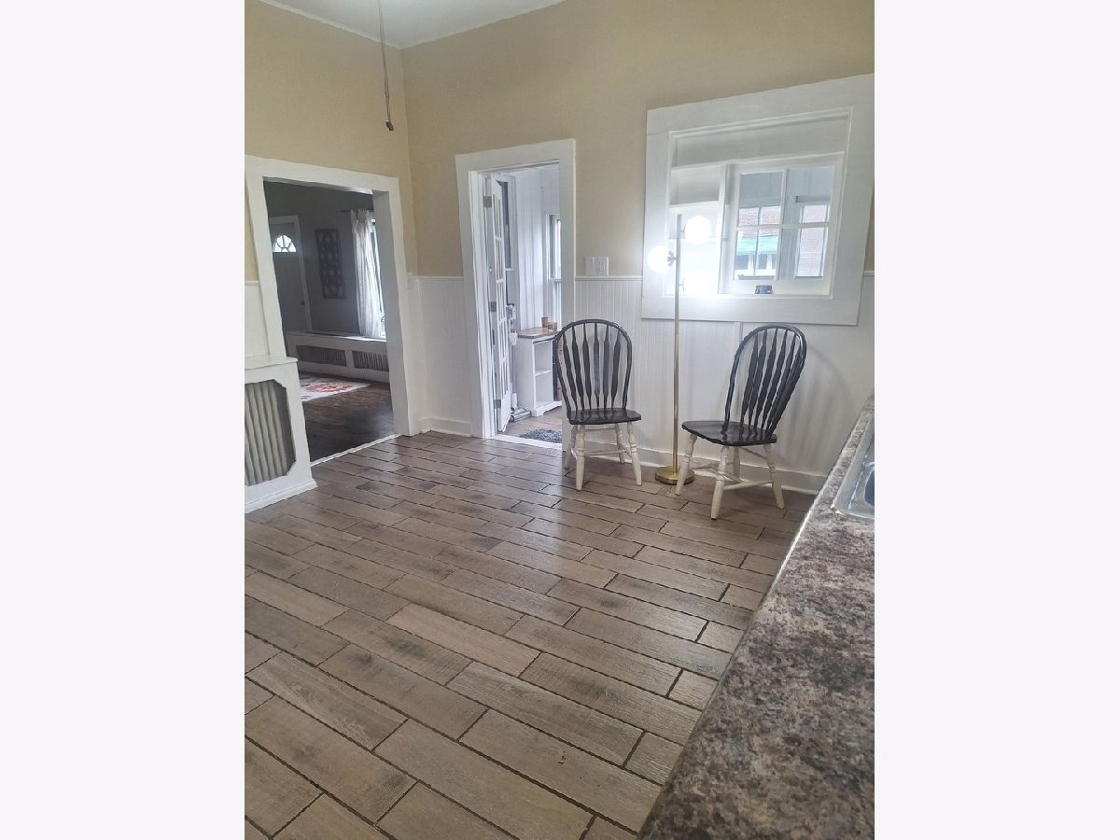
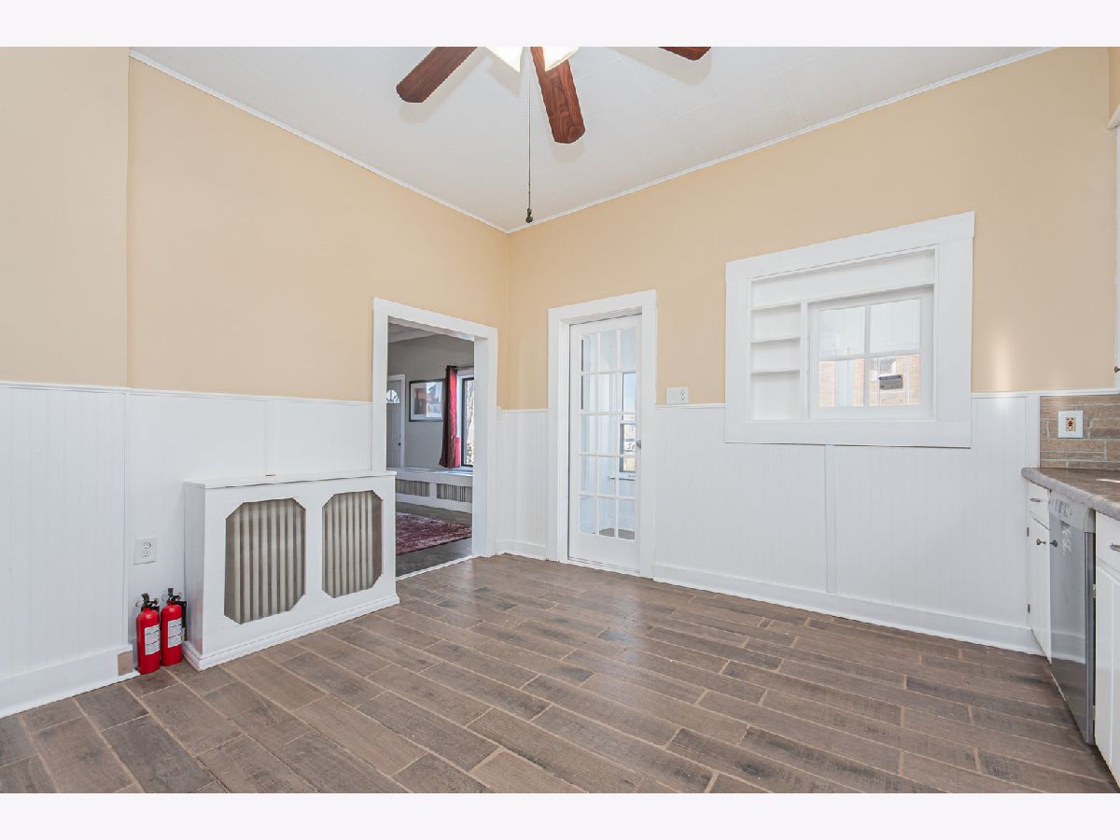
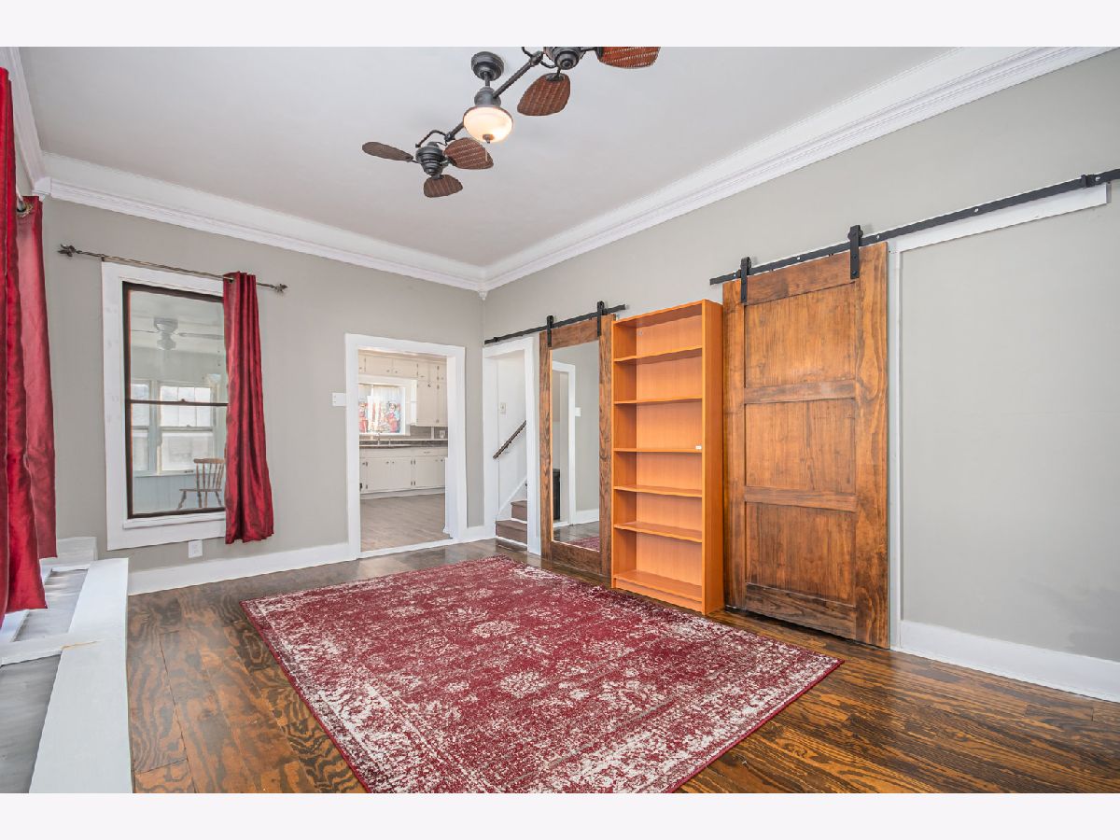
Room Specifics
All Bedroom Info:
Total Bedrooms: 4
Bedrooms Above Ground: 4
Bedrooms Below Ground: 0
Total Bedrooms: 4
Bedrooms Above Ground: 4
Bedrooms Below Ground: 0
Master Bedroom Info:
Dimensions: 20X16
Location: 2nd LevelDimensions: 20X16
Floor Type: —
Second Bedroom Info:
Dimensions: 10X10
Location: 2nd LevelDimensions: 10X10
Floor Type: —
Third Bedroom Info:
Dimensions: 10X10
Location: 2nd LevelDimensions: 10X10
Floor Type: —
Fourth Bedroom Info:
Dimensions: 12X10
Location: Main LevelDimensions: 12X10
Floor Type: —
Bathroom Info:
Full Bathrooms: 2
Partial Bathrooms: 0Full Bathrooms: 2
Bathroom Amenities: —
Bathroom in Basement: 0
Dining Room Info:
Dimensions: 11X9
Location: Main LevelDimensions: 11X9
Floor Type: Hardwood
Kitchen Info:
Dimensions: 12X16
Location: Main LevelDimensions: 12X16
Floor Type: Ceramic Tile
Features: Eating Area-Table Space
Laundry Room Info:
Dimensions: 10X10
Location: BasementDimensions: 10X10
Floor Type: —
Living Room Info:
Dimensions: 17X12
Location: Main LevelDimensions: 17X12
Floor Type: Hardwood
Additional Rooms Info:
Rooms: Enclosed Porch
Basement: Unfinished, FullRooms: Enclosed Porch
First Additional Room Info:
Name: Enclosed Porch
Dimensions: 14X10
Location: Main LevelName: Enclosed Porch
Dimensions: 14X10
Floor Type: —
Other Specifics
| 2.5 | |
| Stone | |
| Asphalt, Garage Door Opener, Garage Owned, Detached, Garage | |
| Gas Dryer Hookup | |
| Hardwood, Laminate, Carpet, Wood | |
| Deck, Patio, Porch | |
| Water Heater | |
| — | |
| — | |
| 51 X 132 | |
| — | |
| — | |
| 1st Floor Bedroom, 1st Floor Full Bath, Built-in Features, Bookcases, High Ceilings, Historic/Period Mlwk, Open Floorplan, Special Millwork, Replacement Windows | |
| Range, Dishwasher, High End Refrigerator, Washer, Dryer, Stainless Steel Appliance(s), Water Softener Owned, ENERGY STAR Qualified Appliances | |
| Not in DB | |
| — | |
| — | |
| — |
Tax History
| Year | Property Taxes |
|---|---|
| 2025 | $3,967 |
Contact Agent
Nearby Similar Homes
1118 Clement Street, Joliet, Illinois 60435
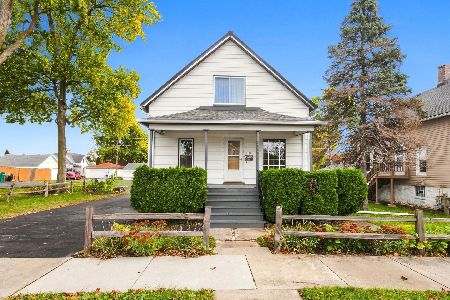
For Sale
$220,000
3 beds / 1.0 baths / 1,402 ft2
Single Family / Built: 1910
16
1200 Wilcox Street, Joliet, Illinois 60435
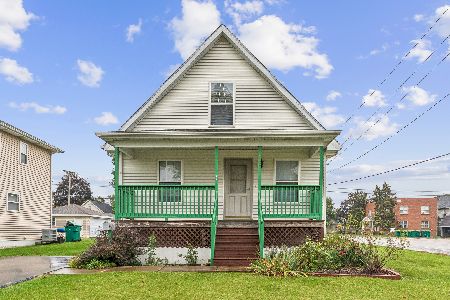
For Sale
$300,000
3 beds / 2.0 baths / 1,512 ft2
Single Family / Built: 2002
18
1218 Wilcox Street, Joliet, Illinois 60435
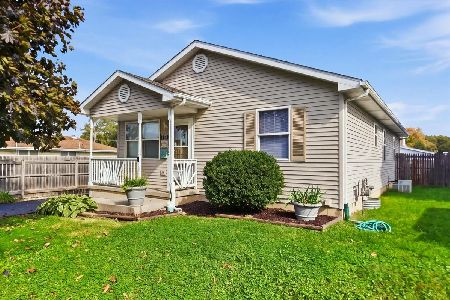
For Sale
$314,000
3 beds / 2.0 baths / 1,878 ft2
Single Family / Built: 2003
18
809 Moran Street, Joliet, Illinois 60435
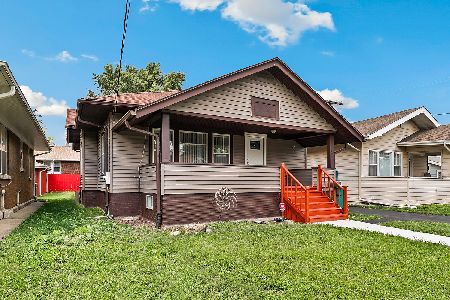
For Sale
$245,000
2 beds / 1.0 baths / 1,008 ft2
Single Family / Built: 1918
21
915 Vine Street, Joliet, Illinois 60435
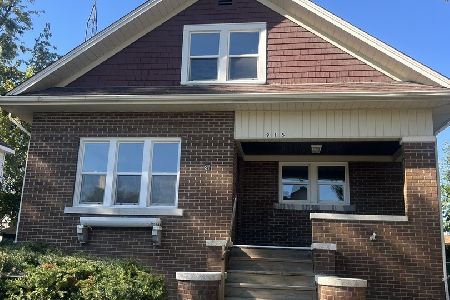
For Sale
$279,900
5 beds / 2.0 baths / 1,905 ft2
Single Family / Built: 1931
11
1002 Vine Street, Joliet, Illinois 60435
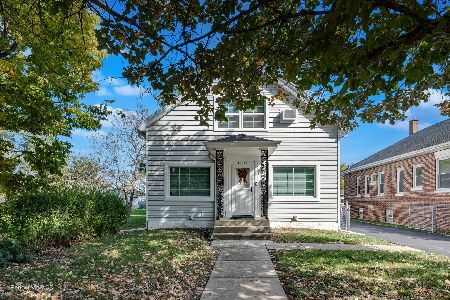
For Sale
$319,500
4 beds / 1.1 baths / 1,808 ft2
Single Family / Built: 1905
4
Nearby Sold Comparables
610 Hutchins Street, Joliet, Illinois 60435

Sold
$269,900
4 beds / 2.0 baths / 1,400 ft2
Single Family / Built: 1900
633
1020 Oakland Avenue, Joliet, Illinois 60435

Sold
$52,000
3 beds / 1.0 baths / 816 ft2
Single Family / Built: 1900
4401
1102 Oakland Avenue, Joliet, Illinois 60435

Sold
$179,900
3 beds / 1.0 baths / 1,184 ft2
Single Family / Built: 1910
611
1102 Oakland Avenue, Joliet, Illinois 60435

Sold
$279,900
3 beds / 2.0 baths / 1,184 ft2
Single Family / Built: 1910
514
1018 Oakland Avenue, Joliet, Illinois 60435
Sold
$18,810
2 beds / 1.0 baths / 756 ft2
Single Family / Built: 1880
5145
1104 Oakland Avenue, Joliet, Illinois 60435
Sold
$104,900
4 beds / 1.0 baths / 1,804 ft2
Single Family / Built: —
3702
Contact Agent
Listing Provided By
RE/MAX Ultimate Professionals
