

1004 Daniel Street, Plano, Illinois 60545


$360,000
|
For Sale
|
|
| Status: | Contingent |
| Sqft: | 1,668 |
| Cost/Sqft: | $216 |
| Beds: | 3 |
| Baths: | 3 |
| Year Built: | 2021 |
| Property Taxes: | $0 |
| Lot Size: | 0,00 |
Description
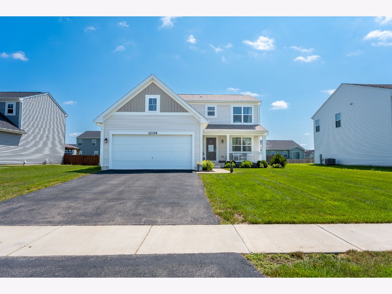
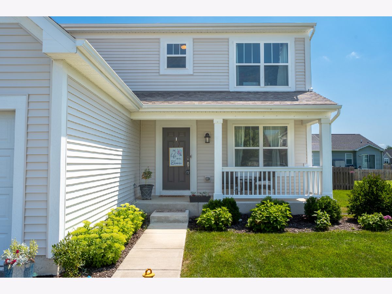
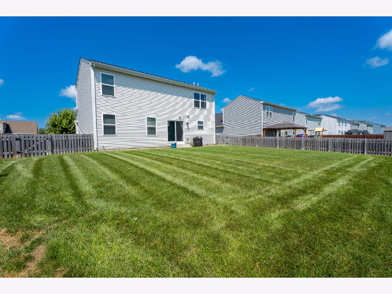
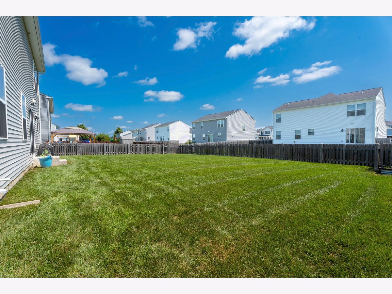
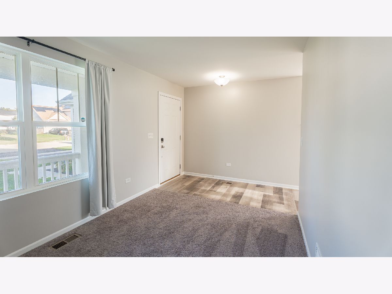
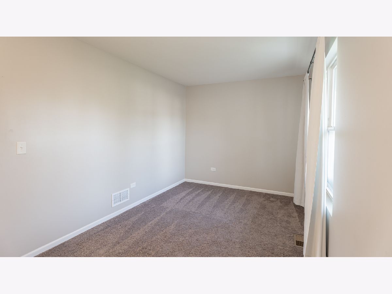
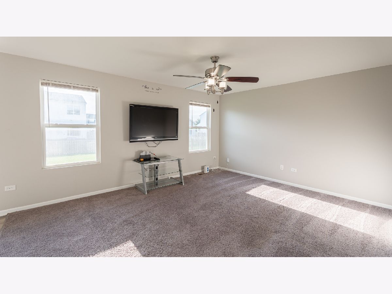
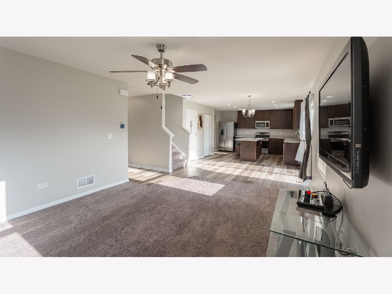
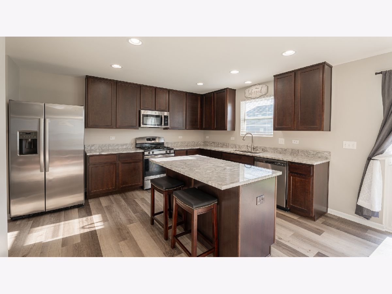
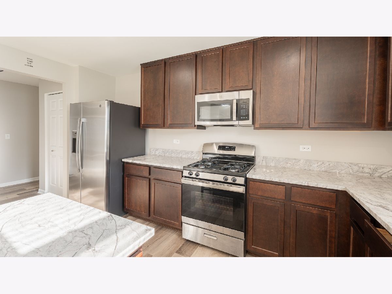
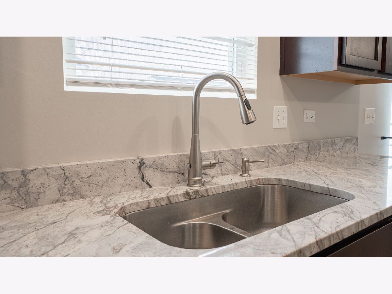
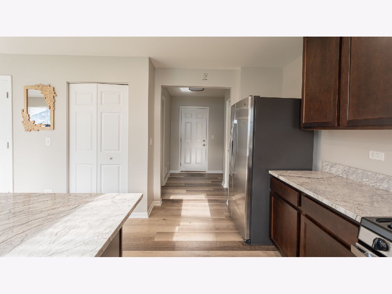
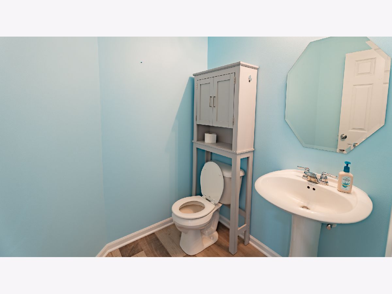
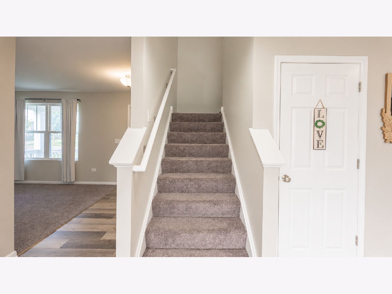
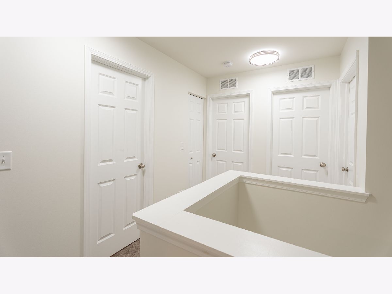
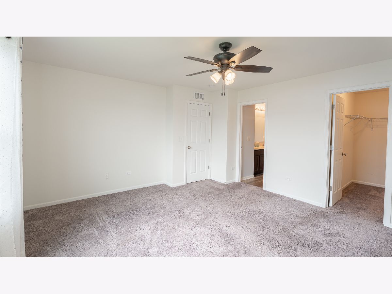
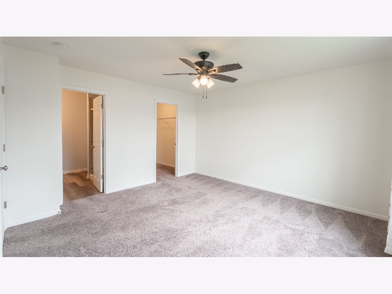
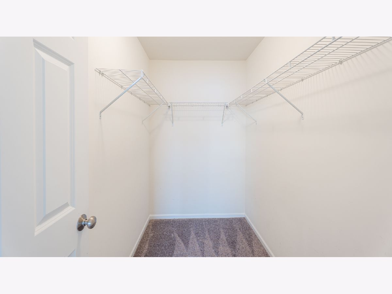
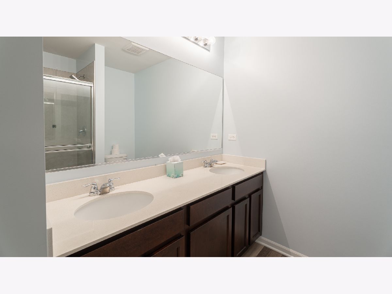
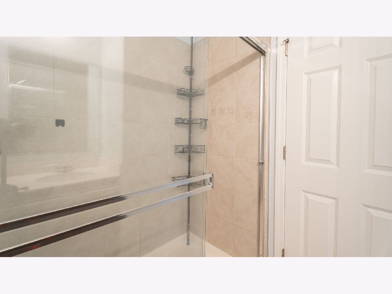
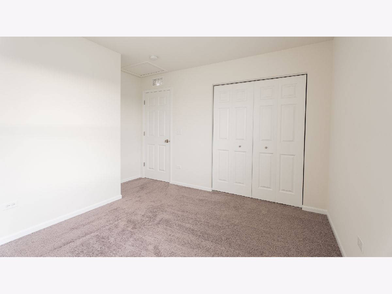
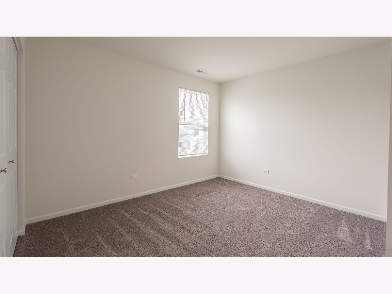
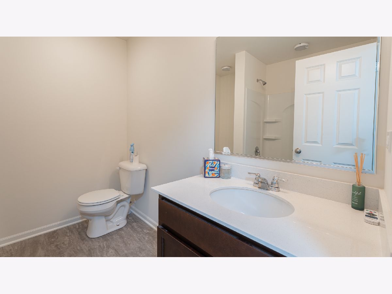
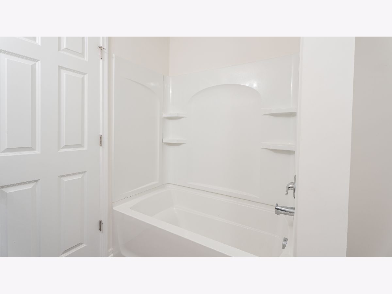
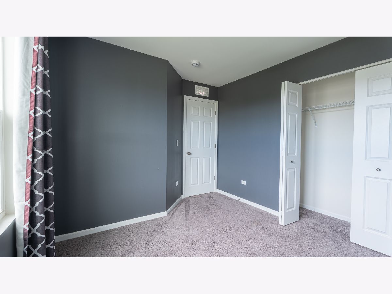
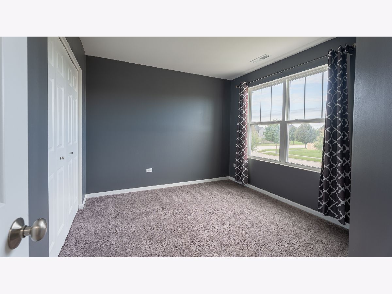
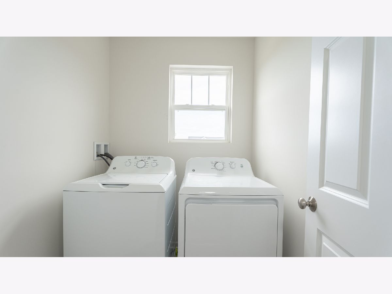
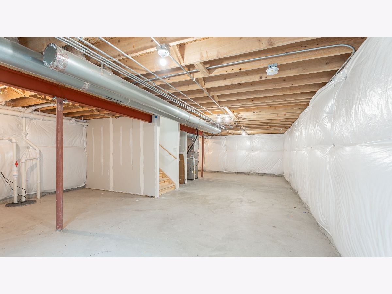
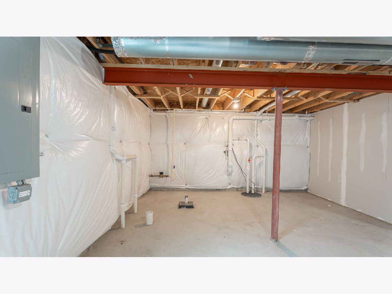
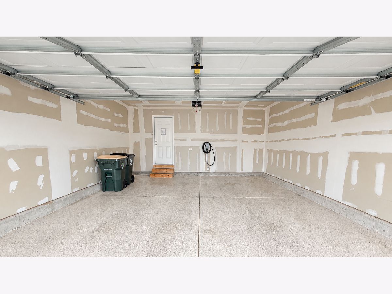
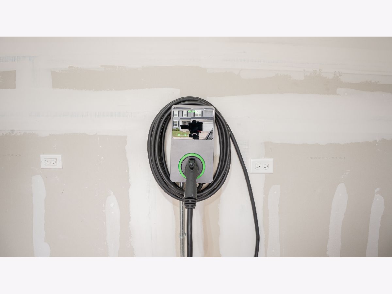
Welcome to 1004 Daniel Street in Plano's Lakewood Springs Club community! Built in 2021, this beautifully maintained 3-bedroom, 2.5-bath home combines modern updates with functional living space. Step inside to a bright, open-concept layout featuring a spacious living area, an inviting kitchen with updated granite countertops and new vinyl plank flooring that adds a fresh, modern touch. Fresh interior paint enhances the home's clean, updated feel. Upstairs, you'll find three bedrooms, including a spacious primary suite with a large closet and private bathroom featuring a double vanity. As well as a second floor laundry room for your convenience. Additional highlights include an attached 2-car garage with an EV charging station, a water softener installed in 2022, and a fully fenced backyard. The unfinished basement features rough-in plumbing, offering exciting potential for future finishing and additional living space. Enjoy access to the Lakewood Springs Club clubhouse and community amenities. Now vacant and move-in ready, this home offers modern conveniences, valuable updates, and room to make the space your own. Schedule your showing today!
Property Specifics
| Single Family | |
| — | |
| — | |
| 2021 | |
| Unfinished, Partial | |
| Vinyl Siding | |
| — | |
| — | |
| No | |
| — |
| Kendall | |
| Lakewood Springs Club | |
| 55 / Monthly | |
| Clubhouse, Pool, Other | |
| Public | |
| Public Sewer | |
| Central Air | |
| Gas, Forced Air | |
| 12785512 | |
| 0122110031 |
Room Specifics
Total Bedrooms: 3
Bedrooms Above Ground: 3
Bedrooms Below Ground: 0
Dimensions: 13X15
Floor Type: Carpet
Dimensions: 12X10
Floor Type: Carpet
Dimensions: 10X10
Floor Type: Carpet
Full Bathrooms: 3
Bathroom Amenities: —
Bathroom in Basement: 0
Dimensions: 16X13
Floor Type: Luxury Vinyl
Dimensions: 13X16
Floor Type: Vinyl
Features: Island, Pantry-Closet, Granite Counters, Updated Kitchen
Dimensions: 6X8
Floor Type: —
Dimensions: 13X16
Floor Type: Carpet
Dimensions: 6X8
Floor Type: Carpet
Rooms: No additional rooms
Other Specifics
| 2 | |
| — | |
| Garage Door Opener, EV Ready, Electric Vehicle Charging Station(s), Attached, Garage | |
| — | |
| — | |
| — | |
| — | |
| — | |
| 60 X 120 | |
| — | |
| Full | |
| — | |
| — | |
| Not in DB | |
| — | |
| — | |
| — |
Contact Agent
Nearby Similar Homes

Nearby Sold Comparables


Contact Agent
Listing Provided By
john greene, Realtor
