

1067 Vermillion Street, Plano, Illinois 60545


$349,000
|
For Sale
|
|
| Status: | Contingent |
| Sqft: | 2,072 |
| Cost/Sqft: | $168 |
| Beds: | 4 |
| Baths: | 3 |
| Year Built: | 2007 |
| Property Taxes: | $9,086 |
| Lot Size: | 0,25 |
Description
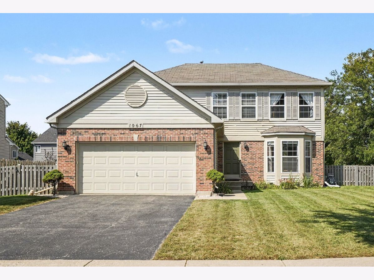
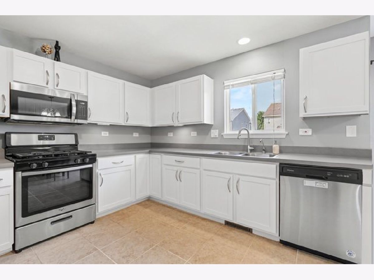
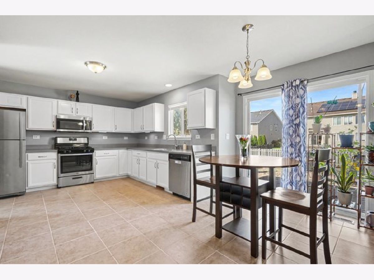
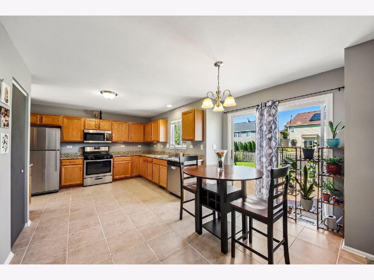
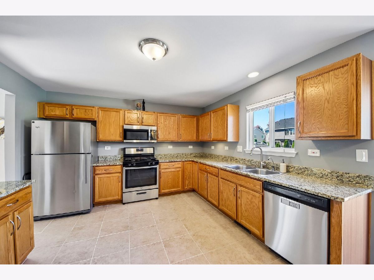
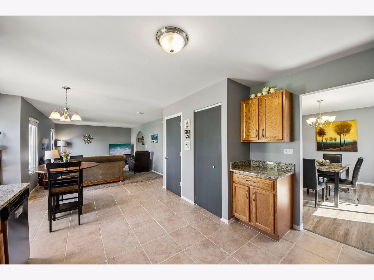
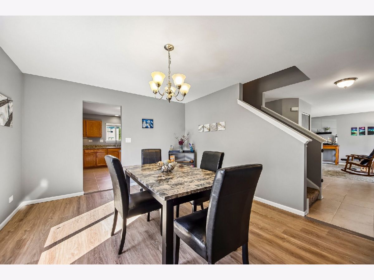
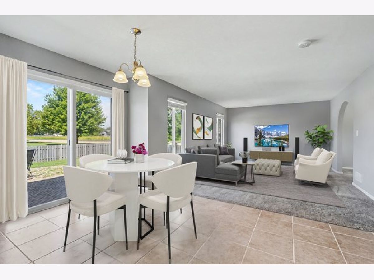
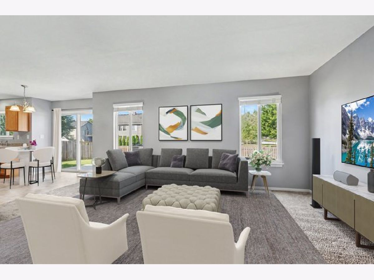
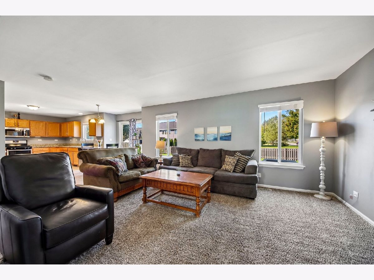
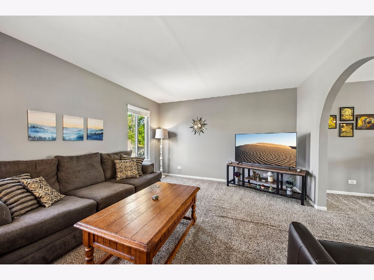
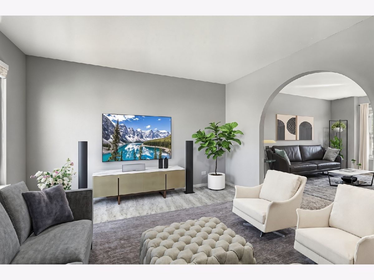
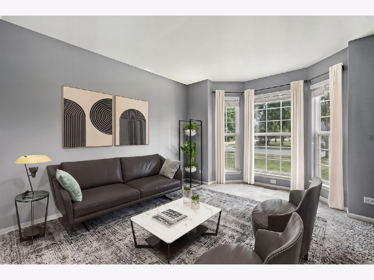
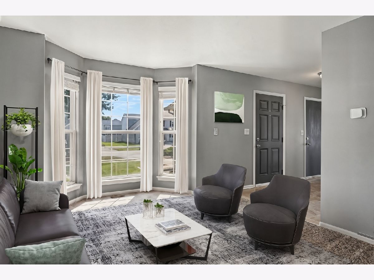
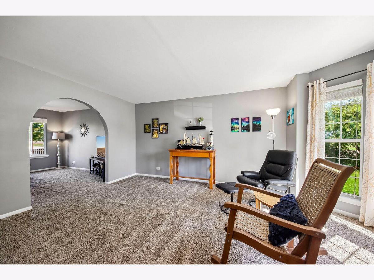
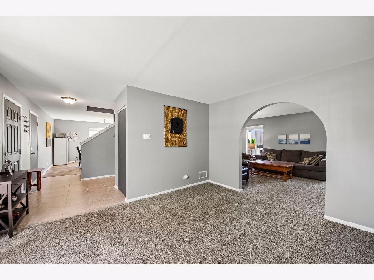
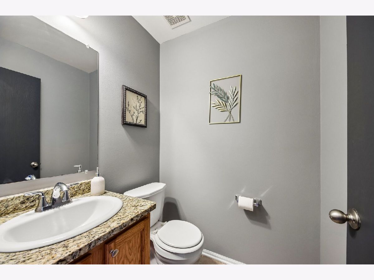
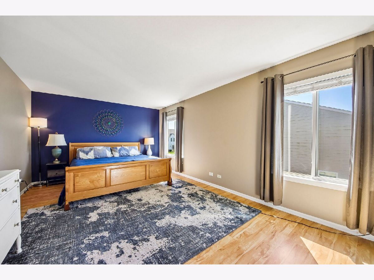
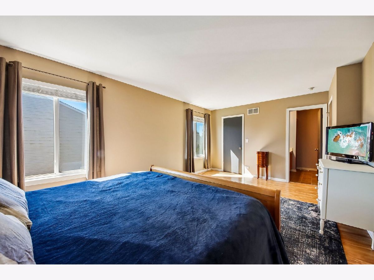
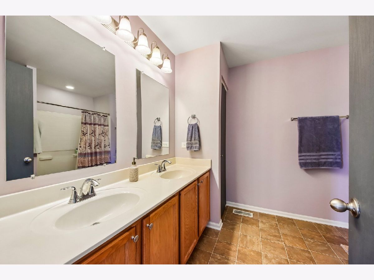
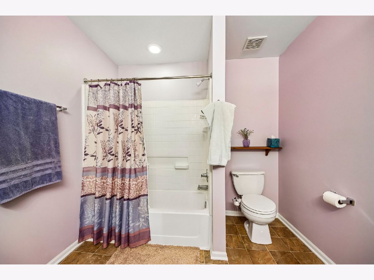
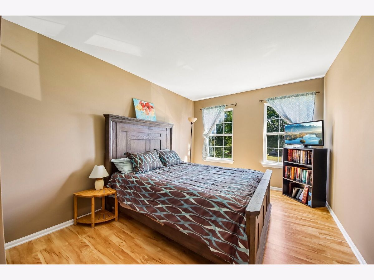
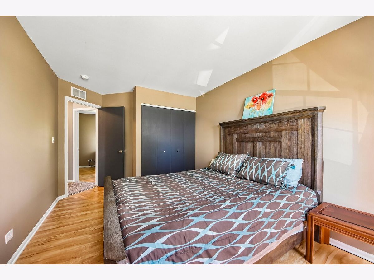
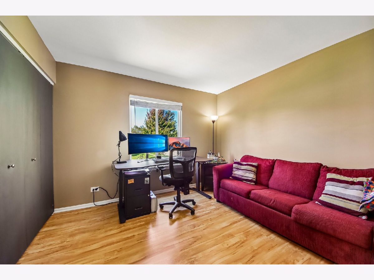
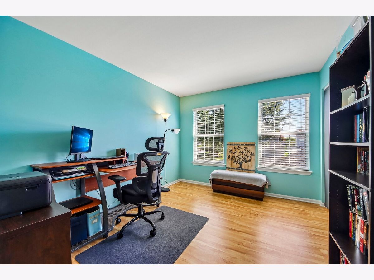
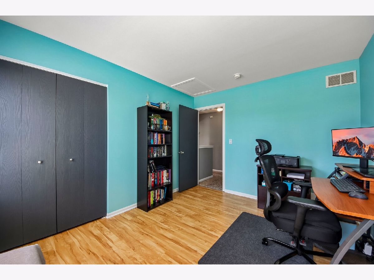
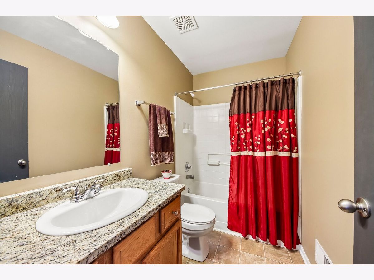
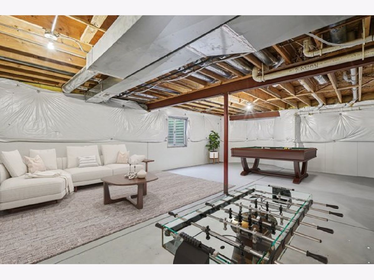
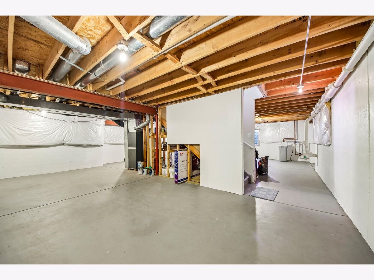
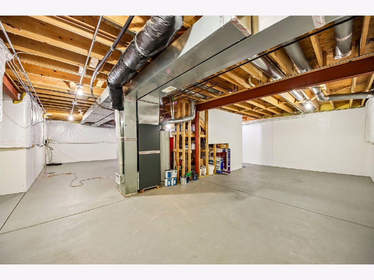
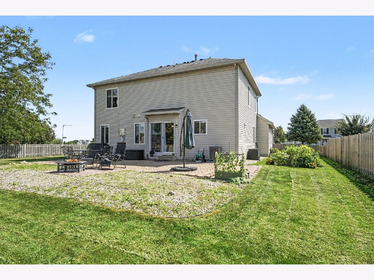
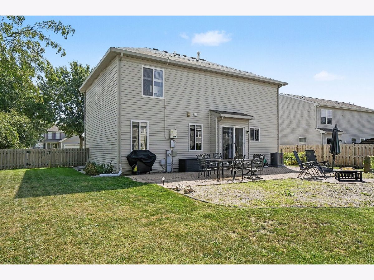
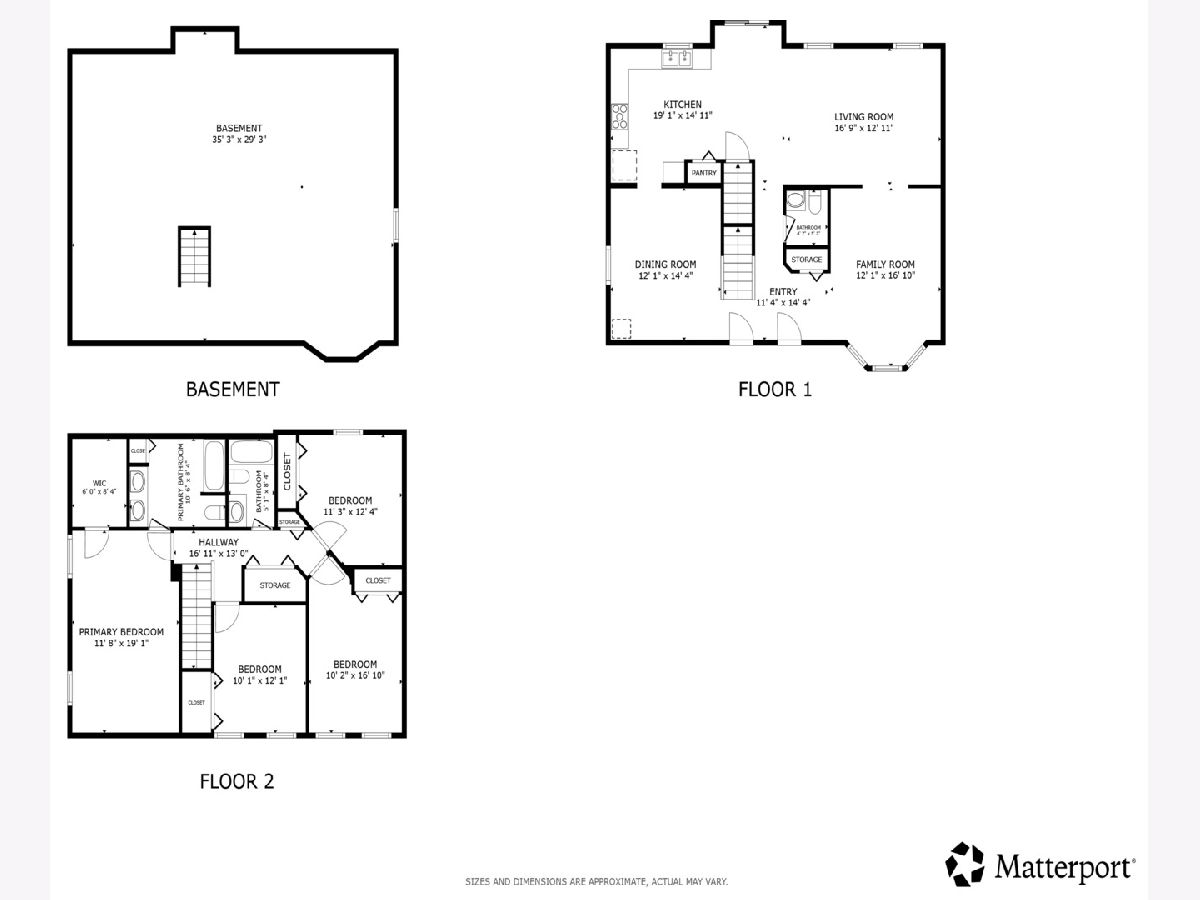
Welcome to this inviting 4-bedroom, 2.5-bathroom home in the desirable Lakewood Springs community of Plano! Step inside to a welcoming family room that flows seamlessly into the living room through a beautiful archway. The living room opens to the eat-in kitchen, featuring granite countertops and stainless steel appliances, while a separate dining room provides the perfect setting for more formal meals and gatherings. Upstairs, the spacious primary suite offers a large bedroom, private bathroom with dual sinks, and a walk-in closet, accompanied by three additional bedrooms and a full bath. The unfinished basement provides abundant storage and plenty of potential for future living or recreation space. Outside, enjoy the fenced-in backyard and large brick paver patio, ideal for relaxing, dining, or entertaining. Recent improvements include dining room flooring (2025), new HVAC system (2026), new water heater, water softener, updated plumbing valves at all sinks, and a kitchen sink water filtration system (2025), plus an oven-range microwave (2026). Solar panels were installed in 2021, and the washer and dryer were added in 2020. Residents enjoy Lakewood Springs amenities including a clubhouse, pool, tennis and basketball courts, and playground. A 2-car attached garage completes this wonderful home. Schedule your private tour today!
Property Specifics
| Single Family | |
| — | |
| — | |
| 2007 | |
| 2014 | |
| Unfinished, Full | |
| Vinyl Siding, Brick | |
| — | |
| — | |
| No | |
| 0.25 |
| Kendall | |
| Lakewood Springs | |
| 55 / Monthly | |
| Clubhouse, Pool, Other | |
| Public | |
| Public Sewer | |
| Central Air | |
| Gas, Forced Air | |
| 12777931 | |
| 0121230067 |
Nearby Schools
| NAME: | DISTRICT: | DISTANCE: | |
|---|---|---|---|
|
Grade School
P H Miller Elementary School |
88 | — | |
|
Middle School
Emily G Johns Intermediate Schoo |
88 | Not in DB | |
|
High School
Plano High School |
88 | Not in DB | |
Some photos of this home have been virtually staged.
Room Specifics
Total Bedrooms: 4
Bedrooms Above Ground: 4
Bedrooms Below Ground: 0
Dimensions: 12X18
Floor Type: Wood Laminate
Dimensions: 11X12
Floor Type: Wood Laminate
Dimensions: 10X11
Floor Type: Wood Laminate
Dimensions: 9X16
Floor Type: Wood Laminate
Full Bathrooms: 3
Bathroom Amenities: Double Sink
Bathroom in Basement: 0
Dimensions: 12X14
Floor Type: Luxury Vinyl
Dimensions: 11X13
Floor Type: Ceramic Tile
Features: Eating Area-Table Space, Pantry-Closet, Granite Counters, Updated Kitchen
Dimensions: 12X16
Floor Type: Carpet
Dimensions: 17X12
Floor Type: Carpet
Rooms: Breakfast Room
Name: Breakfast Room
Dimensions: 8X15
Floor Type: Ceramic Tile
Other Specifics
| 2 | |
| — | |
| Garage Door Opener, Garage Owned, Attached, Garage | |
| Upper Level, Gas Dryer Hookup, Laundry Closet | |
| — | |
| Patio | |
| Photovoltaic/Solar System | |
| — | |
| — | |
| 61X116X97X123 | |
| Unfinished | |
| Full | |
| Walk-In Closet(s) | |
| Range, Microwave, Dishwasher, Refrigerator, Washer, Dryer, Disposal, Stainless Steel Appliance(s), Water Purifier Owned, Water Softener Owned | |
| Not in DB | |
| Clubhouse, Park, Pool, Tennis Court(s), Sidewalks, Street Lights, Street Paved | |
| — | |
| — |
Contact Agent
Nearby Similar Homes
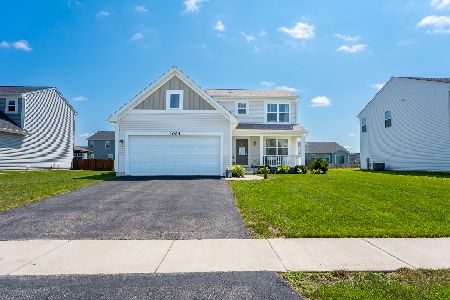
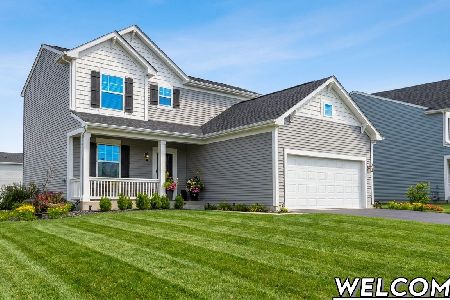
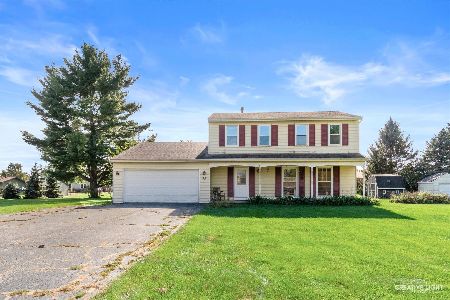
Nearby Sold Comparables



Contact Agent
Listing Provided By
Redfin Corporation
