

10042 Princeton Avenue, Roseland, Chicago, Illinois 60628


$309,900
|
For Sale
|
|
| Status: | Contingent |
| Sqft: | 1,700 |
| Cost/Sqft: | $182 |
| Beds: | 3 |
| Baths: | 2 |
| Year Built: | 1966 |
| Property Taxes: | $2,538 |
| Days On Market: | 50 |
| Lot Size: | 0,00 |
Description
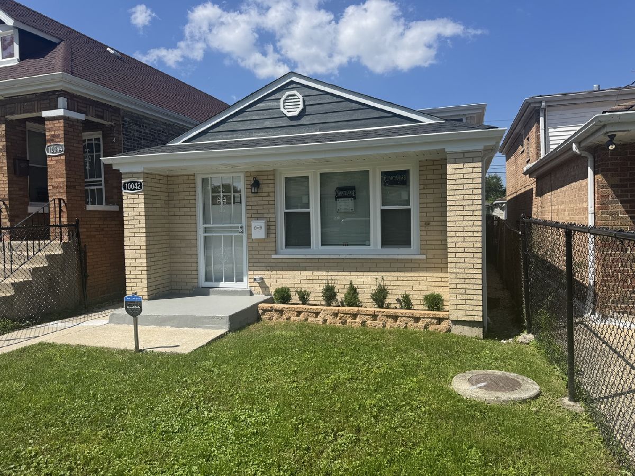
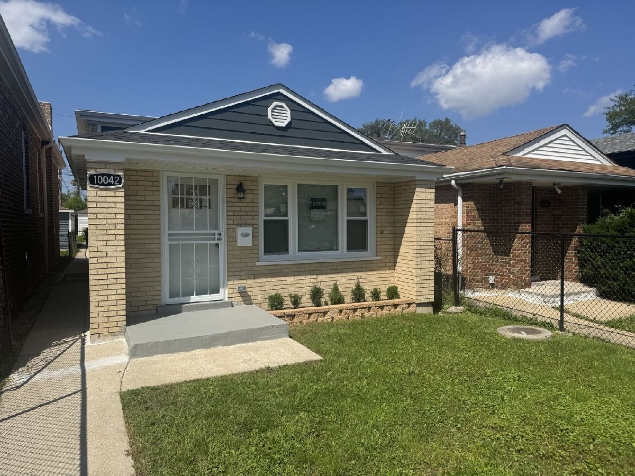
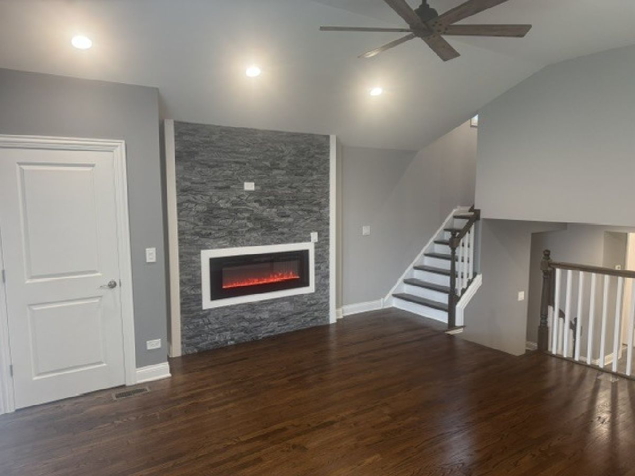
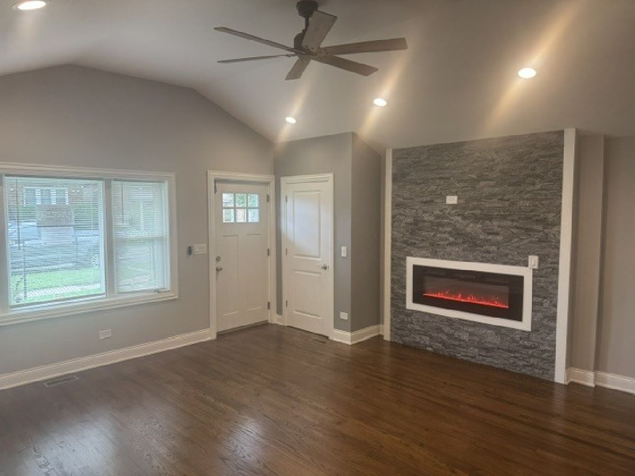
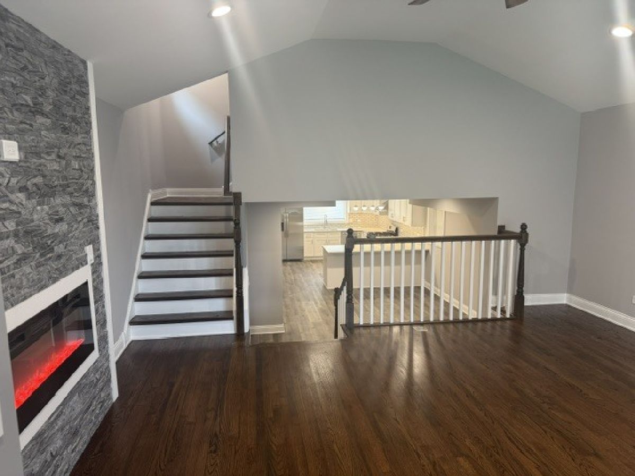
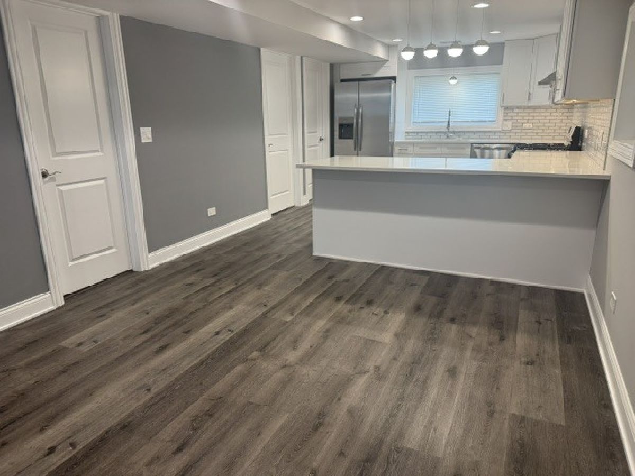
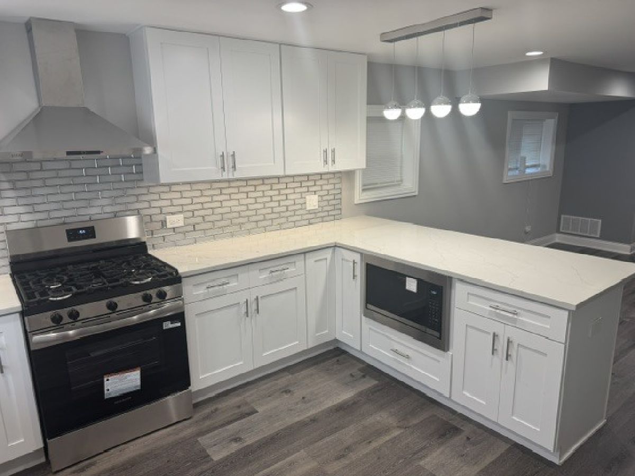
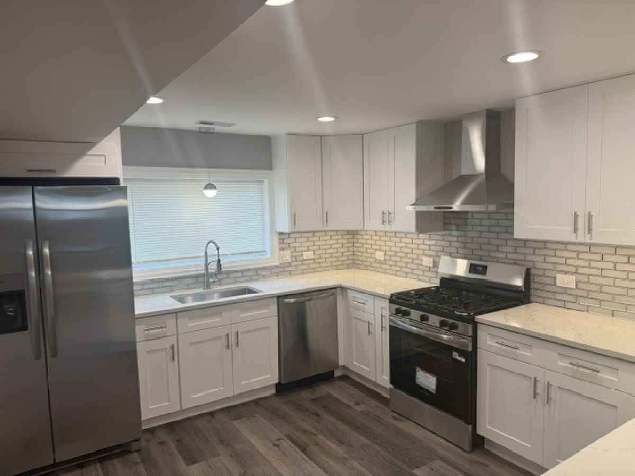
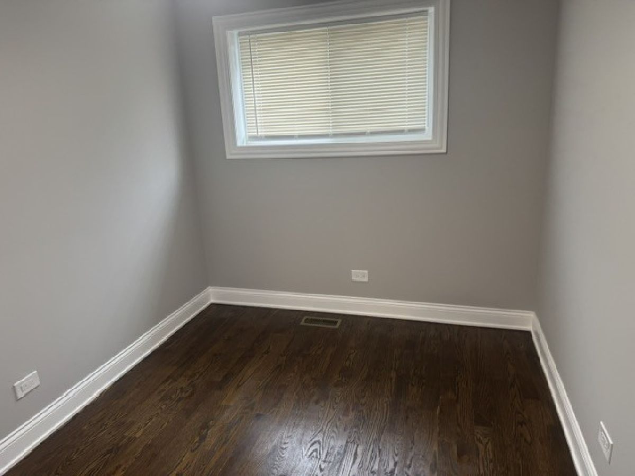
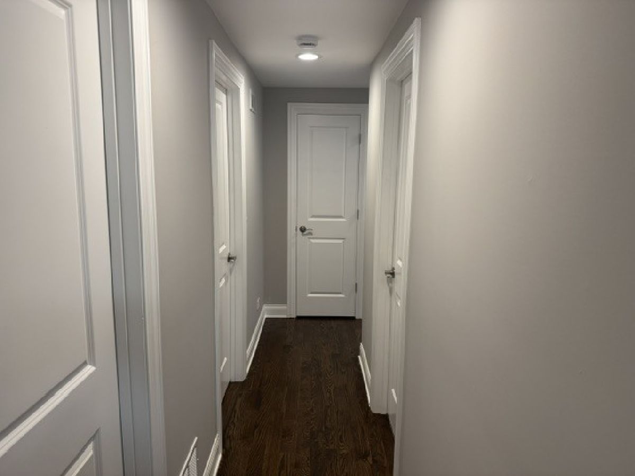
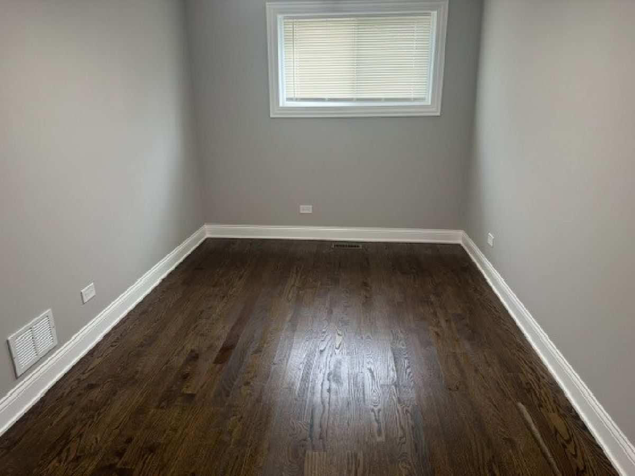
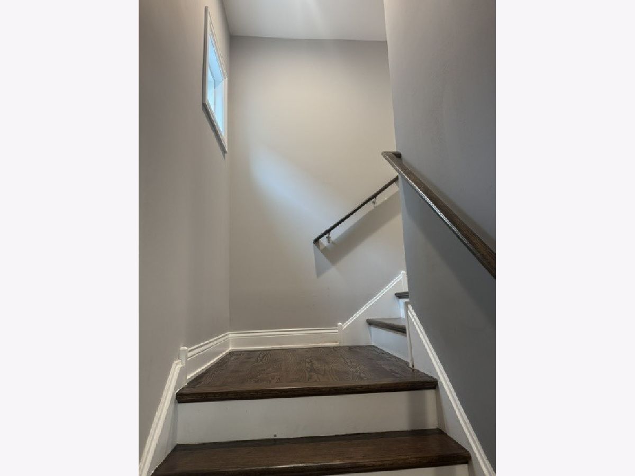
AMAZING OPPORTUNITY TO PURCHASE YOUR DREAM HOME!!! THIS SPLIT LEVEL HAS BEEN COMPLETELY TRANSFORMED! NEW FEATURES INCLUDE THE FOLLOWING: WINDOWS, ROOF ON HOME, ROOF AND SIDING ON GARAGE, HARDWOOD FLOORS, ELECTRIC, PLUMBING, HVAC, AND THE LIST GOES ON. TRULY EXCEPTIONAL CRAFTSMANSHIP!! ALL WORK WAS COMPLETED USING CITY OF CHICAGO PERMITS AND PLANS!! DO NOT HESITATE THIS DEVELOPERS PROPERTIES DON'T LAST LONG!!
Property Specifics
| Single Family | |
| — | |
| — | |
| 1966 | |
| 2026 | |
| Finished, Partial | |
| Brick | |
| — | |
| — | |
| No | |
| — |
| Cook | |
| — | |
| — / Not Applicable | |
| None | |
| Lake Michigan, Public | |
| Public Sewer, Storm Sewer | |
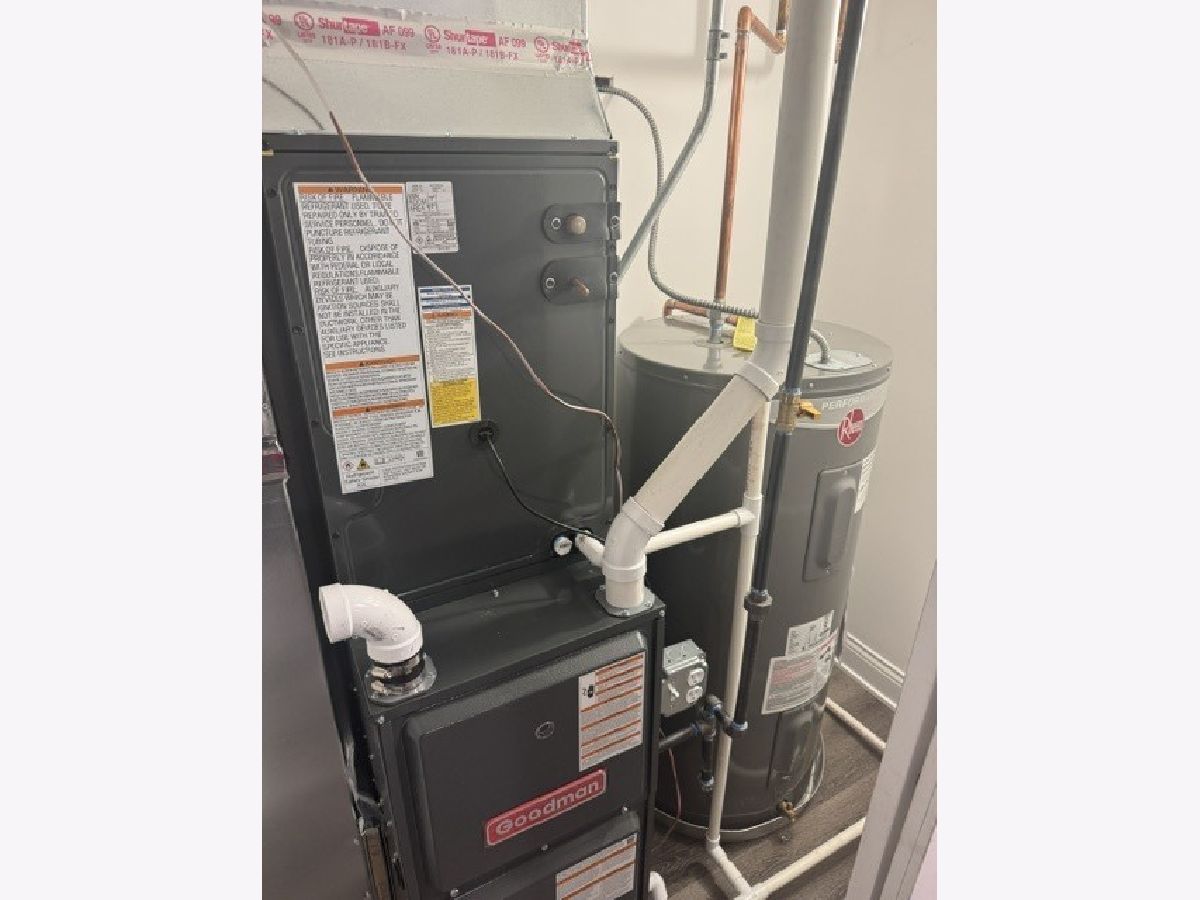
| Central Air | |
| Natural Gas, Forced Air | |
| 12755545 | |
| 25094090370000 |
Property History
| DATE: | EVENT: | PRICE: | SOURCE: |
|---|---|---|---|
| 16 Jun, 2008 | Sold | $56,500 | MRED MLS |
| 27 May, 2008 | Under contract | $69,900 | MRED MLS |
| — | Last price change | $72,900 | MRED MLS |
| 27 Sep, 2007 | Listed for sale | $149,900 | MRED MLS |
| 4 Oct, 2026 | Under contract | $309,900 | MRED MLS |
| — | Last price change | $314,900 | MRED MLS |
| 10 Sep, 2026 | Listed for sale | $314,900 | MRED MLS |


















Room Specifics
All Bedroom Info:
Total Bedrooms: 3
Bedrooms Above Ground: 3
Bedrooms Below Ground: 0
Total Bedrooms: 3
Bedrooms Above Ground: 3
Bedrooms Below Ground: 0
Master Bedroom Info:
Dimensions: 15X10
Location: 2nd LevelDimensions: 15X10
Floor Type: Hardwood
Second Bedroom Info:
Dimensions: 11X10
Location: 2nd LevelDimensions: 11X10
Floor Type: Hardwood
Third Bedroom Info:
Dimensions: 11X10
Location: 2nd LevelDimensions: 11X10
Floor Type: Hardwood
Bathroom Info:
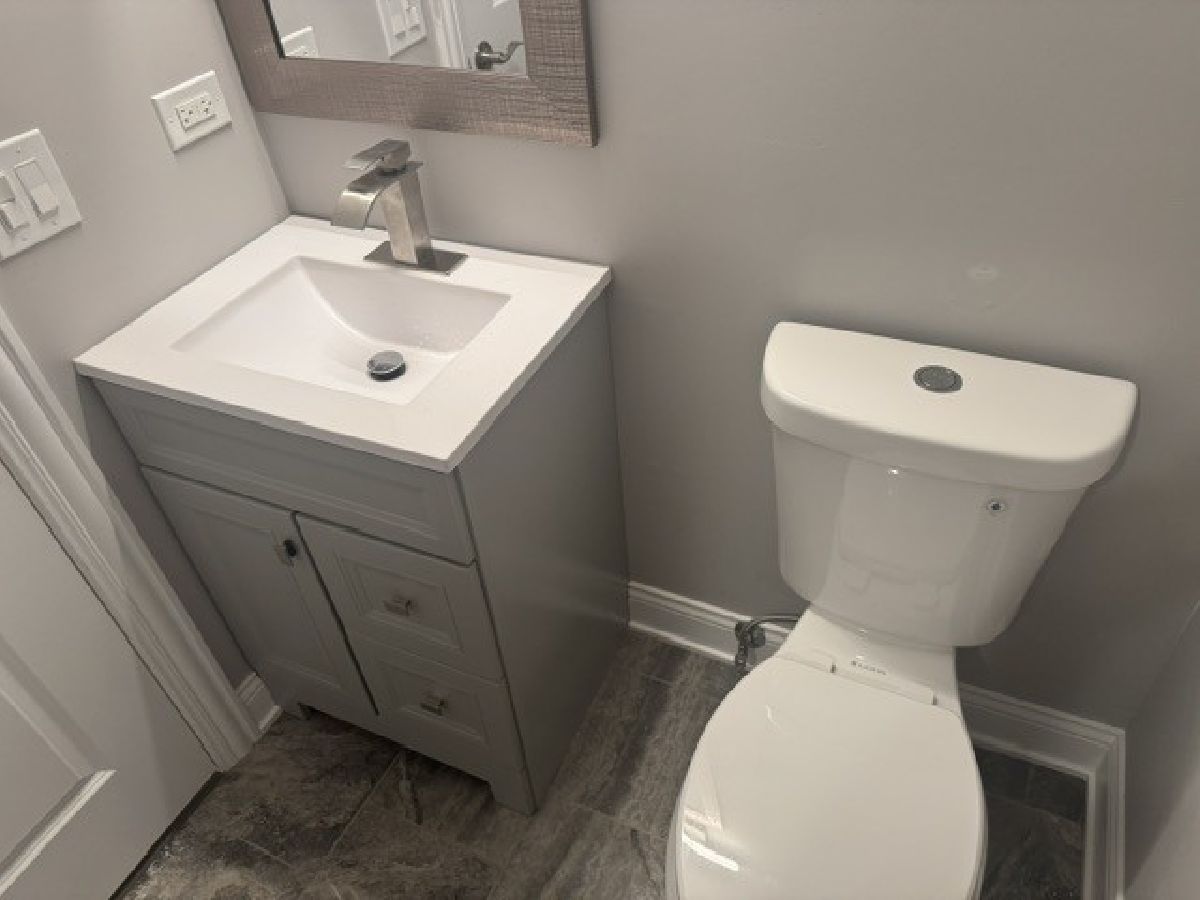
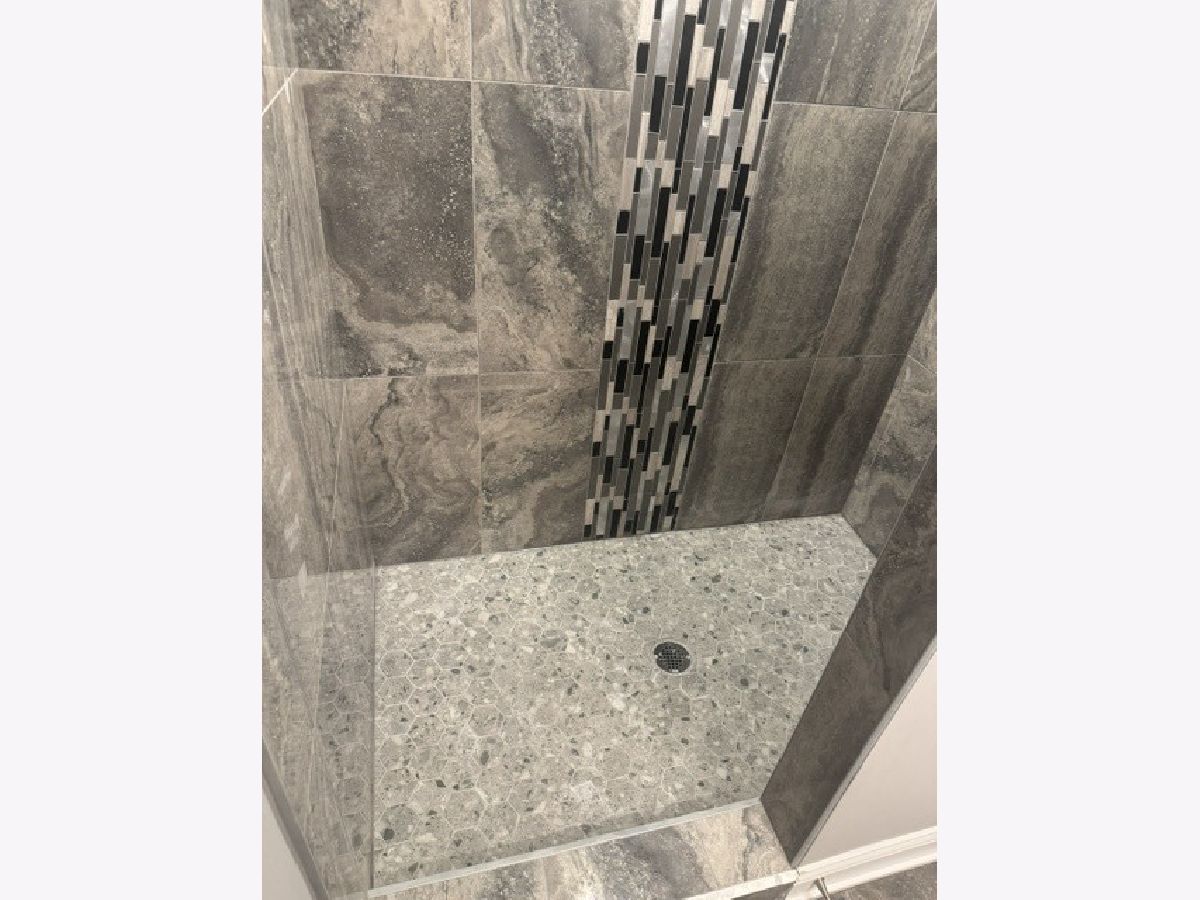
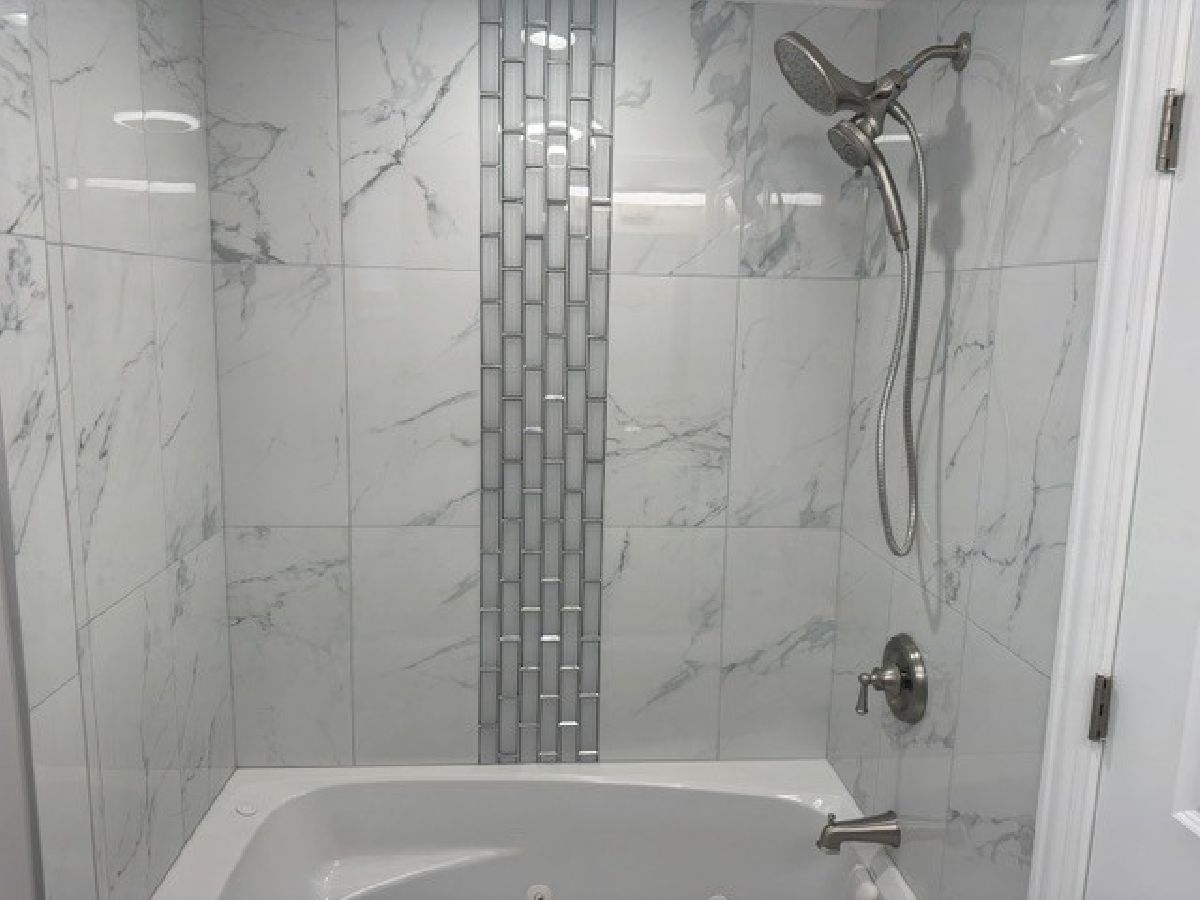
Full Bathrooms: 2
Partial Bathrooms: 0Full Bathrooms: 2
Bathroom Amenities: —
Bathroom in Basement: 0
Dining Room Info:
Dimensions: 16X12
Location: Main LevelDimensions: 16X12
Floor Type: Luxury Vinyl
Kitchen Info:
Dimensions: 14X12
Location: Main LevelDimensions: 14X12
Floor Type: Luxury Vinyl
Features: Island
Laundry Room Info:
Dimensions: 7X6
Location: Main LevelDimensions: 7X6
Floor Type: Luxury Vinyl
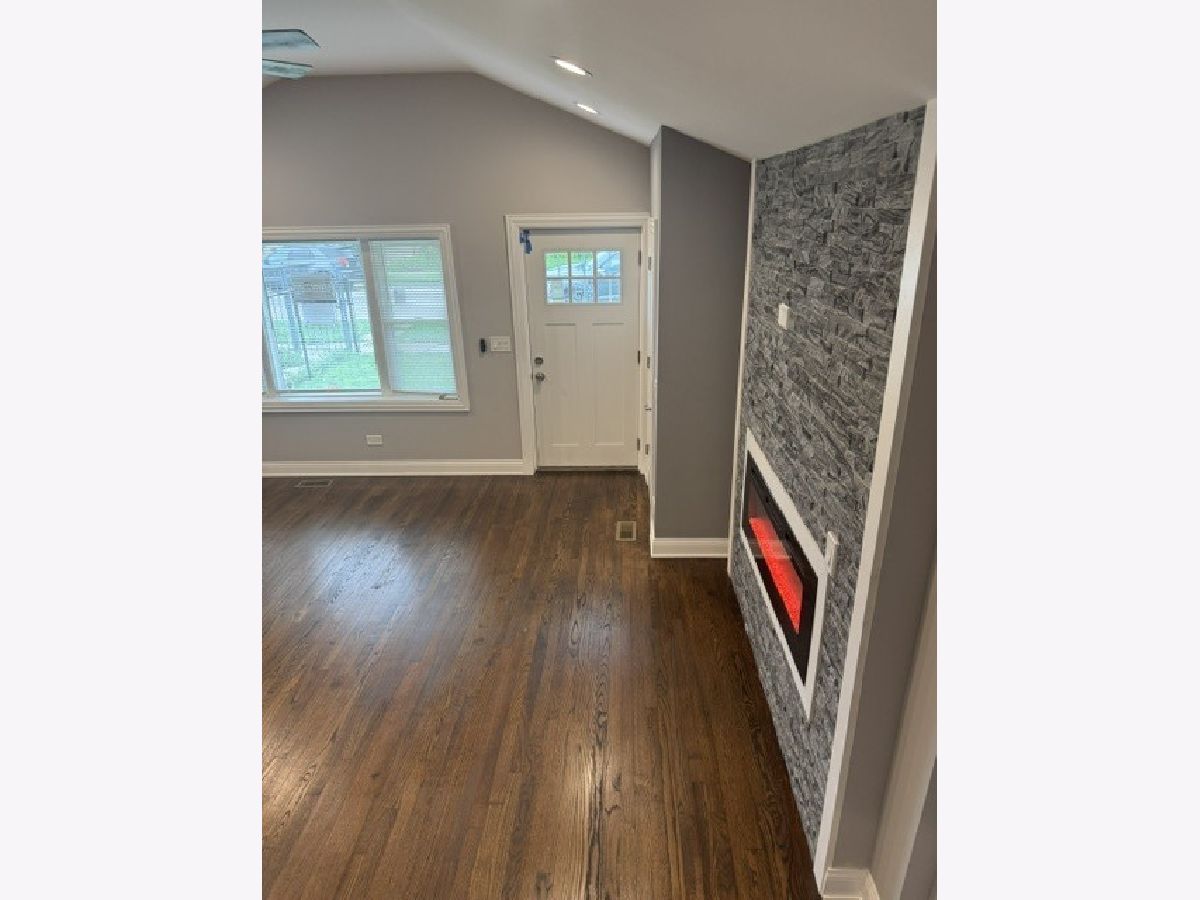
Living Room Info:
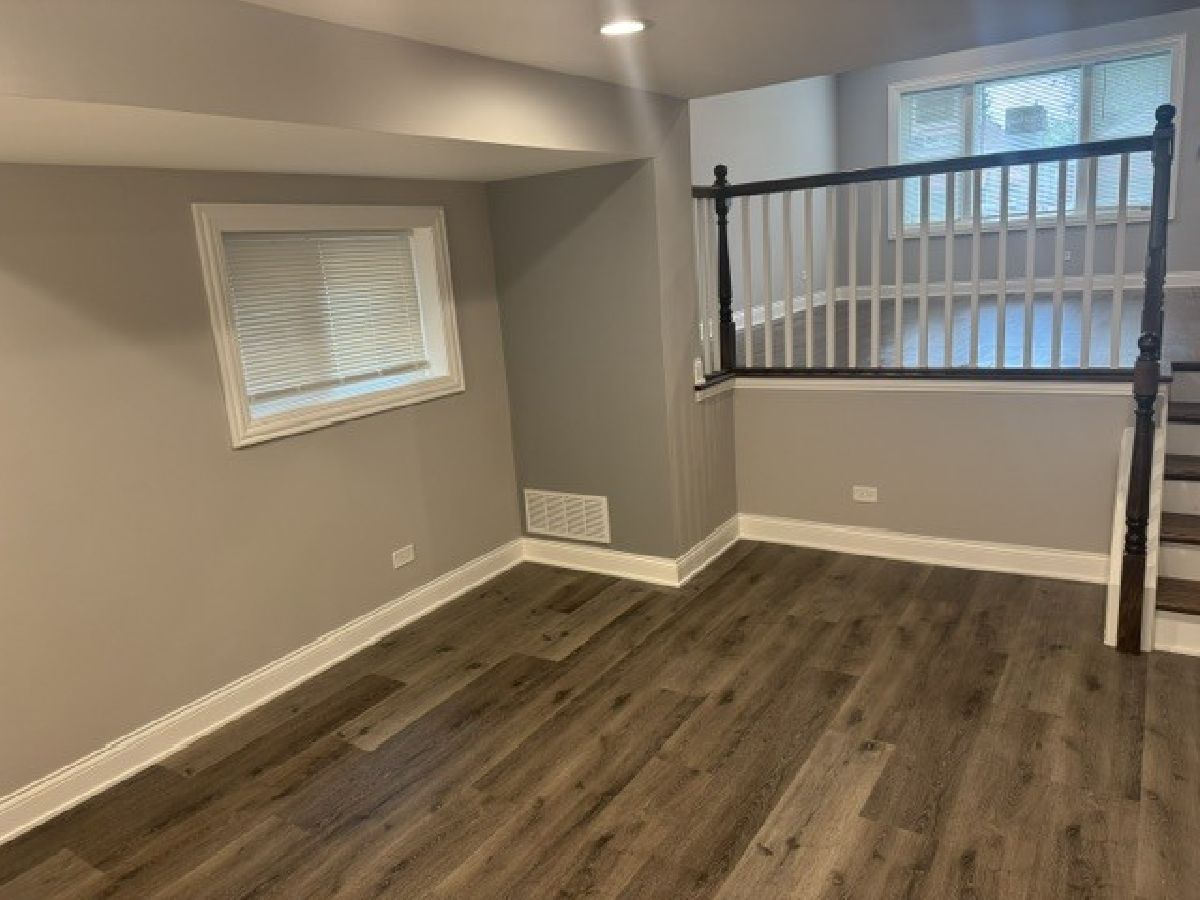
Dimensions: 17X17
Location: Main LevelDimensions: 17X17
Floor Type: Hardwood
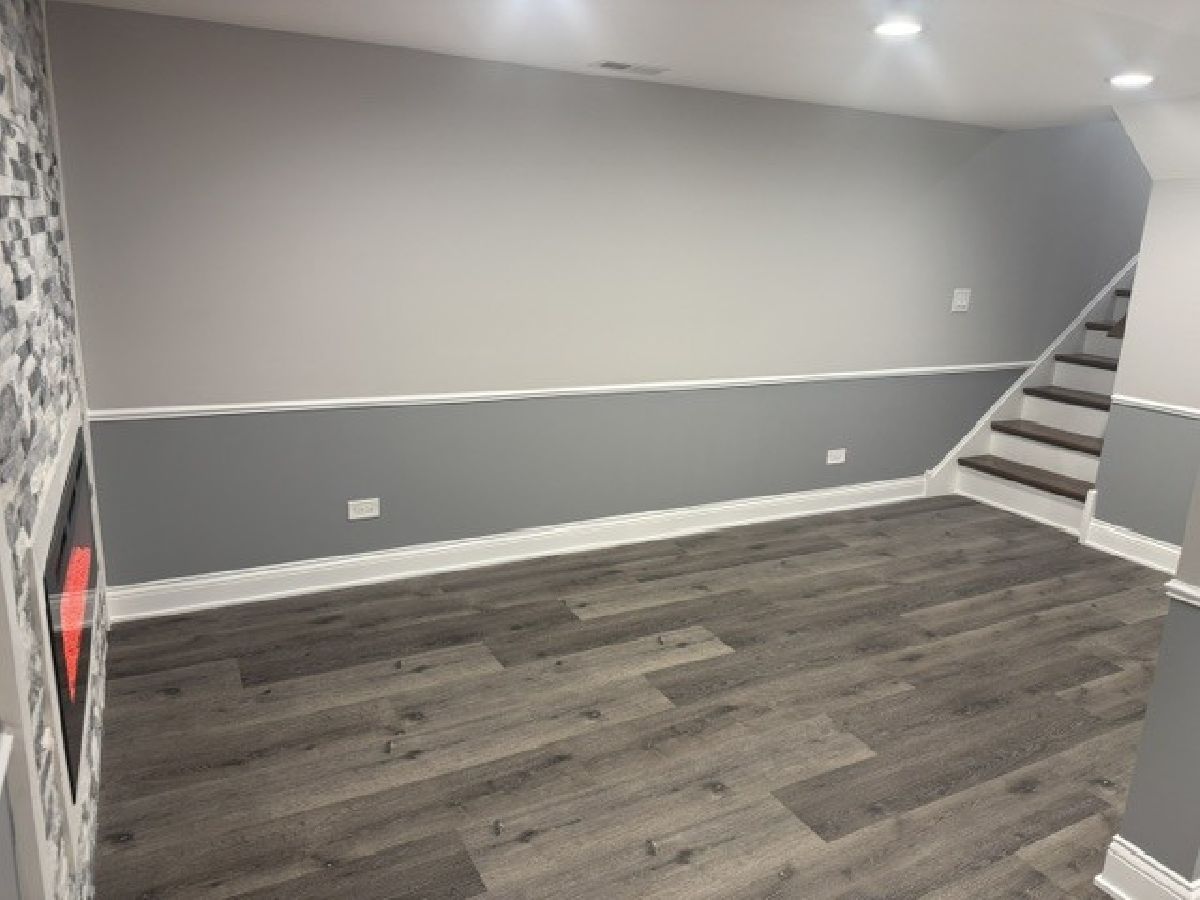
Family Room Info:
Dimensions: 15X17
Location: LowerDimensions: 15X17
Floor Type: Luxury Vinyl
Additional Rooms Info:
Rooms: Pantry
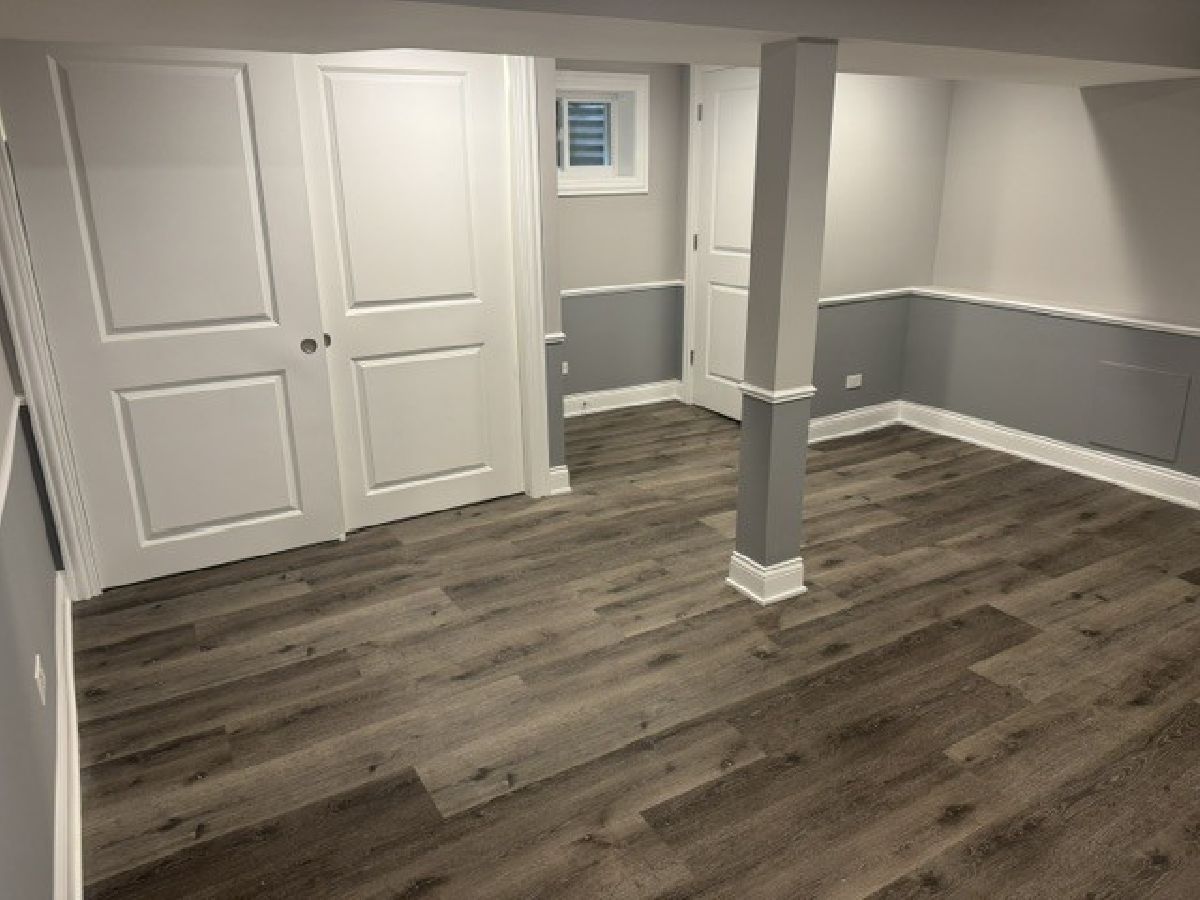
Basement: Finished, PartialRooms: Pantry
First Additional Room Info:
Name: Pantry
Dimensions: 6X6
Location: Main LevelName: Pantry
Dimensions: 6X6
Floor Type: Luxury Vinyl
Other Specifics
| 2 | |
| — | |
| Detached, Garage | |
| — | |
| — | |
| — | |
| — | |
| — | |
| 24X125 | |
| — | |
| None | |
| — | |
| Stainless Steel Appliance(s) | |
| Not in DB | |
| — | |
| — | |
| — |
Tax History
| Year | Property Taxes |
|---|---|
| 2008 | $1,460 |
| 2026 | $2,538 |
Contact Agent
Nearby Similar Homes
10110 Yale Avenue, Chicago, Illinois 60628
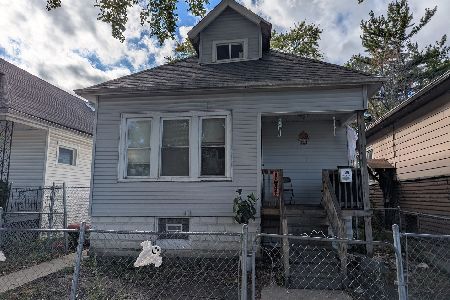
For Sale
$125,000
3 beds / 1.0 baths / 942 ft2
Single Family / Built: 1925
23
334 101st Place, Chicago, Illinois 60628
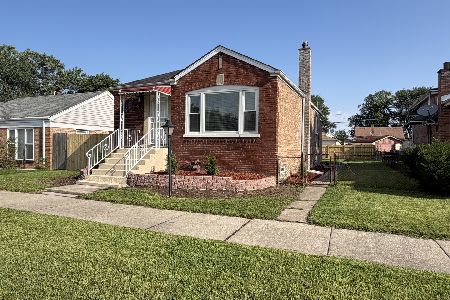
For Sale
$299,900
3 beds / 2.0 baths / 0 ft2
Single Family / Built: 1951
72
10201 Princeton Avenue, Chicago, Illinois 60628
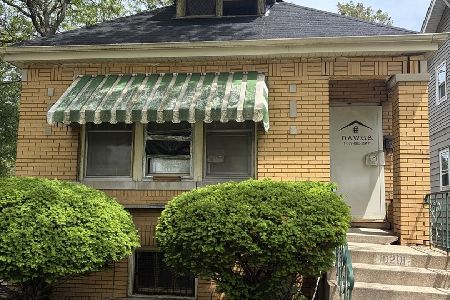
For Sale
$125,000
2 beds / 1.0 baths / 1,020 ft2
Single Family / Built: 1929
162
10224 Princeton Avenue, Chicago, Illinois 60628
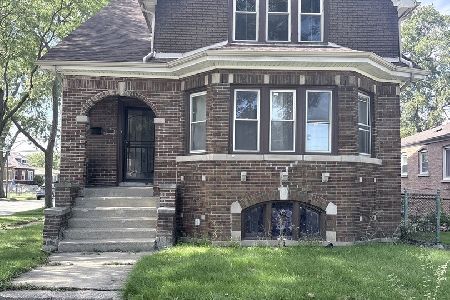
For Sale
$219,000
5 beds / 3.0 baths / 2,515 ft2
Single Family / Built: 1930
28
10119 Wentworth Avenue, Chicago, Illinois 60628
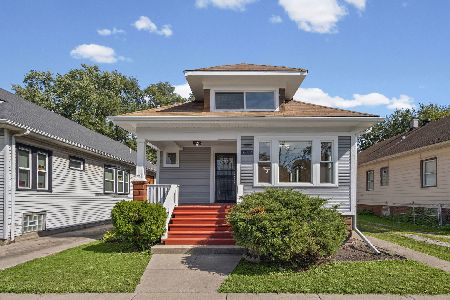
For Sale
$305,500
5 beds / 2.1 baths / 1,554 ft2
Single Family / Built: 1923
29
10155 Wentworth Avenue, Chicago, Illinois 60628
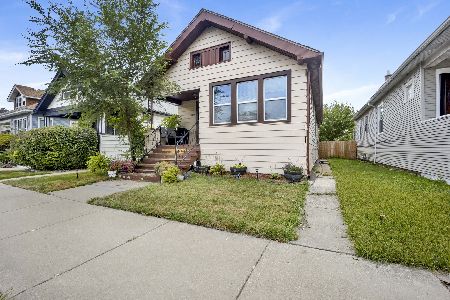
For Sale
$160,000
2 beds / 2.0 baths / 1,342 ft2
Single Family / Built: 1922
35
Nearby Sold Comparables
10042 Princeton Avenue, Chicago, Illinois 60628

Sold
$69,900
4 beds / 1.1 baths / 0 ft2
Single Family / Built: 1966
6973
10040 Princeton Avenue, Chicago, Illinois 60628
Sold
$147,000
3 beds / 1.1 baths / 0 ft2
Single Family / Built: 1968
7165
10036 Princeton Avenue, Chicago, Illinois 60628
Sold
$25,900
3 beds / 1.1 baths / 1,064 ft2
Single Family / Built: 1965
4118
10036 Princeton Avenue, Chicago, Illinois 60628
Sold
$137,900
3 beds / 2.0 baths / 1,250 ft2
Single Family / Built: 1965
3930
10052 Princeton Avenue, Chicago, Illinois 60628

Sold
$205,000
3 beds / 2.0 baths / 1,400 ft2
Single Family / Built: 1967
592
316 101 Street, Chicago, Illinois 60628
Sold
$49,900
4 beds / 2.0 baths / 0 ft2
Single Family / Built: —
6124
Contact Agent
Listing Provided By
McSully Properties LLC
