

10036 Princeton Avenue, Roseland, Chicago, Illinois 60628
Sorry, we are updating photos, please update this page in 15 minutes
$136,500
|
Sold
|
|
| Status: | Closed |
| Sqft: | 1,250 |
| Cost/Sqft: | $110 |
| Beds: | 3 |
| Baths: | 2 |
| Year Built: | 1965 |
| Property Taxes: | $1,736 |
| Days On Market: | 3930 |
| Lot Size: | 0,00 |
Description
Wow! Beautifully Renovation from Top to Bottom on this 4 bedrm 2 Bath Brick Raised Ranch.Gleaming Hardwood Flrs.Great Open Kitchen w/ 42'Espresso Cabinets,Granite Counters,Stainless Steel Appliances and lg. Separate DIning Area.Well Designed Baths with Jacuzzi and jetted shower.Massive Family Room and Bonus Room. New Additions Include;Hi Efficincy Furnace/Central Air, New Windows,Drain Tile, Sump Pump,Seperate Utility room .Fenced Yard and a 2 Car Garage.Bigger than Most!.Additional $2500. Grant Available Call Lister
Property Specifics
| Single Family | |
| — | |
| — | |
| 1965 | |
| Full | |
| Brick | |
| Asphalt | |
| — | |
| No | |
| — |
| Cook | |
| — | |
| 0 / Not Applicable | |
| None | |
| Lake Michigan | |
| Public Sewer | |
| Central Air | |
| Natural Gas, Forced Air | |
| 09124136 | |
| 25094090350000 |
Property History
| DATE: | EVENT: | PRICE: | SOURCE: |
|---|---|---|---|
| 14 Sep, 2015 | Sold | $29,101 | MRED MLS |
| 30 Jul, 2015 | Under contract | $25,900 | MRED MLS |
| 22 Jul, 2015 | Listed for sale | $25,900 | MRED MLS |
| 14 Apr, 2016 | Sold | $136,500 | MRED MLS |
| 21 Feb, 2016 | Under contract | $137,900 | MRED MLS |
| — | Last price change | $141,500 | MRED MLS |
| 26 Jan, 2016 | Listed for sale | $141,500 | MRED MLS |
Sorry, we are updating photos, please update this page in 15 minutes
Room Specifics
All Bedroom Info:
Total Bedrooms: 4
Bedrooms Above Ground: 3
Bedrooms Below Ground: 1
Total Bedrooms: 4
Bedrooms Above Ground: 3
Bedrooms Below Ground: 1
Second Bedroom Info:
Dimensions: —
Location: —Dimensions: —
Floor Type: Hardwood
Third Bedroom Info:
Dimensions: —
Location: —Dimensions: —
Floor Type: Hardwood
Fourth Bedroom Info:
Dimensions: —
Location: —Dimensions: —
Floor Type: Hardwood
Bathroom Info:
Full Bathrooms: 2
Partial Bathrooms: 0Full Bathrooms: 2
Bathroom Amenities: Whirlpool, Full Body Spray Shower
Bathroom in Basement: 1
Dining Room Info:
Dimensions: —
Location: —Dimensions: —
Floor Type: Hardwood
Kitchen Info:
Dimensions: —
Location: —Dimensions: —
Floor Type: Hardwood
Features: Eating Area-Table Space
Laundry Room Info:
Dimensions: —
Location: —Dimensions: —
Floor Type: Ceramic Tile
Living Room Info:
Dimensions: —
Location: —Dimensions: —
Floor Type: Hardwood
Family Room Info:
Dimensions: —
Location: —Dimensions: —
Floor Type: Ceramic Tile
Additional Rooms Info:
Rooms: No additional rooms
Basement: FullRooms: No additional rooms
Other Specifics
| 2 | |
| — | |
| Garage | |
| — | |
| — | |
| — | |
| Patio | |
| Fenced Yard | |
| 25 X 125 | |
| — | |
| None | |
| Hardwood Floors, First Floor Bedroom, First Floor Full Bath | |
| Range, Microwave, Dishwasher, Refrigerator | |
| Not in DB | |
| — | |
| — | |
| — |
Tax History
| Year | Property Taxes |
|---|---|
| 2015 | $1,736 |
Contact Agent
Nearby Similar Homes
10042 Princeton Avenue, Chicago, Illinois 60628
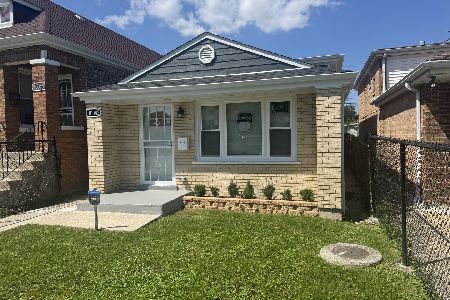
For Sale
$309,900
3 beds / 2.0 baths / 1,700 ft2
Single Family / Built: 1966
50
10110 Yale Avenue, Chicago, Illinois 60628
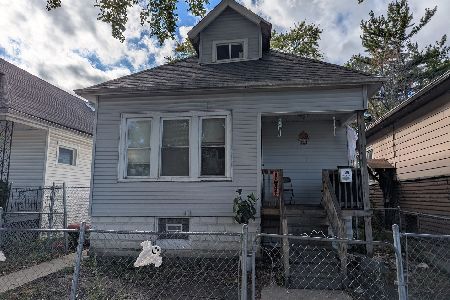
For Sale
$125,000
3 beds / 1.0 baths / 942 ft2
Single Family / Built: 1925
23
334 101st Place, Chicago, Illinois 60628
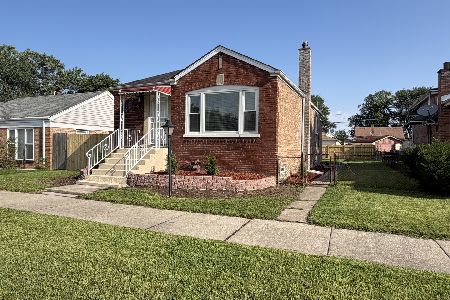
For Sale
$299,900
3 beds / 2.0 baths / 0 ft2
Single Family / Built: 1951
72
10201 Princeton Avenue, Chicago, Illinois 60628
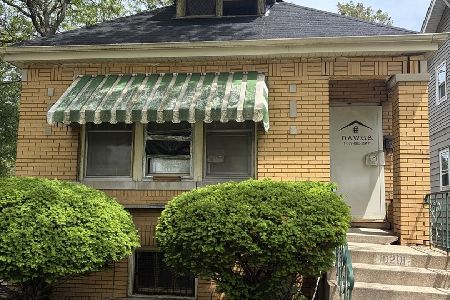
For Sale
$125,000
2 beds / 1.0 baths / 1,020 ft2
Single Family / Built: 1929
162
10224 Princeton Avenue, Chicago, Illinois 60628
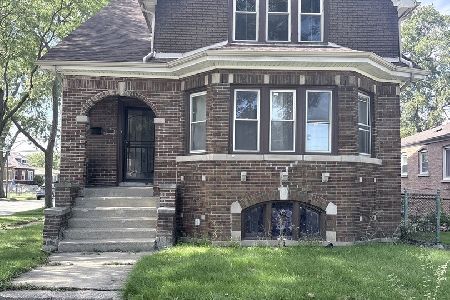
For Sale
$219,000
5 beds / 3.0 baths / 2,515 ft2
Single Family / Built: 1930
28
10119 Wentworth Avenue, Chicago, Illinois 60628
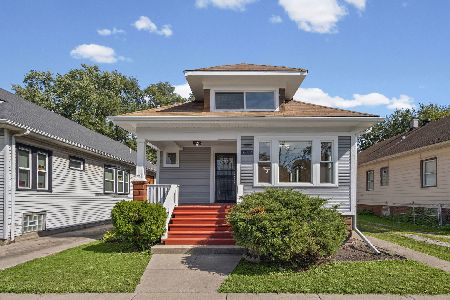
For Sale
$305,500
5 beds / 2.1 baths / 1,554 ft2
Single Family / Built: 1923
29
Nearby Sold Comparables
10036 Princeton Avenue, Chicago, Illinois 60628

Sold
$25,900
3 beds / 1.1 baths / 1,064 ft2
Single Family / Built: 1965
4118
10040 Princeton Avenue, Chicago, Illinois 60628
Sold
$147,000
3 beds / 1.1 baths / 0 ft2
Single Family / Built: 1968
7165
10042 Princeton Avenue, Chicago, Illinois 60628
Sold
$69,900
4 beds / 1.1 baths / 0 ft2
Single Family / Built: 1966
6973
10052 Princeton Avenue, Chicago, Illinois 60628

Sold
$205,000
3 beds / 2.0 baths / 1,400 ft2
Single Family / Built: 1967
592
10018 Princeton Avenue, Chicago, Illinois 60628

Sold
$150,000
3 beds / 2.0 baths / 1,046 ft2
Single Family / Built: 1930
910
10018 Princeton Avenue, Chicago, Illinois 60628
Sold
$24,900
3 beds / 2.0 baths / 1,046 ft2
Single Family / Built: 1930
6273
Contact Agent
Listing Provided By
RE/MAX Synergy
