

1005 Tara Lane, West Chicago, Illinois 60185


$350,000
|
For Sale
|
|
| Status: | Active |
| Sqft: | 1,600 |
| Cost/Sqft: | $219 |
| Beds: | 3 |
| Baths: | 3 |
| Year Built: | 1997 |
| Property Taxes: | $7,024 |
| Lot Size: | 0,00 |
Description
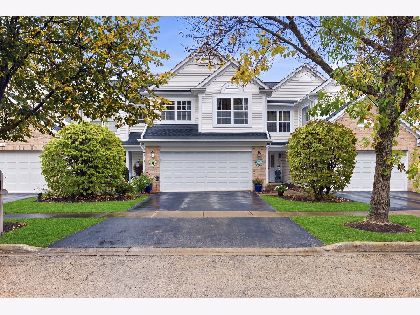
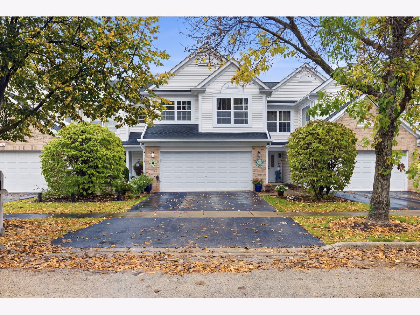
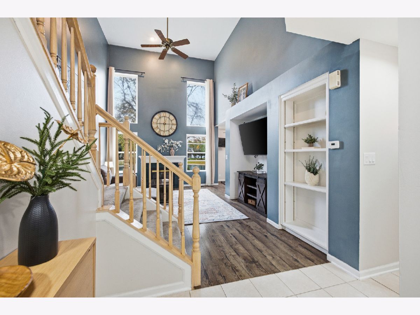
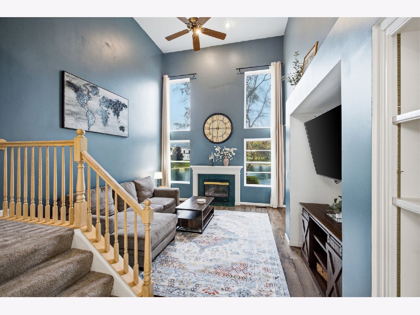
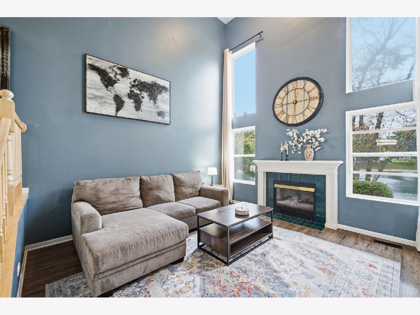
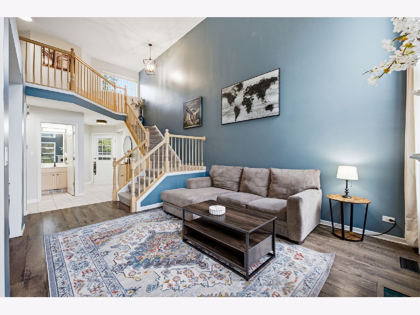
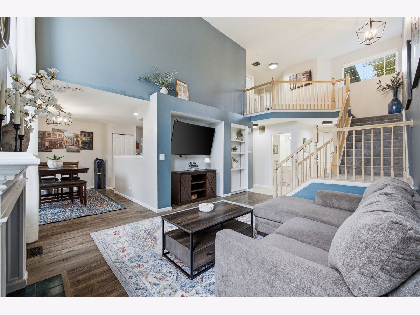
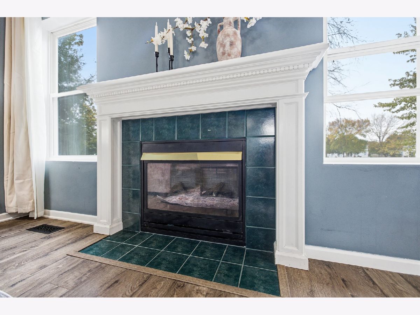
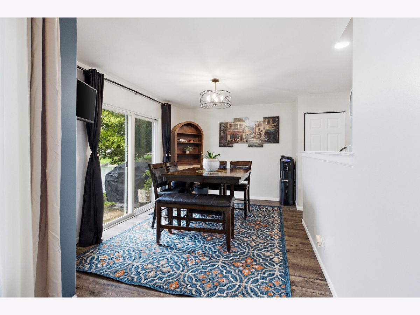
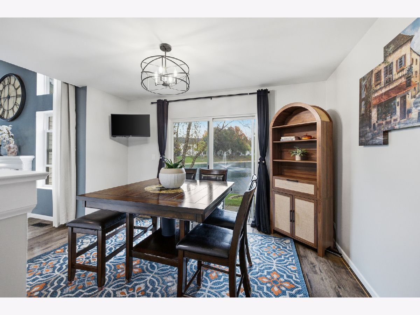
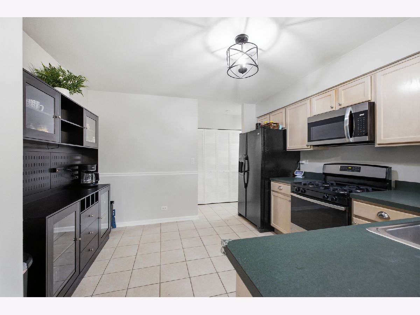
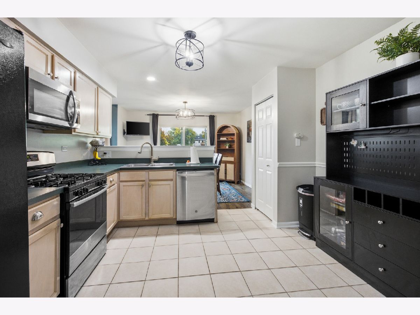
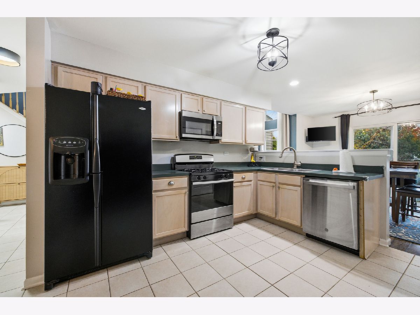
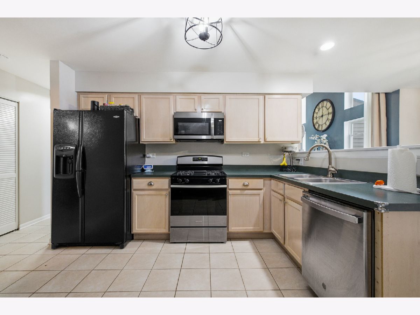
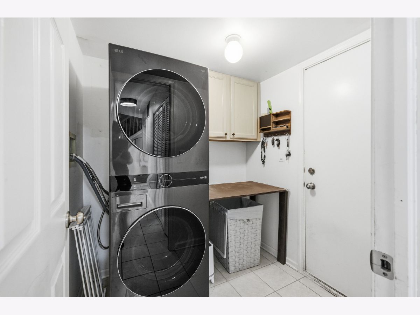
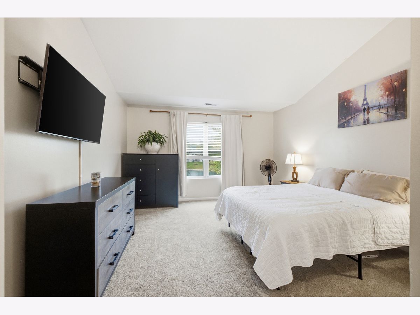
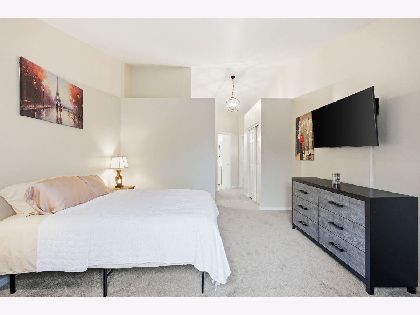
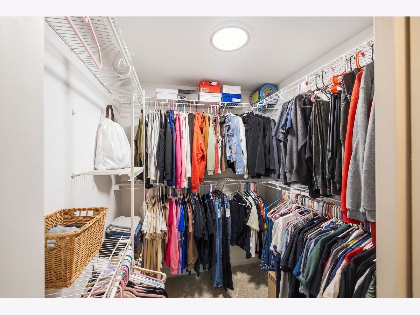
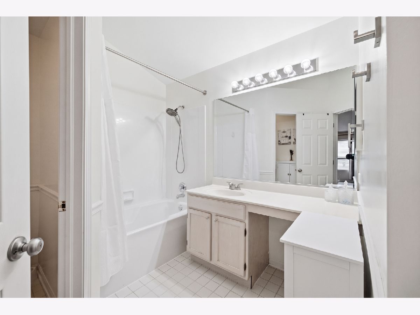
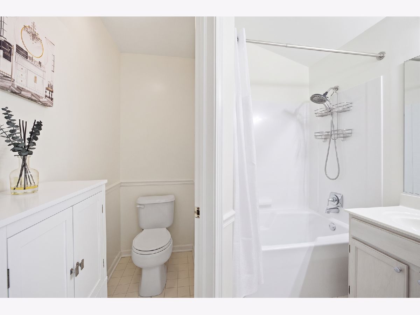
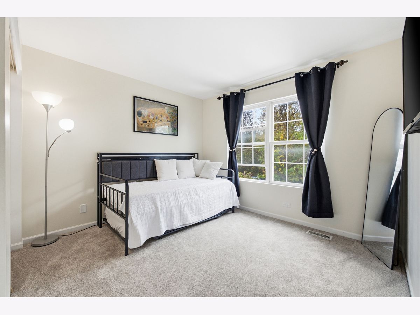
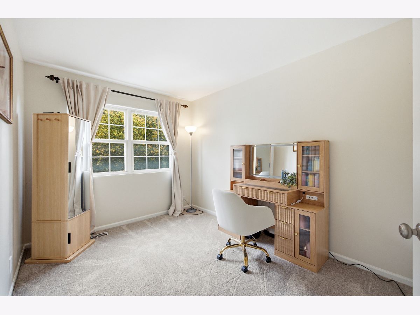
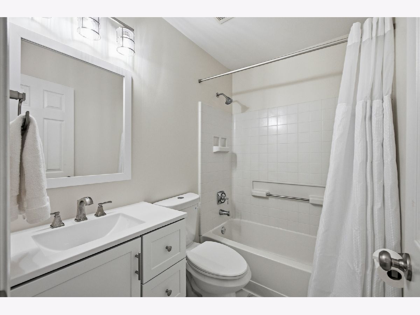
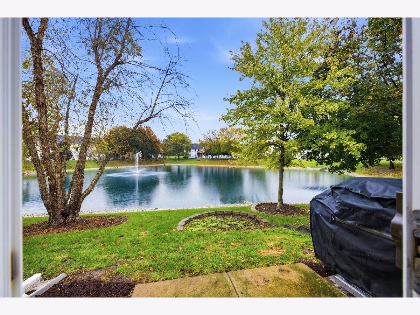
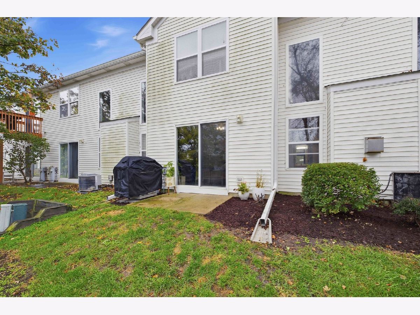
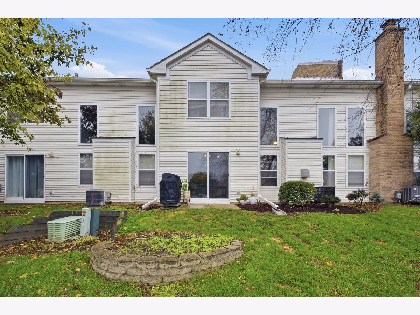
Step inside and discover a home where soaring vaulted ceilings, a dramatic two-story living room, and expansive windows frame peaceful pond views. Imagine cozy evenings by the fireplace, dinners in the separate dining room, and mornings spent enjoying coffee on your private patio. Upstairs, three spacious bedrooms include a primary suite with vaulted ceilings, a walk-in closet, and serene water views. Make yourself at home with fresh paint, new carpet throughout the second floor, updated lighting and electrical fixtures, a remodeled hall bath, and new washer, dryer, stove, and microwave. With a recently inspected HVAC system, main-floor laundry, and an attached two-car garage, this move-in-ready townhome offers comfort, convenience, and a beautiful natural setting to call your own.
Property Specifics
| Condos/Townhomes | |
| 2 | |
| — | |
| 1997 | |
| None | |
| Vinyl Siding, Brick | |
| Asphalt | |
| Birch | |
| Pond | |
| — |
| — | |
| Willow Creek | |
| 284 / Monthly | |
| Insurance, Exterior Maintenance, Snow Removal | |
| Public | |
| Public Sewer | |
| Central Air | |
| Gas, Forced Air | |
| No | |
| 12688896 | |
| 0133416034 |
Nearby Schools
| NAME: | DISTRICT: | DISTANCE: | |
|---|---|---|---|
|
Grade School
Wegner Elementary School |
33 | — | |
|
Middle School
Leman Middle School |
33 | Not in DB | |
|
High School
Community High School |
94 | Not in DB | |
Room Specifics
Total Bedrooms: 3
Bedrooms Above Ground: 3
Bedrooms Below Ground: 0
Dimensions: 13X12
Floor Type: Carpet
Dimensions: 12X11
Floor Type: Carpet
Dimensions: 12X10
Floor Type: Carpet
Full Bathrooms: 3
Bathroom Amenities: —
Bathroom in Basement: 0
Dimensions: 13X11
Floor Type: Wood Laminate
Dimensions: 12X12
Floor Type: Ceramic Tile
Features: Eating Area-Table Space, Pantry-Closet
Dimensions: 7X6
Floor Type: Ceramic Tile
Dimensions: 18X13
Floor Type: Wood Laminate
Rooms: No additional rooms
Other Specifics
| 2 | |
| Concrete Perimeter | |
| Asphalt, Garage Door Opener, Garage Owned, Attached, Garage | |
| Main Level, Gas Dryer Hookup, In Unit | |
| — | |
| Patio | |
| — | |
| Common Grounds, Landscaped | |
| common | |
| — | |
| Full | |
| Cathedral Ceiling(s) | |
| Range, Microwave, Dishwasher, Refrigerator, Washer, Dryer, Disposal | |
| Not in DB | |
| — | |
| — | |
| Gas Log |
Contact Agent
Nearby Similar Homes
Nearby Sold Comparables

Contact Agent
Listing Provided By
Baird & Warner
