

1005 Tara Lane, West Chicago, Illinois 60185
Subdivision > Willow Creek
Sorry, we are updating photos, please update this page in 15 minutes
$203,645
|
Sold
|
|
| Status: | Closed |
| Sqft: | 1,600 |
| Cost/Sqft: | $131 |
| Beds: | 2 |
| Baths: | 3 |
| Year Built: | 1997 |
| Property Taxes: | $4,953 |
| Days On Market: | 6727 |
| Lot Size: | 0,00 |
Description
PREMIUM LOCATION MAKES THIS STUNNING TOWNHOME A RARE FIND! PEACEFUL LAKE-VIEWS FROM THE BACK PATIO & PRIVATE WOODLAND VIEWS FORM THE FRONT. HANDSOME CERAMIC TILE FOYER GIVES HINT OF THE MANY STYLISH FEATURES TO BE FOUND: SOFT-OAK TRIM & CABINETRY, VOLUME CEILINGS AND PLANT LEDGES, 2ND FLOOR LOFT OVERLOOKS ELEGANT LR W/ FP; LOADS OF EXTRA VISITOR PKG TOO! NO HOME TO SELL CONTINGENCIES,PLEASE. VALUE IN QUICK CLOSE!
Property Specifics
| Condos/Townhomes | |
| — | |
| — | |
| 1997 | |
| None | |
| Aluminum/Vinyl/Steel Siding, Brick | |
| Asphalt | |
| BIRCH | |
| Yes | |
| — |
| Du Page | |
| Willow Creek | |
| 192 / — | |
| Parking, Insurance, Exterior Maintenance, Lawn Care, Snow Removal | |
| Public | |
| Public Sewer | |
| Central Air | |
| Natural Gas, Forced Air | |
| 06912947 | |
| 0133416034 |
Nearby Schools
| NAME: | DISTRICT: | DISTANCE: | |
|---|---|---|---|
|
Grade School
Wegner Elementary School |
33 | — | |
|
Middle School
West Chicago Middle School |
33 | Not in DB | |
|
High School
Community High School |
94 | Not in DB | |
Property History
| DATE: | EVENT: | PRICE: | SOURCE: |
|---|---|---|---|
| 29 Aug, 2008 | Sold | $203,645 | MRED MLS |
| 14 Aug, 2008 | Under contract | $209,500 | MRED MLS |
| — | Last price change | $212,700 | MRED MLS |
| 31 May, 2008 | Listed for sale | $214,900 | MRED MLS |
| 15 Mar, 2017 | Under contract | $0 | MRED MLS |
| 9 Mar, 2017 | Listed for sale | $0 | MRED MLS |
| 7 Jan, 2022 | Sold | $245,000 | MRED MLS |
| 4 Dec, 2021 | Under contract | $239,900 | MRED MLS |
| — | Last price change | $244,900 | MRED MLS |
| 18 Oct, 2021 | Listed for sale | $249,900 | MRED MLS |
| 16 Oct, 2026 | Listed for sale | $350,000 | MRED MLS |
Sorry, we are updating photos, please update this page in 15 minutes
Room Specifics
All Bedroom Info:
Total Bedrooms: 2
Bedrooms Above Ground: 2
Bedrooms Below Ground: 0
Total Bedrooms: 2
Bedrooms Above Ground: 2
Bedrooms Below Ground: 0
Second Bedroom Info:
Dimensions: —
Location: —Dimensions: —
Floor Type: Carpet
Bathroom Info:
Full Bathrooms: 3
Partial Bathrooms: 1Full Bathrooms: 3
Bathroom Amenities: —
Bathroom in Basement: 0
Dining Room Info:
Dimensions: —
Location: —Dimensions: —
Floor Type: Carpet
Kitchen Info:
Dimensions: —
Location: —Dimensions: —
Floor Type: Ceramic Tile
Features: Pantry-Closet
Laundry Room Info:
Dimensions: —
Location: —Dimensions: —
Floor Type: Ceramic Tile
Living Room Info:
Dimensions: —
Location: —Dimensions: —
Floor Type: Carpet
Additional Rooms Info:
Rooms: Loft, Utility Room-1st Floor
Basement: NoneRooms: Loft, Utility Room-1st Floor
Other Specifics
| 2 | |
| Concrete Perimeter | |
| Garage | |
| — | |
| — | |
| — | |
| Patio, Storms/Screens | |
| Common Grounds, Landscaped, Water View | |
| COMMON | |
| — | |
| Full | |
| Vaulted/Cathedral Ceilings, Laundry Hook-Up in Unit, Storage | |
| Range, Microwave, Dishwasher, Refrigerator, Washer, Dryer, Disposal | |
| Not in DB | |
| — | |
| Bike Room/Bike Trails, Park | |
| Gas Log |
Tax History
| Year | Property Taxes |
|---|---|
| 2008 | $4,953 |
| 2022 | $5,944 |
| 2026 | $7,024 |
Contact Agent
Nearby Similar Homes
1005 Tara Lane, West Chicago, Illinois 60185
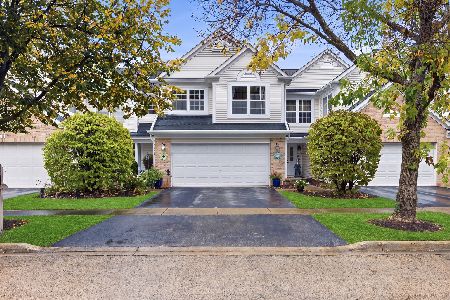
For Sale
$350,000
3 beds / 2.1 baths / 1,600 ft2
Condos/Townhomes / Built: 1997
15
1004 Charlestowne Drive, West Chicago, Illinois 60185
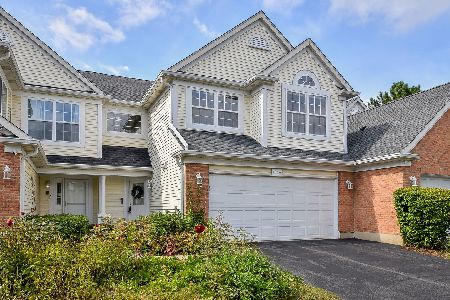
For Sale
$339,900
2 beds / 2.1 baths / 1,583 ft2
Condos/Townhomes / Built: 1999
37
Nearby Sold Comparables
1003 Tara Lane, West Chicago, Illinois 60185

Sold
$214,900
2 beds / 2.1 baths / 1,447 ft2
Condos/Townhomes / Built: 1998
6839
1001 Tara Lane, West Chicago, Illinois 60185
Sold
$137,900
2 beds / 1.1 baths / 1,548 ft2
Condos/Townhomes / Built: 1997
4853
1007 Tara Lane, West Chicago, Illinois 60185
Sold
$119,000
2 beds / 2.1 baths / 1,500 ft2
Condos/Townhomes / Built: 1997
4946
1003 Tara Lane, West Chicago, Illinois 60185
Sold
$120,000
2 beds / 2.1 baths / 1,447 ft2
Condos/Townhomes / Built: 1998
4810
1003 Tara Lane, West Chicago, Illinois 60185
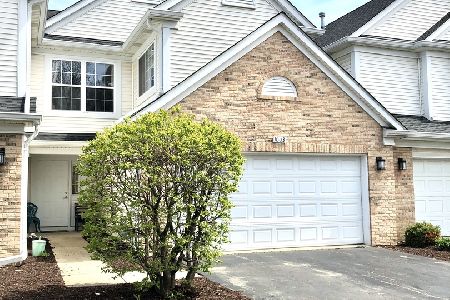
Sold
$203,999
2 beds / 2.1 baths / 1,373 ft2
Condos/Townhomes / Built: 1998
2379
1005 Tara Lane, West Chicago, Illinois 60185
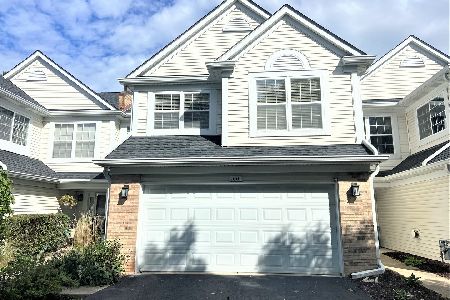
Sold
$239,900
3 beds / 2.1 baths / 1,600 ft2
Condos/Townhomes / Built: 1997
1839
Contact Agent
Listing Provided By
Realty Executives Premiere
