

1007 Laurel Street, Carbondale, Illinois 62902


$130,000
|
For Sale
|
|
| Status: | Active |
| Sqft: | 1,050 |
| Cost/Sqft: | $124 |
| Beds: | 3 |
| Baths: | 1 |
| Year Built: | 1962 |
| Property Taxes: | $3,382 |
| Days On Market: | 41 |
| Lot Size: | 0,00 |
Description
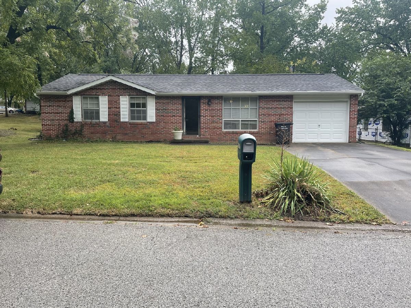
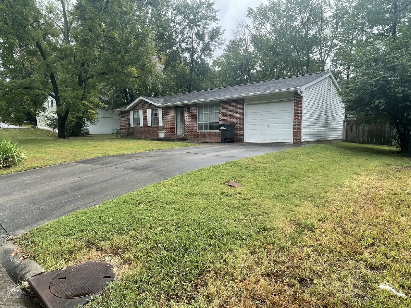
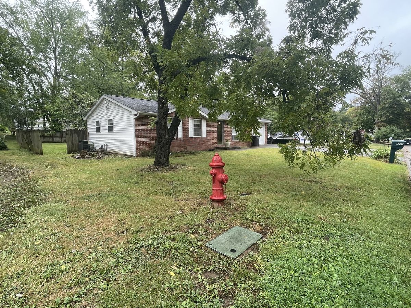
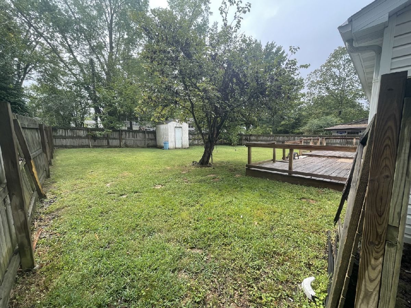
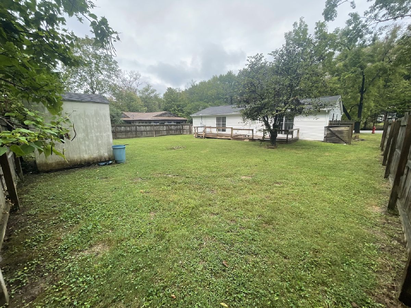
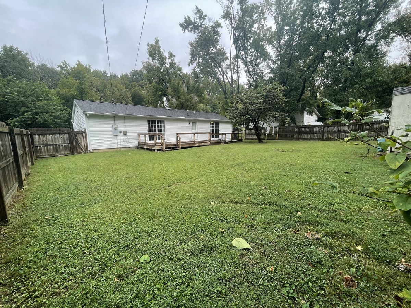
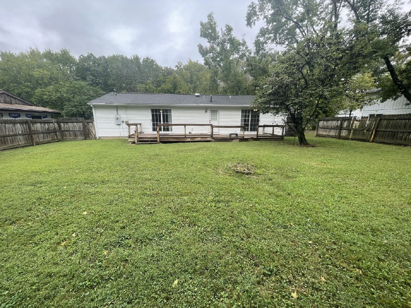
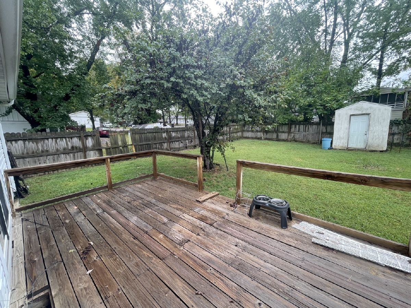
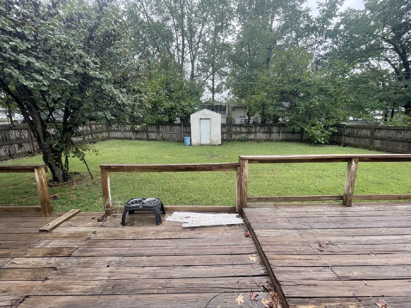
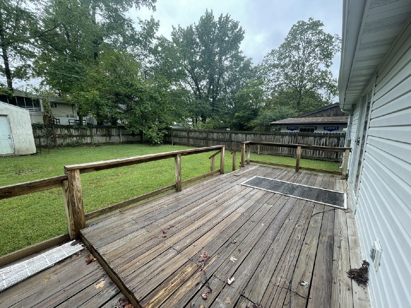
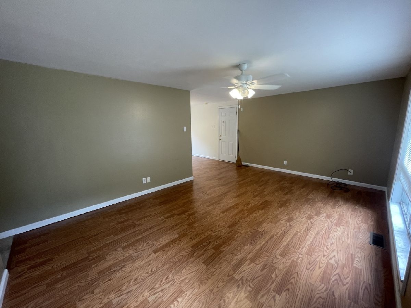
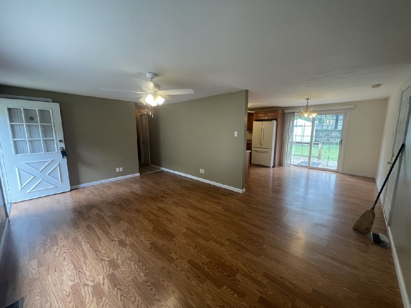
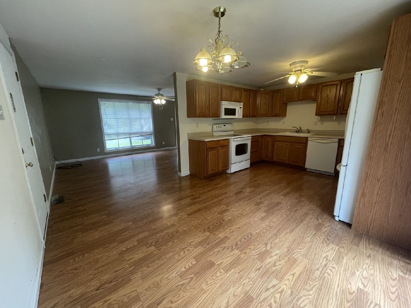
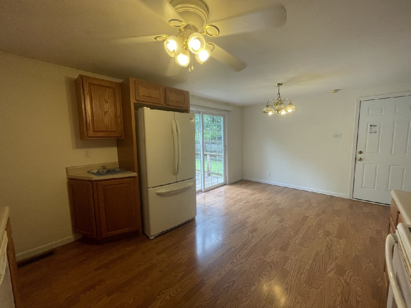
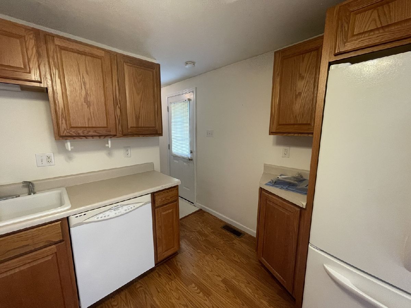
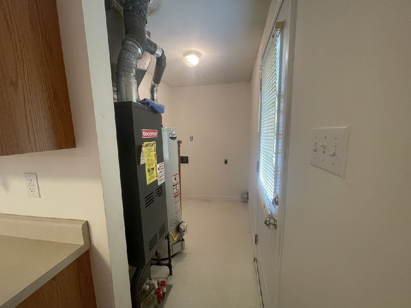
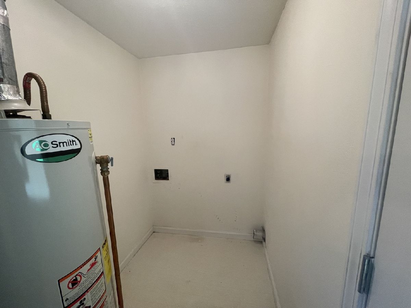
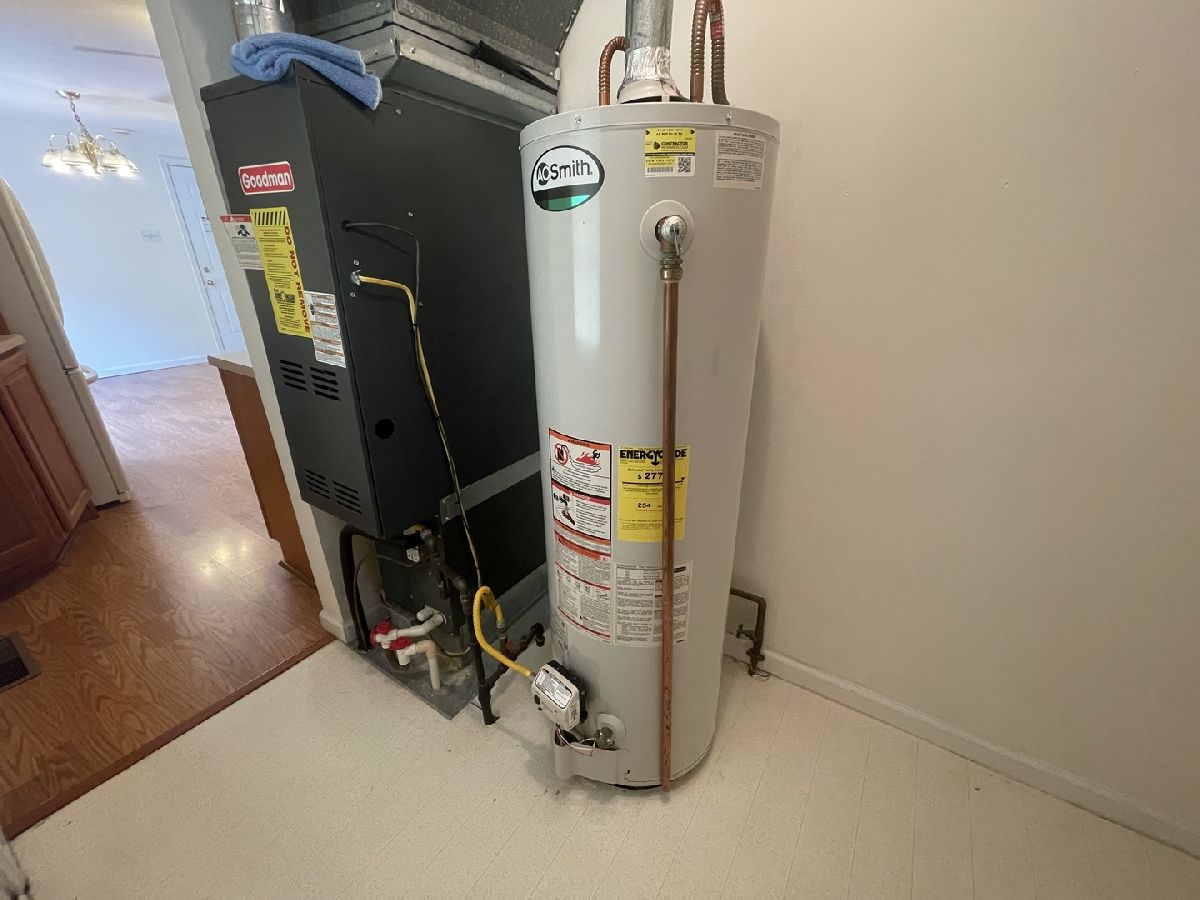
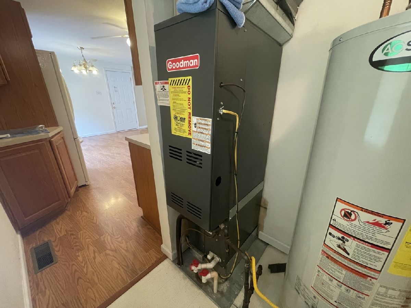
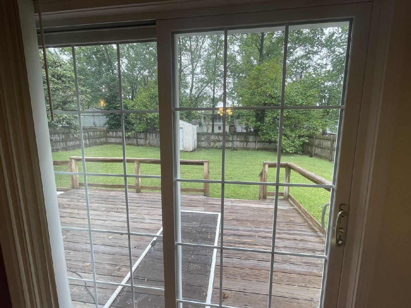
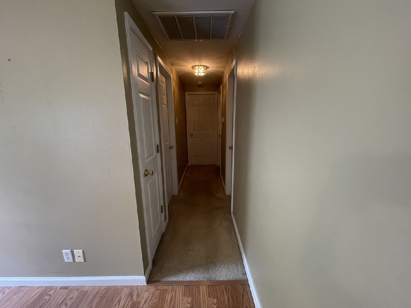
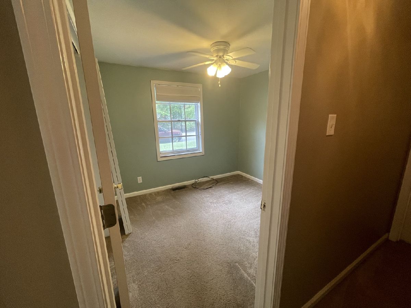
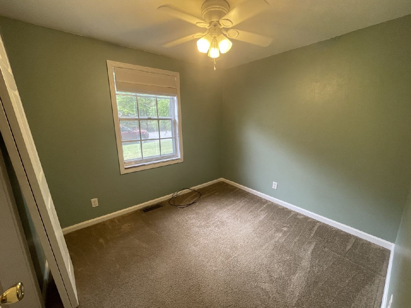
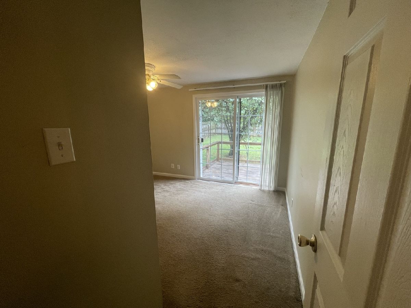
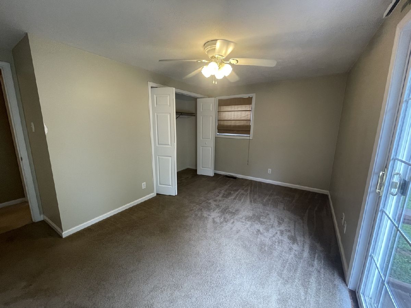
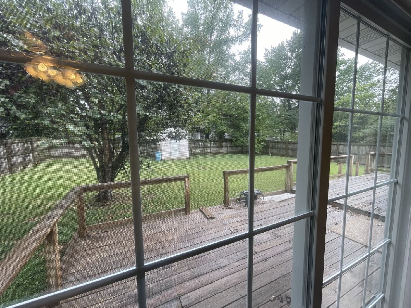
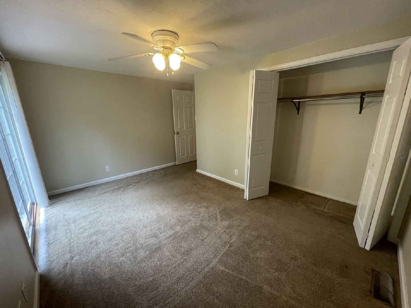
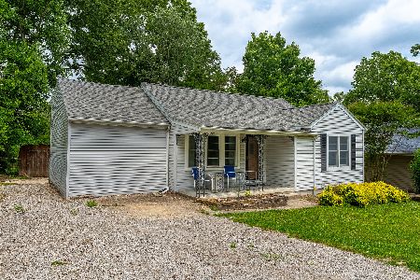
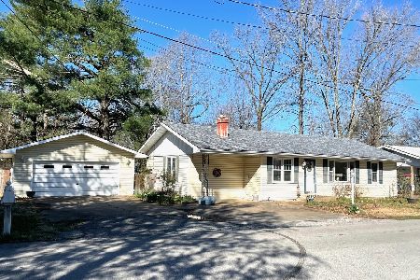
Welcome to 1007 W Laurel Street, a 3-bedroom, 1-bath ranch offering single-level living, an attached garage, and plenty of usable outdoor space. Inside, the home features a comfortable living area with natural light, hardwood-look flooring through much of the living space, and a practical floor plan with three bedrooms. Outside is one of the property's standout features: a fenced backyard with mature trees, a storage shed, and a spacious wood deck with room for outdoor seating, grilling, or entertaining. An attached one-car garage and paved driveway provide convenient off-street parking and additional storage. The seller plans to replace the toilet and water heater prior to closing, providing two planned improvements for the next owner. Conveniently located in Carbondale near everyday amenities, 1007 W Laurel combines three bedrooms, garage parking, and a generous fenced yard in one practical package. Schedule your showing and come see what this property has to offer.
Property Specifics
| Single Family | |
| — | |
| Ranch | |
| 1962 | |
| None | |
| Brick | |
| — | |
| — | |
| No | |
| — |
| Jackson | |
| — | |
| — / Not Applicable | |
| None | |
| Public | |
| Public Sewer | |
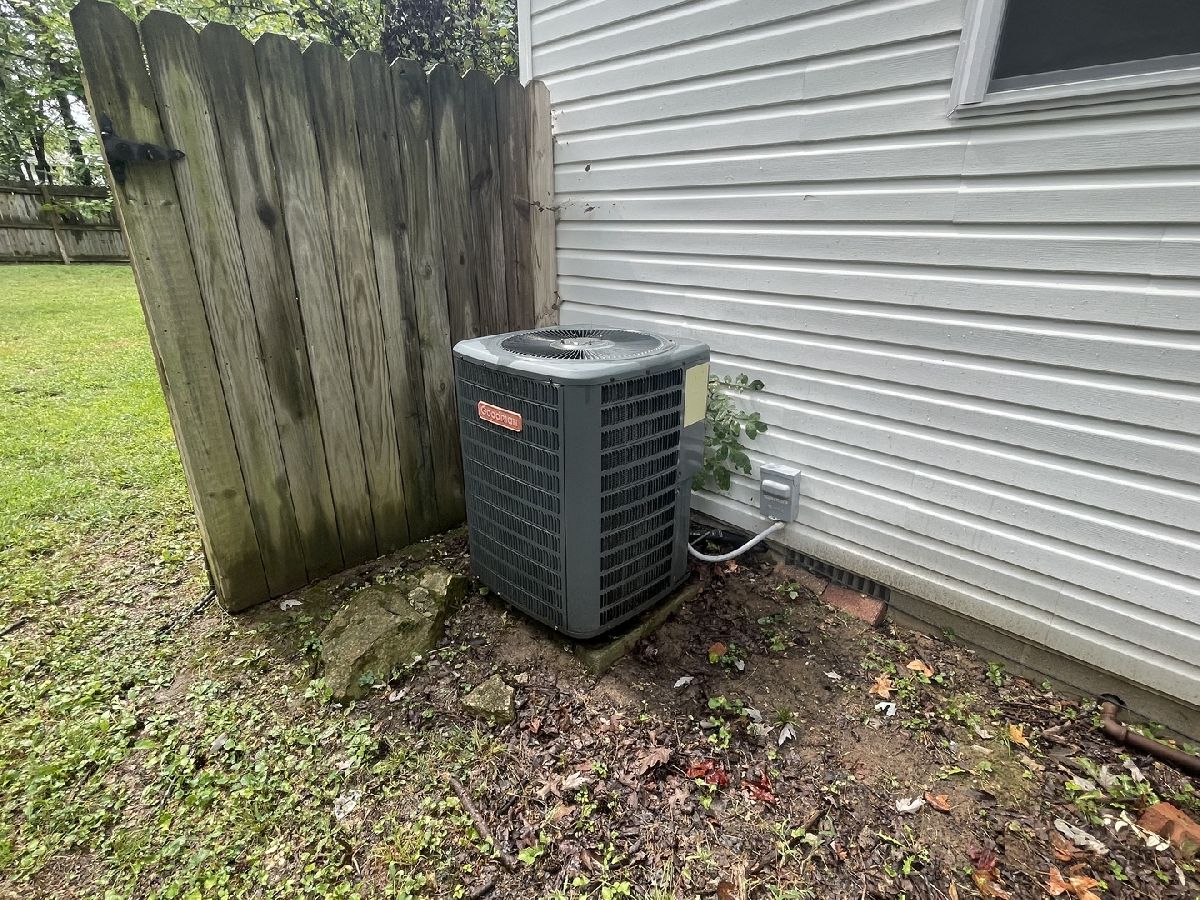
| Central Air | |
| Electric | |
| 12755185 | |
| 1517429006 |
Nearby Schools
| NAME: | DISTRICT: | DISTANCE: | |
|---|---|---|---|
|
High School
Carbondale Community High School |
165 | Not in DB | |
Property History
| DATE: | EVENT: | PRICE: | SOURCE: |
|---|---|---|---|
| 11 Sep, 2026 | Listed for sale | $130,000 | MRED MLS |
Room Specifics
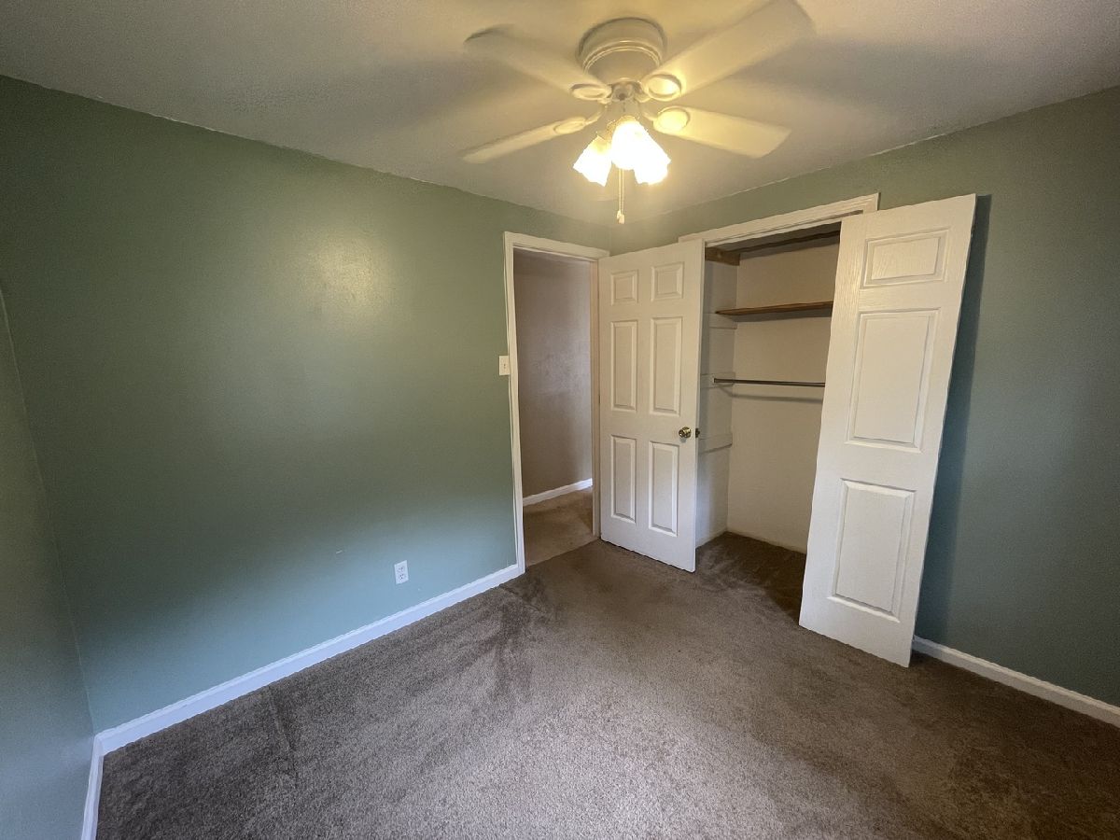
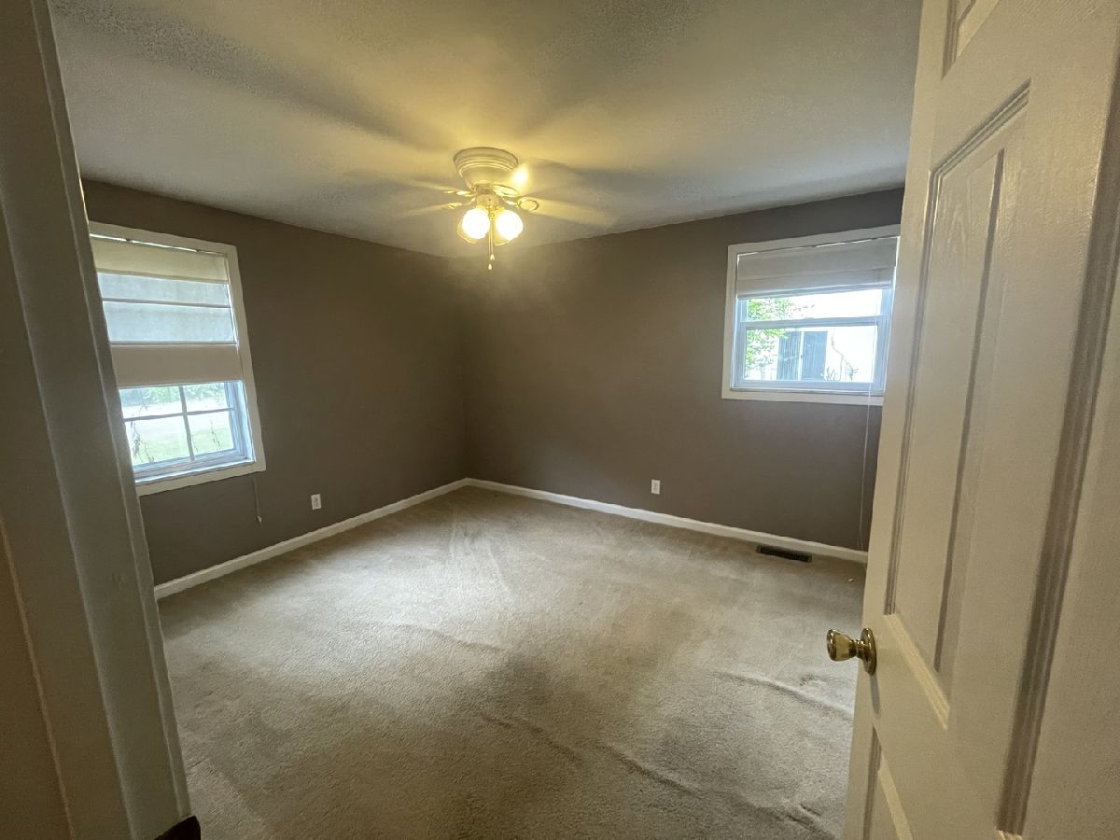
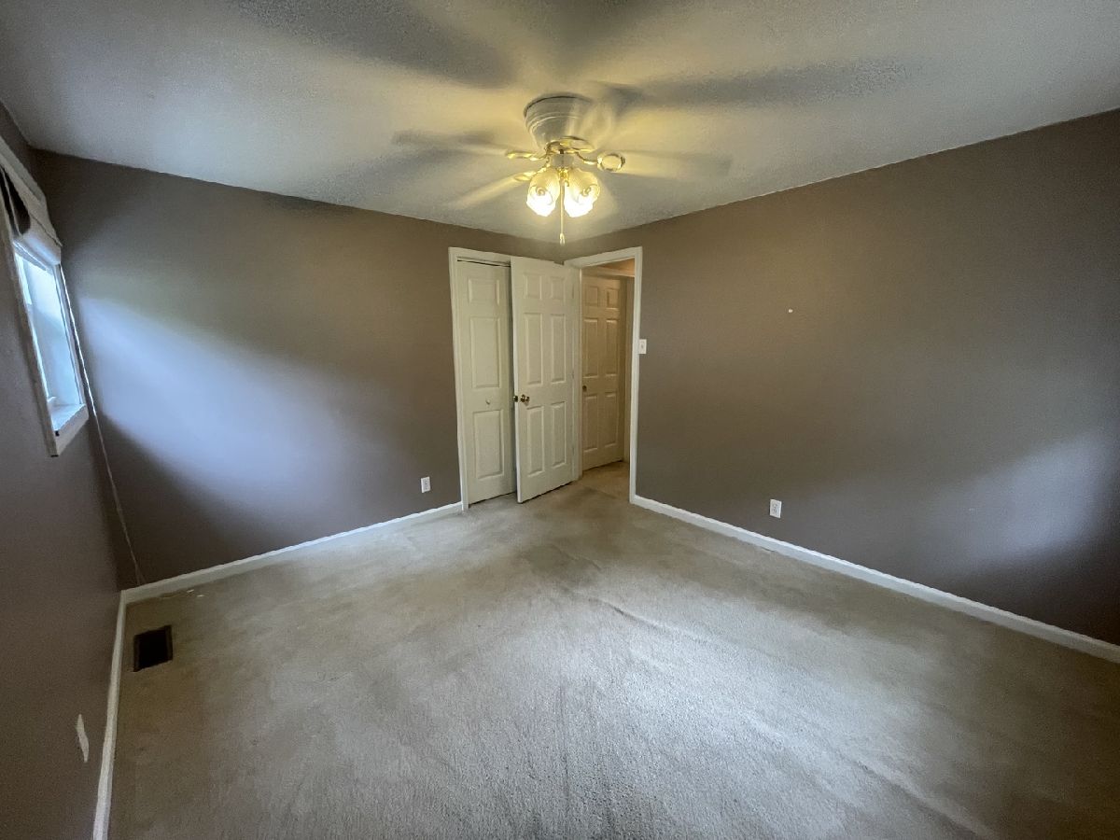
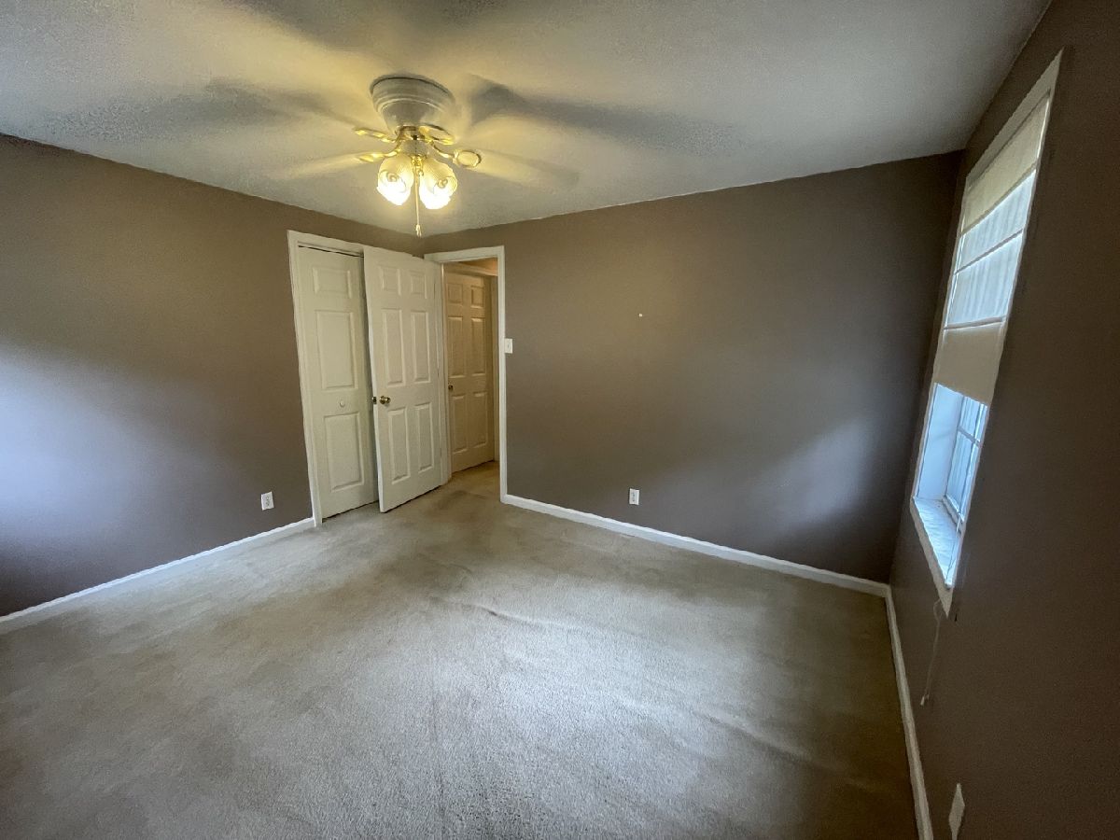
Total Bedrooms: 3
Bedrooms Above Ground: 3
Bedrooms Below Ground: 0
Dimensions: 9X14
Floor Type: Carpet
Dimensions: 11X12
Floor Type: Carpet
Dimensions: 9X9
Floor Type: Carpet
Full Bathrooms: 1
Bathroom Amenities: —
Bathroom in Basement: 0
Dimensions: 10X18
Floor Type: —
Dimensions: 5X5
Floor Type: —
Dimensions: 18X12
Floor Type: —
Rooms: No additional rooms
Other Specifics
| 1 | |
| — | |
| Attached, Garage | |
| — | |
| — | |
| — | |
| — | |
| — | |
| 8260 | |
| — | |
| None | |
| — | |
| — | |
| Not in DB | |
| — | |
| — | |
| — |
Tax History
| Year | Property Taxes |
|---|---|
| 2026 | $3,382 |
Contact Agent
Nearby Similar Homes

Nearby Sold Comparables

Contact Agent
Listing Provided By
RE/MAX REALTY CENTRAL
