

626 Rigdon Street, Carbondale, Illinois 62901


$73,500
|
For Sale
|
|
| Status: | Contingent |
| Sqft: | 1,271 |
| Cost/Sqft: | $58 |
| Beds: | 3 |
| Baths: | 1 |
| Year Built: | 1972 |
| Property Taxes: | $3,063 |
| Days On Market: | 66 |
| Lot Size: | 0,24 |
Description
Great investment property or your first home. You will think you are in a rural area, but you are in town. This home is located close to Oakdale Park on Oakland street and is a short walk down the street by city sidewalks. Also close to SIH Hospital, shopping, dining, parks, bike paths, and year-round community activities. This a 3 bedrooms, 1 full bathroom, nice size kitchen with appliances, (tabletop dishwasher), living room, dining room, and family room. Additional features: laundry room with washer and dryer, new roof 2/2025, 2 gravel driveways, 1 with a carport. Schedule your private showing today - $73,500.00.
Property Specifics
| Single Family | |
| — | |
| Ranch | |
| 1972 | |
| None | |
| Aluminum Siding, Frame | |
| Asphalt | |
| — | |
| No | |
| 0.24 |
| Jackson | |
| — | |
| — / Not Applicable | |
| None | |
| Public | |
| Public Sewer | |
| Central Air | |
| Natural Gas, Forced Air | |
| Unknown | |
| 12735347 | |
| 1516156029 |
Nearby Schools
| NAME: | DISTRICT: | DISTANCE: | |
|---|---|---|---|
|
High School
Carbondale Community High School |
165 | Not in DB | |
Property History
| DATE: | EVENT: | PRICE: | SOURCE: |
|---|---|---|---|
| 22 Sep, 2026 | Under contract | $73,500 | MRED MLS |
| 17 Aug, 2026 | Listed for sale | $73,500 | MRED MLS |






















Room Specifics
All Bedroom Info:
Total Bedrooms: 3
Bedrooms Above Ground: 3
Bedrooms Below Ground: 0
Total Bedrooms: 3
Bedrooms Above Ground: 3
Bedrooms Below Ground: 0
Master Bedroom Info:
Dimensions: 13X13
Location: Main LevelDimensions: 13X13
Floor Type: Carpet
Second Bedroom Info:
Dimensions: 10X9
Location: Main LevelDimensions: 10X9
Floor Type: Carpet
Third Bedroom Info:
Dimensions: 9X12
Location: Main LevelDimensions: 9X12
Floor Type: Carpet
Bathroom Info:
Full Bathrooms: 1
Partial Bathrooms: 0Full Bathrooms: 1
Bathroom Amenities: —
Bathroom in Basement: 0
Dining Room Info:
Dimensions: 12X12
Location: Main LevelDimensions: 12X12
Floor Type: Carpet
Kitchen Info:
Dimensions: 15X12
Location: Main LevelDimensions: 15X12
Floor Type: Vinyl
Features: Island
Laundry Room Info:
Dimensions: 7X8
Location: Main LevelDimensions: 7X8
Floor Type: Vinyl
Living Room Info:
Dimensions: 15X12
Location: Main LevelDimensions: 15X12
Floor Type: Carpet
Family Room Info:
Dimensions: 10X15
Location: Main LevelDimensions: 10X15
Floor Type: Carpet
Additional Rooms Info:
Rooms: No additional rooms
Basement: NoneRooms: No additional rooms
Other Specifics
| — | |
| Block | |
| Gravel, Off Street, Driveway, Direct Access, Owned | |
| Electric Dryer Hookup | |
| — | |
| Deck | |
| Fenced | |
| Shed(s) | |
| — | |
| Level | |
| 100 x 105 | |
| — | |
| None | |
| 1st Floor Bedroom, 1st Floor Full Bath, Separate Dining Room | |
| Range, Microwave, Dishwasher, Refrigerator, Washer, Dryer | |
| Not in DB | |
| — | |
| — | |
| — |
Tax History
| Year | Property Taxes |
|---|---|
| 2026 | $3,063 |
Contact Agent
Nearby Similar Homes
507 Baird Street, Carbondale, Illinois 62901
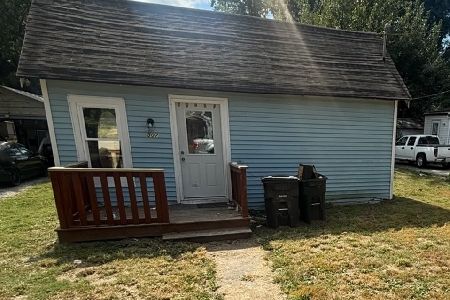
For Sale
$25,000
1 beds / 1.0 baths / 675 ft2
Single Family / Built: 1943
21
715 James Street, Carbondale, Illinois 62901
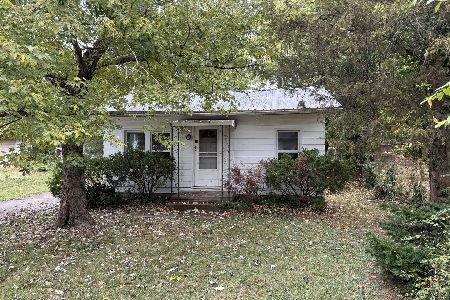
For Sale
$35,000
1 beds / 1.0 baths / 554 ft2
Single Family / Built: 1951
7
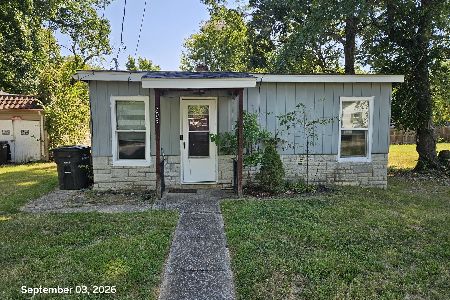
707 Oakland Avenue, Carbondale, Illinois 62901
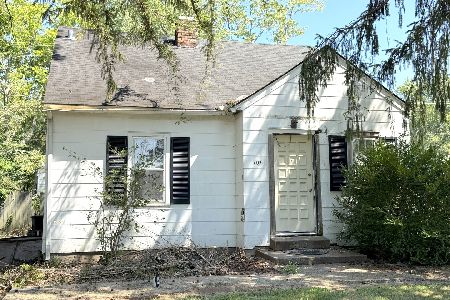
For Sale
$35,000
4 beds / 1.0 baths / 900 ft2
Single Family / Built: 1938
57
1007 Laurel Street, Carbondale, Illinois 62902
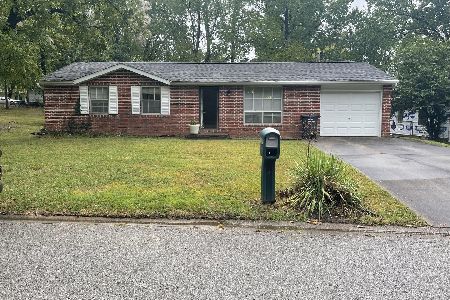
For Sale
$130,000
3 beds / 1.0 baths / 1,050 ft2
Single Family / Built: 1962
41
1011 Laurel Street, Carbondale, Illinois 62901
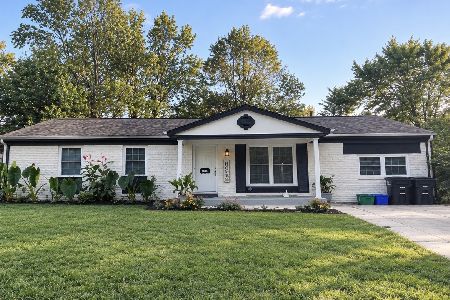
For Sale
$124,900
3 beds / 1.0 baths / 1,352 ft2
Single Family / Built: 1963
7
Nearby Sold Comparables
508 Rigdon Street, Carbondale, Illinois 62901

Sold
$114,900
3 beds / 1.1 baths / 1,290 ft2
Single Family / Built: 1982
258
812 Almond Street, Carbondale, Illinois 62901

Sold
$82,000
3 beds / 1.0 baths / 1,428 ft2
Single Family / Built: 1946
223
703 Allyn Street, Carbondale, Illinois 62901
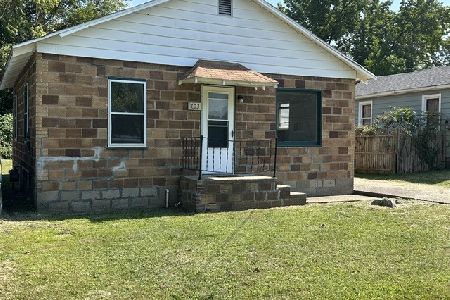
Sold
$33,000
2 beds / 1.0 baths / 842 ft2
Single Family / Built: 1943
34
1026 Carico Street, Carbondale, Illinois 62901

Sold
$149,900
3 beds / 2.0 baths / 1,240 ft2
Single Family / Built: 2006
126
614 Springer Street, Carbondale, Illinois 62901

Sold
$89,900
2 beds / 1.0 baths / 972 ft2
Single Family / Built: 1923
201
616 Oakland Avenue, Carbondale, Illinois 62901
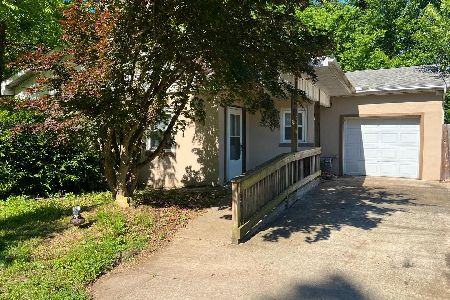
Sold
$108,000
3 beds / 1.1 baths / 1,639 ft2
Single Family / Built: 1928
293
Contact Agent
Listing Provided By
C21 HOUSE OF REALTY, INC. CD
