

1008 Dewey Street, Harvard, Illinois 60033


$295,000
|
For Sale
|
|
| Status: | Active |
| Sqft: | 1,890 |
| Cost/Sqft: | $156 |
| Beds: | 3 |
| Baths: | 2 |
| Year Built: | 1999 |
| Property Taxes: | $6,289 |
| Days On Market: | 30 |
| Lot Size: | 0,20 |
Description
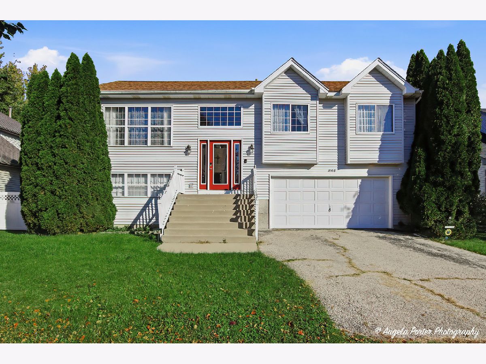
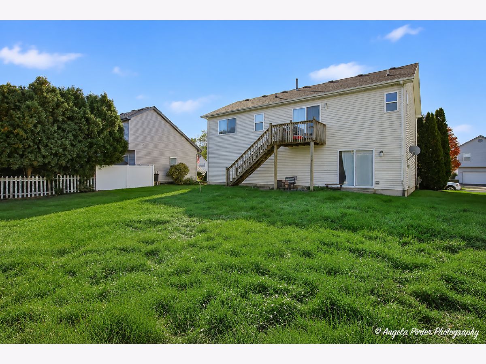
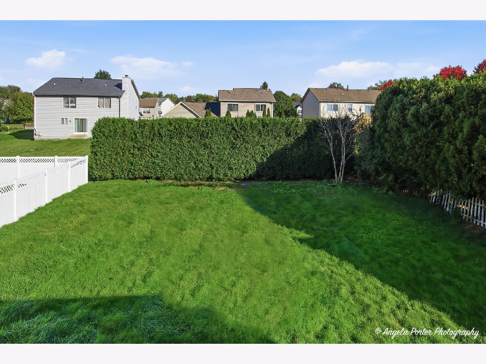
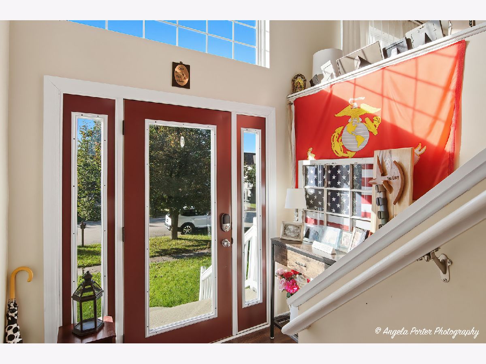
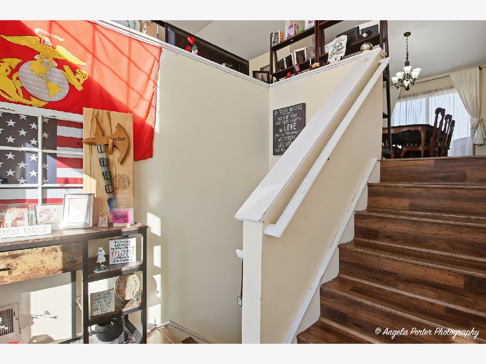
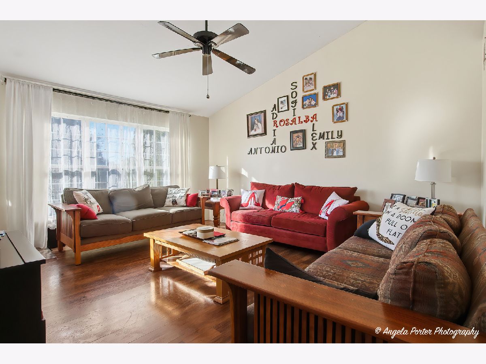
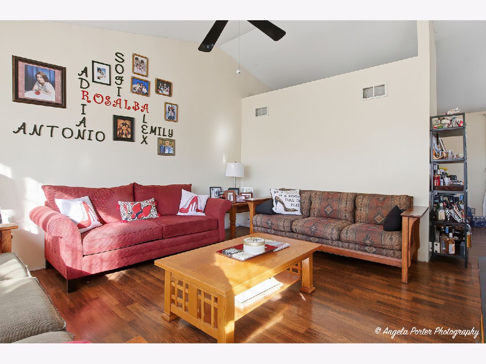
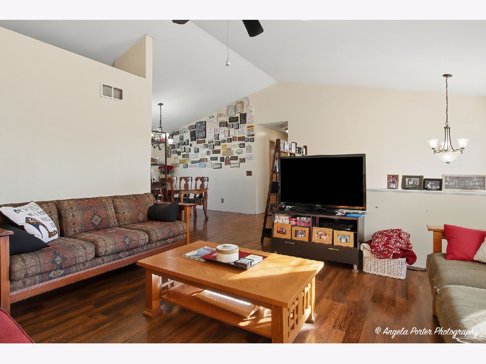
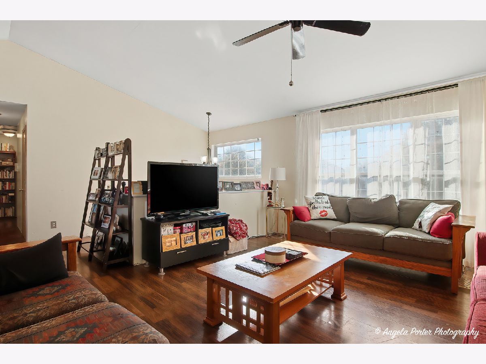
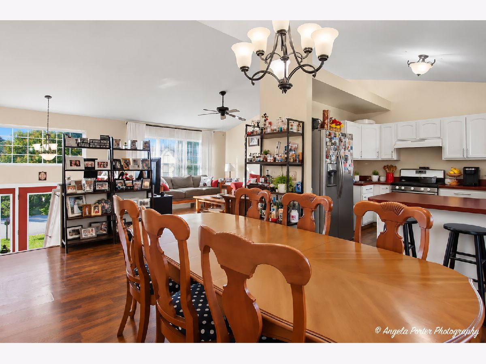
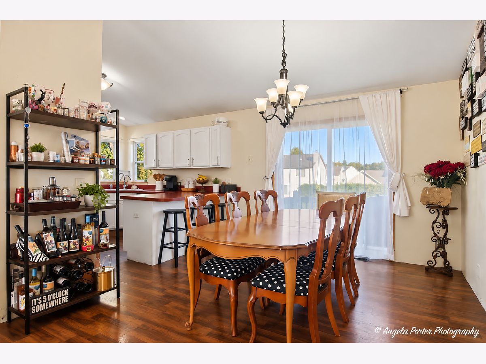
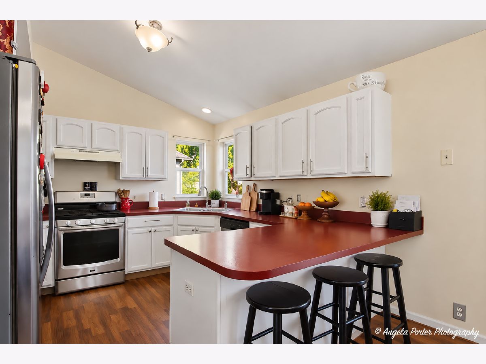
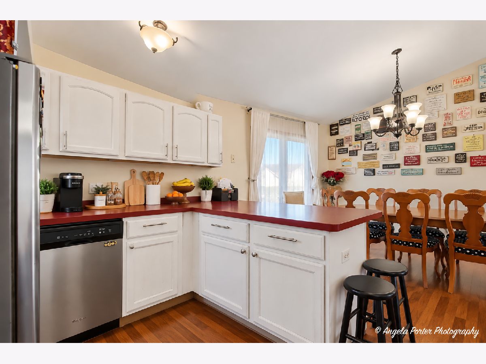
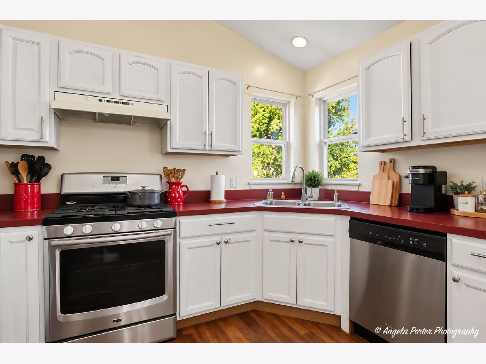
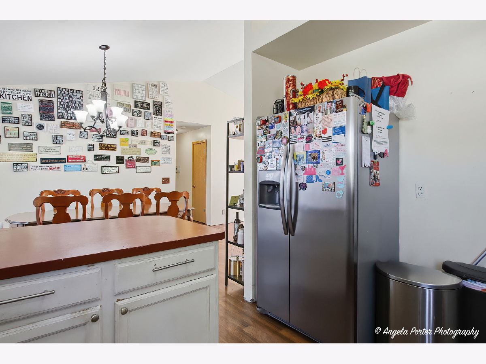
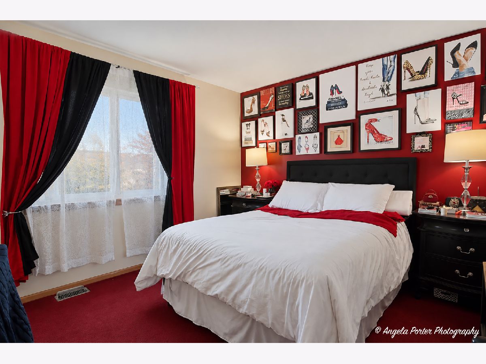
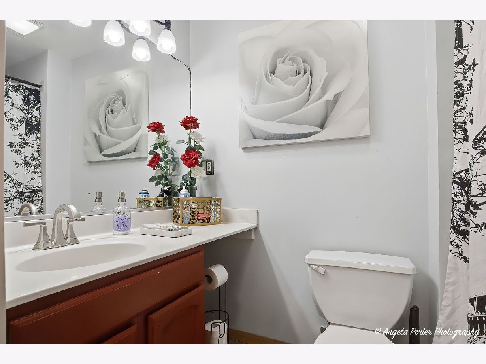
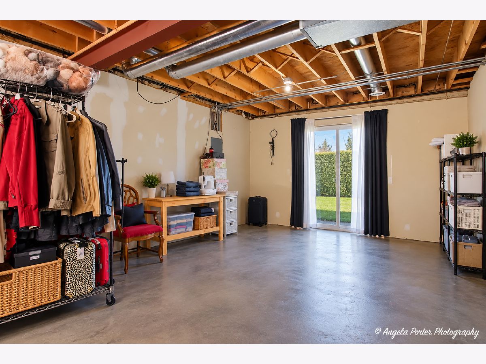
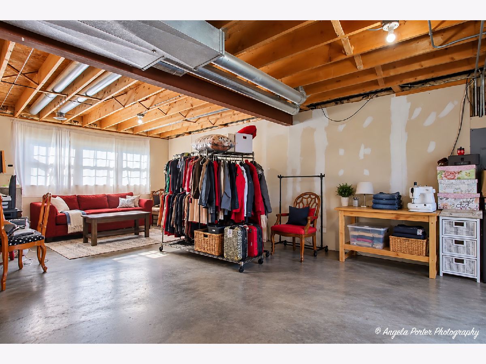
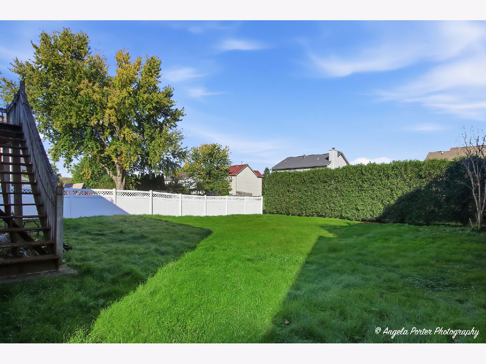
Wonderful 3 Bedroom, 2 Bath home in a beautiful neighborhood! The large stairway welcomes you into this lovely home and flows into the 2 story foyer. Upstairs you will find an open concept floorplan with living room, kitchen and dining room. The living room features newer wood laminate floors, vaulted ceilings and tons of natural light. The kitchen has a peninsula breakfast bar and plenty of room to cook. The large dining room has room for a long table and overlooks the nice sized backyard. Down the hall there is a beautiful master bedroom with full bathroom and plenty of closet space. There are also 2 extra bedrooms with access to a 2nd full bathroom. In the lower level there is a huge area that is partially finished. This would a great space to complete into a 4th bedroom or large family room! This room also has a patio door leading to the backyard. Finally, there is a 2 car garage and large backyard. Enjoy your very private backyard with mature trees on 2 sides and a fence on the other.
Property Specifics
| Single Family | |
| — | |
| Bi-Level | |
| 1999 | |
| Exterior Entry, Walk-Out Access | |
| Vinyl Siding | |
| Asphalt | |
| — | |
| No | |
| 0.2 |
| — | |
| Park Pointe | |
| — / Not Applicable | |
| None | |
| Public | |
| Public Sewer | |
| Central Air | |
| Gas, Forced Air | |
| 12790272 | |
| 0136329015 |
Nearby Schools
| NAME: | DISTRICT: | DISTANCE: | |
|---|---|---|---|
|
Middle School
Harvard Junior High School |
50 | Not in DB | |
|
High School
Harvard High School |
50 | Not in DB | |
Property History
| DATE: | EVENT: | PRICE: | SOURCE: |
|---|---|---|---|
| 18 Jun, 2014 | Sold | $82,000 | MRED MLS |
| 2 Apr, 2014 | Under contract | $82,000 | MRED MLS |
| — | Last price change | $97,375 | MRED MLS |
| 17 Oct, 2013 | Listed for sale | $97,375 | MRED MLS |
| 22 Oct, 2026 | Listed for sale | $295,000 | MRED MLS |
Some photos of this home have been virtually staged.
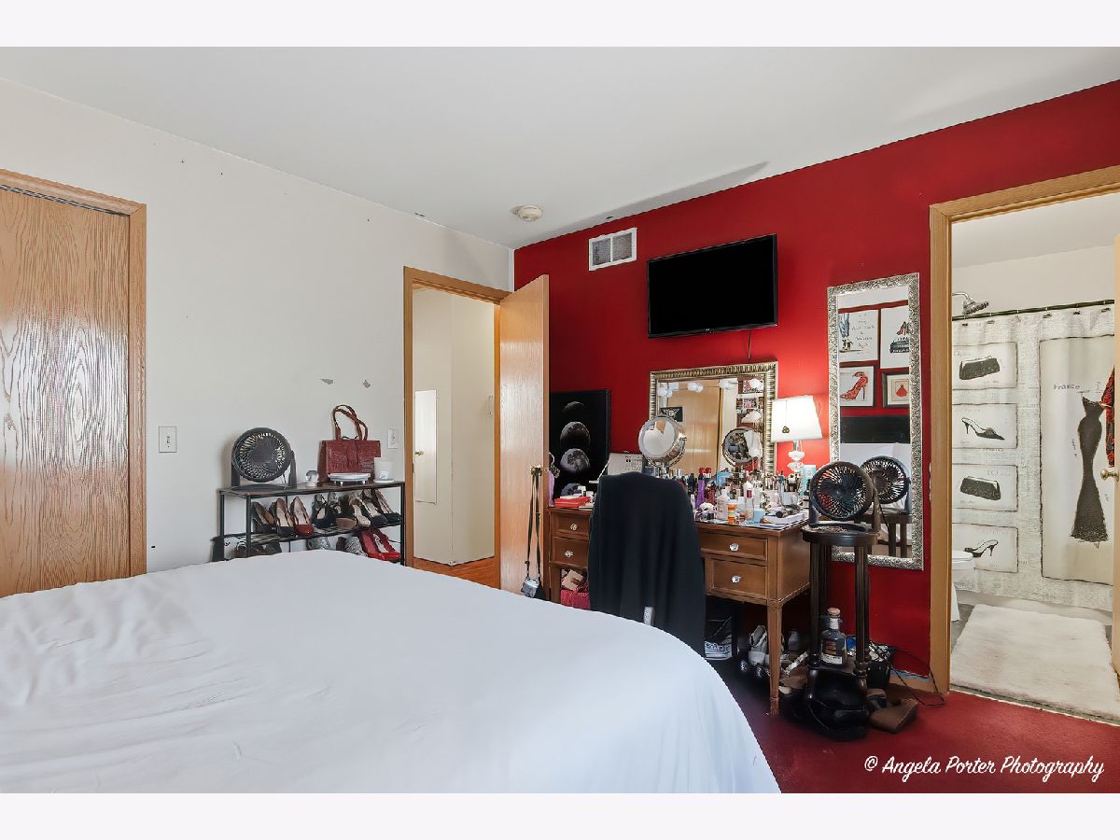
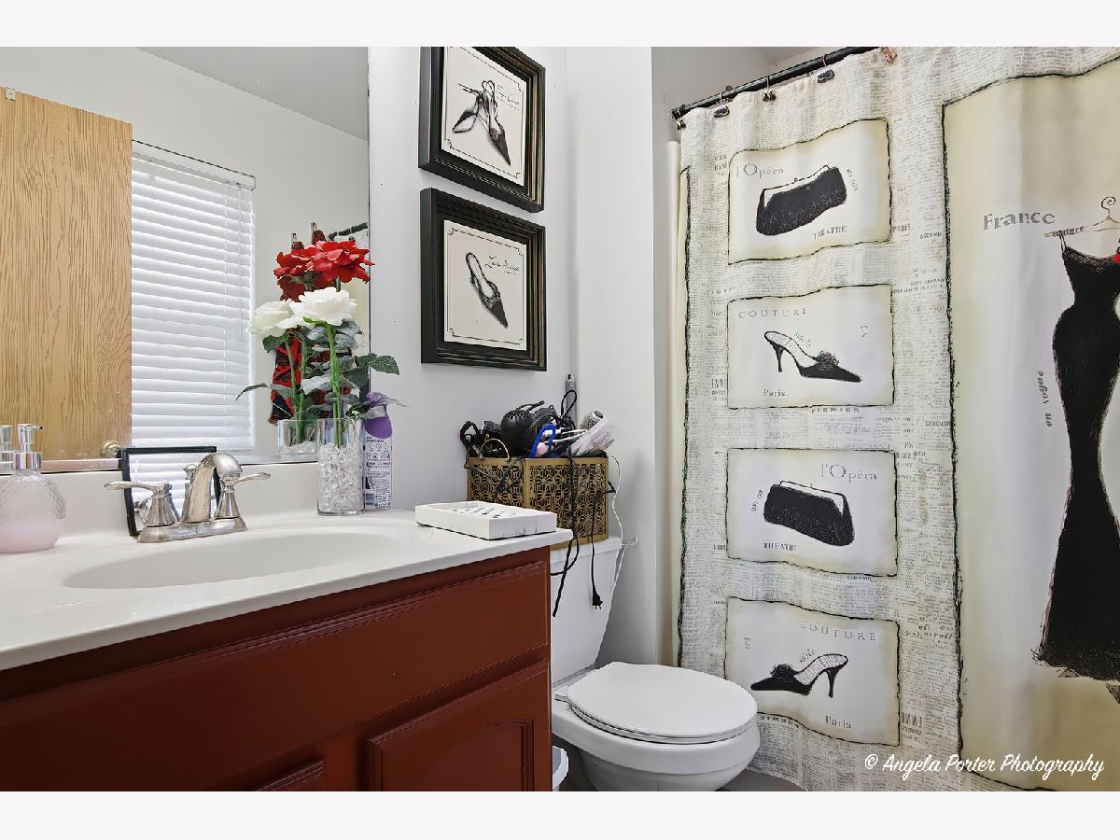
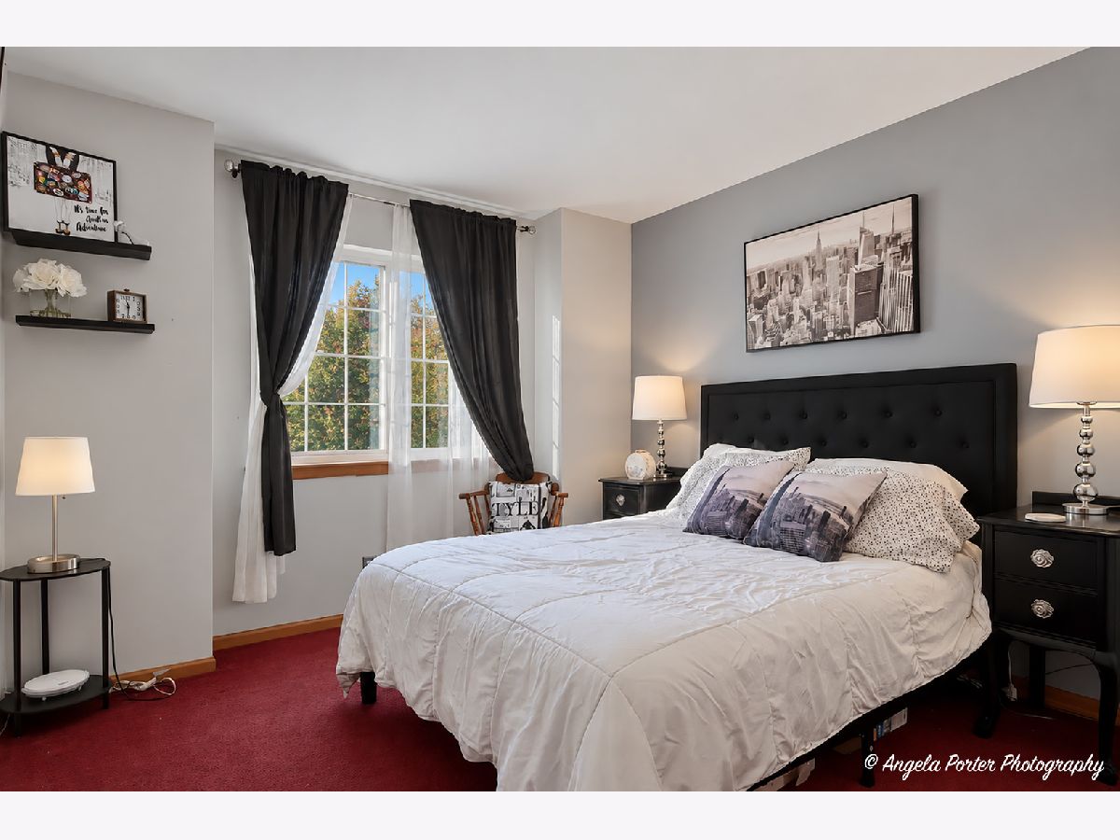
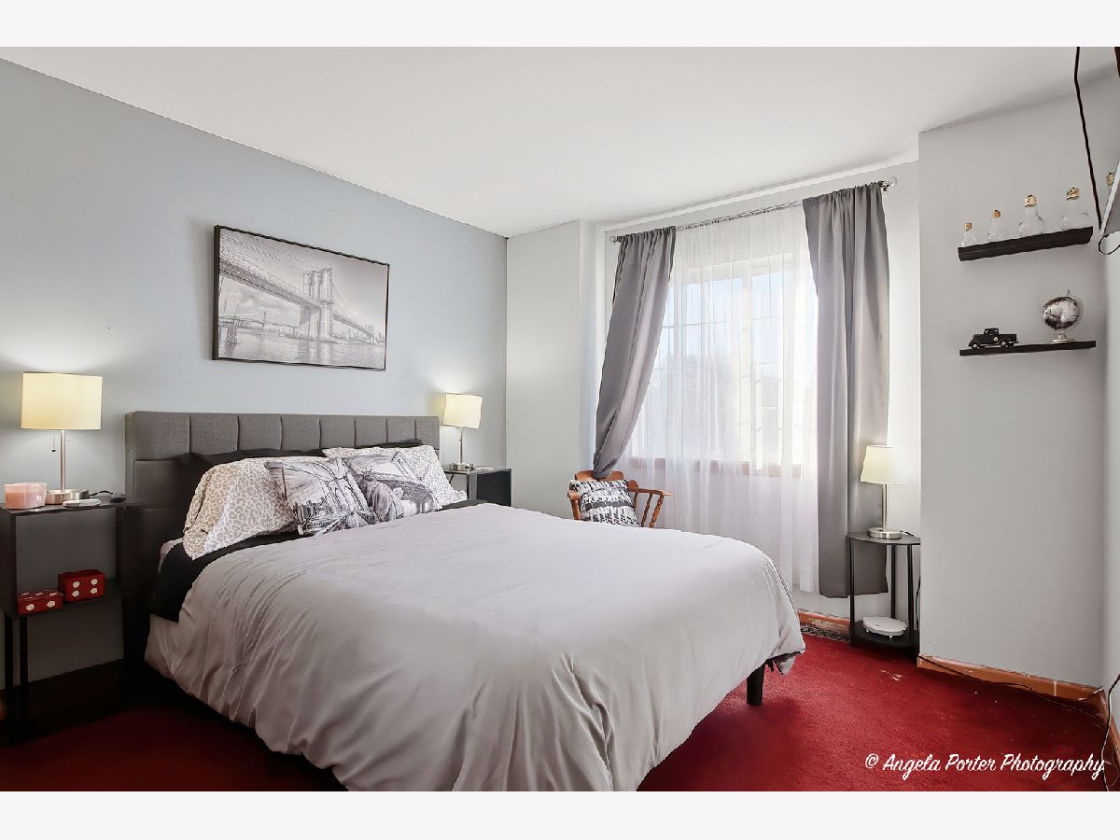
Room Specifics
Total Bedrooms: 3
Bedrooms Above Ground: 3
Bedrooms Below Ground: 0
Dimensions: 13X11
Floor Type: Carpet
Dimensions: 11X10
Floor Type: Carpet
Dimensions: 11X10
Floor Type: Carpet
Full Bathrooms: 2
Bathroom Amenities: —
Bathroom in Basement: 0
Dimensions: 16X11
Floor Type: Wood Laminate
Dimensions: 12X11
Floor Type: Wood Laminate
Features: Eating Area-Breakfast Bar, Eating Area-Table Space
Dimensions: 16X14
Floor Type: —
Dimensions: 27X14
Floor Type: —
Rooms: No additional rooms
Other Specifics
| 2 | |
| Concrete Perimeter | |
| Asphalt, Garage Door Opener, Garage Owned, Attached, Garage | |
| In Unit | |
| Laminate | |
| Deck | |
| — | |
| — | |
| 66 x 132 | |
| — | |
| Full | |
| Vaulted Ceiling(s) | |
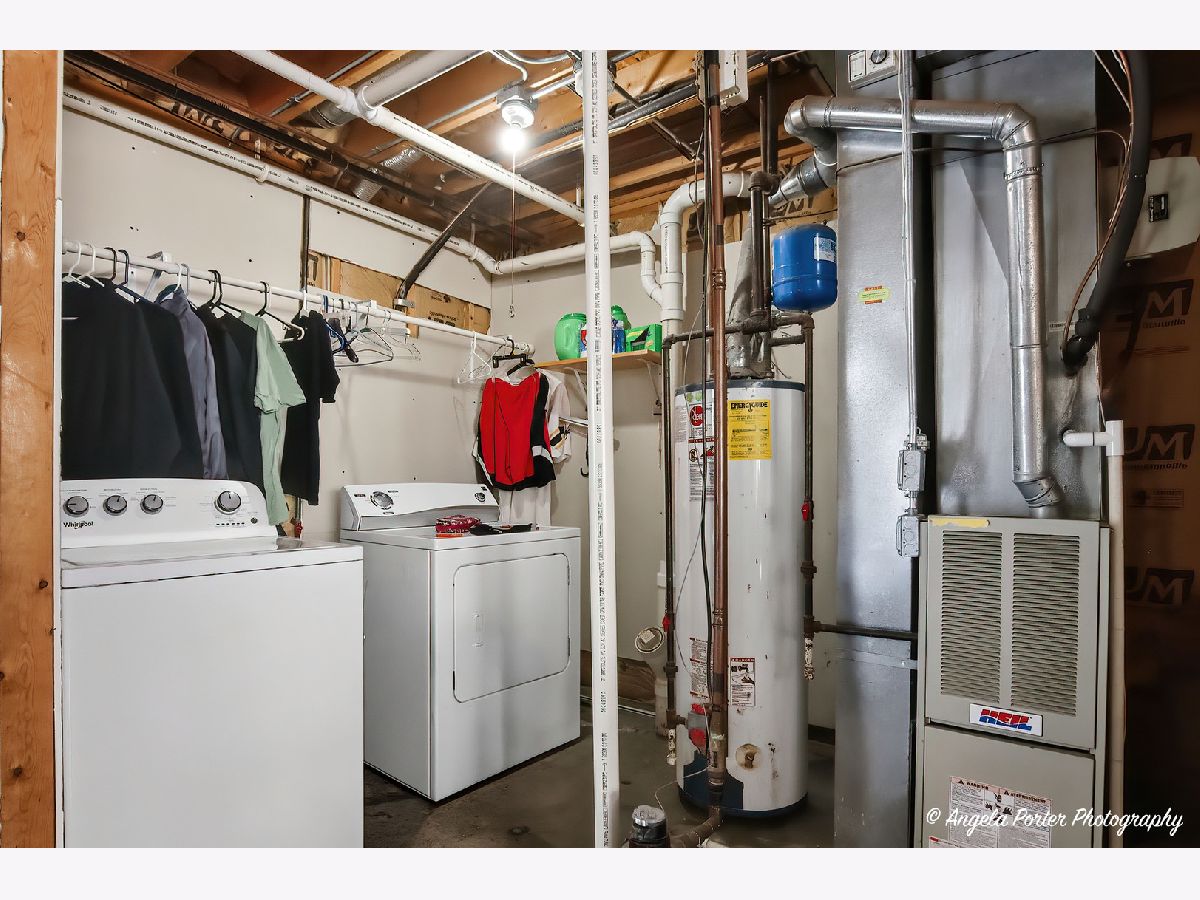
| Range, Dishwasher, Refrigerator, Washer, Dryer, Disposal | |
| Not in DB | |
| Park, Lake, Curbs, Sidewalks, Street Lights, Street Paved | |
| — | |
| — |
Tax History
| Year | Property Taxes |
|---|---|
| 2014 | $3,697 |
| 2026 | $6,289 |
Contact Agent
Nearby Similar Homes
Nearby Sold Comparables



Contact Agent
Listing Provided By
RE/MAX Plaza
