

400 Galvin Parkway, Harvard, Illinois 60033


$329,900
|
For Sale
|
|
| Status: | New |
| Sqft: | 2,086 |
| Cost/Sqft: | $158 |
| Beds: | 3 |
| Baths: | 4 |
| Year Built: | 1998 |
| Property Taxes: | $7,498 |
| Days On Market: | 3 |
| Lot Size: | 0,00 |
Description
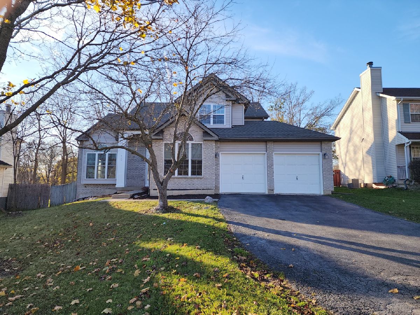
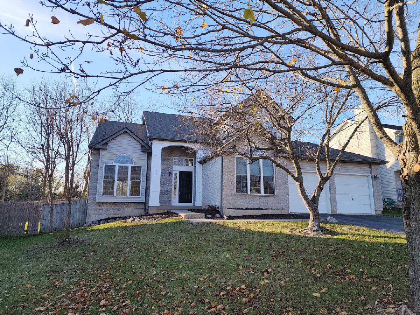
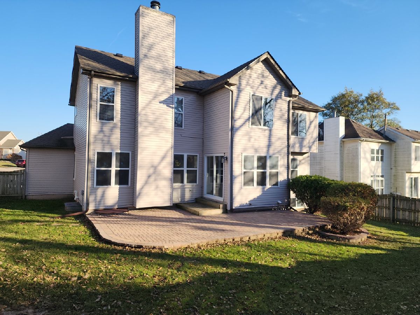
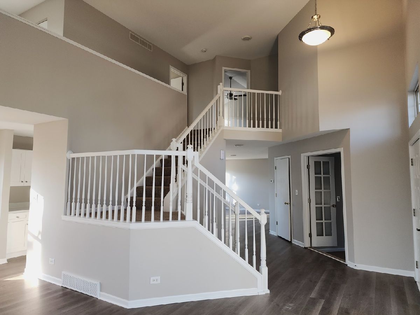
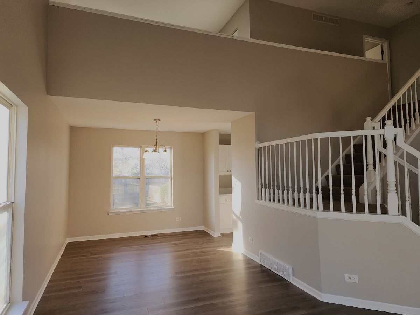
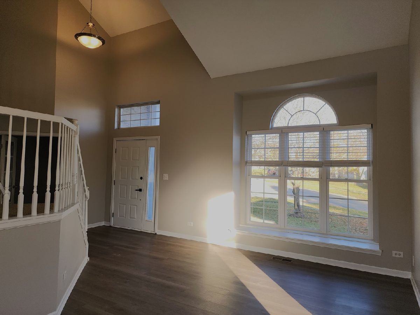
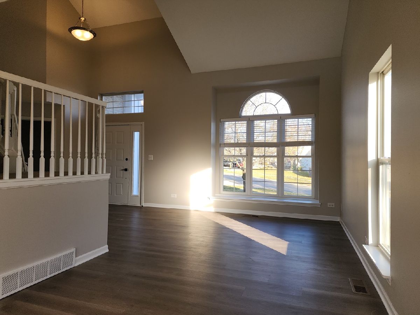
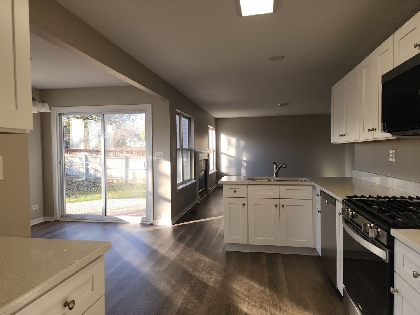
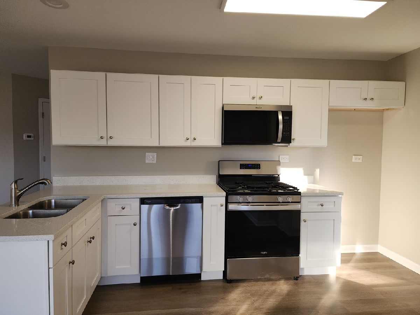
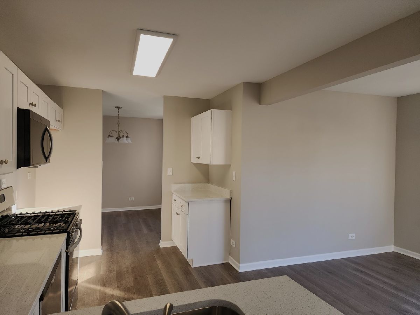
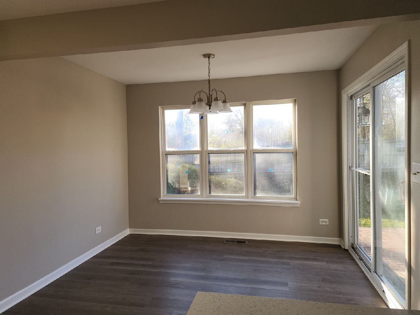
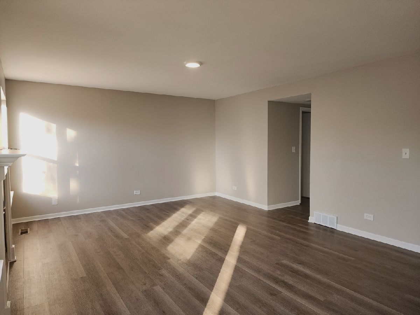
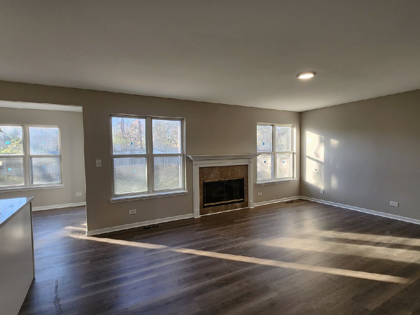
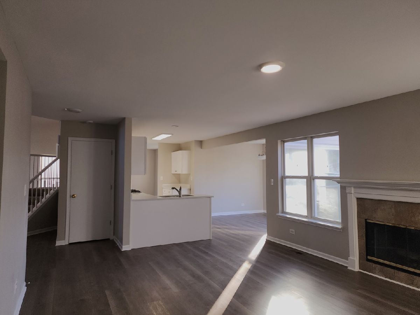
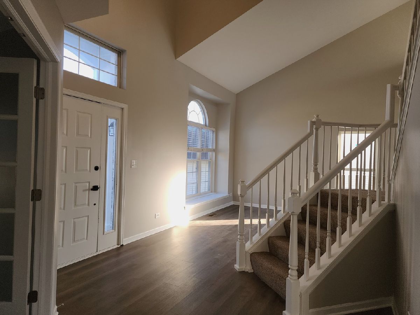
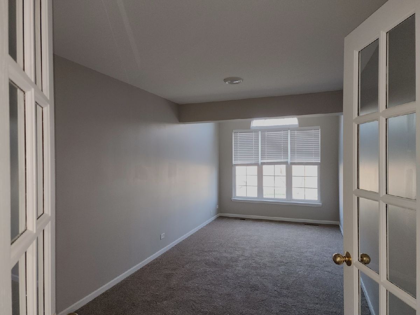
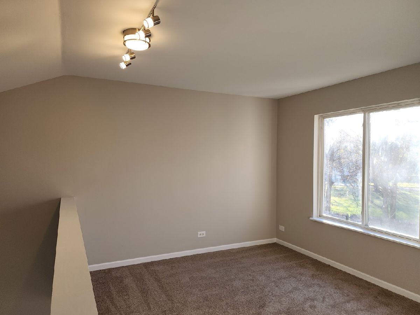
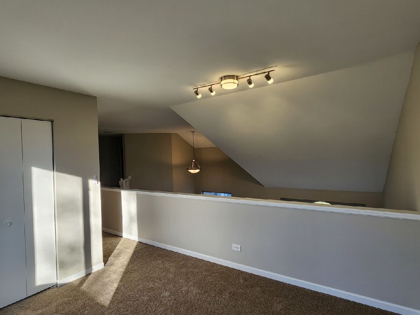
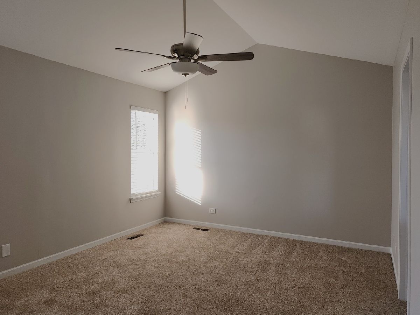
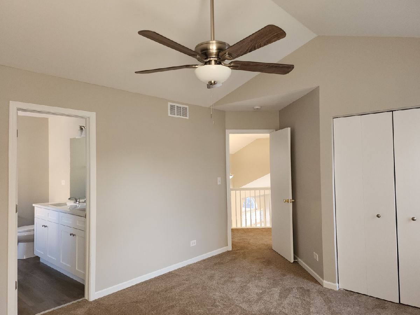
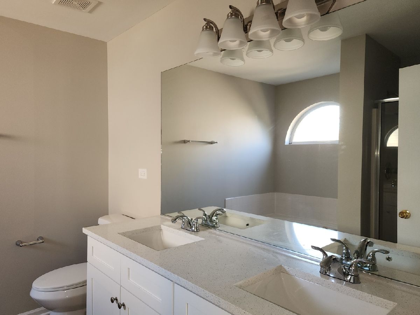
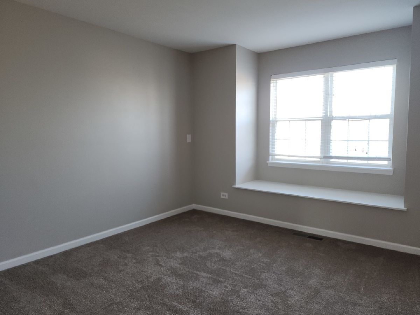
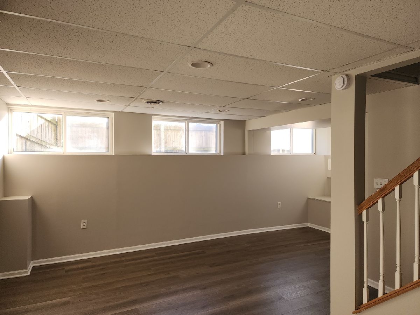
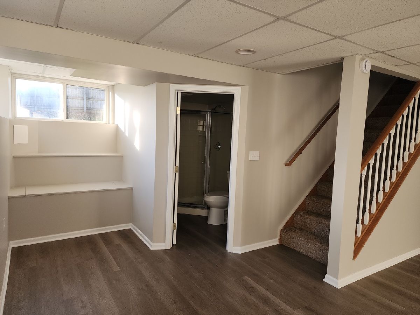
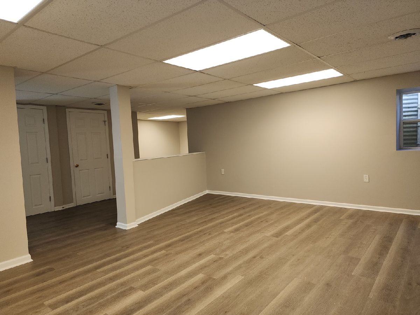
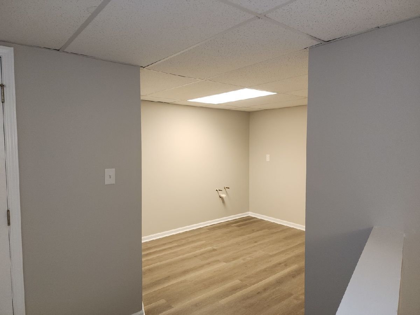
Welcome home to this spacious and beautifully updated 3-bedroom, 3.1-bath home featuring a versatile loft, private office, and finished basement! The impressive two-story foyer opens to a stunning two-story living room, complemented by a separate formal dining room. The updated kitchen features brand-new cabinetry and Quartz countertops, along with a separate eating area overlooking the backyard and offering access to the patio. A private office and inviting family room with fireplace complete the main level. Upstairs, you'll find a spacious loft, an updated primary bathroom with double sinks, and two additional bedrooms. The finished basement provides even more living space, featuring a large recreation/family room and a possible fourth bedroom, offering flexibility for guests, hobbies, or additional workspace.Enjoy the privacy of the fenced backyard, perfect for relaxing or entertaining. Fresh paint and new flooring throughout give this home a refreshed, move-in-ready feel. Some additional new windows are scheduled to be installed in December. With generous living space, flexible rooms, and numerous updates, this home is one you won't want to miss!
Property Specifics
| Single Family | |
| — | |
| — | |
| 1998 | |
| Finished, Daylight | |
| Aluminum Siding, Brick | |
| — | |
| — | |
| No | |
| — |
| — | |
| — | |
| — / Not Applicable | |
| None | |
| Public | |
| Public Sewer | |
| Central Air | |
| Gas | |
| 12761385 | |
| 0136327004 |
Property History
| DATE: | EVENT: | PRICE: | SOURCE: |
|---|---|---|---|
| 18 Nov, 2026 | Listed for sale | $329,900 | MRED MLS |
Room Specifics
Total Bedrooms: 3
Bedrooms Above Ground: 3
Bedrooms Below Ground: 0
Dimensions: 15X12
Floor Type: —
Dimensions: 12X11
Floor Type: —
Dimensions: 12X12
Floor Type: —
Full Bathrooms: 4
Bathroom Amenities: —
Bathroom in Basement: 1
Dimensions: 12X10
Floor Type: —
Dimensions: 13X8
Floor Type: —
Dimensions: 14X11
Floor Type: —
Dimensions: 19X14
Floor Type: —
Rooms: Office, Loft
Name: Office
Dimensions: 20X9
Floor Type: —
Name: Loft
Dimensions: 11X10
Floor Type: —
Other Specifics
| 2 | |
| — | |
| Attached, Garage | |
| — | |
| — | |
| — | |
| — | |
| — | |
| 9748 | |
| — | |
| Full | |
| — | |
| — | |
| Not in DB | |
| — | |
| — | |
| — |
Tax History
| Year | Property Taxes |
|---|---|
| 2026 | $7,498 |
Contact Agent
Nearby Similar Homes
Nearby Sold Comparables


Contact Agent
Listing Provided By
Coldwell Banker Real Estate Group
