

1009 Monroe Street, Bloomington, Illinois 61701


$85,000
|
For Sale
|
|
| Status: | New |
| Sqft: | 2,242 |
| Cost/Sqft: | $38 |
| Beds: | 4 |
| Baths: | 2 |
| Year Built: | 1905 |
| Property Taxes: | $1,717 |
| Days On Market: | 3 |
| Lot Size: | 0,00 |
Description
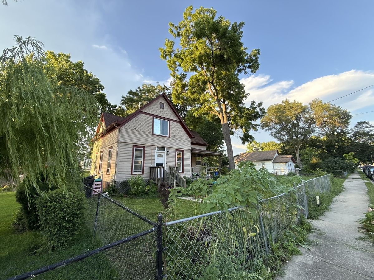
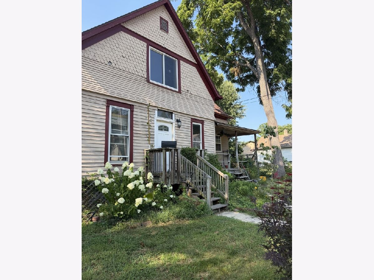
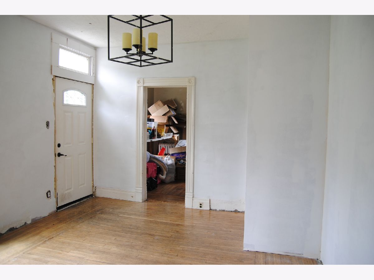
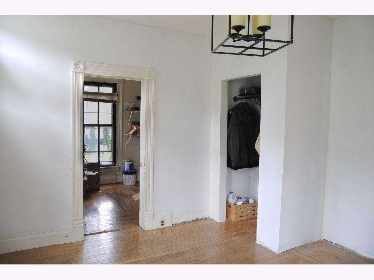
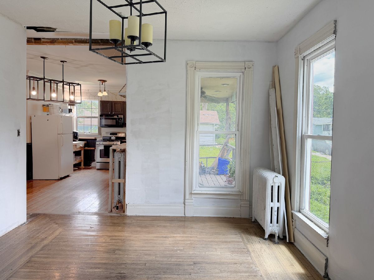
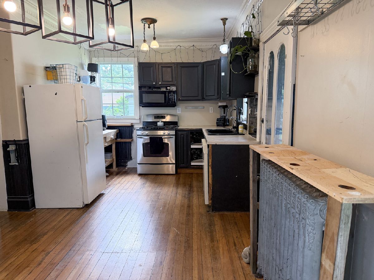
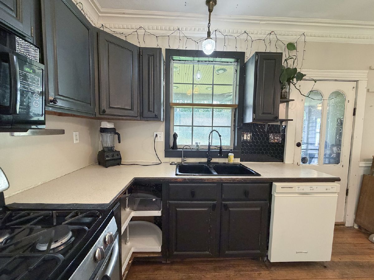
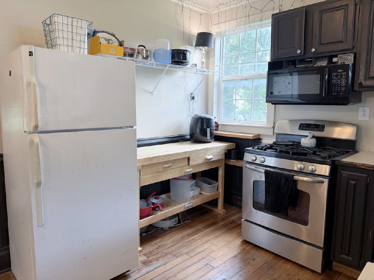
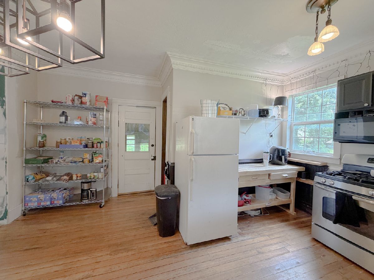
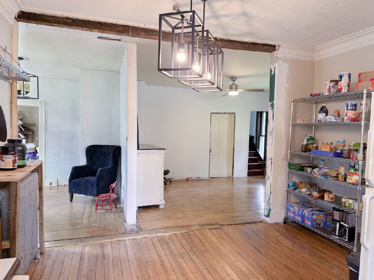
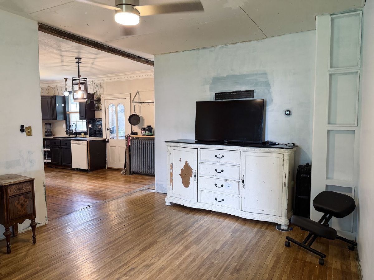
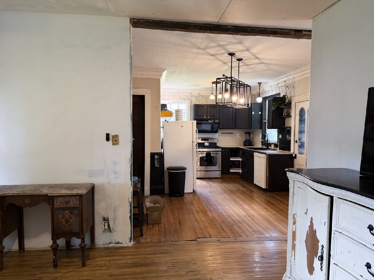
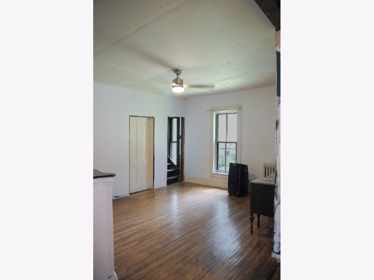
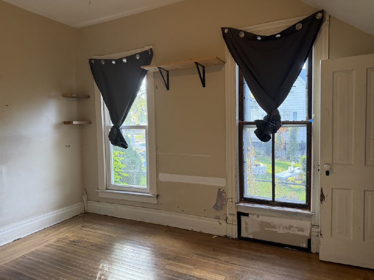
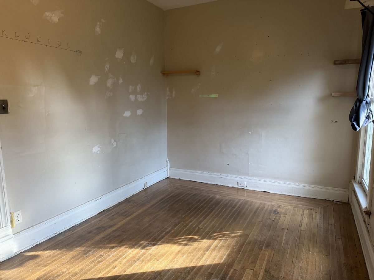
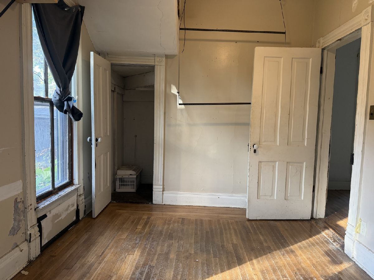
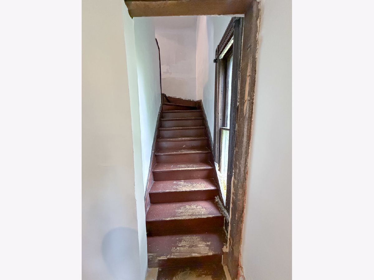
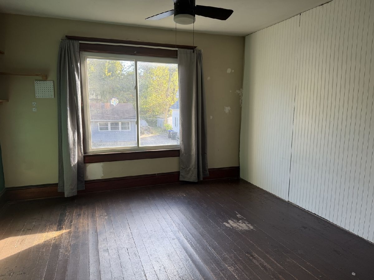
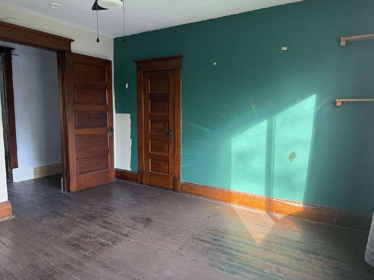
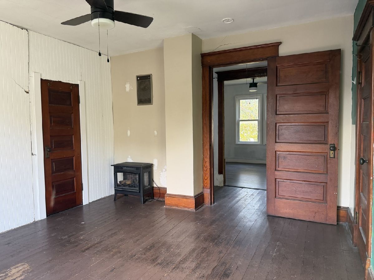
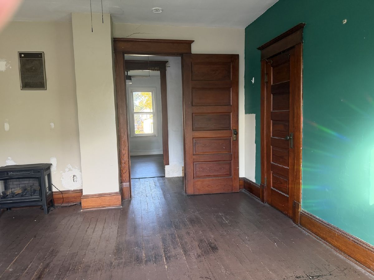
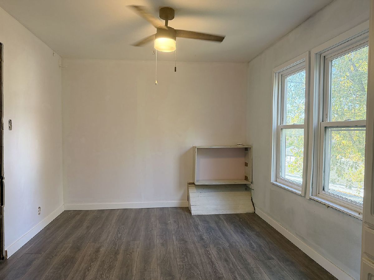
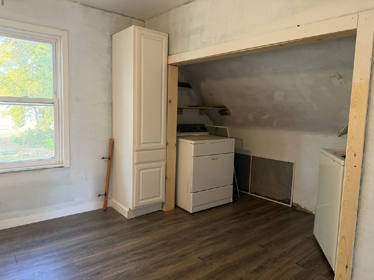
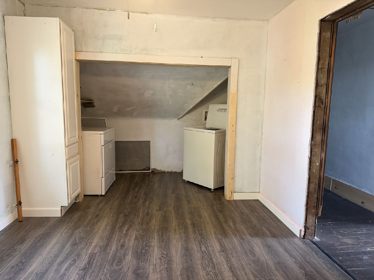
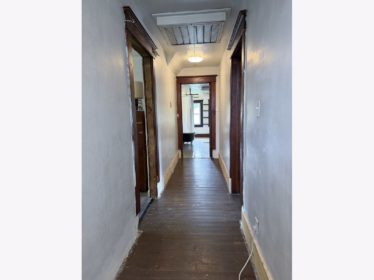
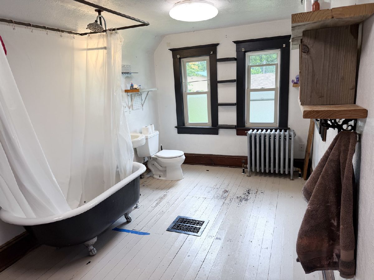
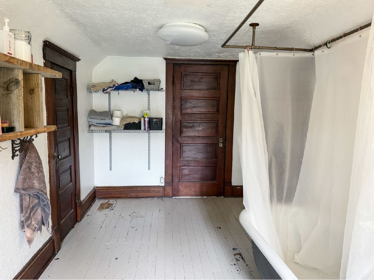
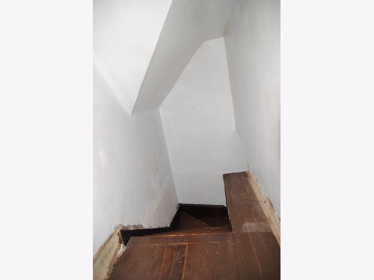
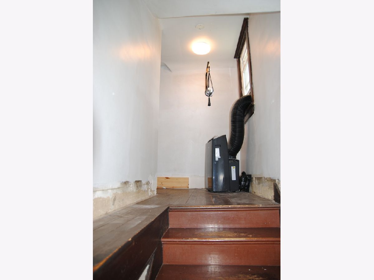
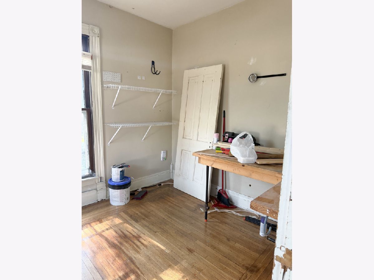
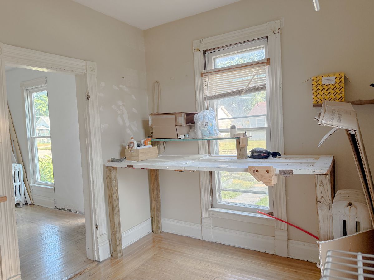
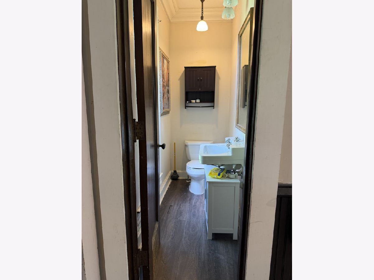
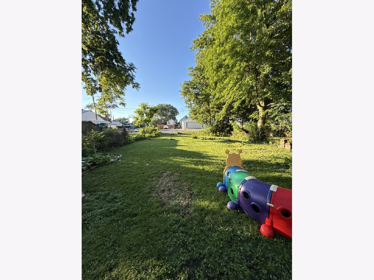
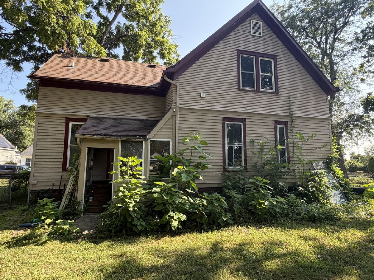
Looking for a project where some of the big-ticket updates are already done? This spacious 4-bedroom, 1.5-bath home offers a great starting point. The roof was replaced in 2019, plumbing and electrical have been updated, and the foundation is solid. Inside, you'll find hardwood and laminate flooring, some original wood trim, radiant heat, a 5-stage water filtration system, and a whole-house fan. While the home is livable now, there's still work to be done, including drywall repairs, painting, flooring refinishing, trim, and other finishing touches. Outside, the possibilities continue. The deep lot extends all the way to the alley, offering space for a potential future garage or workshop, along with established garden beds and fruit trees. Priced with the remaining work in mind, this home offers plenty of space, character, and an opportunity to make it your own without starting from scratch.
Property Specifics
| Single Family | |
| — | |
| Traditional | |
| 1905 | |
| Unfinished, Exterior Entry, Storage Space, Partial | |
| 450 | |
| Wood Siding | |
| Asphalt | |
| — | |
| No | |
| — |
| — | |
| Not Applicable | |
| — / Not Applicable | |
| None | |
| Public | |
| Public Sewer | |
| Wall Unit(s) | |
| Gas, Radiant, Radiator(s) | |
| No | |
| 12795001 | |
| 2105285014 |
Nearby Schools
| NAME: | DISTRICT: | DISTANCE: | |
|---|---|---|---|
|
Grade School
Sheridan Elementary |
87 | — | |
|
Middle School
Bloomington Jr High School |
87 | Not in DB | |
|
High School
Bloomington High School |
87 | Not in DB | |
Property History
| DATE: | EVENT: | PRICE: | SOURCE: |
|---|---|---|---|
| 19 Aug, 2019 | Sold | $51,500 | MRED MLS |
| 3 May, 2019 | Under contract | $49,900 | MRED MLS |
| 12 Jul, 2018 | Listed for sale | $59,900 | MRED MLS |
| 28 Oct, 2026 | Listed for sale | $85,000 | MRED MLS |
Room Specifics
Total Bedrooms: 4
Bedrooms Above Ground: 4
Bedrooms Below Ground: 0
Dimensions: 12X13
Floor Type: Hardwood
Dimensions: 8X11
Floor Type: Hardwood
Dimensions: 9X12
Floor Type: Hardwood
Dimensions: 10X10
Floor Type: Hardwood
Full Bathrooms: 2
Bathroom Amenities: —
Bathroom in Basement: 0
Dimensions: 16X14
Floor Type: —
Features: Eating Area-Table Space
Dimensions: 12X15
Floor Type: Hardwood
Rooms: Foyer
Name: Foyer
Dimensions: 12X12
Floor Type: —
Other Specifics
| — | |
| — | |
| — | |
| — | |
| Wood | |
| Porch | |
| Partial | |
| — | |
| Mature Trees | |
| 50x157 | |
| — | |
| None | |
| — | |
| Range, Microwave, Dishwasher, Water Purifier Owned | |
| Not in DB | |
| Sidewalks | |
| — | |
| — |
Tax History
| Year | Property Taxes |
|---|---|
| 2019 | $1,207 |
| 2026 | $1,717 |
Contact Agent
Nearby Similar Homes

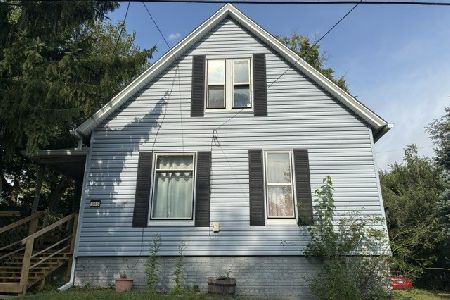
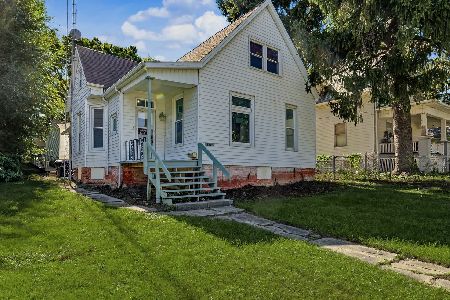
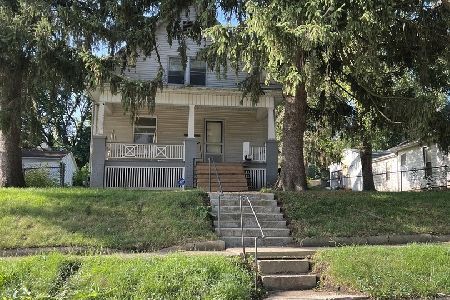
Nearby Sold Comparables



Contact Agent
Listing Provided By
RE/MAX Rising
