

101 Boathouse Road, Pingree Grove, Illinois 60140


$355,000
|
For Sale
|
|
| Status: | Price Change |
| Sqft: | 1,798 |
| Cost/Sqft: | $197 |
| Beds: | 3 |
| Baths: | 3 |
| Year Built: | 2009 |
| Property Taxes: | $7,215 |
| Days On Market: | 29 |
| Lot Size: | 0,00 |
Description
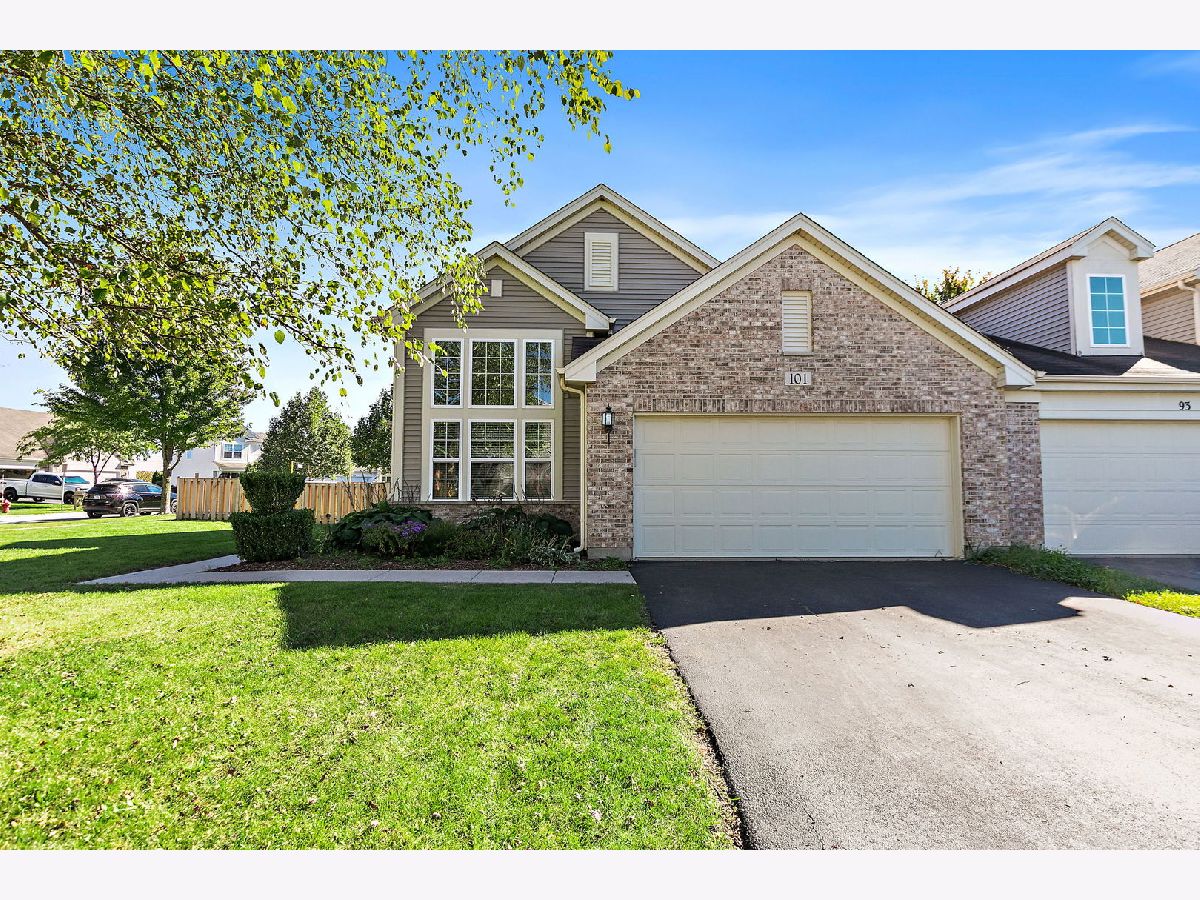
Gorgeous Brick exterior 1/2 duplex situated on a newly landscaped corner lot. 3 Bedrooms 2.5 bathrooms. 2 Car attached garage. Community includes parks, ponds, walking paths, clubhouse with pool. Come take a look at all this home has to offer.Beautiful, sun-filled 1/2 duplex in sought-after Cambridge Lakes! This 3-bedroom, 2.1-bath home features a bright living room with soaring ceilings, a well-appointed kitchen with prep island and separate eating area, and generously sized bedrooms. Enjoy a fully fenced backyard for added privacy and a convenient 2-car garage. A wonderful combination of space, comfort, and functionality! All mechanicals are backed up by maintenence arrangement .
Property Specifics
| Condos/Townhomes | |
| 2 | |
| — | |
| 2009 | |
| None | |
| Brick | |
| — | |
| MARIGOLD | |
| No | |
| — |
| Kane | |
| Cambridge Lakes | |
| 83 / Monthly | |
| Clubhouse, Exercise Facilities, Pool | |
| Public | |
| Storm Sewer | |
| Central Air | |
| Gas | |
| 12747289 | |
| 0234152010 |
Nearby Schools
| NAME: | DISTRICT: | DISTANCE: | |
|---|---|---|---|
|
Grade School
Big Timber Elementary School |
300 | — | |
|
High School
Hampshire High School |
300 | Not in DB | |
Property History
| DATE: | EVENT: | PRICE: | SOURCE: |
|---|---|---|---|
| 23 Jun, 2025 | Sold | $350,000 | MRED MLS |
| 15 May, 2025 | Under contract | $340,000 | MRED MLS |
| 7 May, 2025 | Listed for sale | $340,000 | MRED MLS |
| — | Last price change | $359,900 | MRED MLS |
| 11 Oct, 2026 | Listed for sale | $365,000 | MRED MLS |
Some photos of this home have been virtually staged.


Room Specifics
Total Bedrooms: 3
Bedrooms Above Ground: 3
Bedrooms Below Ground: 0
Dimensions: 17X12
Floor Type: Carpet
Dimensions: 11X11
Floor Type: Carpet
Dimensions: 14X10
Floor Type: Carpet
Full Bathrooms: 3
Bathroom Amenities: —
Bathroom in Basement: 0
Dimensions: 13X10
Floor Type: —
Dimensions: 13X11
Floor Type: Vinyl
Dimensions: 11X6
Floor Type: Vinyl
Dimensions: 14X11
Floor Type: Vinyl
Dimensions: 17X12
Floor Type: Vinyl
Rooms: No additional rooms
Other Specifics
| 2 | |
| — | |
| Attached, Garage | |
| — | |
| — | |
| — | |
| — | |
| — | |
| 64x106x68x110 | |
| — | |
| Full | |
| — | |
| — | |
| Not in DB | |
| — | |
| — | |
| — |
Tax History
| Year | Property Taxes |
|---|---|
| 2025 | $6,976 |
| — | $7,215 |
Contact Agent
Nearby Similar Homes
Nearby Sold Comparables




Contact Agent
Listing Provided By
Baird & Warner Fox Valley-Geneva
