

184 Maryland Lane, Pingree Grove, Illinois 60140


$299,900
|
For Sale
|
|
| Status: | Active |
| Sqft: | 1,250 |
| Cost/Sqft: | $240 |
| Beds: | 2 |
| Baths: | 2 |
| Year Built: | 2018 |
| Property Taxes: | $4,697 |
| Days On Market: | 20 |
| Lot Size: | 0,00 |
Description
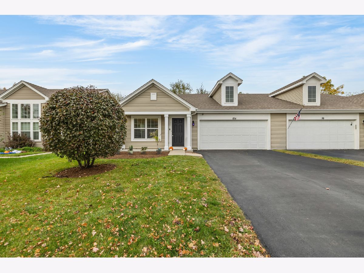
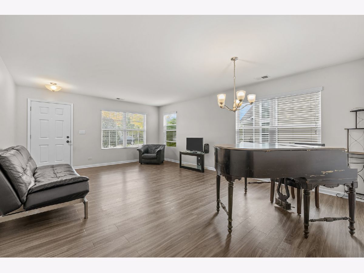
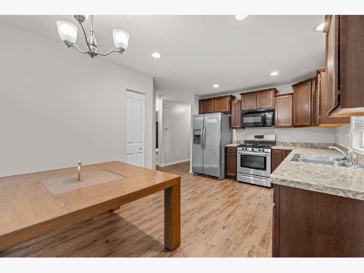
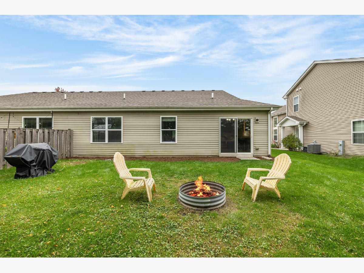
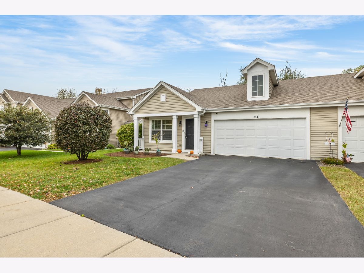
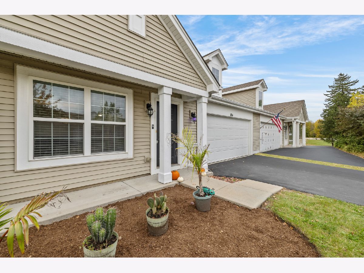
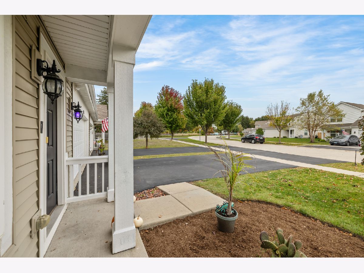
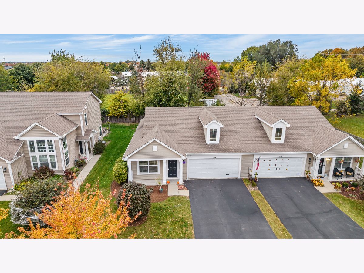
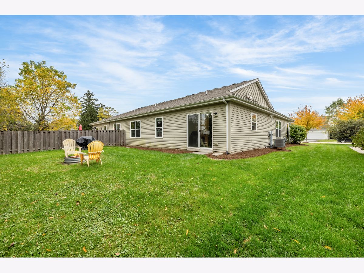
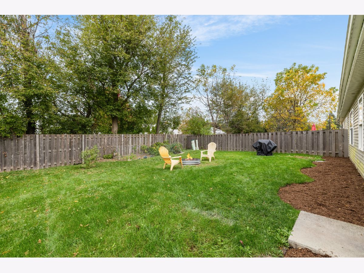
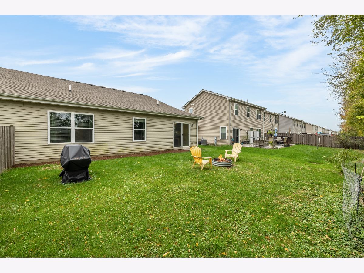
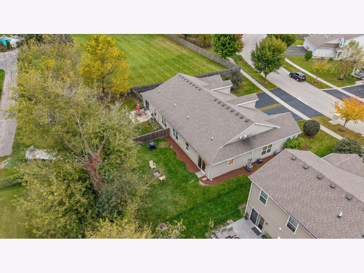
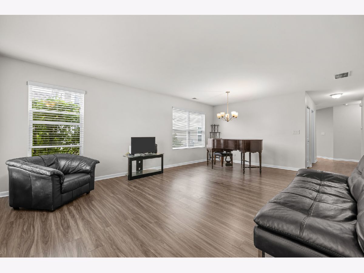
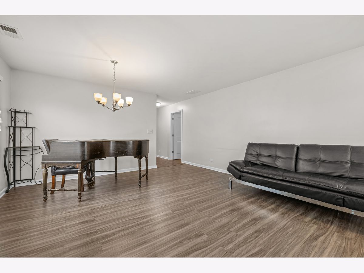
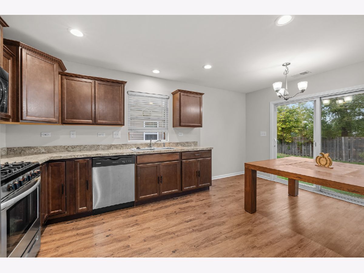
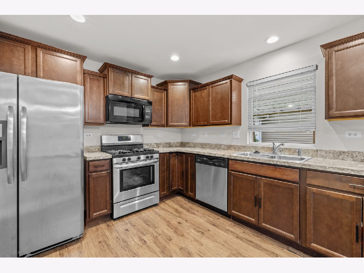
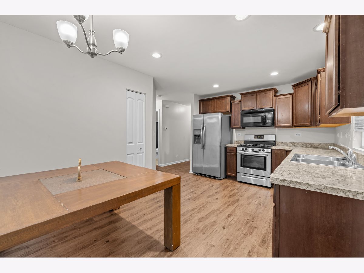
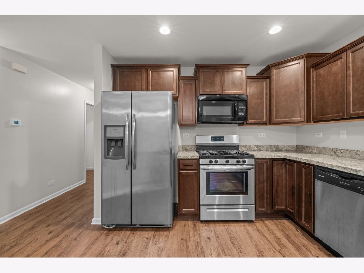
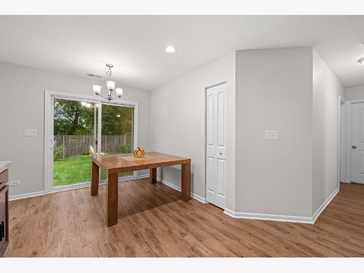
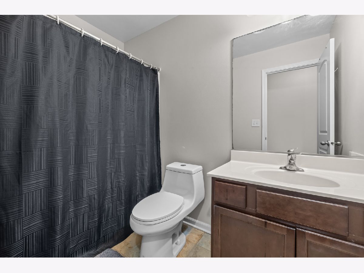
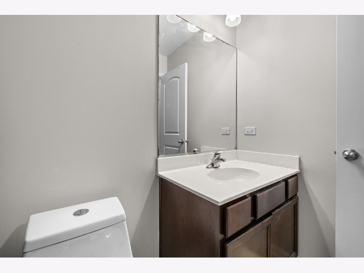
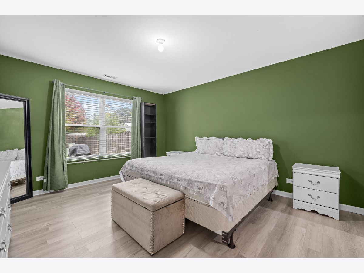
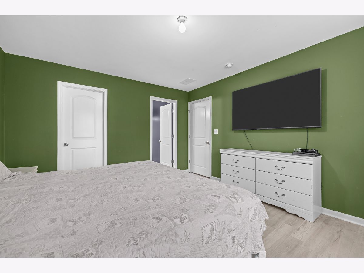
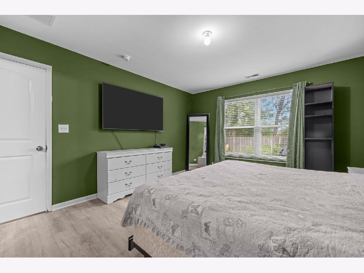
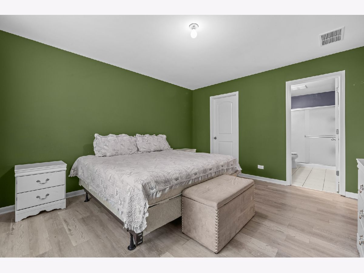
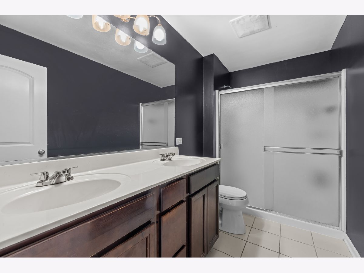
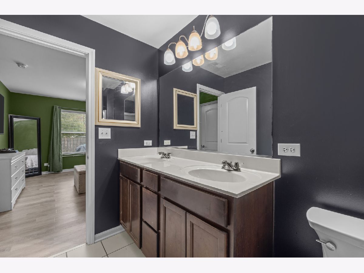
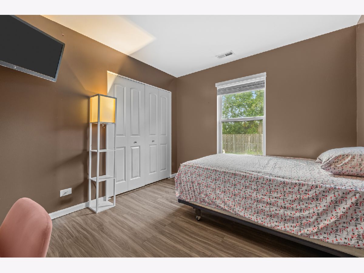
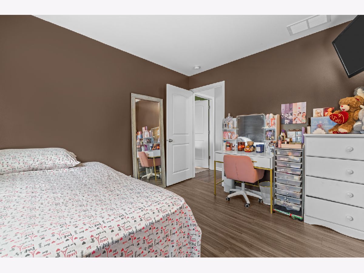
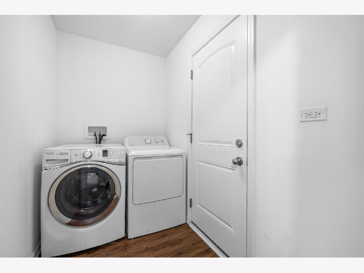
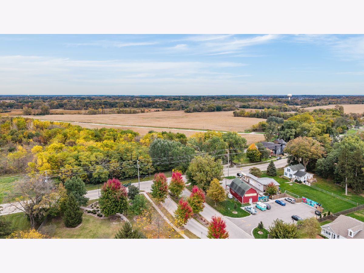
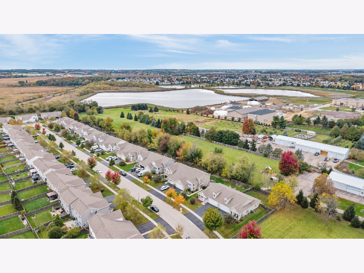
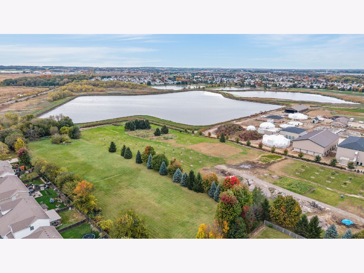
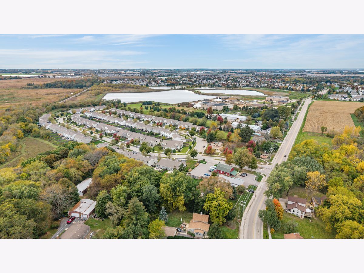
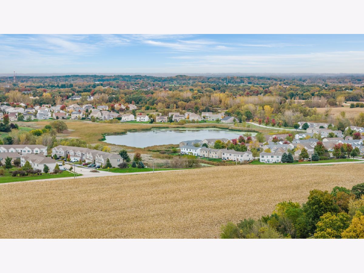
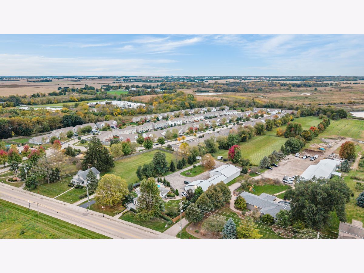
Welcome to 184 Maryland Lane! Enjoy peaceful, low-maintenance living in this beautifully maintained, more secluded end-unit ranch home in the desirable Pingree Grove community, with **NO SSA TAX!** Offering additional privacy and no rear neighbors, this home provides a quiet setting with open views and a spacious backyard. Inside, you'll find a bright, open layout with updated flooring, a generous living and dining area, and a spacious kitchen featuring stainless steel appliances, ample cabinetry, and plenty of counter space. The primary suite offers a walk-in closet and private bath with double sinks, while additional bedrooms provide flexibility for guests, family, or a home office. Convenient main-floor laundry and an attached two-car garage add to the home's everyday practicality. Step outside to enjoy the tranquil backyard, perfect for relaxing, entertaining, or enjoying the peaceful surroundings. Located in a welcoming, established neighborhood near parks, walking paths, shopping, and everyday conveniences, this home offers the ideal balance of comfort, privacy, and accessibility. Don't miss this opportunity to enjoy ranch-style living without the added expense of an SSA tax!
Property Specifics
| Condos/Townhomes | |
| 1 | |
| — | |
| 2018 | |
| None | |
| Vinyl Siding | |
| Asphalt | |
| IRIS | |
| No | |
| — |
| Kane | |
| Cambridge Lakes | |
| 86 / Monthly | |
| Insurance, Clubhouse, Exercise Facilities, Pool, Other | |
| Public | |
| Public Sewer | |
| Central Air | |
| Gas, Forced Air | |
| No | |
| 12785687 | |
| 0233435008 |
Nearby Schools
| NAME: | DISTRICT: | DISTANCE: | |
|---|---|---|---|
|
Grade School
Gary Wright Elementary School |
300 | — | |
|
Middle School
Hampshire Middle School |
300 | Not in DB | |
|
High School
Hampshire High School |
300 | Not in DB | |
Room Specifics
Total Bedrooms: 2
Bedrooms Above Ground: 2
Bedrooms Below Ground: 0
Dimensions: 12X15
Floor Type: Carpet
Dimensions: 10X13
Floor Type: Carpet
Full Bathrooms: 2
Bathroom Amenities: Double Sink
Bathroom in Basement: —
Dimensions: 15X21
Floor Type: —
Dimensions: 10X17
Floor Type: —
Features: Eating Area-Table Space, Pantry-Closet
Dimensions: 8X6
Floor Type: —
Dimensions: 15X21
Floor Type: —
Rooms: No additional rooms
Other Specifics
| 2 | |
| Concrete Perimeter | |
| Asphalt, Garage Owned, Attached, Garage | |
| Main Level | |
| — | |
| Porch | |
| — | |
| — | |
| 46 X 119 X 42 X 117 | |
| — | |
| Full | |
| 1st Floor Bedroom, 1st Floor Full Bath | |
| Range, Microwave, Dishwasher, Stainless Steel Appliance(s) | |
| Not in DB | |
| — | |
| Bike Room/Bike Trails, Health Club, Park, Party Room, Indoor Pool | |
| — |
Contact Agent
Nearby Similar Homes

Nearby Sold Comparables



Contact Agent
Listing Provided By
Legacy Properties, A Sarah Leonard Company, LLC
