

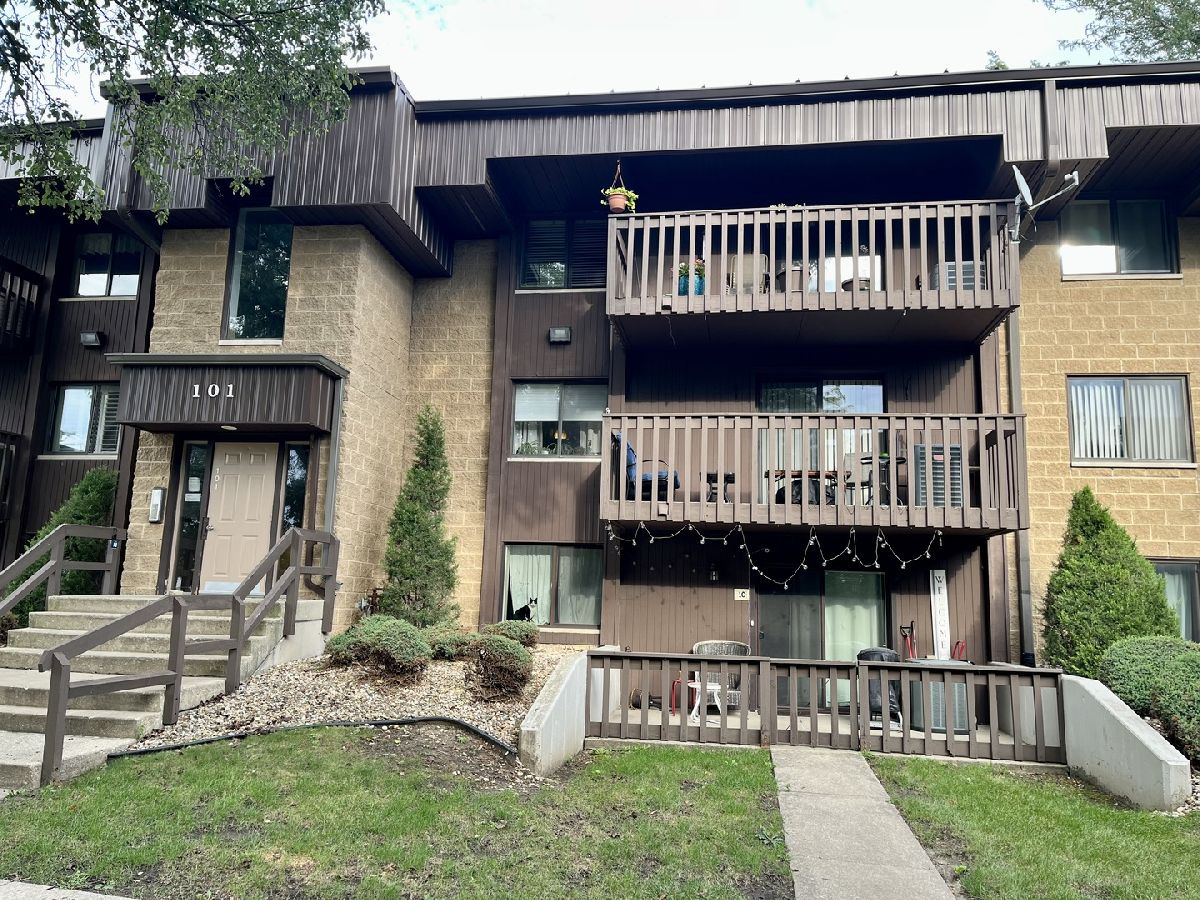
101 Caterpillar Drive, Joliet, Illinois 60436
Subdivision > Inwood Terrace


$178,500
|
For Sale
|
|
| Status: | New |
| Sqft: | 960 |
| Cost/Sqft: | $186 |
| Beds: | 2 |
| Baths: | 2 |
| Year Built: | 1989 |
| Property Taxes: | $3,617 |
| Lot Size: | 0,00 |
Property Specifics
| Condos/Townhomes | |
| 3 | |
| — | |
| 1989 | |
| None | |
| Brick, Cedar | |
| — | |
| — | |
| No | |
| — |
| Will | |
| Inwood Terrace | |
| 222 / Monthly | |
| Water, Insurance, Exterior Maintenance, Lawn Care, Scavenger, Snow Removal | |
| Public | |
| Public Sewer | |
| Central Air | |
| Gas | |
| No | |
| 12804500 | |
| 0506132010211007 |
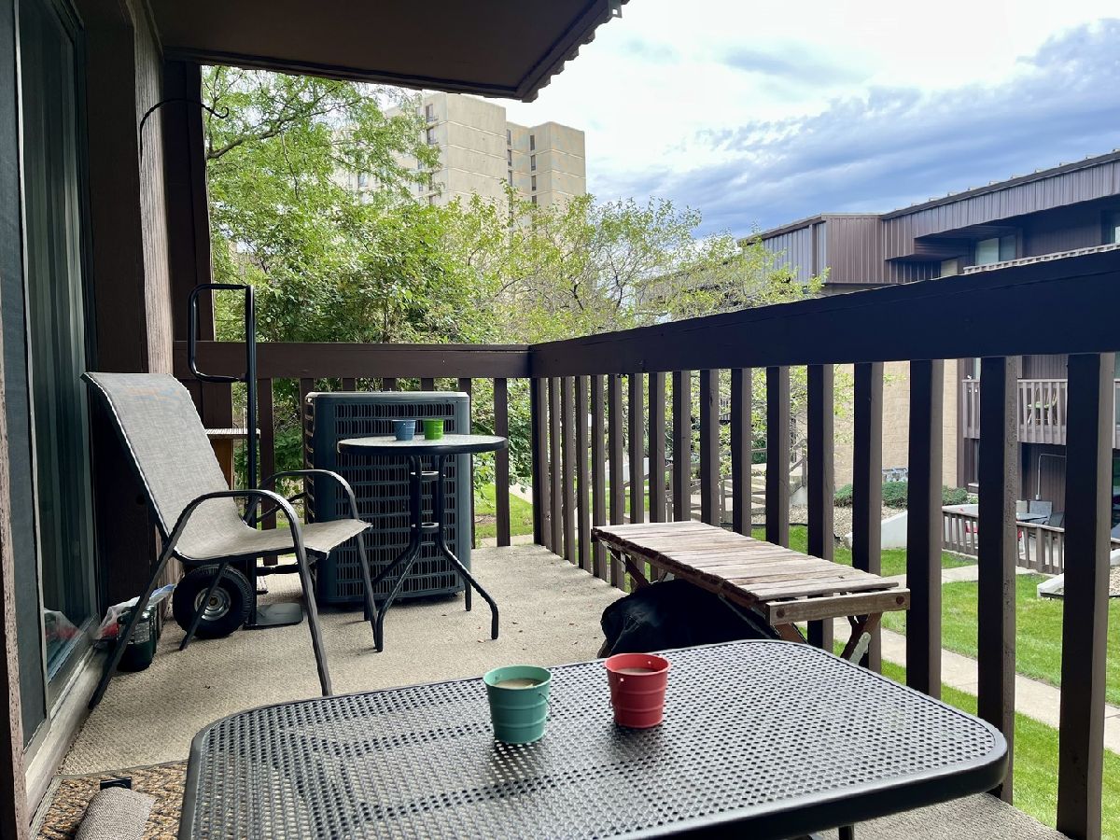
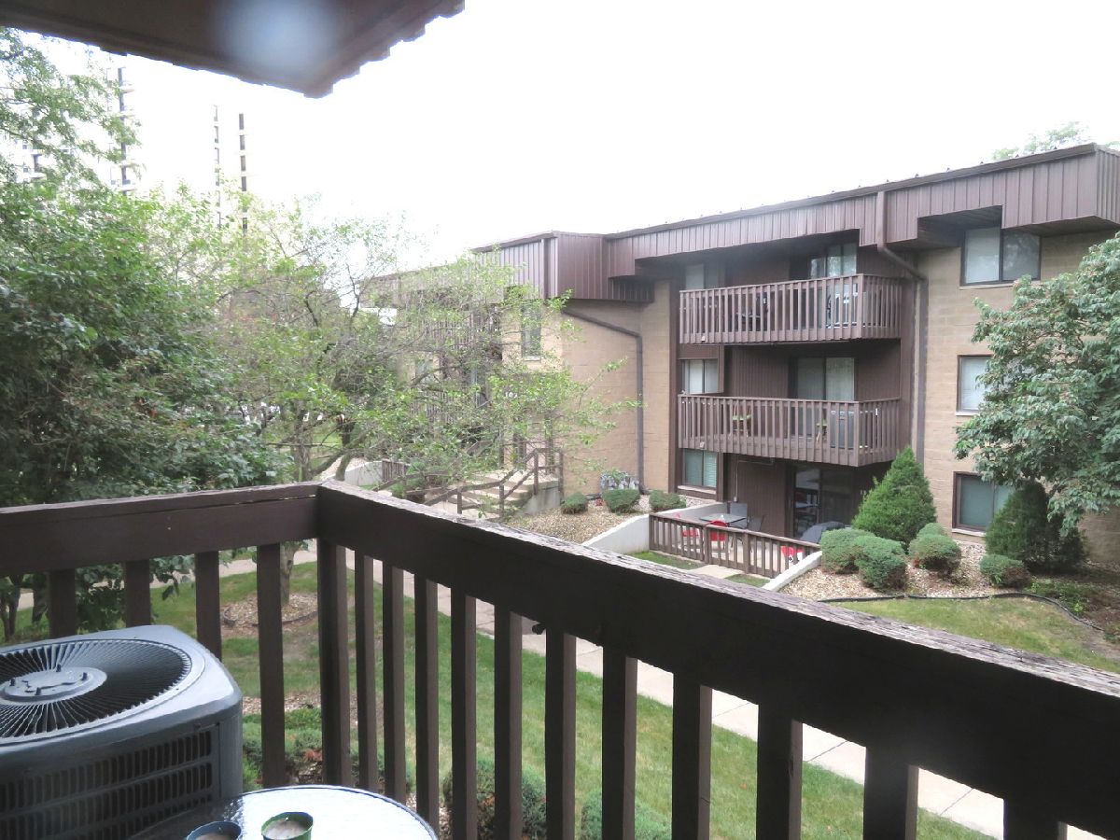
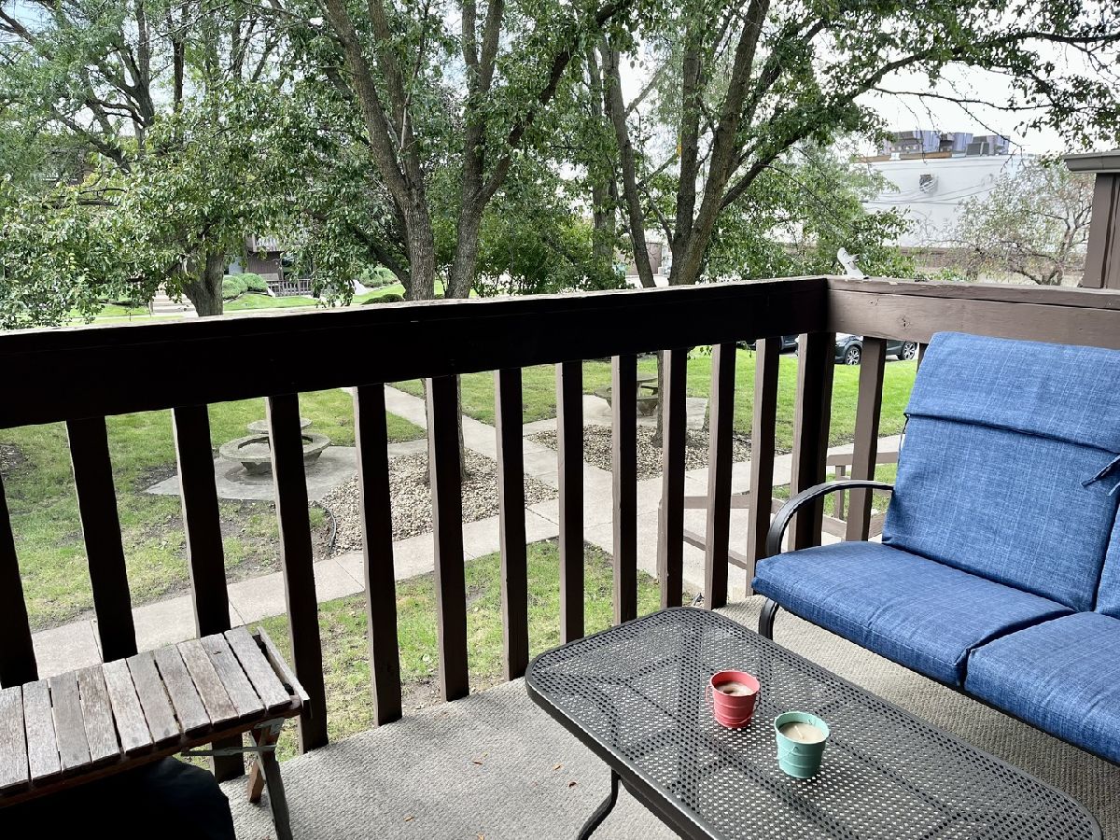
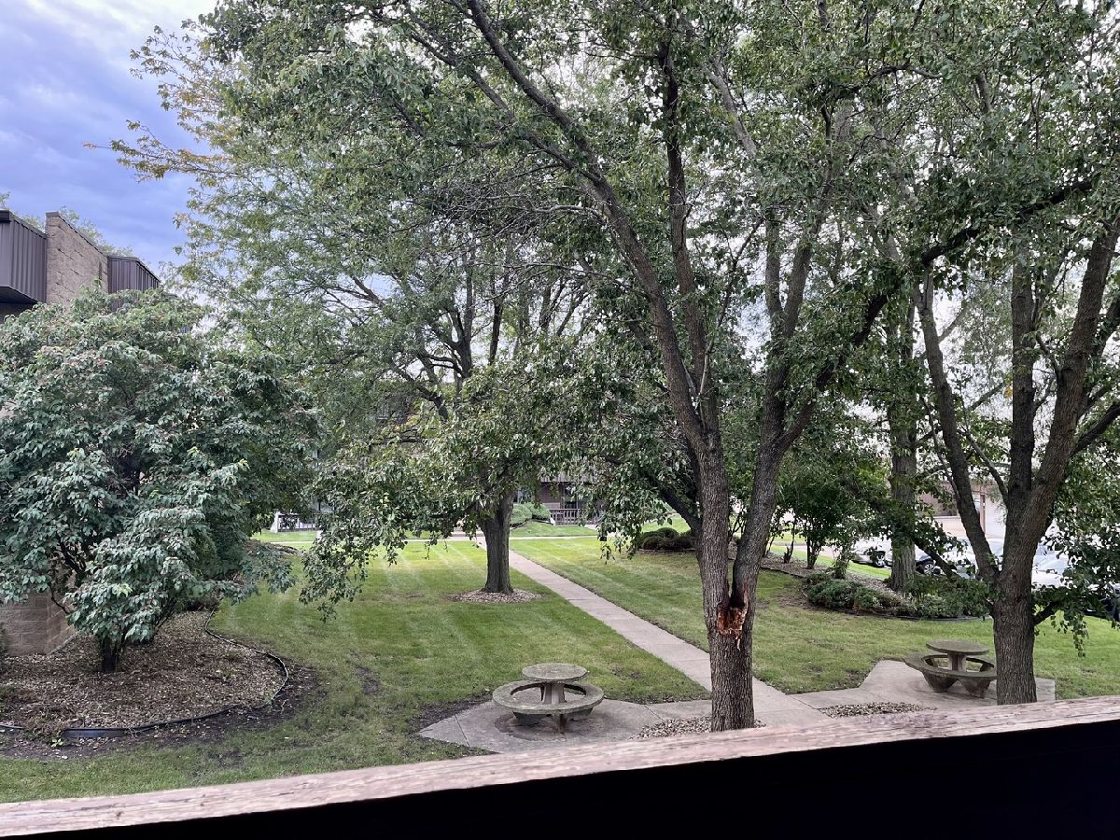
Room Specifics
All Bedroom Info:
Total Bedrooms: 2
Bedrooms Above Ground: 2
Bedrooms Below Ground: 0
Total Bedrooms: 2
Bedrooms Above Ground: 2
Bedrooms Below Ground: 0
Master Bedroom Info:
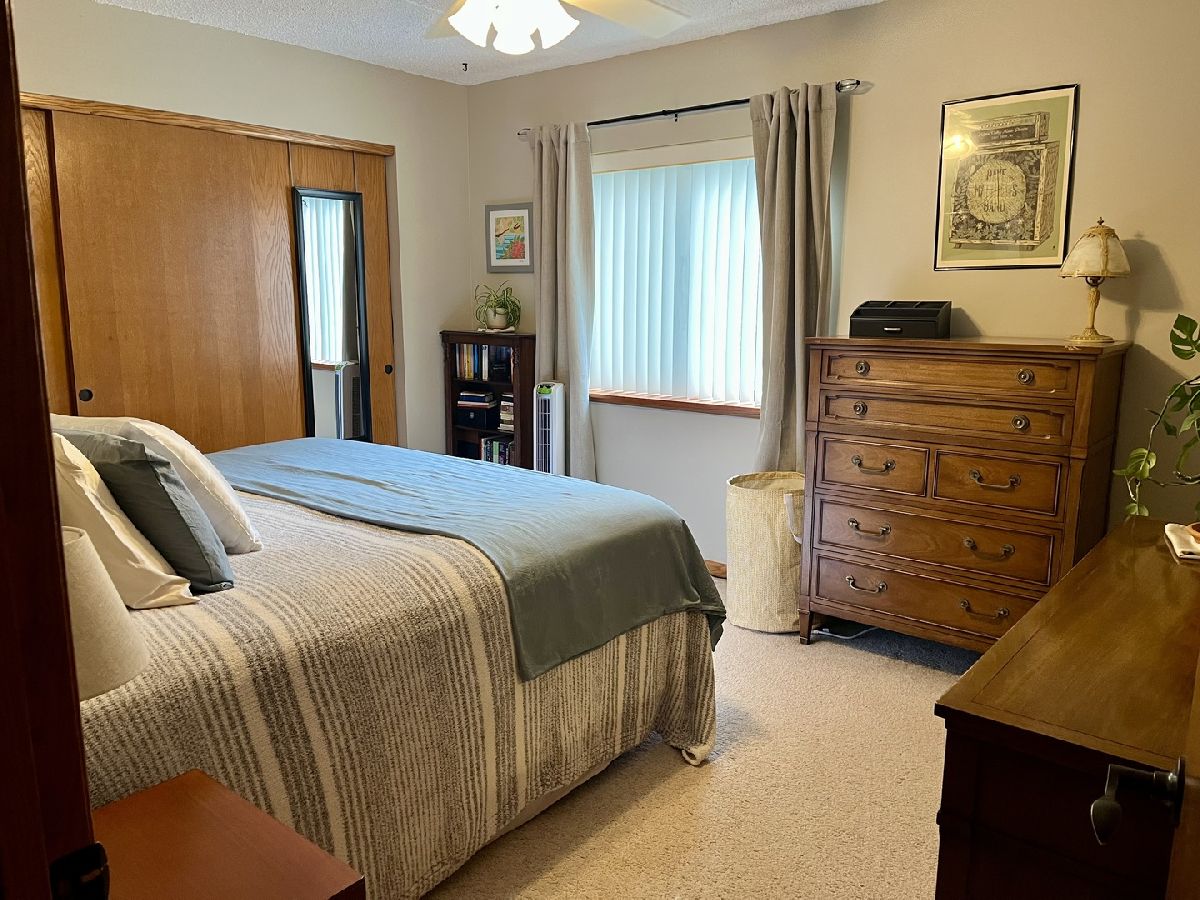
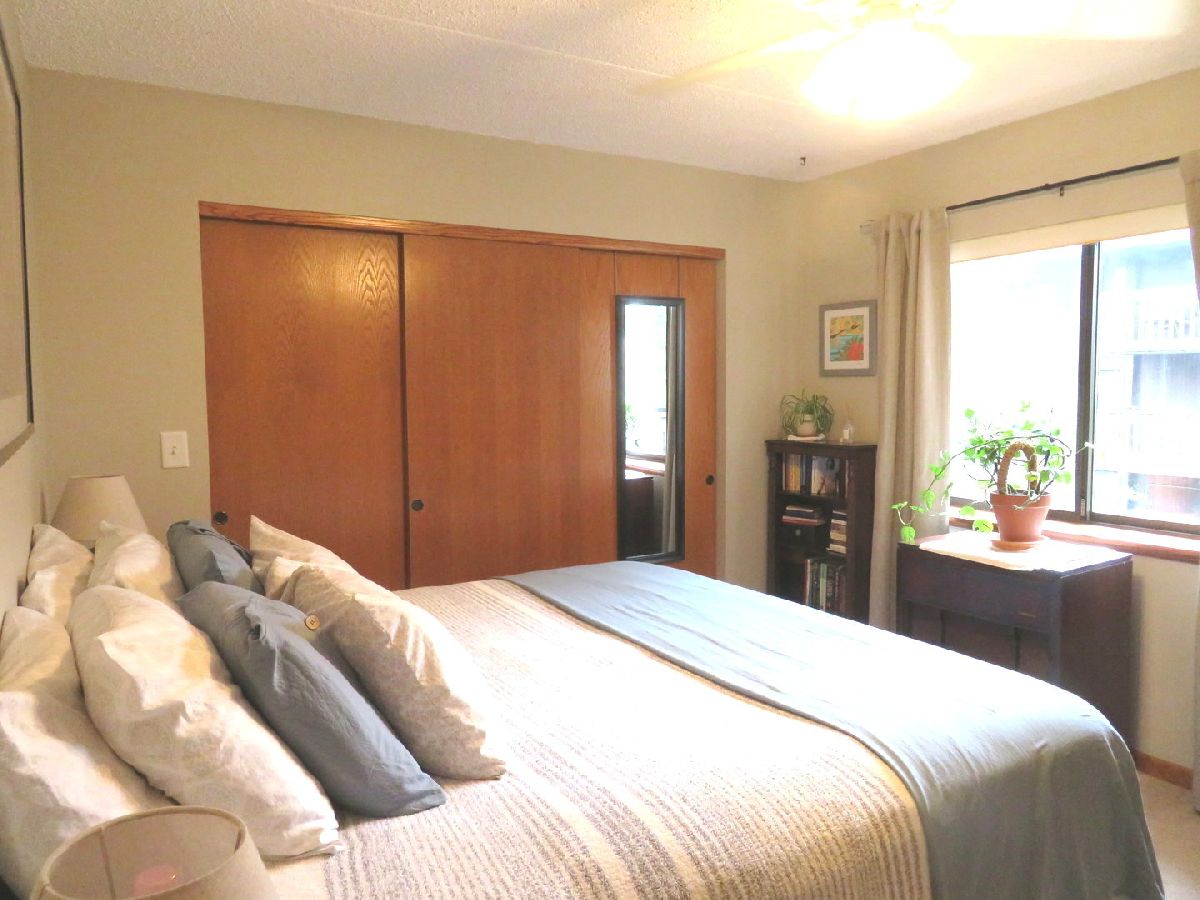
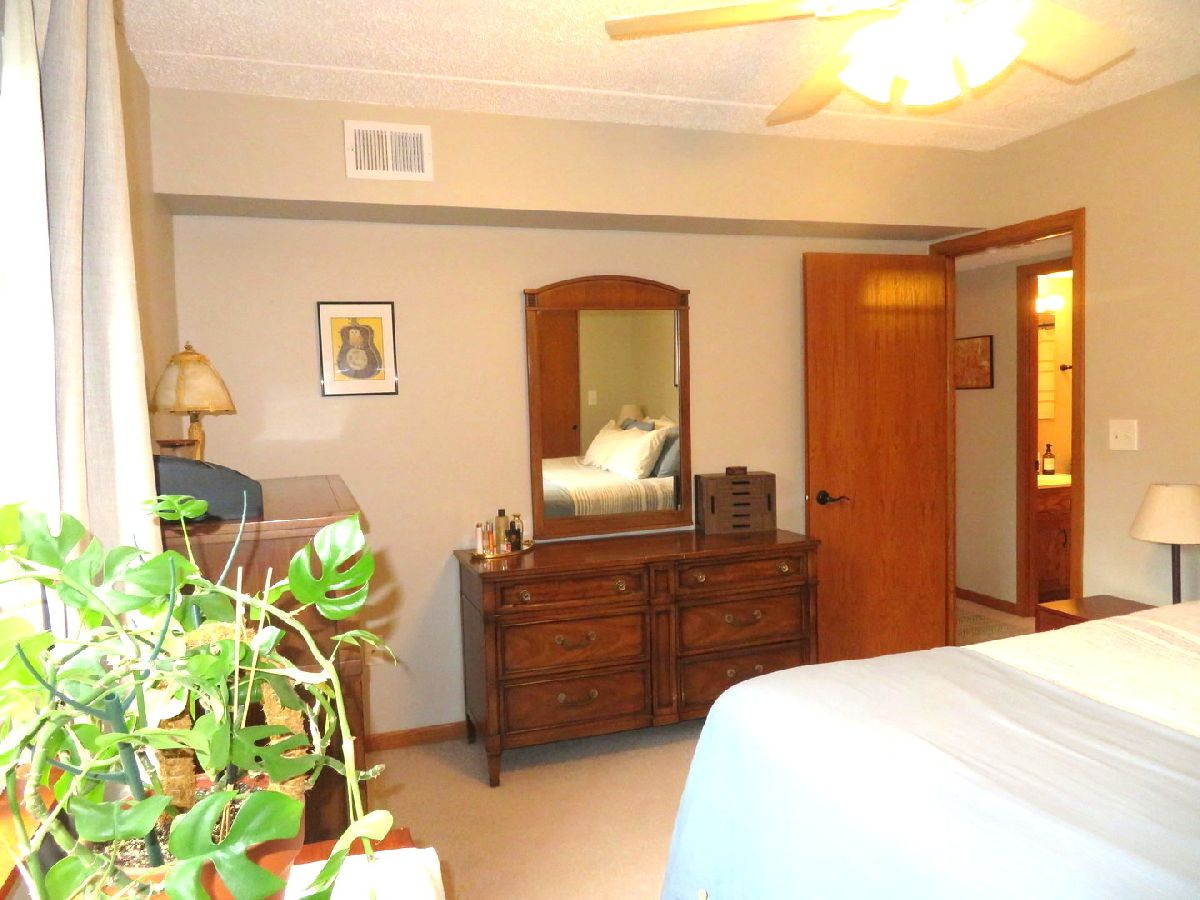
Dimensions: 12X14
Location: Main LevelDimensions: 12X14
Floor Type: Carpet
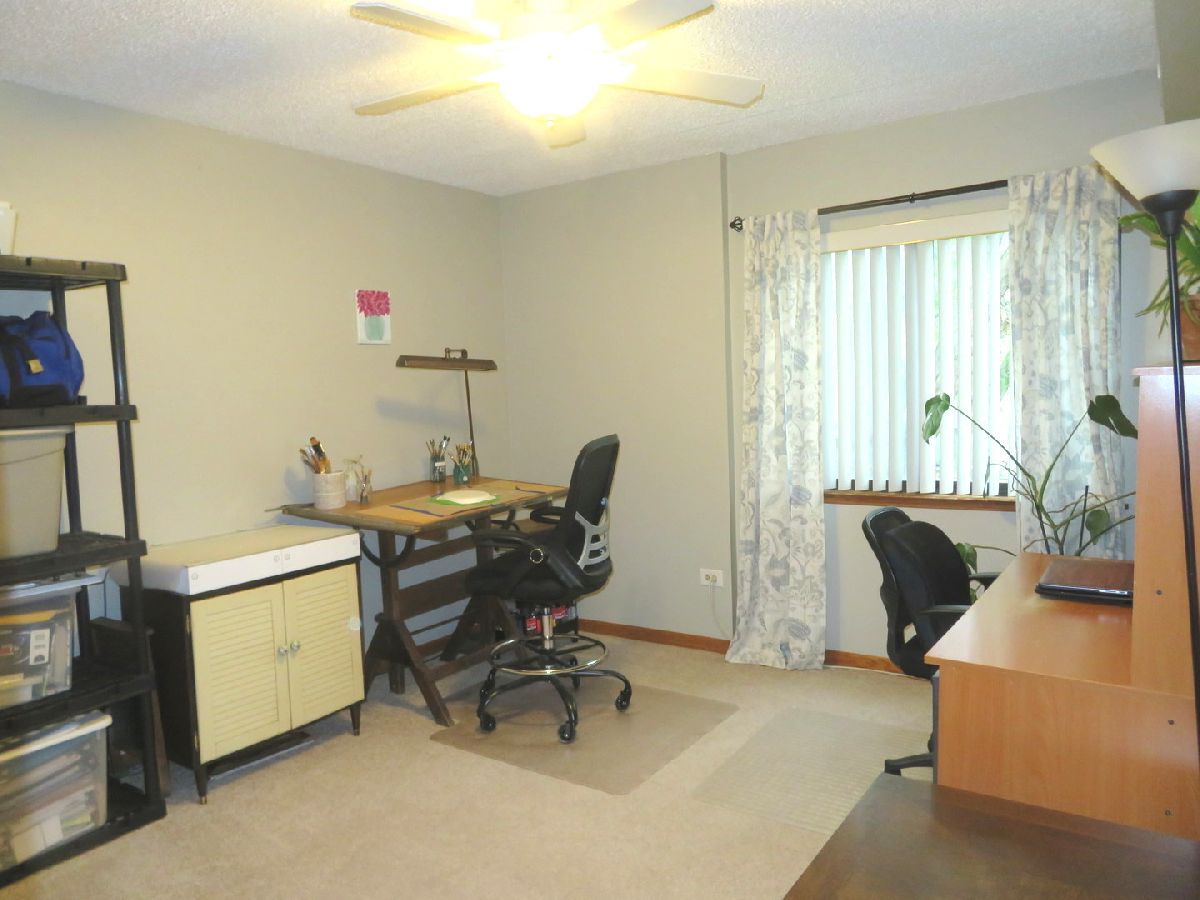
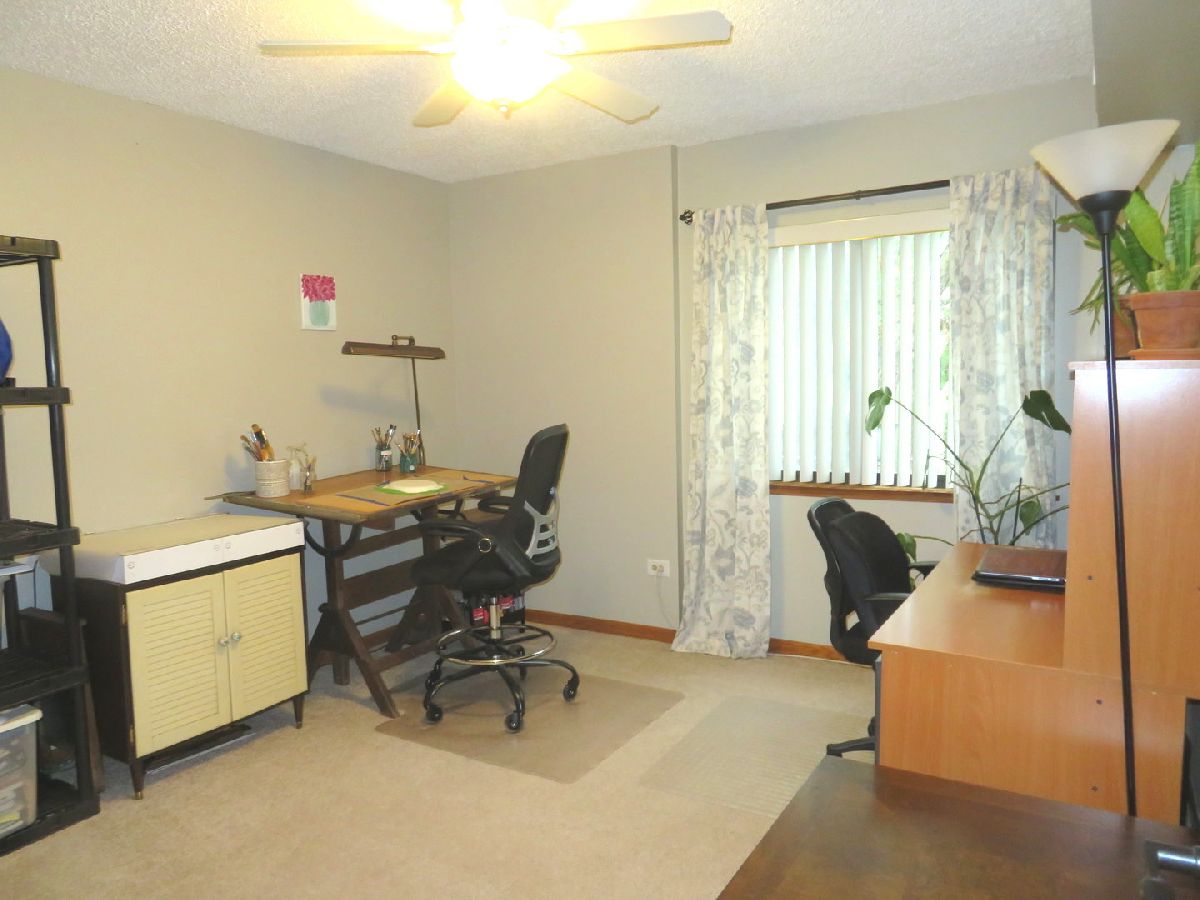
Second Bedroom Info:
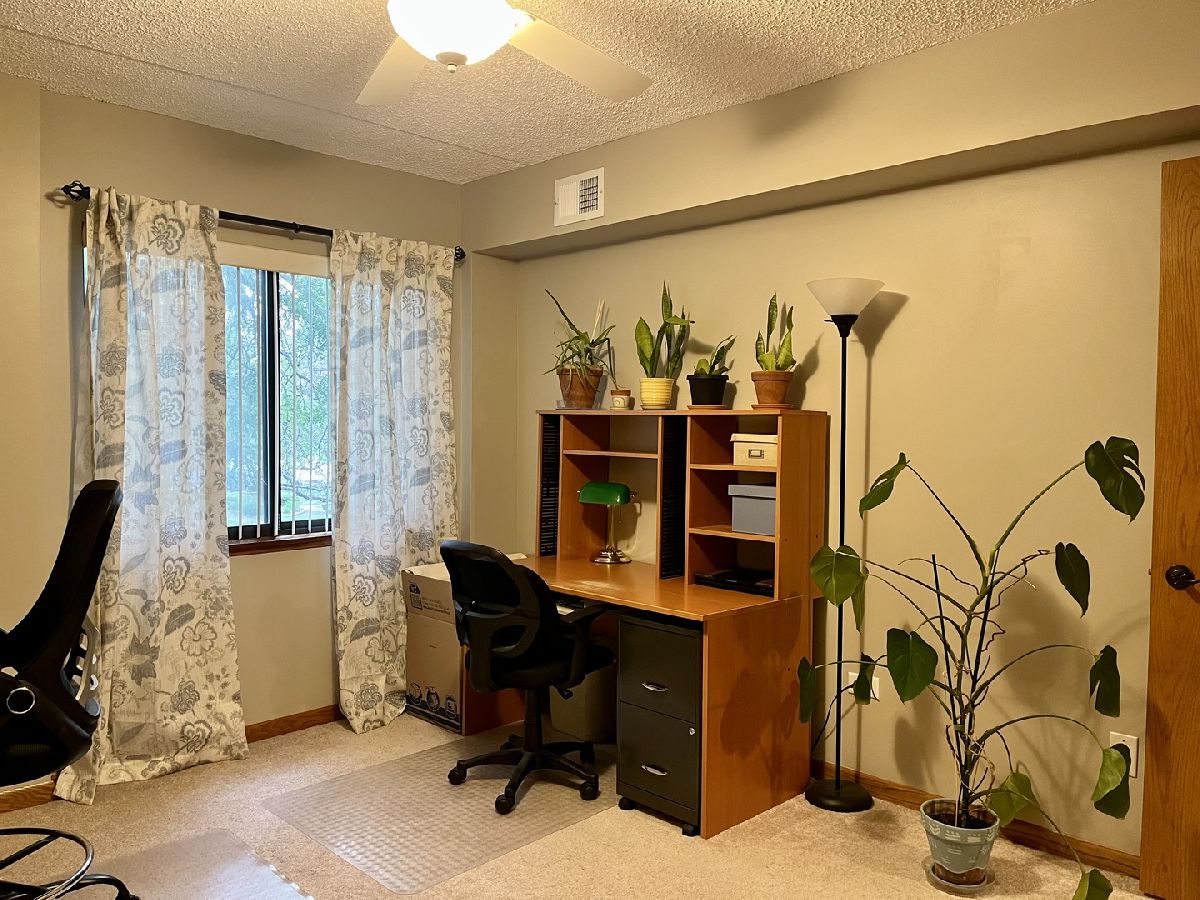
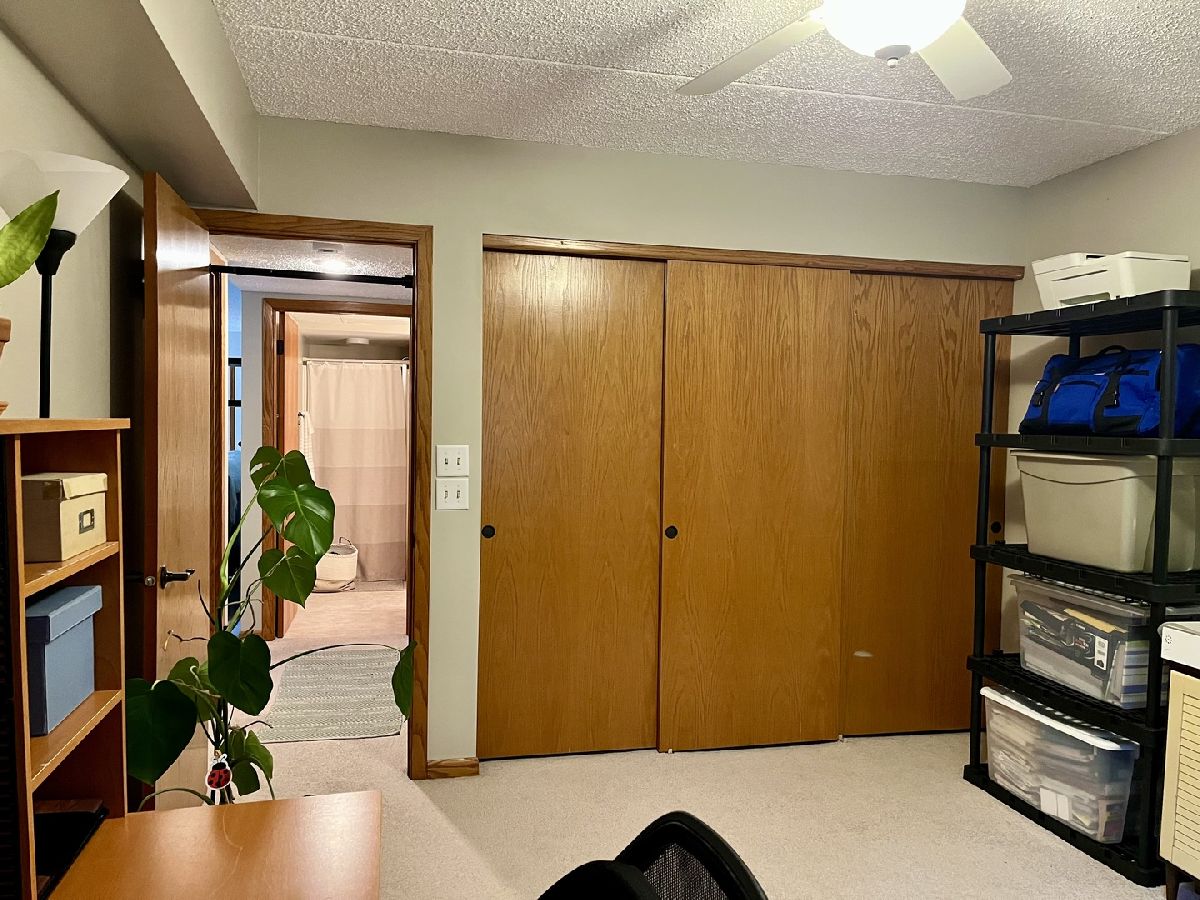
Dimensions: 11X12
Location: Main LevelDimensions: 11X12
Floor Type: Carpet
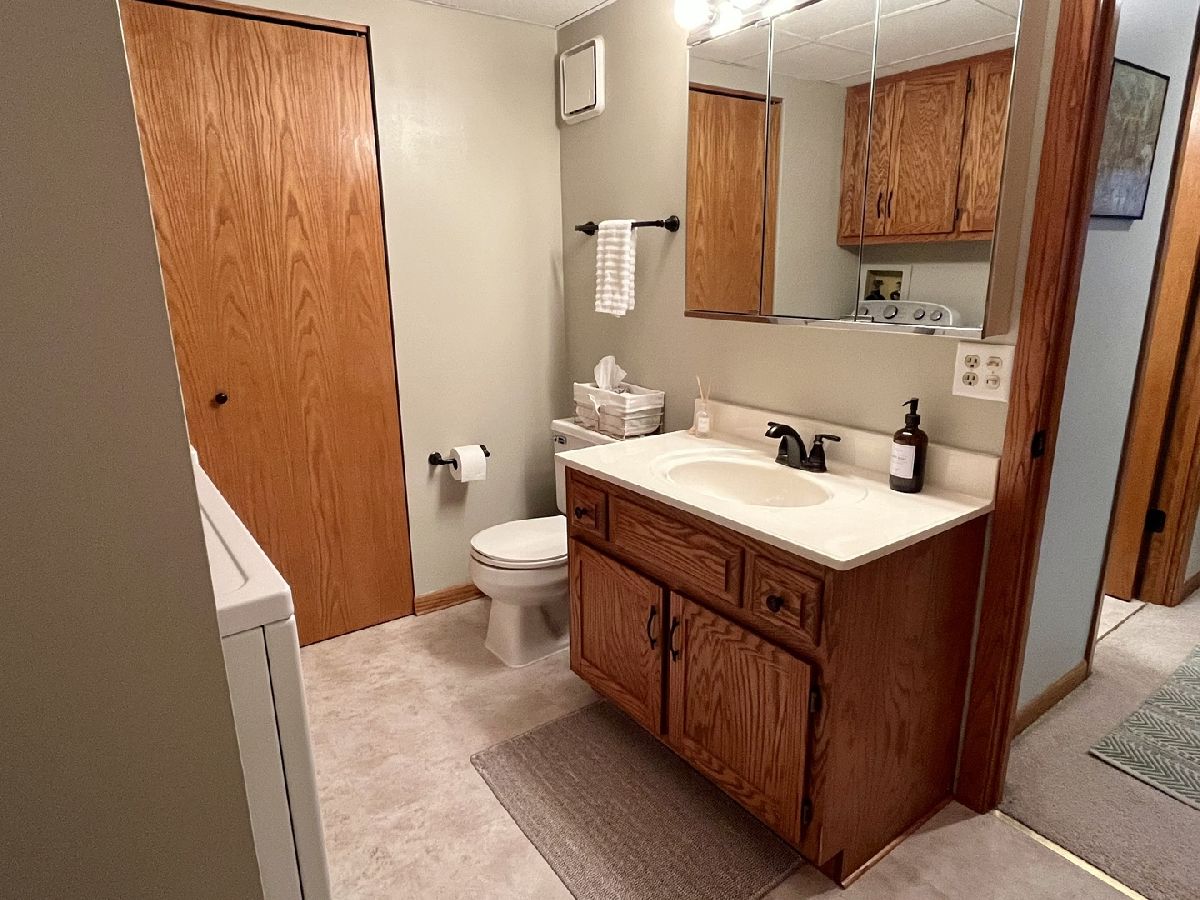
Bathroom Info:
Full Bathrooms: 2
Partial Bathrooms: 0Full Bathrooms: 2
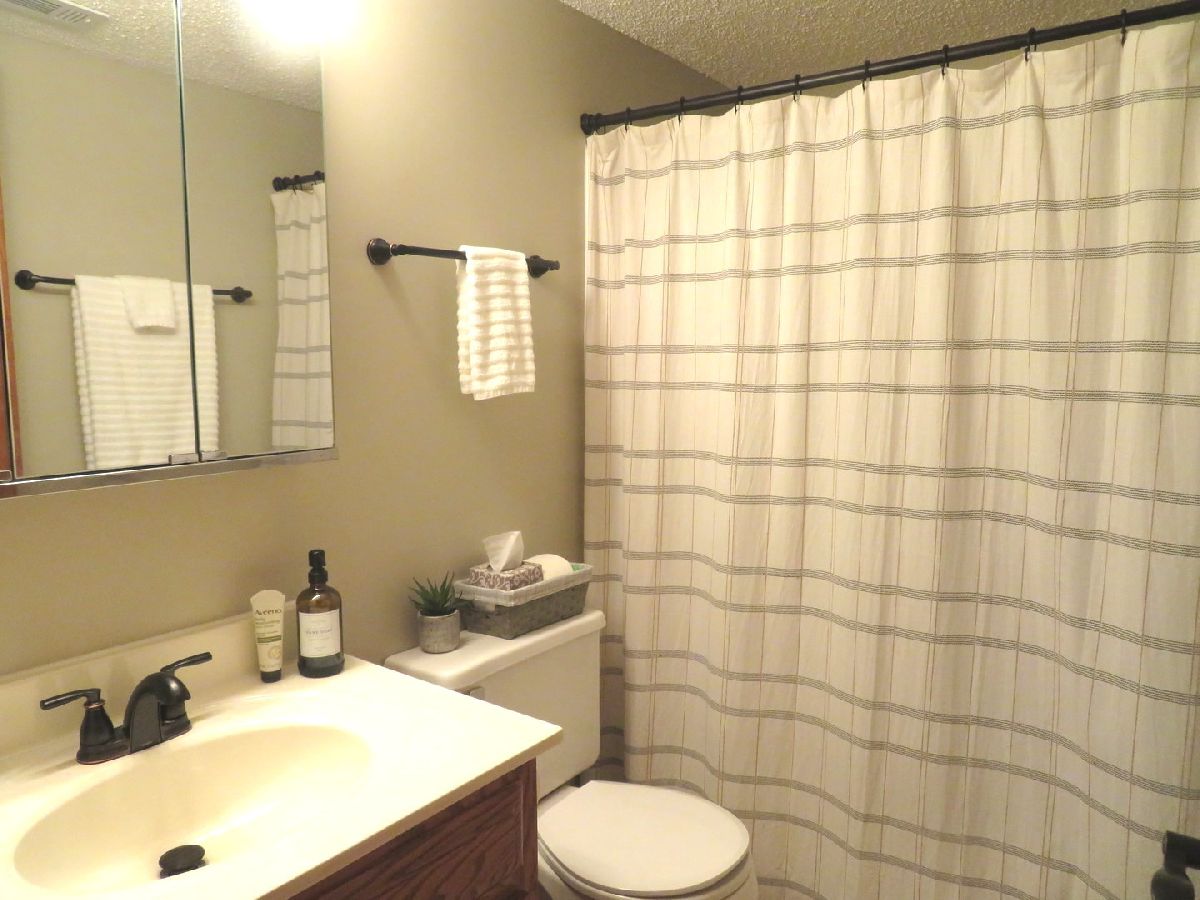
Bathroom Amenities: Separate Shower
Bathroom in Basement: 0
Kitchen Info:
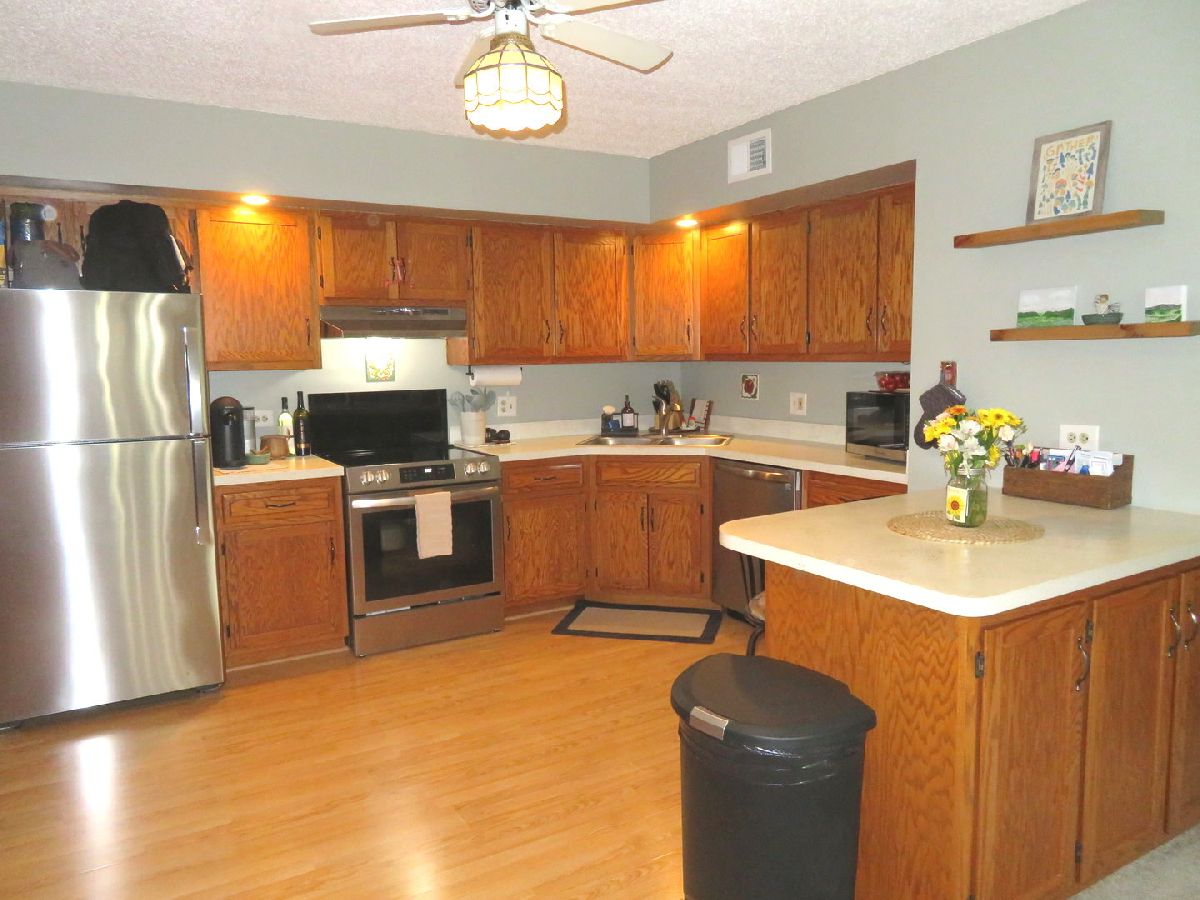
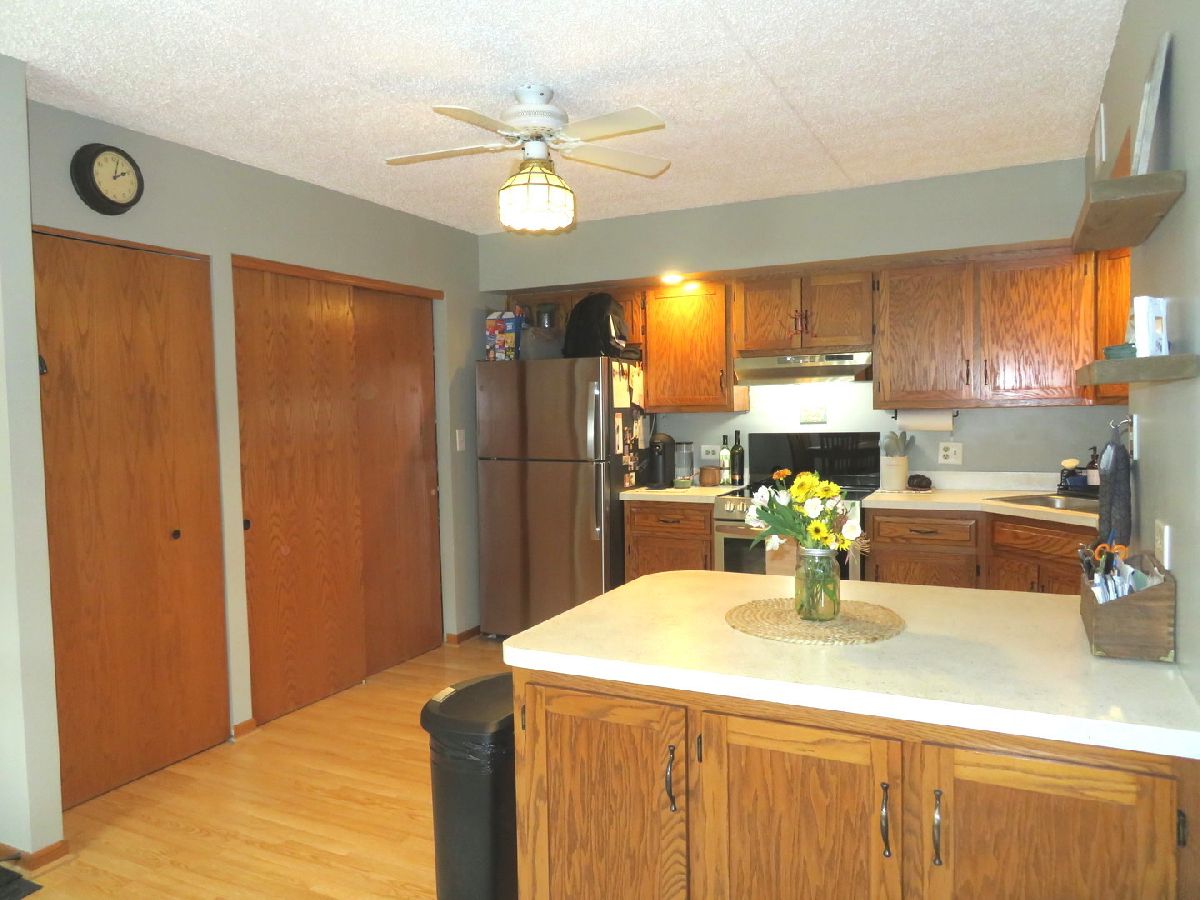
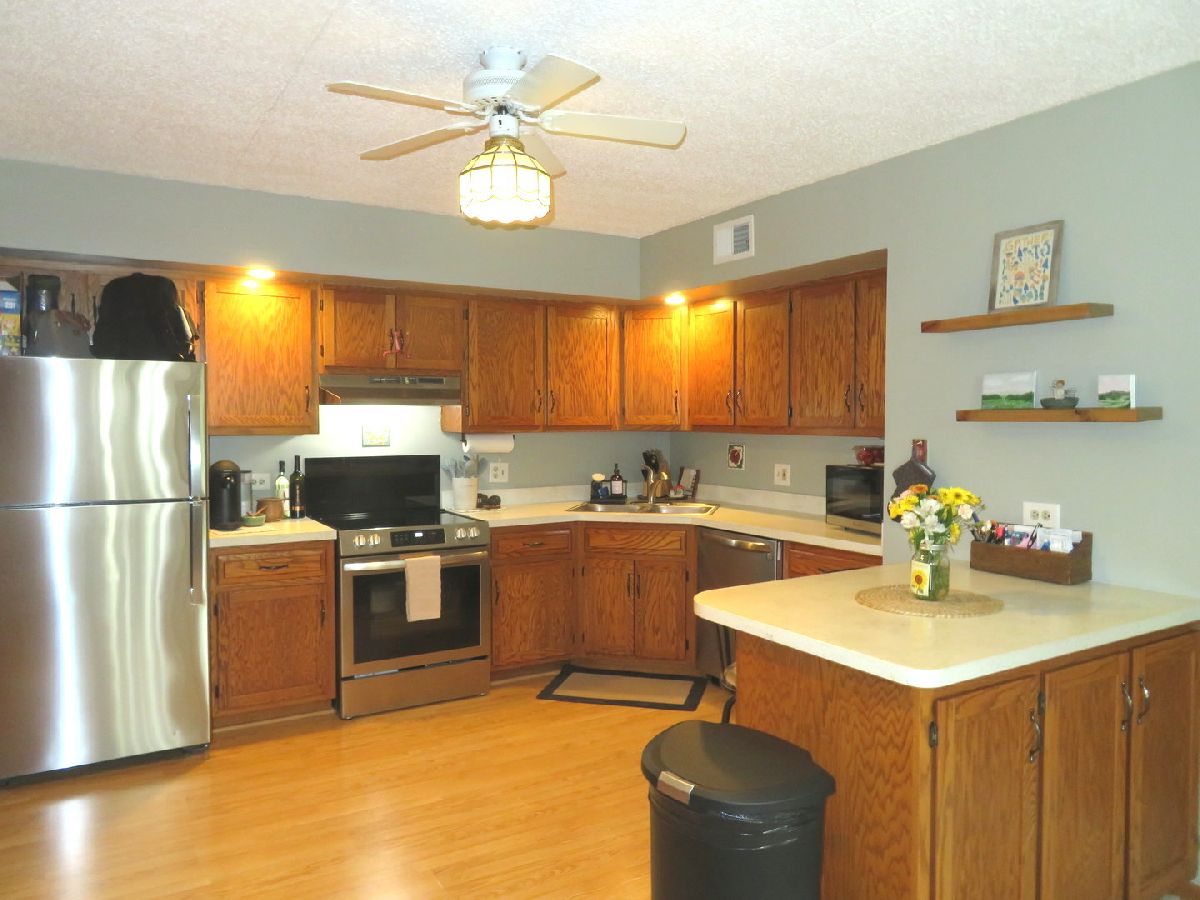
Dimensions: 11X13
Location: Main LevelDimensions: 11X13
Floor Type: Laminate
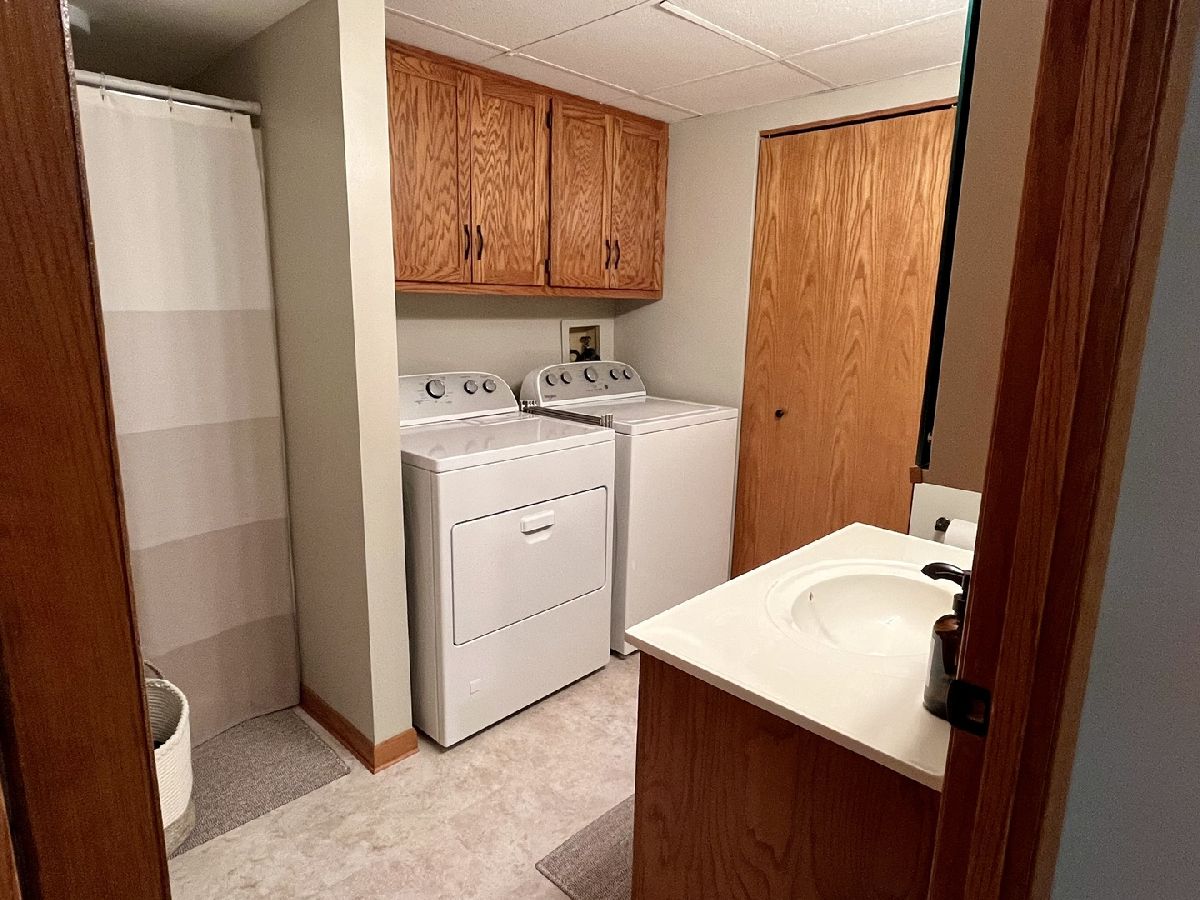
Laundry Room Info:
Dimensions: 7X9
Location: Main LevelDimensions: 7X9
Floor Type: Luxury Vinyl
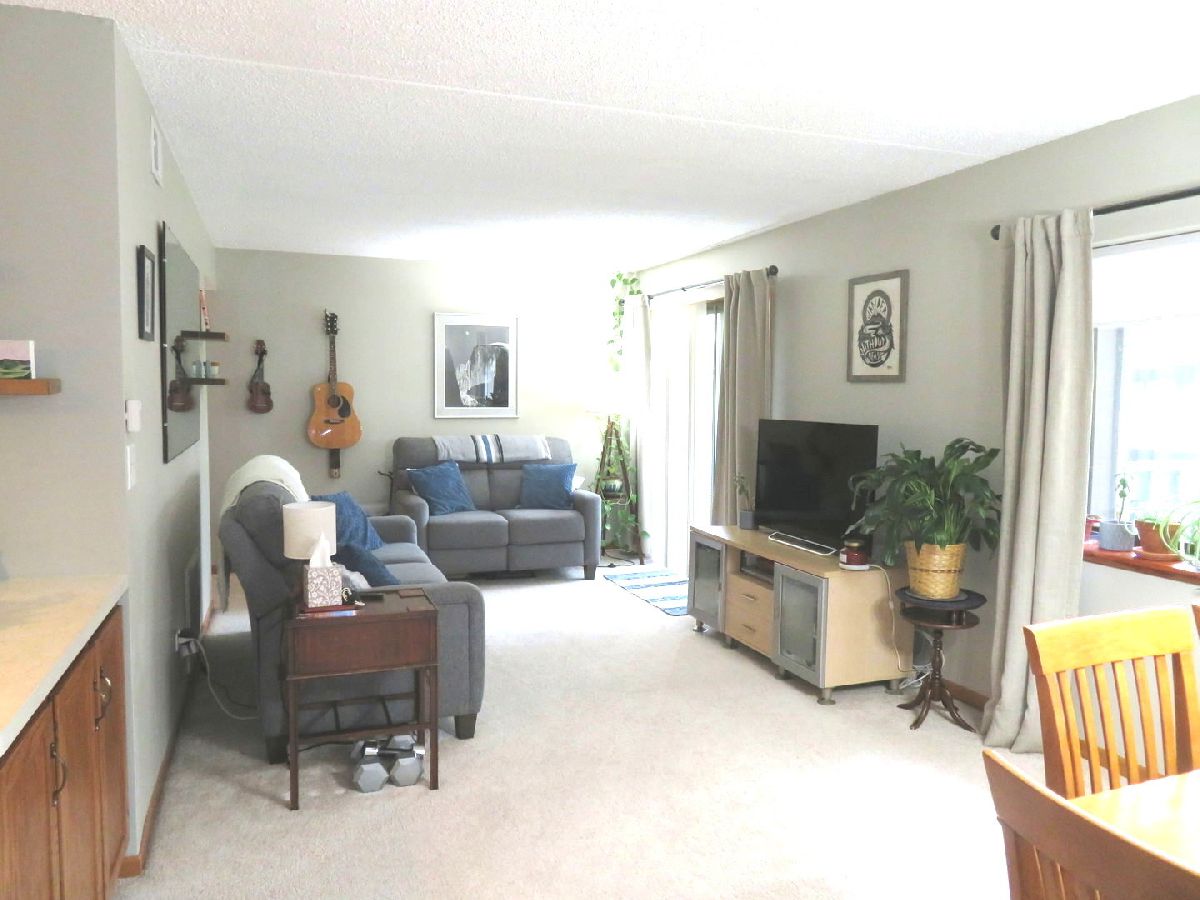
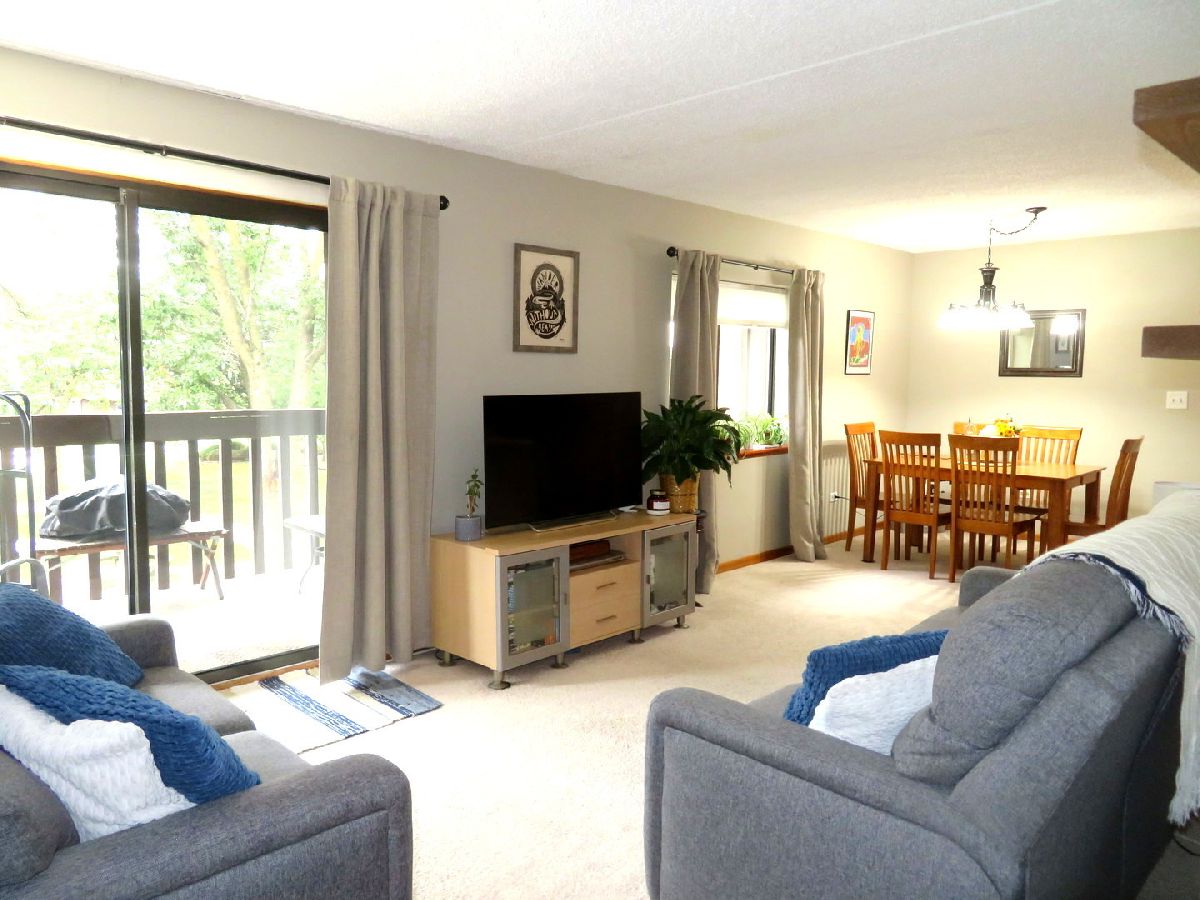
Living Room Info:
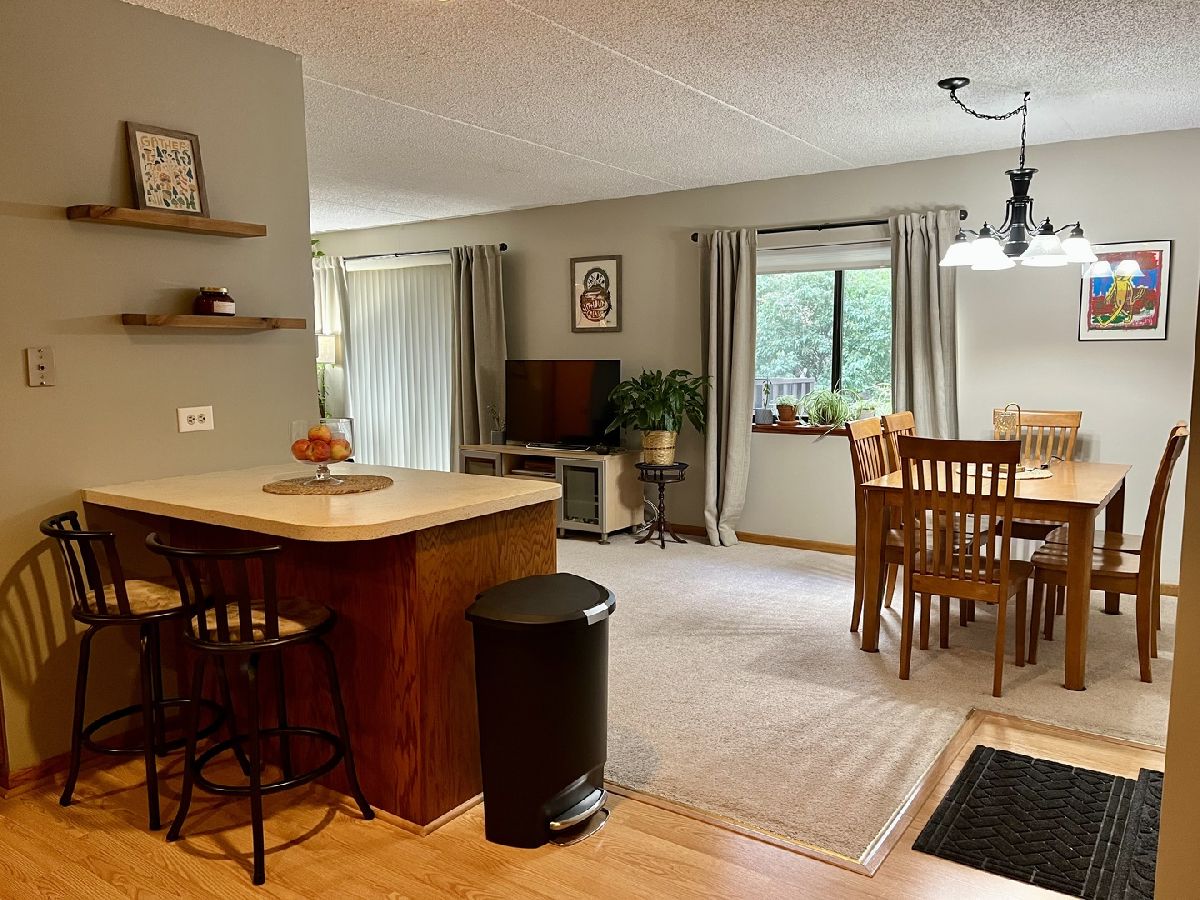
Dimensions: 11X25
Location: Main LevelDimensions: 11X25
Floor Type: Carpet
Additional Rooms Info:
Rooms: No additional rooms
Basement: NoneRooms: No additional rooms
Other Specifics
| 1 | |
| — | |
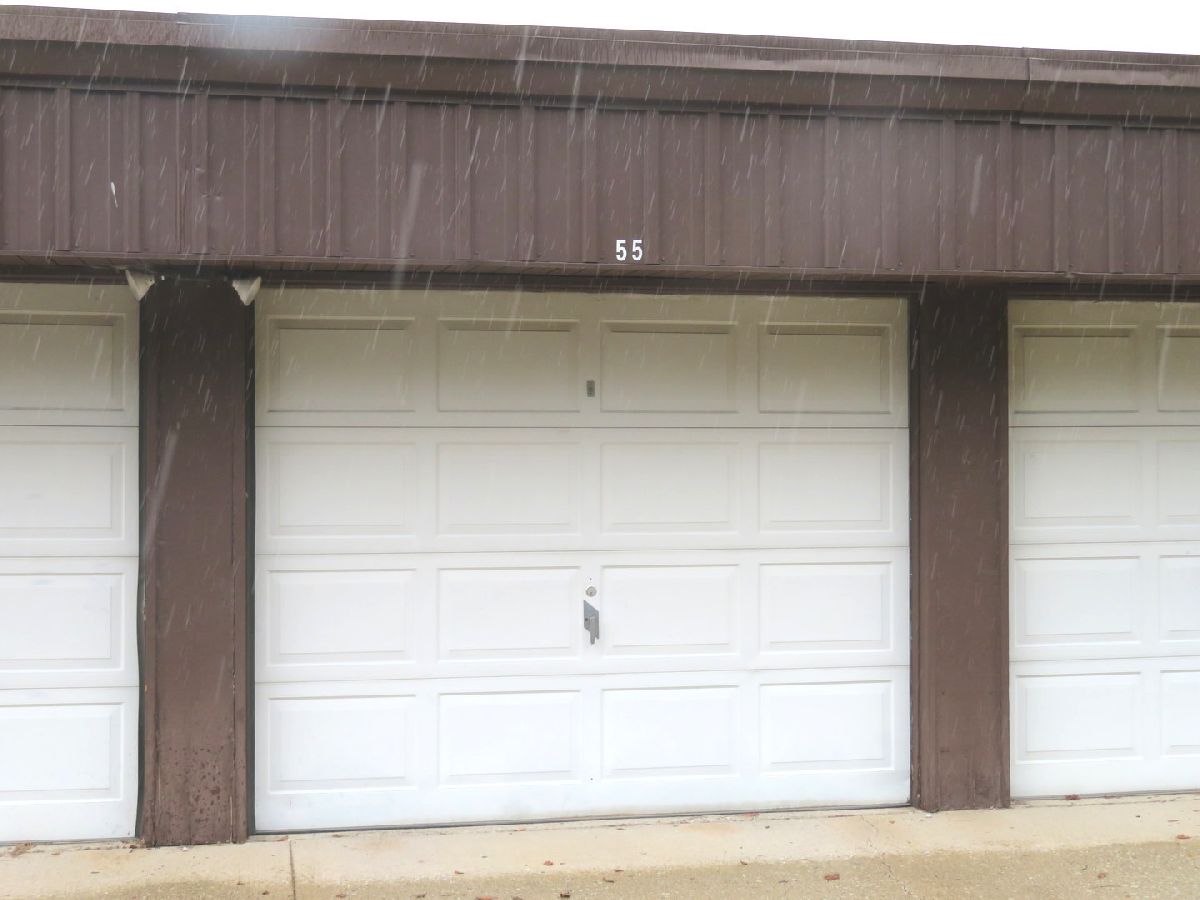
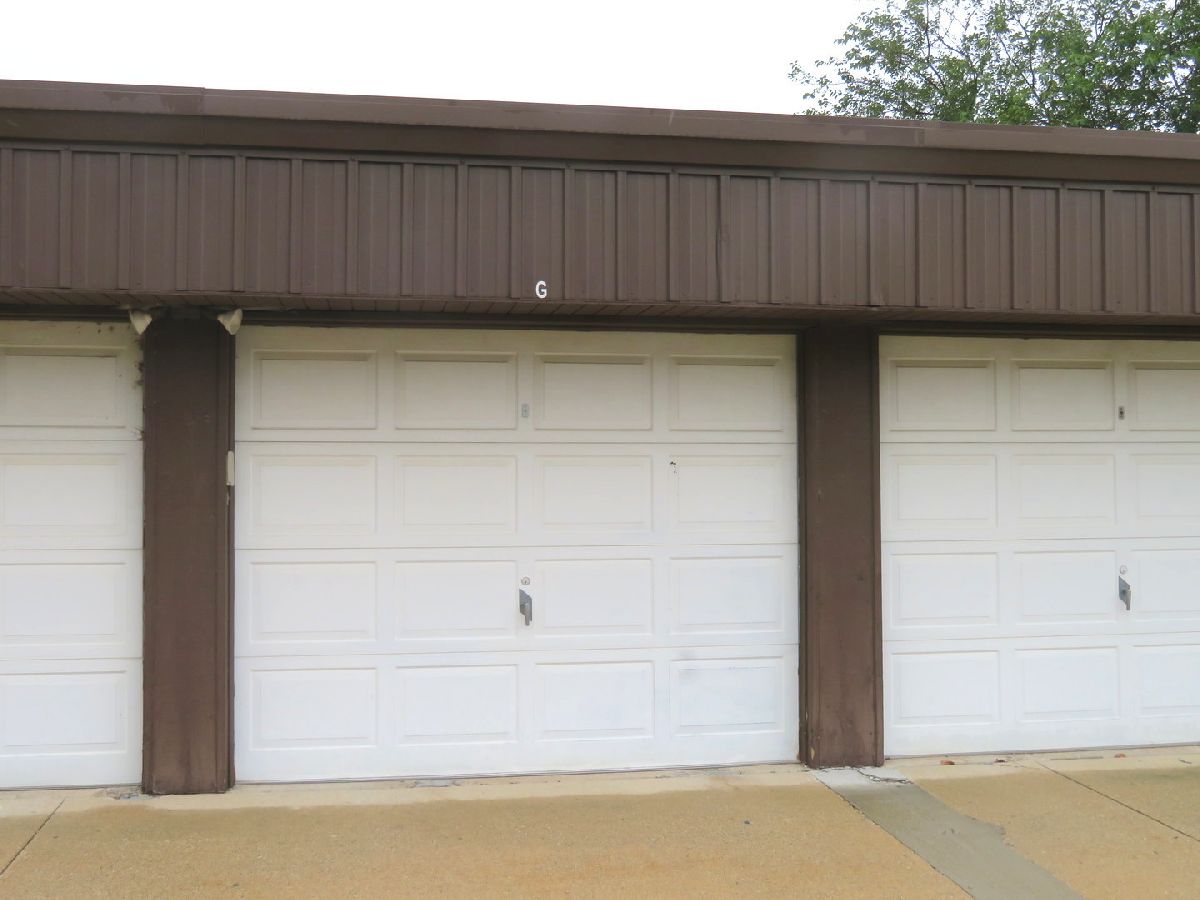
| Concrete, Garage Door Opener, Garage Owned, Detached, Unassigned, Guest, Garage | |
| In Unit, In Bathroom | |
| Carpet | |
| — | |
| — | |
| — | |
| Common | |
| — | |
| None | |
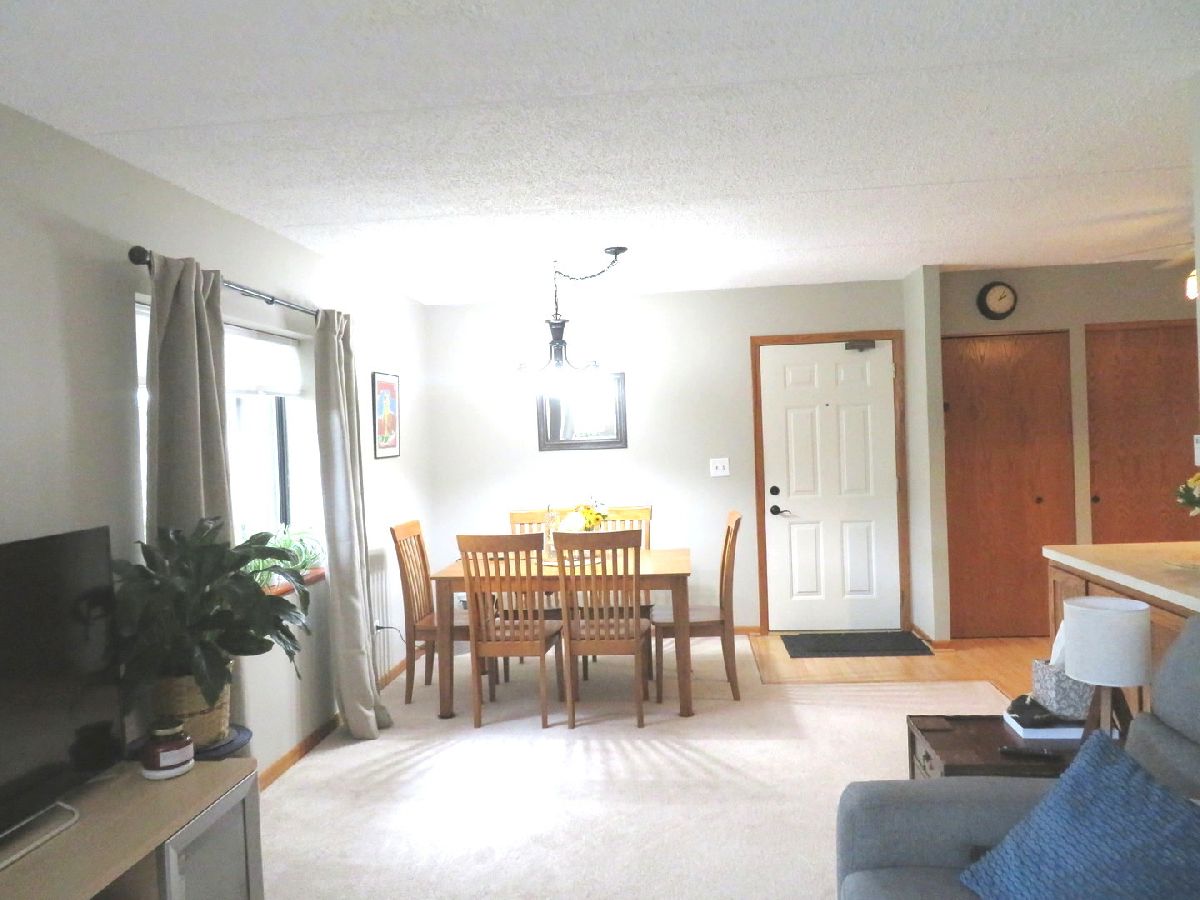
| Flexicore, Center Hall Plan, Open Floorplan, Dining Combo | |
| — | |
| Not in DB | |
| — | |
| Security Door Lock(s), Ceiling Fan, Intercom, Picnic Area | |
| — |
Contact Agent
Nearby Similar Homes
101 Caterpillar Drive, Joliet, Illinois 60436
For Sale
$180,000
2 beds / 2.0 baths / 960 ft2
Condos/Townhomes / Built: 1989
126
2683 Jodee Drive, Joliet, Illinois 60436
For Sale
$225,000
2 beds / 2.0 baths / 1,325 ft2
Condos/Townhomes / Built: 2001
17
2648 Crescenzo Drive, Joliet, Illinois 60436
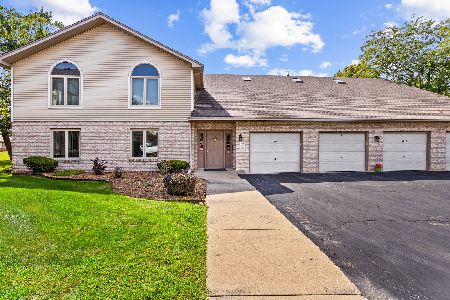
For Sale
$239,900
2 beds / 2.0 baths / 1,250 ft2
Condos/Townhomes / Built: 1993
66
2680 Crescenzo Drive, Joliet, Illinois 60436
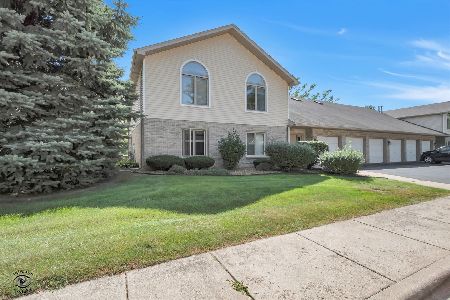
For Sale
$235,000
2 beds / 2.0 baths / 1,325 ft2
Condos/Townhomes / Built: 1995
55
2508 Par Four Court, Joliet, Illinois 60436
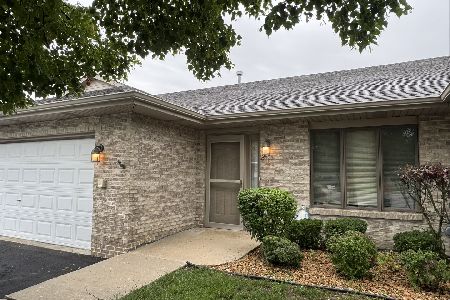
For Sale
$260,000
2 beds / 2.0 baths / 1,500 ft2
Condos/Townhomes / Built: 2003
50
2417 Par Four Court, Joliet, Illinois 60436
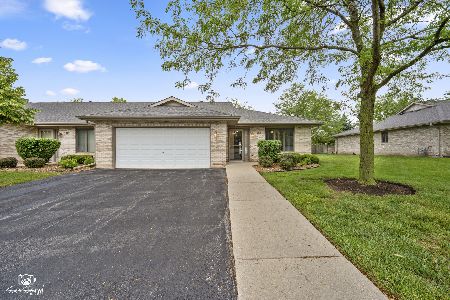
For Sale
$274,000
2 beds / 2.0 baths / 1,500 ft2
Condos/Townhomes / Built: 2003
61
Nearby Sold Comparables
105 Caterpillar Drive, Joliet, Illinois 60436

Sold
$189,990
2 beds / 2.0 baths / 960 ft2
Condos/Townhomes / Built: 1989
599
105 Caterpillar Drive, Joliet, Illinois 60436

Sold
$128,000
2 beds / 2.0 baths / 0 ft2
Condos/Townhomes / Built: —
7282
107 Caterpillar Drive, Joliet, Illinois 60436
Sold
$100,000
2 beds / 2.0 baths / 1,000 ft2
Condos/Townhomes / Built: 1989
6284
101 Caterpillar Drive, Joliet, Illinois 60436
Sold
$97,500
2 beds / 2.0 baths / 0 ft2
Condos/Townhomes / Built: 1989
6403
Contact Agent
Listing Provided By
Advantage Realty, Inc.
