

101 Lancaster Drive, Bolingbrook, Illinois 60440


$349,900
|
For Sale
|
|
| Status: | Contingent |
| Sqft: | 0 |
| Cost/Sqft: | — |
| Beds: | 4 |
| Baths: | 2 |
| Year Built: | 1970 |
| Property Taxes: | $3,343 |
| Lot Size: | 0,00 |
Description
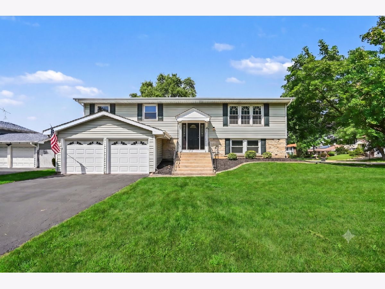
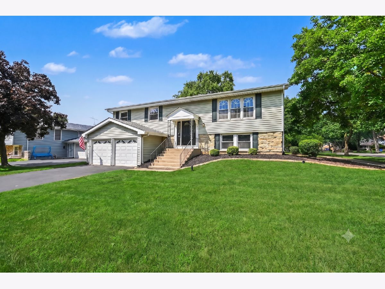
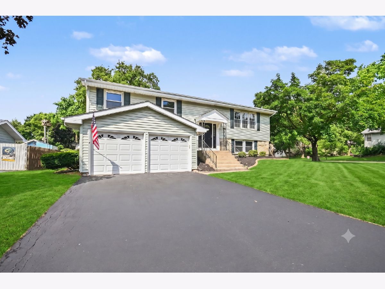
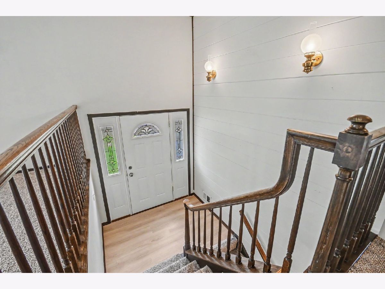
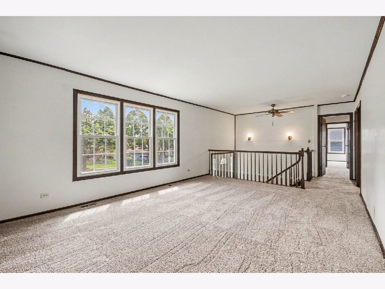
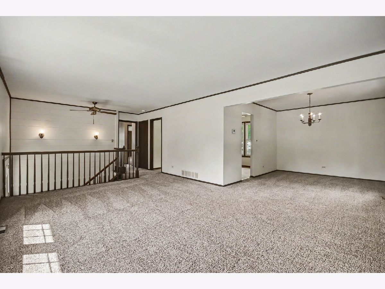
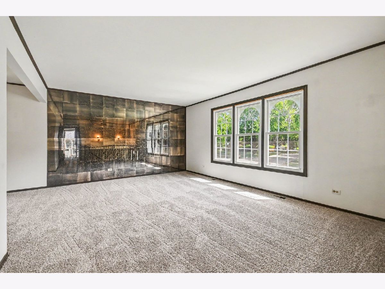
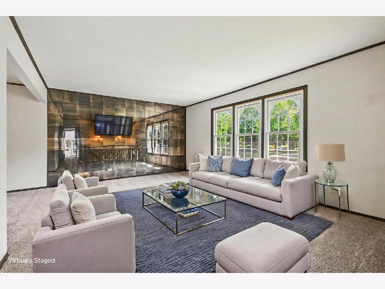
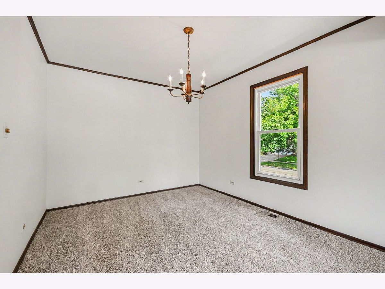
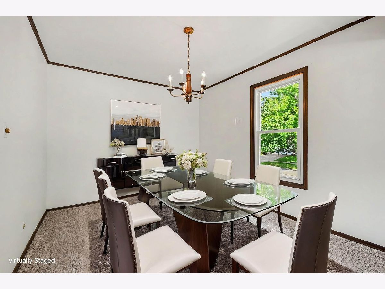
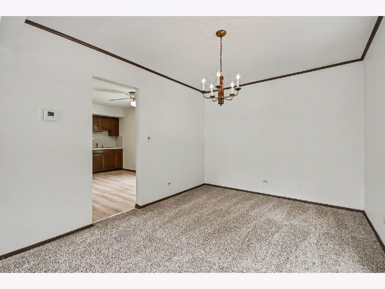
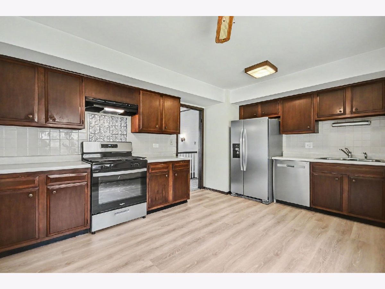
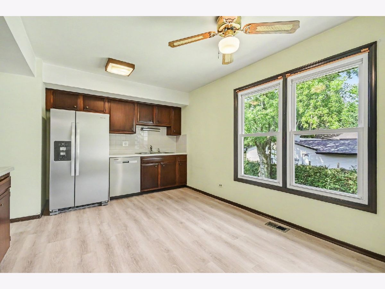
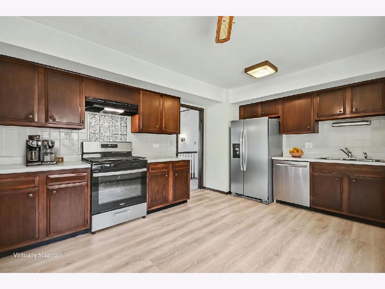
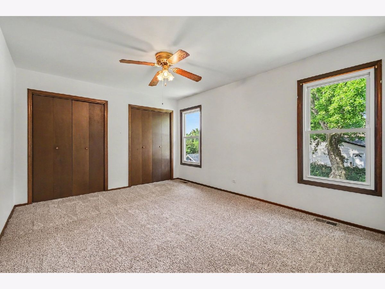
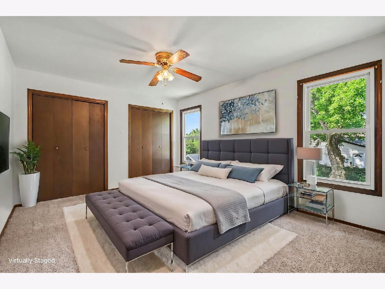
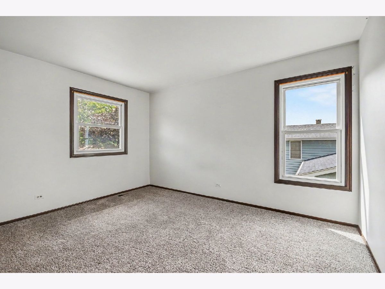
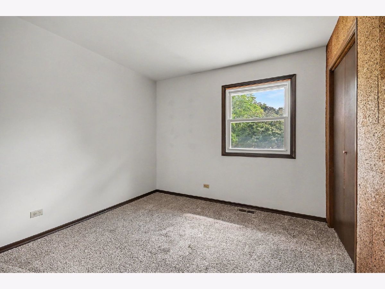
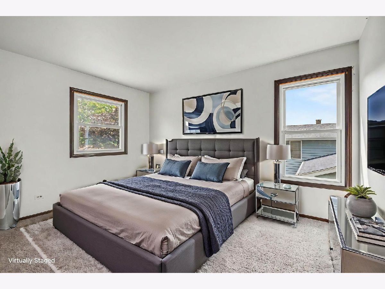
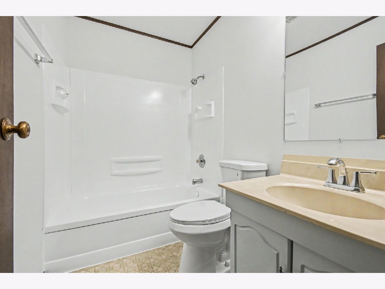
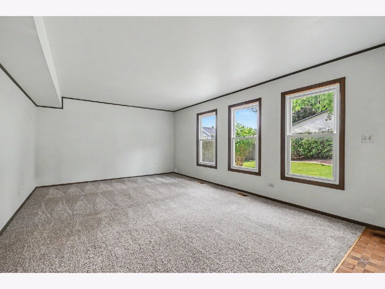
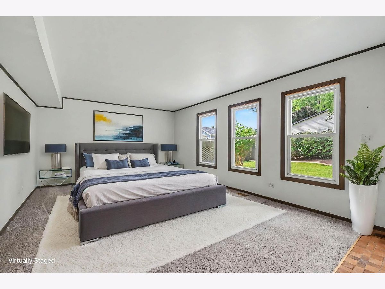
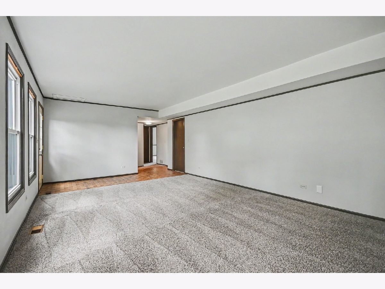
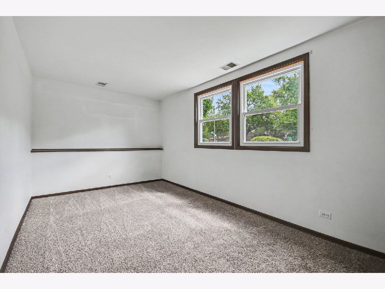
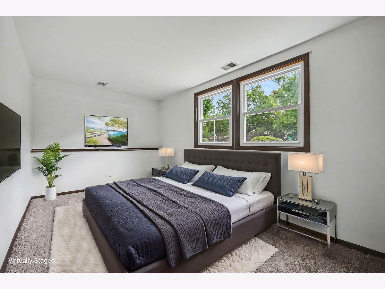
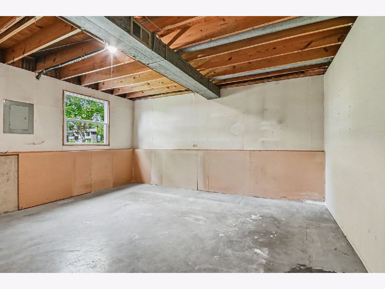
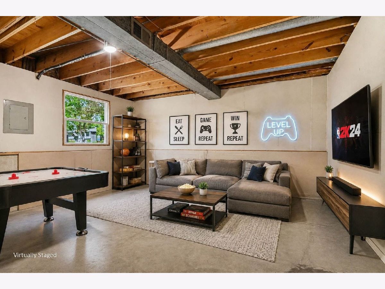
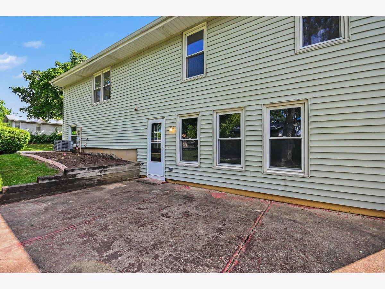
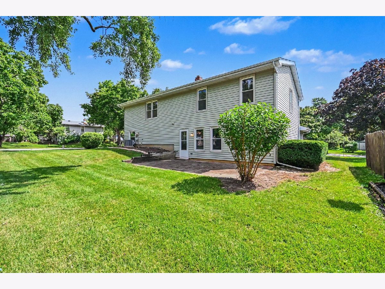
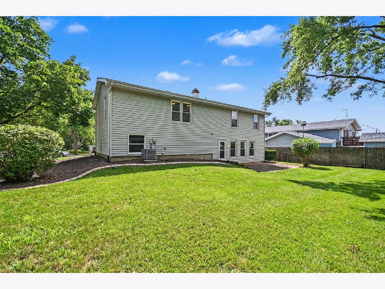
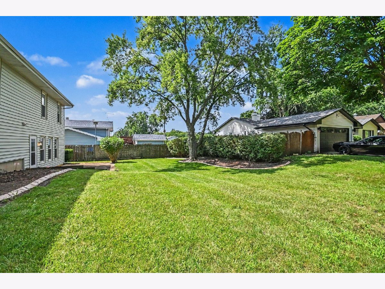
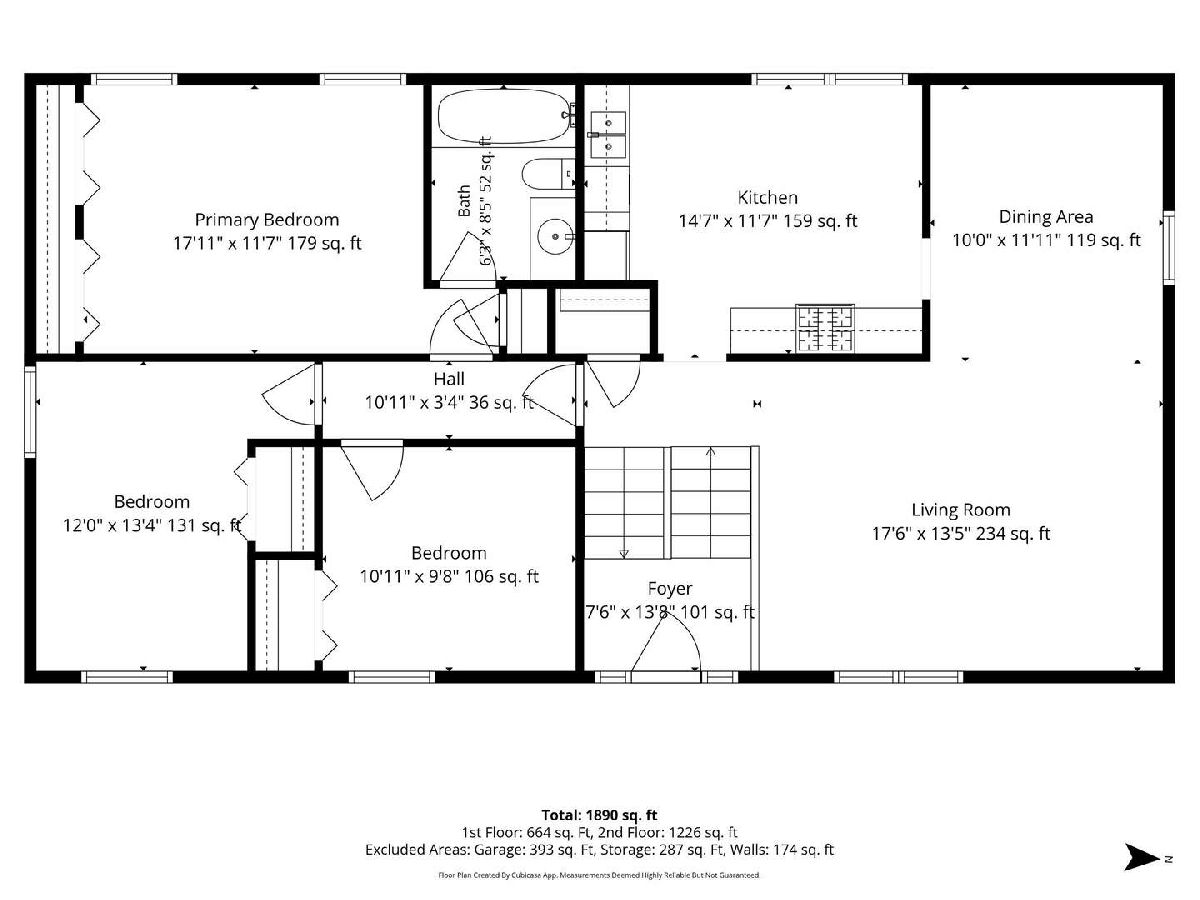
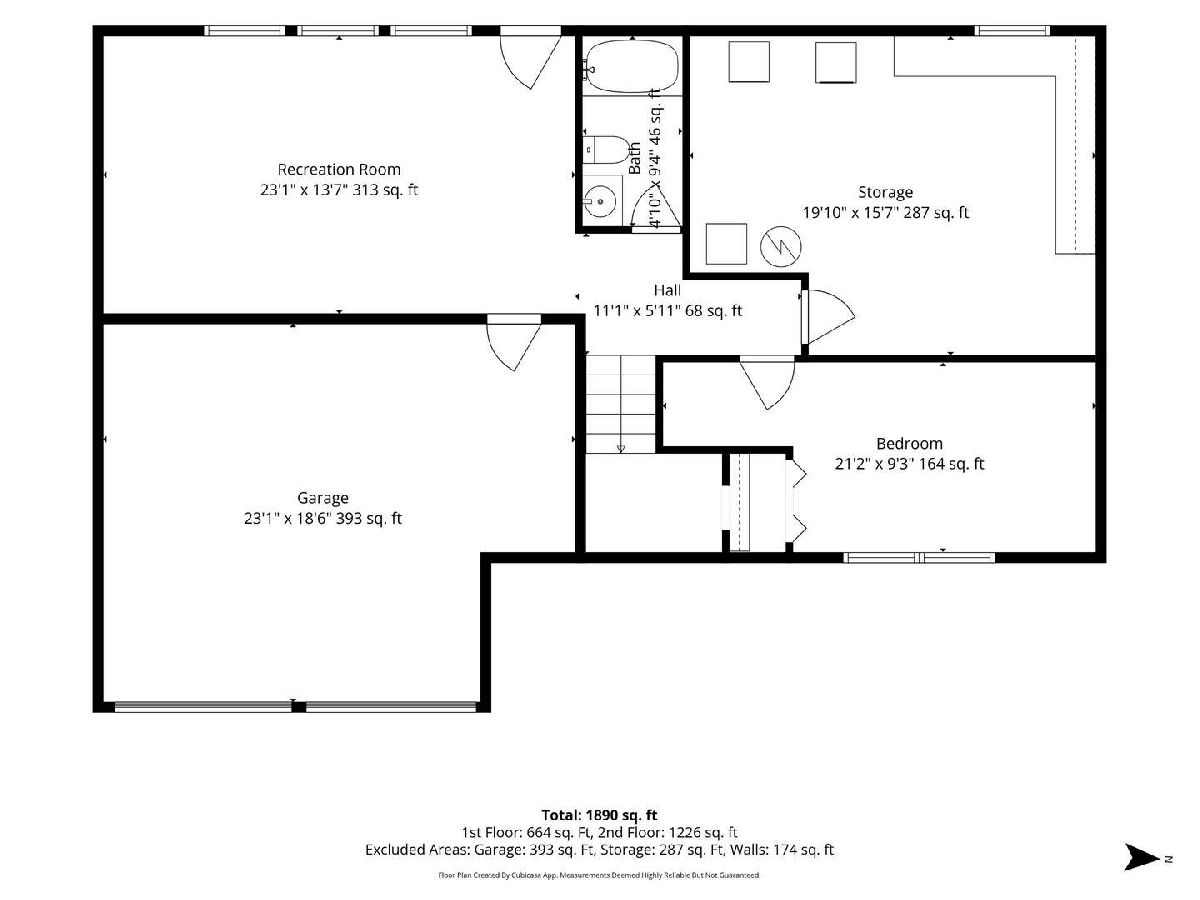
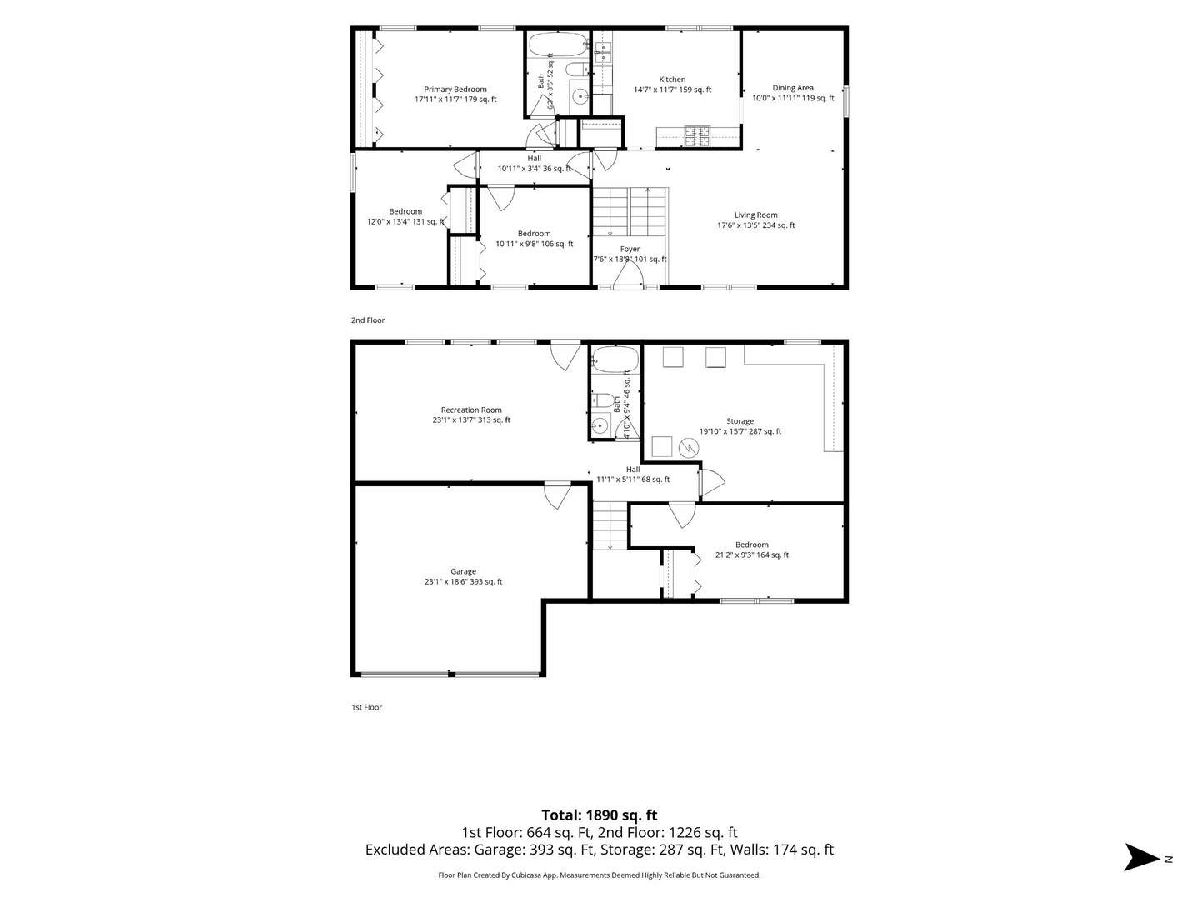
RATE BUY DOWN AVAILABLE! WOW! This move-in ready and exceptionally well-maintained 4-bedroom, 2-bathroom raised ranch in desirable Bolingbrook is a true gem! From the moment you arrive, you'll be captivated by the striking curb appeal featuring lush landscaping, an impressive stone front with crisp siding, a spacious driveway, and a 2-car garage. Step inside to find an inviting, light-filled interior showcasing fresh new carpet throughout the sunny living room, formal dining room, and main-floor bedrooms. The lovely kitchen shines with sleek stainless steel appliances and durable luxury vinyl plank flooring. Upstairs offers three cozy bedrooms, while the lower level features a fourth bedroom and a full bath-making it the ideal private retreat for guests or an in-law suite. Complete with a beautiful backyard and an unbeatable location near top-rated schools, scenic parks, and convenient shopping, this home won't last long-book your showing today!
Property Specifics
| Single Family | |
| — | |
| — | |
| 1970 | |
| — | |
| — | |
| No | |
| — |
| Will | |
| — | |
| — / Not Applicable | |
| — | |
| — | |
| — | |
| 12727199 | |
| 1202151040120000 |
Room Specifics
Total Bedrooms: 4
Bedrooms Above Ground: 4
Bedrooms Below Ground: 0
Dimensions: —
Floor Type: —
Dimensions: —
Floor Type: —
Dimensions: —
Floor Type: —
Full Bathrooms: 2
Bathroom Amenities: —
Bathroom in Basement: 0
Rooms: —
Basement Description: —
Other Specifics
| 2 | |
| — | |
| — | |
| — | |
| — | |
| 8653 | |
| — | |
| — | |
| — | |
| — | |
| Not in DB | |
| — | |
| — | |
| — | |
| — |
Contact Agent
Nearby Similar Homes
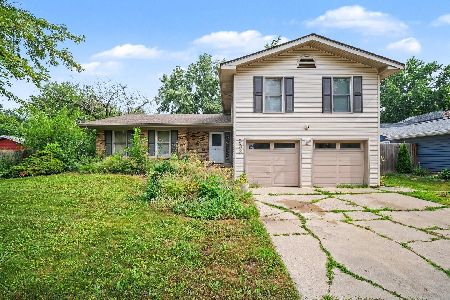
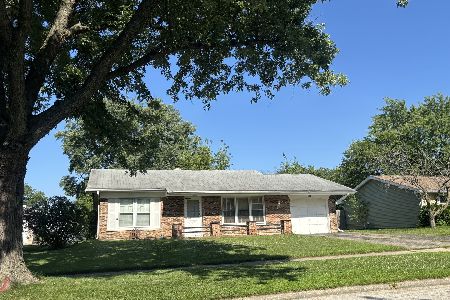
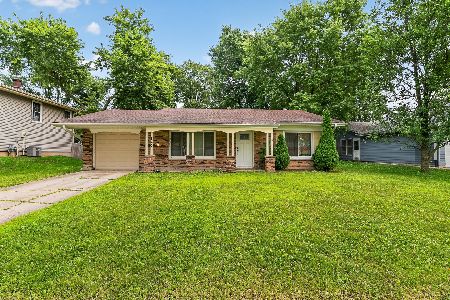
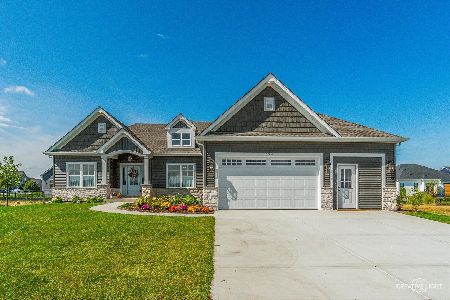
Nearby Sold Comparables



Contact Agent
Listing Provided By
O'Neil Property Group, LLC
