

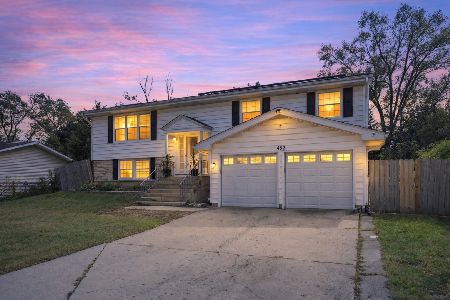
532 Carlyle Lane, Bolingbrook, Illinois 60440


$319,900
|
For Sale
|
|
| Status: | Contingent |
| Sqft: | 1,744 |
| Cost/Sqft: | $183 |
| Beds: | 4 |
| Baths: | 3 |
| Year Built: | 1970 |
| Property Taxes: | $9,184 |
| Lot Size: | 0,20 |
Description
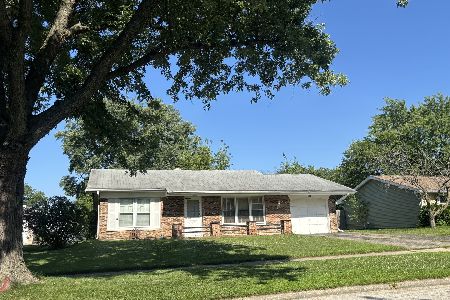
Spacious and inviting 4 bedroom 2.5 bath home offering multiple living areas and a flexible floor plan. The bright living room flows into the dining area and kitchen, creating a functional space for everyday living and gatherings. The lower level features a cozy family room and a bonus room that can easily serve as a home office, playroom, fitness area, or additional recreation space. Four generously sized bedrooms provide plenty of room to spread out, including a primary bedroom with its own private bath. The large backyard offers endless possibilities for entertaining, relaxing, or enjoying the outdoors. Ideally situated close to schools, shopping, restaurants, parks, and commuter routes. This transaction is based on the completion of a prior transaction.
Property Specifics
| Single Family | |
| — | |
| — | |
| 1970 | |
| None | |
| Vinyl Siding, Brick | |
| Asphalt | |
| CHESTNUT | |
| No | |
| 0.2 |
| Will | |
| Indian Oaks | |
| 0 / Not Applicable | |
| None | |
| Lake Michigan, Public | |
| Public Sewer | |
| Central Air | |
| Natural Gas, Forced Air | |
| 12711902 | |
| 1202162050120000 |
Nearby Schools
| NAME: | DISTRICT: | DISTANCE: | |
|---|---|---|---|
|
Grade School
Oak View Elementary School |
365U | — | |
|
Middle School
Brooks Middle School |
365U | Not in DB | |
|
High School
Bolingbrook High School |
365U | Not in DB | |


Room Specifics
Total Bedrooms: 4
Bedrooms Above Ground: 4
Bedrooms Below Ground: 0
Dimensions: 15X12
Floor Type: Carpet
Dimensions: 10X11
Floor Type: Carpet
Dimensions: 10X12
Floor Type: Carpet
Dimensions: 10X12
Floor Type: Carpet
Full Bathrooms: 3
Bathroom Amenities: Whirlpool
Bathroom in Basement: 0
Dimensions: 12X11
Floor Type: —
Dimensions: 15X13
Floor Type: Wood Laminate
Dimensions: 9X10
Floor Type: —
Dimensions: 22X23
Floor Type: Wood Laminate
Dimensions: 15X18
Floor Type: Wood Laminate
Rooms: Bonus Room
Name: Bonus Room
Dimensions: 10X16
Floor Type: Carpet
Other Specifics
| 2 | |
| Concrete Perimeter | |
| Concrete, Garage Door Opener, Garage Owned, Attached, Garage | |
| — | |
| Laminate | |
| Patio | |
| Fenced | |
| — | |
| — | |
| 70X110X72X110 | |
| Unfinished | |
| Full | |
| — | |
| Range, Microwave, Dishwasher, Refrigerator, Freezer, Washer, Dryer, Disposal | |
| Not in DB | |
| — | |
| — | |
| Wood Burning, Heatilator |
Contact Agent
Nearby Similar Homes

Nearby Sold Comparables

Contact Agent
Listing Provided By
O'Neil Property Group, LLC
