

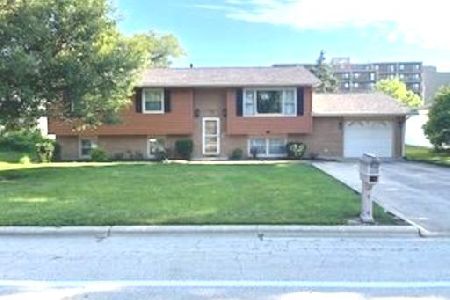
101 Newton Drive, Morris, Illinois 60450


$274,900
|
For Sale
|
|
| Status: | Contingent |
| Sqft: | 1,760 |
| Cost/Sqft: | $156 |
| Beds: | 3 |
| Baths: | 2 |
| Year Built: | 1974 |
| Property Taxes: | $4,992 |
| Days On Market: | 60 |
| Lot Size: | 0,00 |
Description
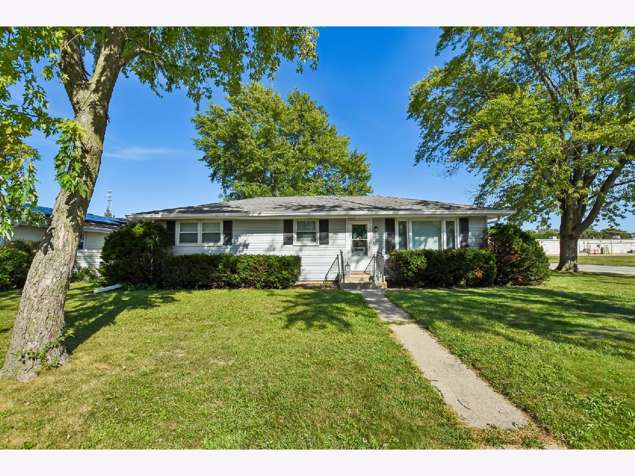
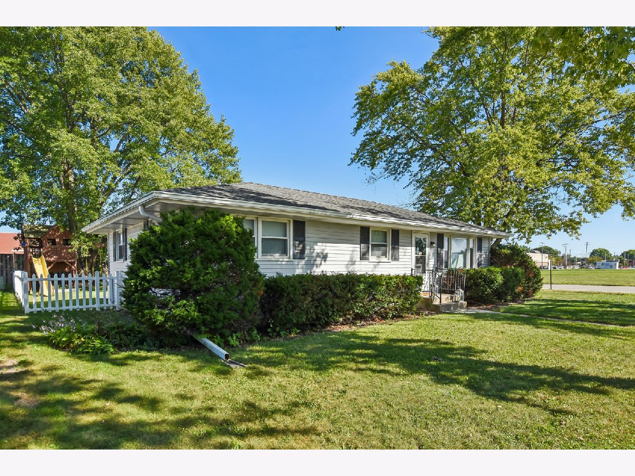
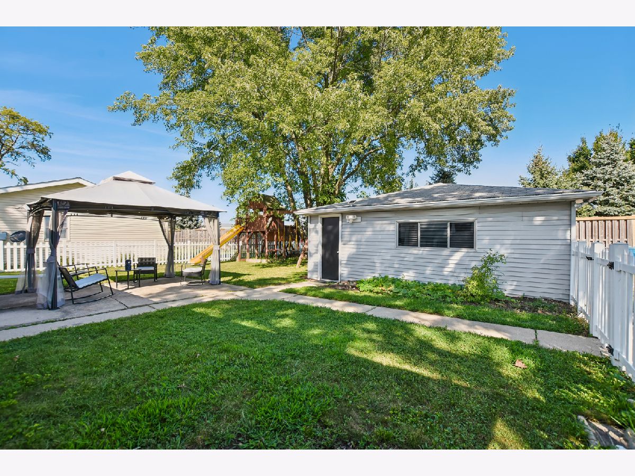
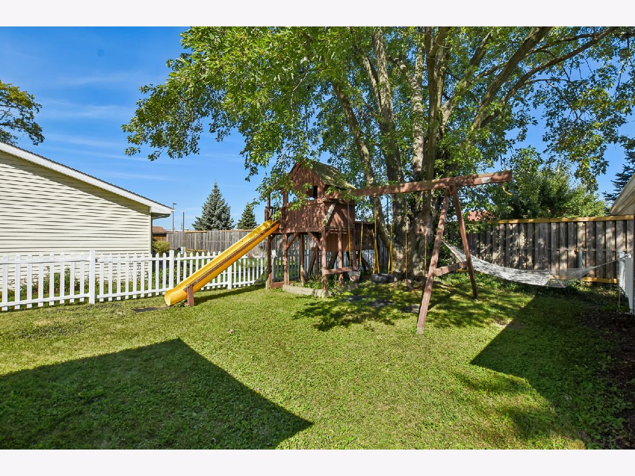
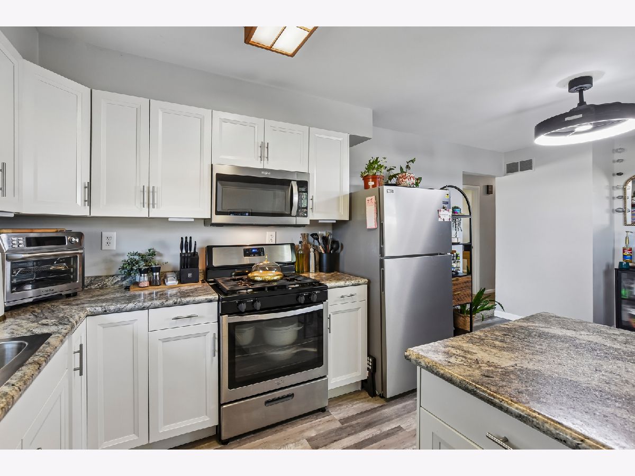
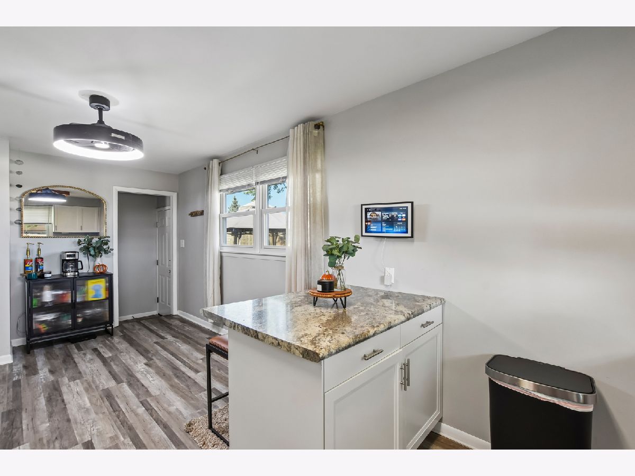
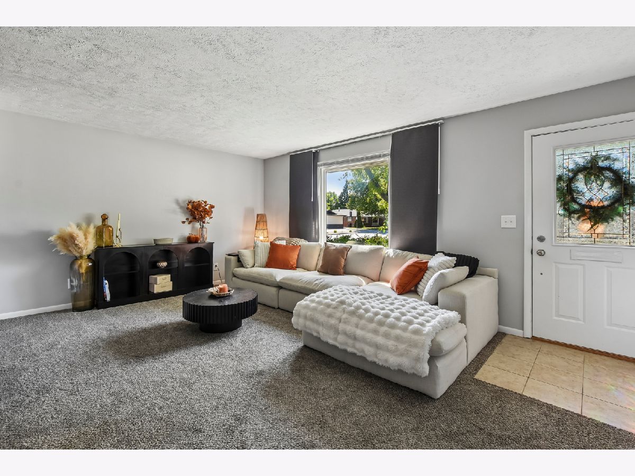
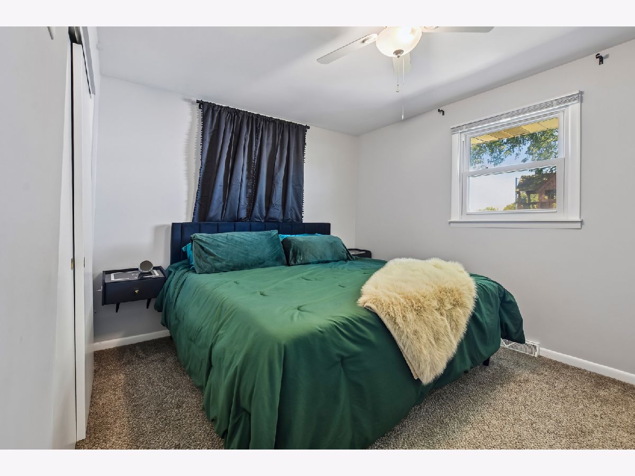
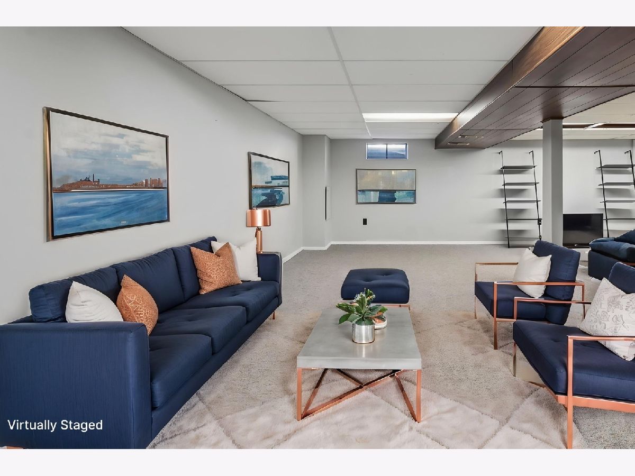
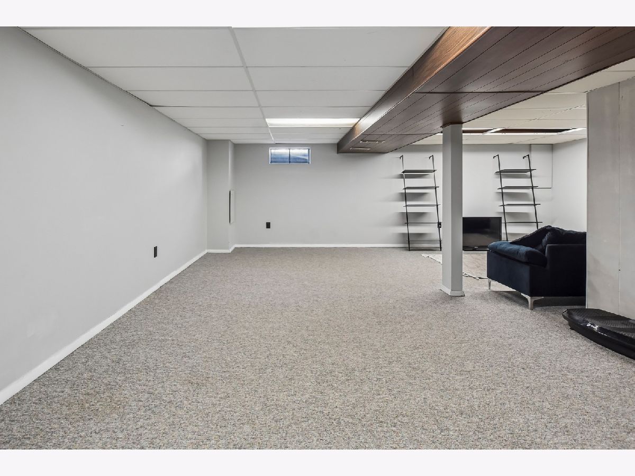
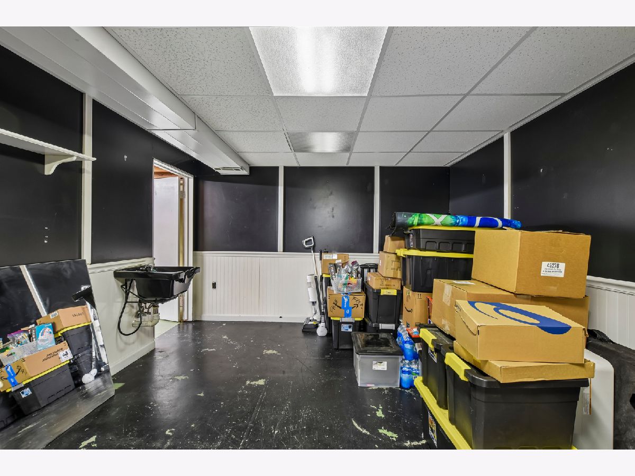
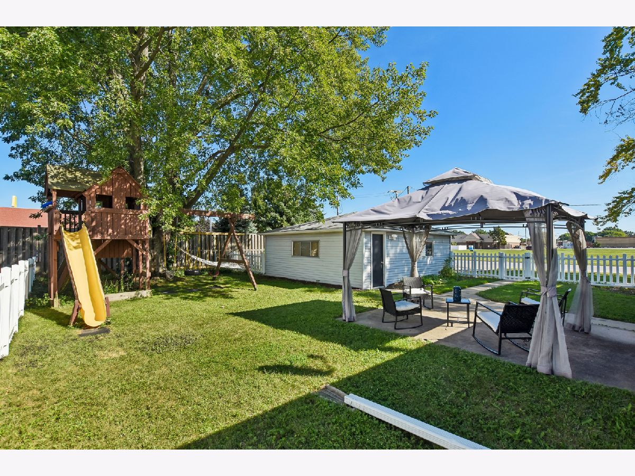
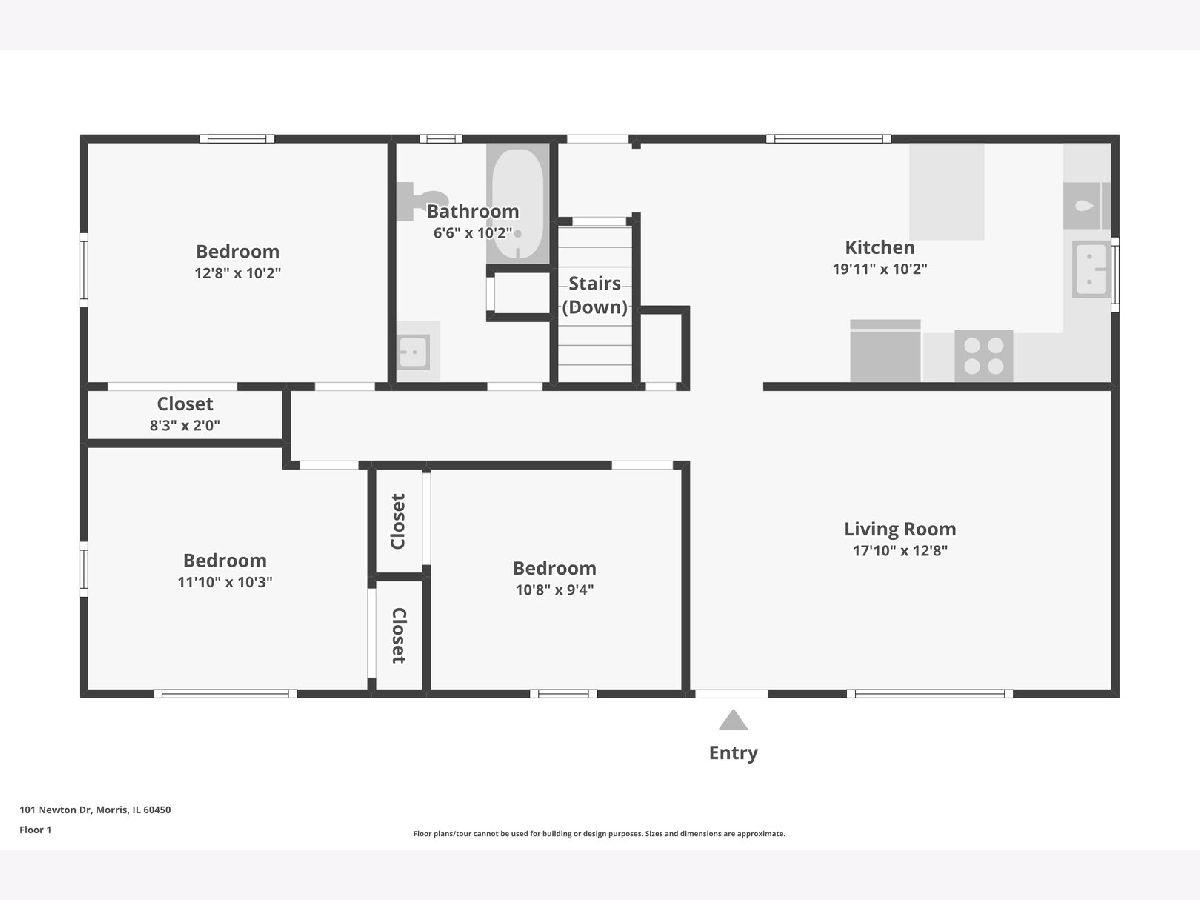
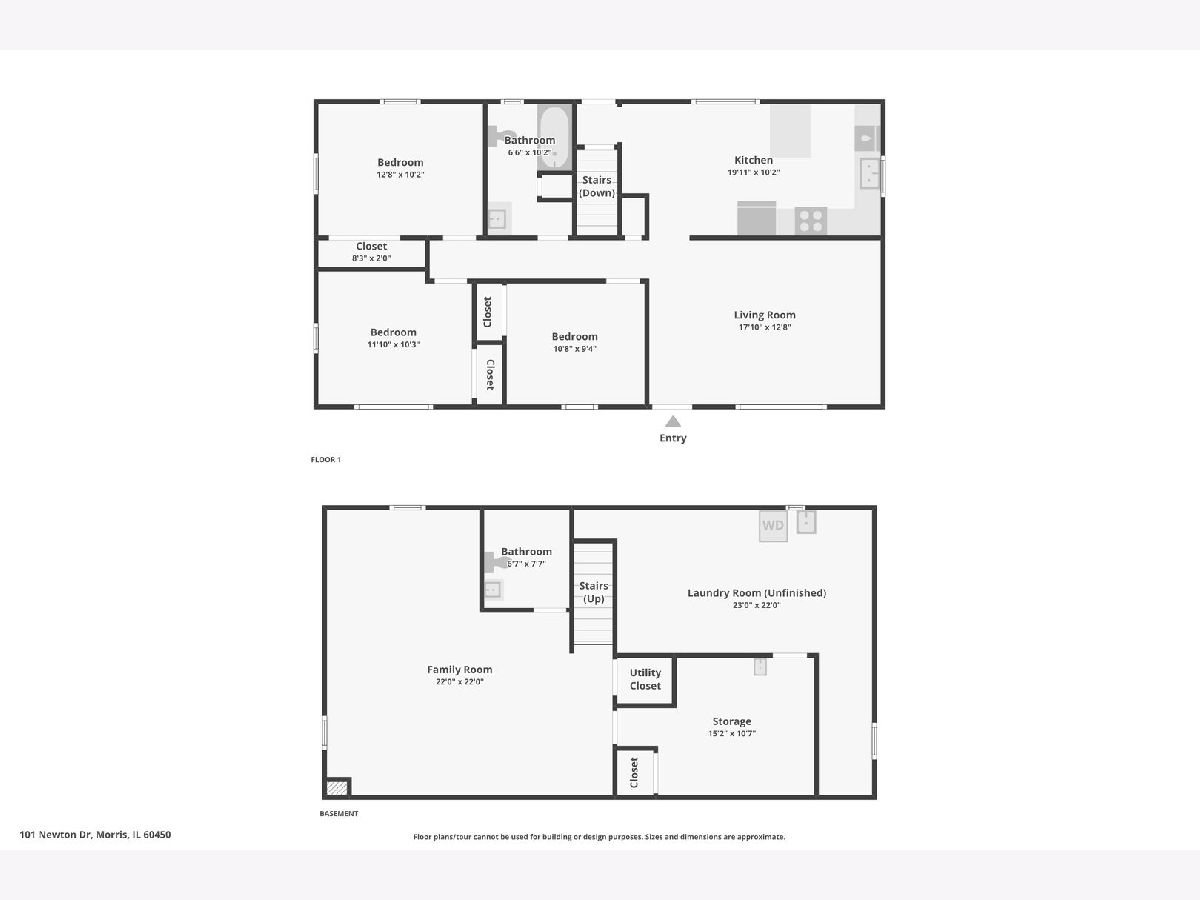
Welcome home to this beautifully renovated 3-bedroom, 1.5-bathroom residence offering approximately 1,760 square feet of finished living space, including a spacious full finished basement! Thoughtfully updated within the past five years, this move-in-ready home offers the perfect blend of modern style, comfortable living, and everyday functionality. The kitchen has been completely updated with new flooring, cabinets, countertops, sink and faucet, plus stainless steel appliances including a dishwasher, oven, microwave, and refrigerator. The full finished basement with bathroom expands your living possibilities with plenty of room for a family room, recreation area, home office, or guest space. Step outside to the fully fenced backyard, where a charming playset and concrete patio create an inviting space for outdoor entertaining, relaxation, and play. The 2.5-car garage provides excellent parking and additional storage. This home is conveniently located just a few blocks from Walgreens, Jewel-Osco, many convenience stores, and a variety of restaurants. In Saratoga School District. Beautifully updated, generously sized, and ideally located, this home is ready for you to move in and enjoy!
Property Specifics
| Single Family | |
| — | |
| — | |
| 1974 | |
| 2021 | |
| Partially Finished, Full | |
| 1,100 (660 finished) | |
| Vinyl Siding | |
| Asphalt | |
| Ranch | |
| No | |
| — |
| Grundy | |
| — | |
| 0 / Not Applicable | |
| None | |
| Public | |
| Public Sewer | |
| Central Air | |
| Natural Gas, Forced Air | |
| No | |
| 12749988 | |
| 0233429004 |
Nearby Schools
| NAME: | DISTRICT: | DISTANCE: | |
|---|---|---|---|
|
Grade School
Saratoga Elementary School |
60C | — | |
|
Middle School
Saratoga Elementary School |
60C | Not in DB | |
|
High School
Morris Community High School |
101 | Not in DB | |
Some photos of this home have been virtually staged.








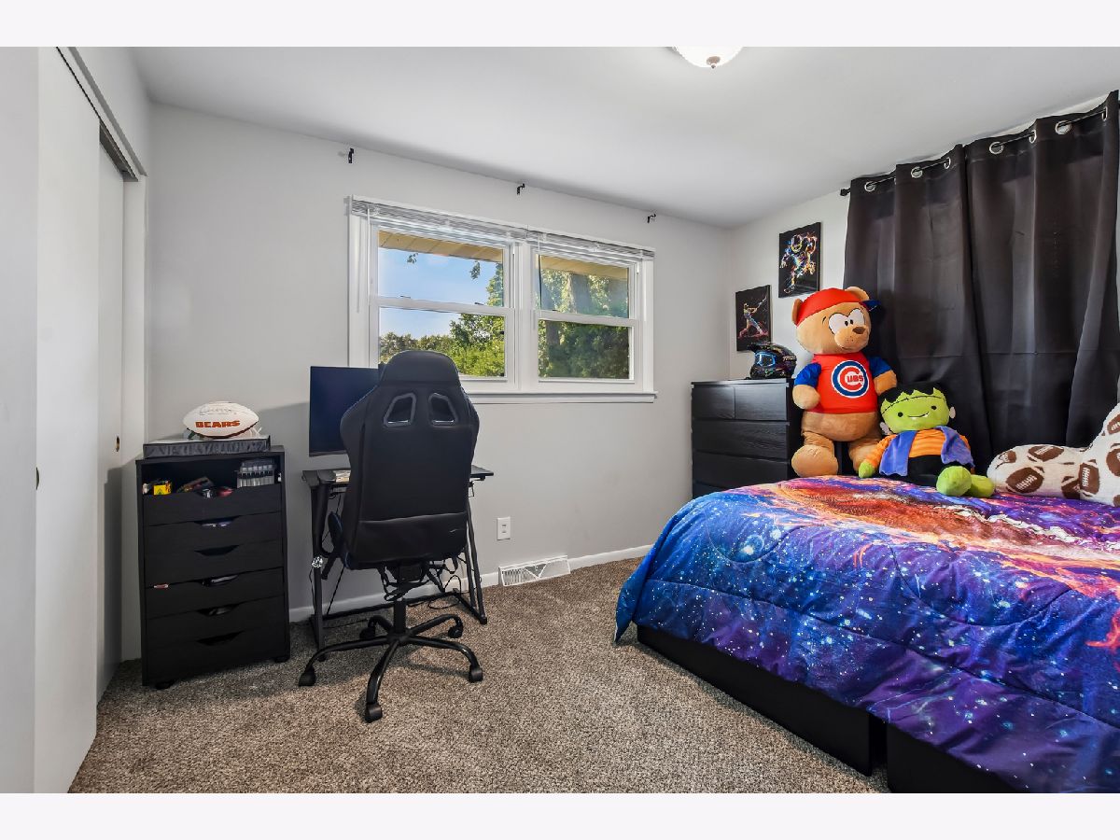

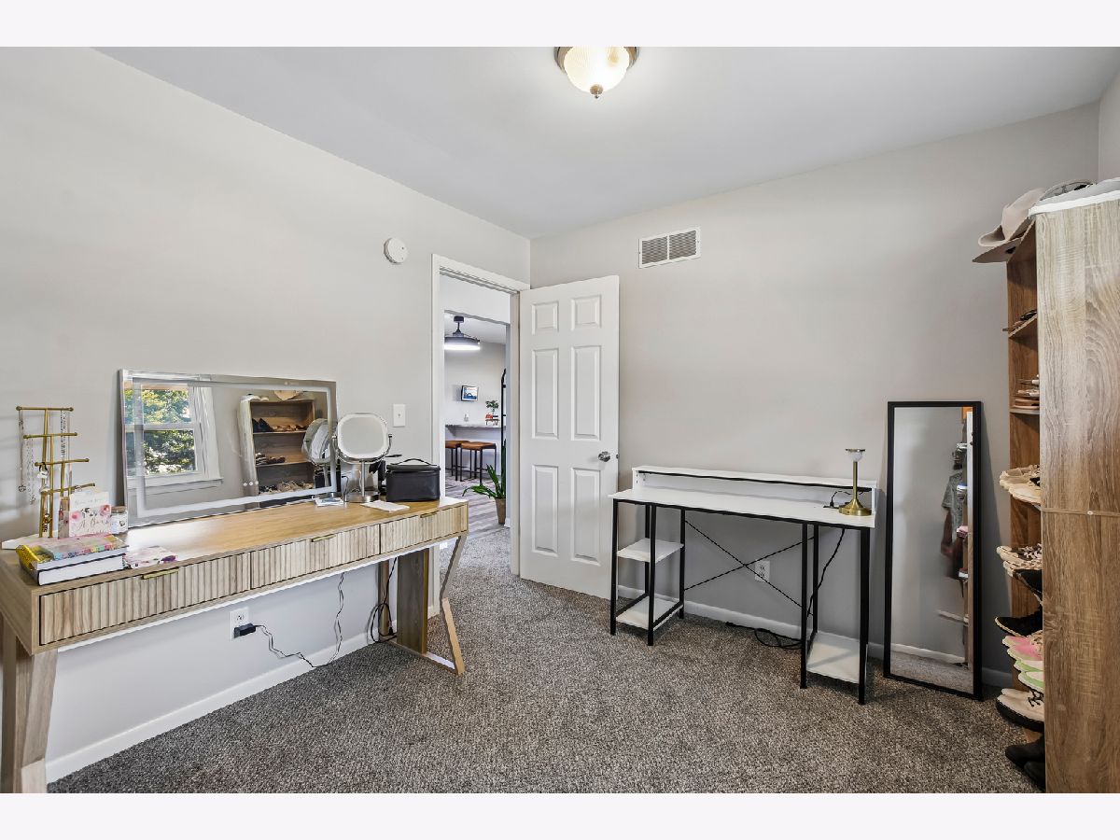

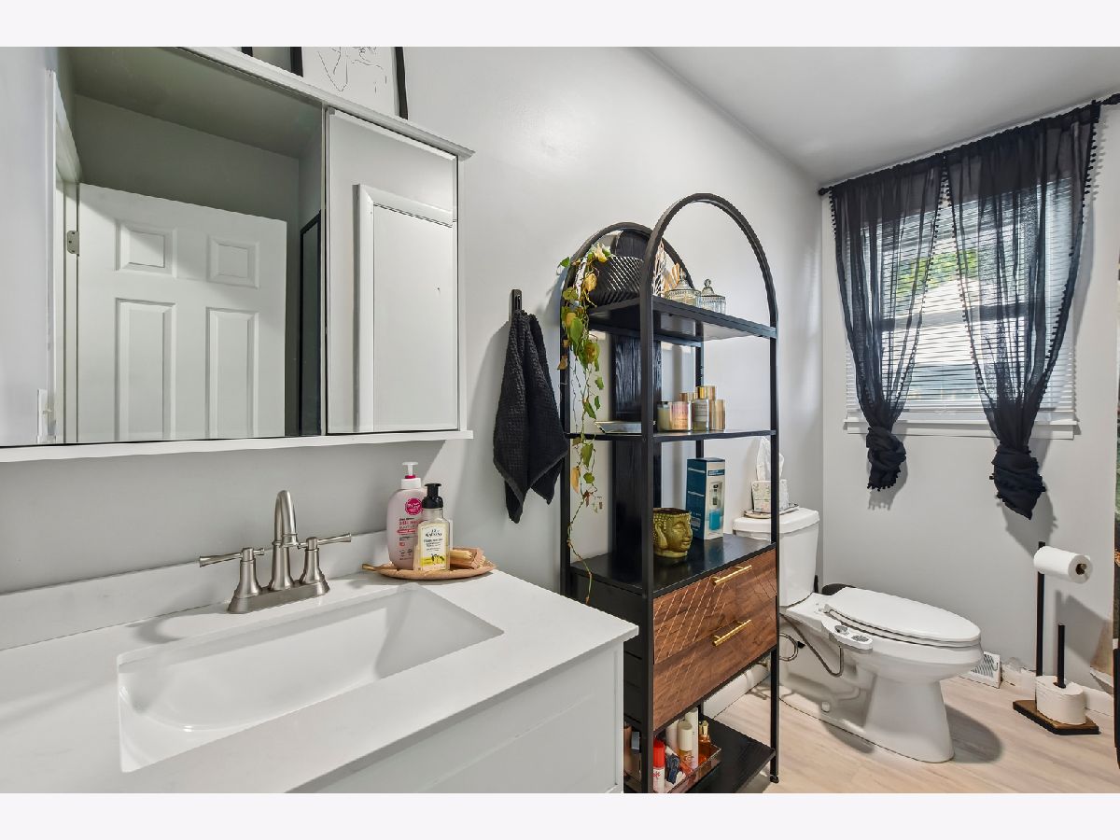


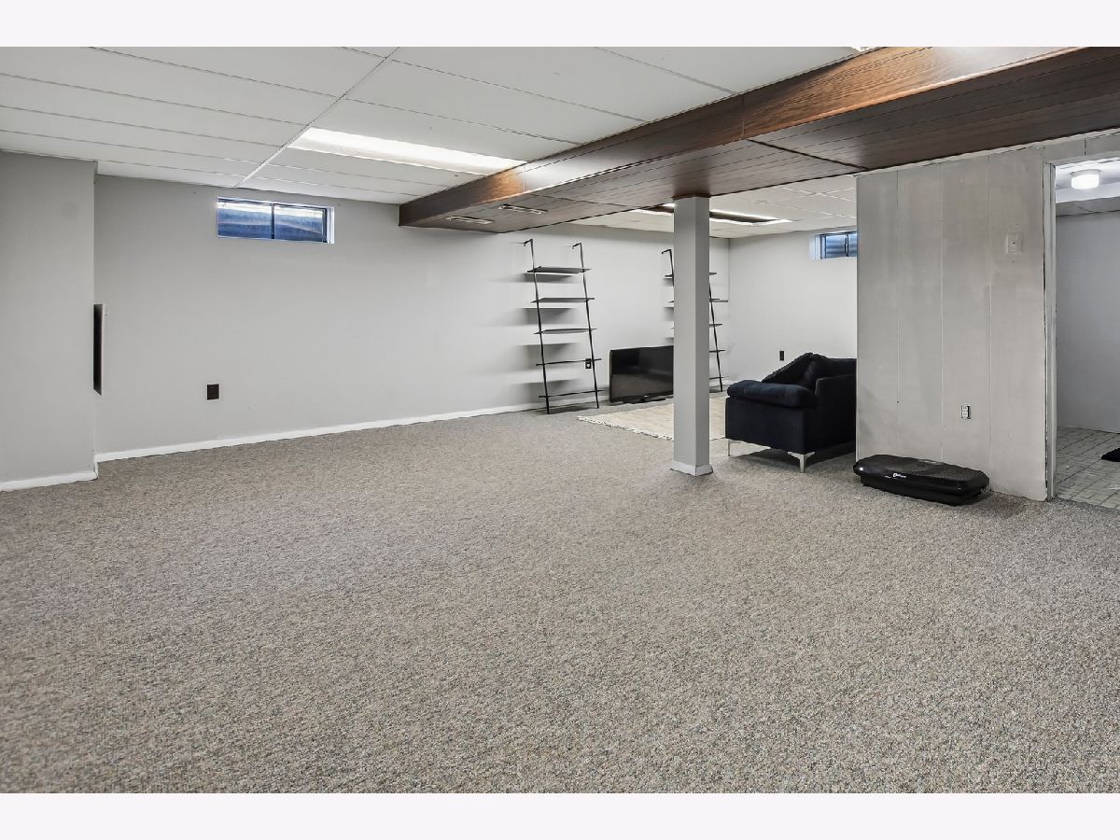





Room Specifics
Total Bedrooms: 3
Bedrooms Above Ground: 3
Bedrooms Below Ground: 0
Dimensions: 13X10
Floor Type: Carpet
Dimensions: 12X10
Floor Type: Carpet
Dimensions: 10X10
Floor Type: Carpet
Full Bathrooms: 2
Bathroom Amenities: —
Bathroom in Basement: 1
Dimensions: 10X10
Floor Type: Luxury Vinyl
Dimensions: 10X10
Floor Type: Luxury Vinyl
Features: Eating Area-Breakfast Bar, Eating Area-Table Space, Updated Kitchen
Dimensions: 23X11
Floor Type: Other
Dimensions: 18X13
Floor Type: Carpet
Dimensions: 22X22
Floor Type: Carpet
Rooms: Office, Storage
Name: Office
Dimensions: 12X11
Floor Type: Other
Name: Storage
Dimensions: 20X11
Floor Type: Other
Other Specifics
| 2.5 | |
| Concrete Perimeter | |
| Gravel, Garage Door Opener, Garage Owned, Detached, Garage | |
| In Unit | |
| — | |
| Patio | |
| Fenced | |
| — | |
| Corner Lot | |
| 77X110 | |
| — | |
| None | |
| 1st Floor Bedroom, 1st Floor Full Bath | |
| Range, Microwave, Dishwasher, Refrigerator, Washer, Dryer, Stainless Steel Appliance(s) | |
| Not in DB | |
| Curbs, Sidewalks, Street Lights, Street Paved | |
| — | |
| — |
Contact Agent
Nearby Similar Homes
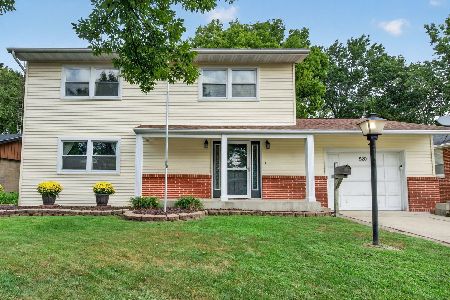
Nearby Sold Comparables
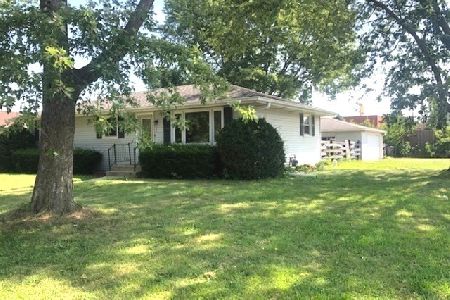

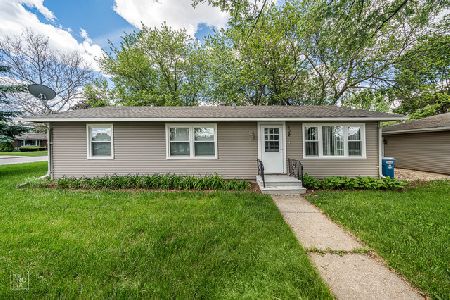
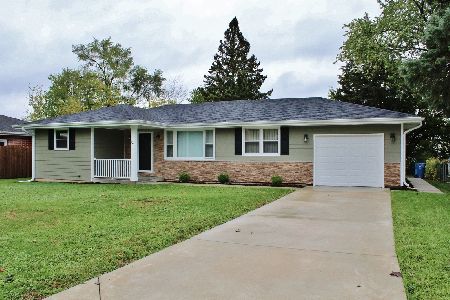
Contact Agent
Listing Provided By
Century 21 Coleman-Hornsby
