

2264 Chestnut Lane, Morris, Illinois 60450


$390,000
|
For Sale
|
|
| Status: | Contingent |
| Sqft: | 1,804 |
| Cost/Sqft: | $216 |
| Beds: | 3 |
| Baths: | 2 |
| Year Built: | 2022 |
| Property Taxes: | $8,709 |
| Days On Market: | 32 |
| Lot Size: | 0,00 |
Description
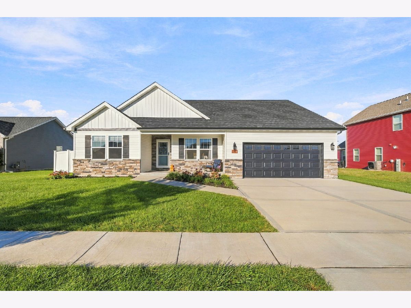
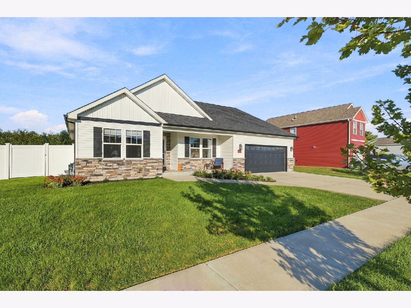
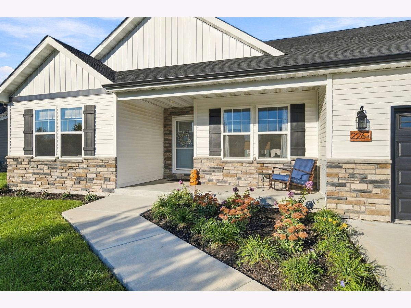
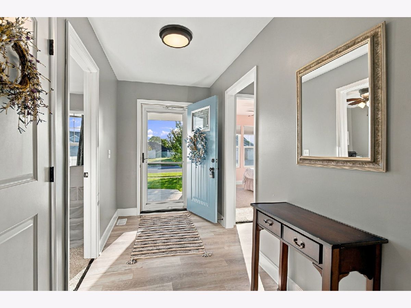
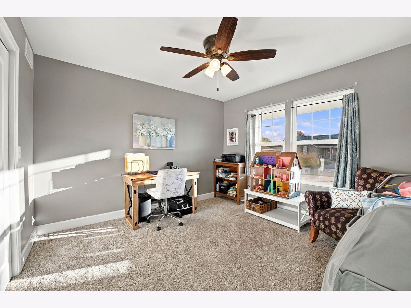
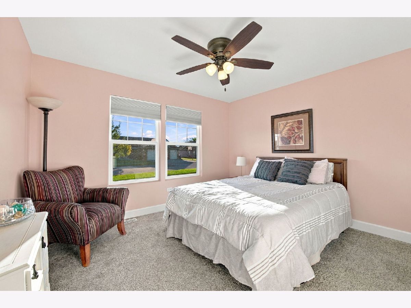
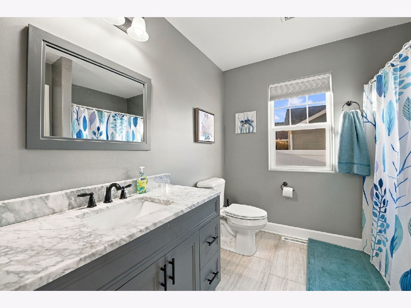
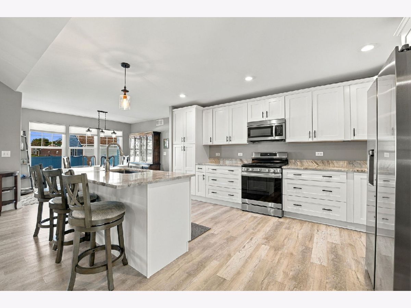
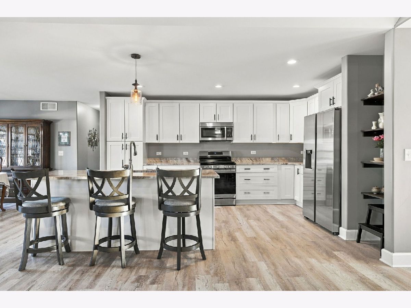
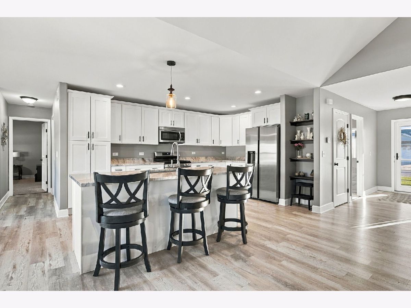
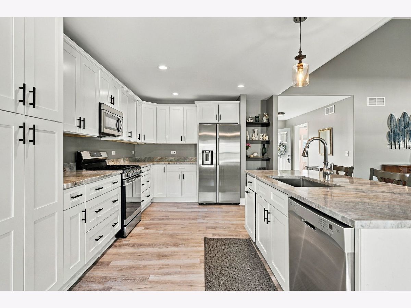
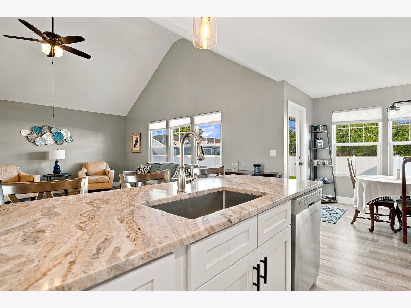
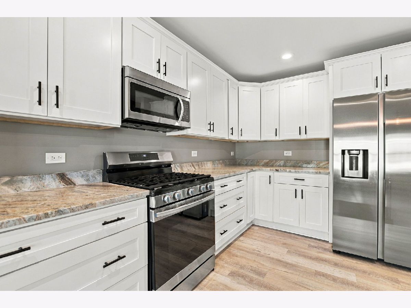
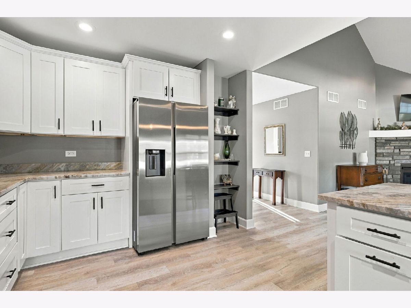
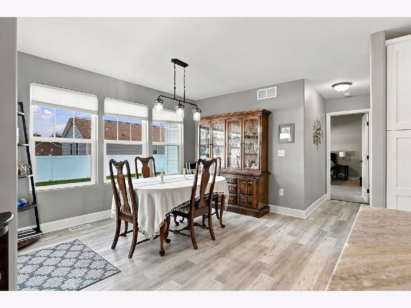
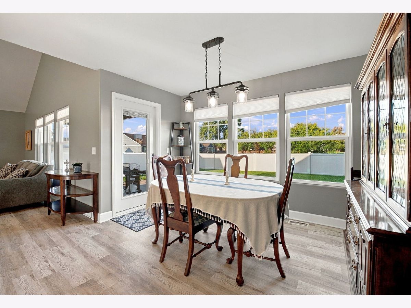
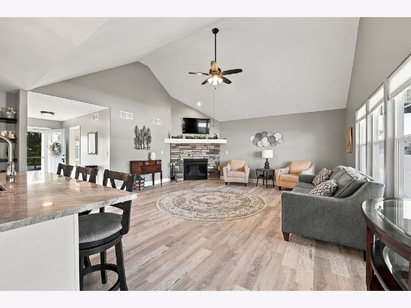
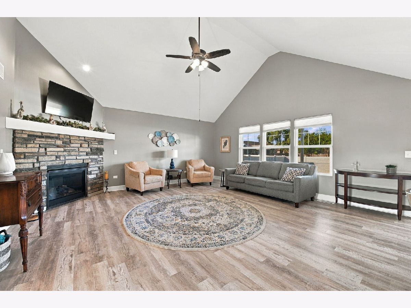
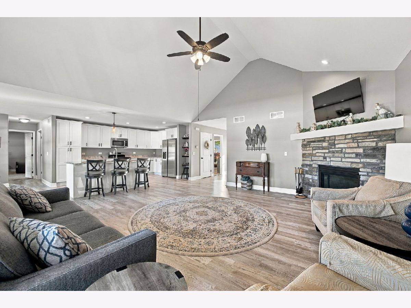
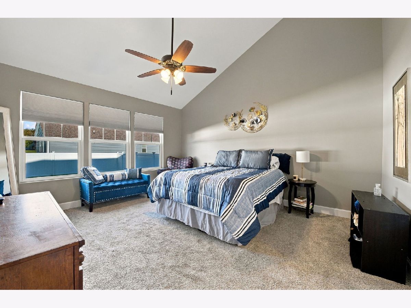
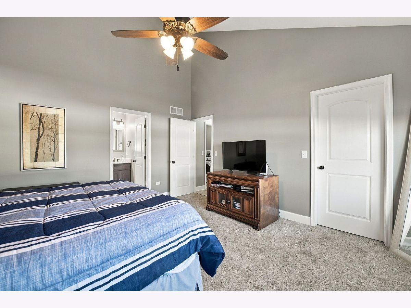
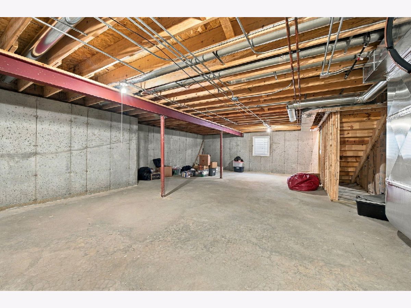
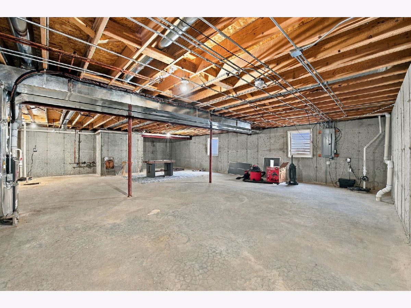
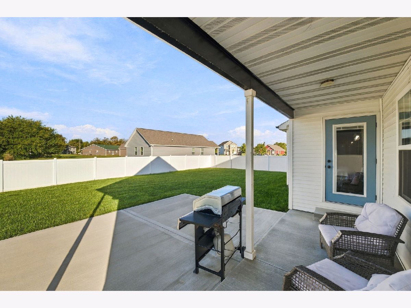
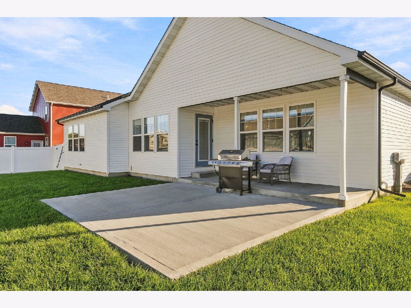
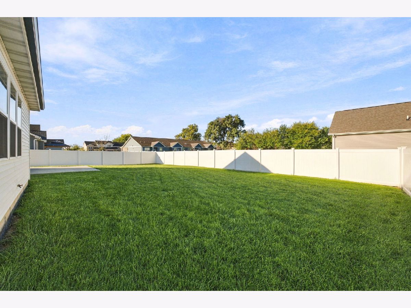
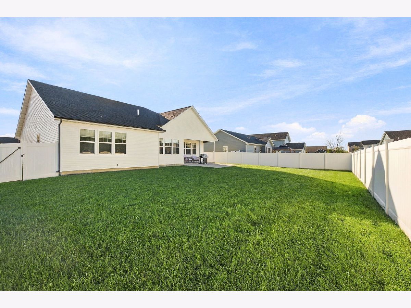
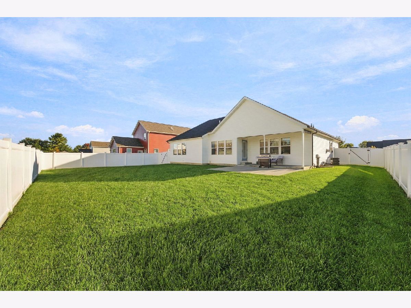
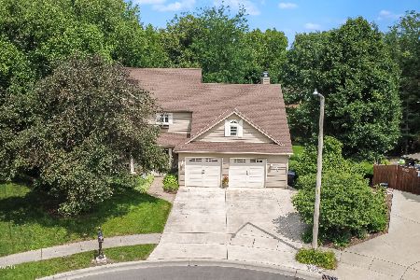
Welcome to this beautiful 3-bedroom, 2-bath home built in 2022! Featuring a modern open floor plan, this home offers a bright and inviting layout that is perfect for everyday living and entertaining. The spacious kitchen flows seamlessly into the dining and living areas, creating a comfortable gathering space for family and friends. The full unfinished basement provides endless possibilities for additional living space, a recreation room, home gym, workshop, or extra storage. Outside, enjoy the privacy and convenience of a fully fenced-in yard, perfect for pets, entertaining, or relaxing outdoors. Located in the desirable Saratoga School District, this newer home offers modern living in a great setting and is ready for you to make it your own!
Property Specifics
| Single Family | |
| — | |
| — | |
| 2022 | |
| Unfinished, Full | |
| Vinyl Siding, Brick | |
| Asphalt | |
| — | |
| No | |
| — |
| Grundy | |
| — | |
| — / Not Applicable | |
| None | |
| Public | |
| Public Sewer | |
| Central Air | |
| Forced Air | |
| 12778042 | |
| 0233254025 |
Nearby Schools
| NAME: | DISTRICT: | DISTANCE: | |
|---|---|---|---|
|
Grade School
Saratoga Elementary School |
60C | — | |
|
Middle School
Saratoga Elementary School |
60C | Not in DB | |
|
High School
Morris Community High School |
101 | Not in DB | |
Property History
| DATE: | EVENT: | PRICE: | SOURCE: |
|---|---|---|---|
| 18 Oct, 2026 | Under contract | $390,000 | MRED MLS |
| 8 Oct, 2026 | Listed for sale | $390,000 | MRED MLS |
Room Specifics
Total Bedrooms: 3
Bedrooms Above Ground: 3
Bedrooms Below Ground: 0
Dimensions: 15X14
Floor Type: Luxury Vinyl
Dimensions: 13X12
Floor Type: Luxury Vinyl
Dimensions: 12X11
Floor Type: Luxury Vinyl
Full Bathrooms: 2
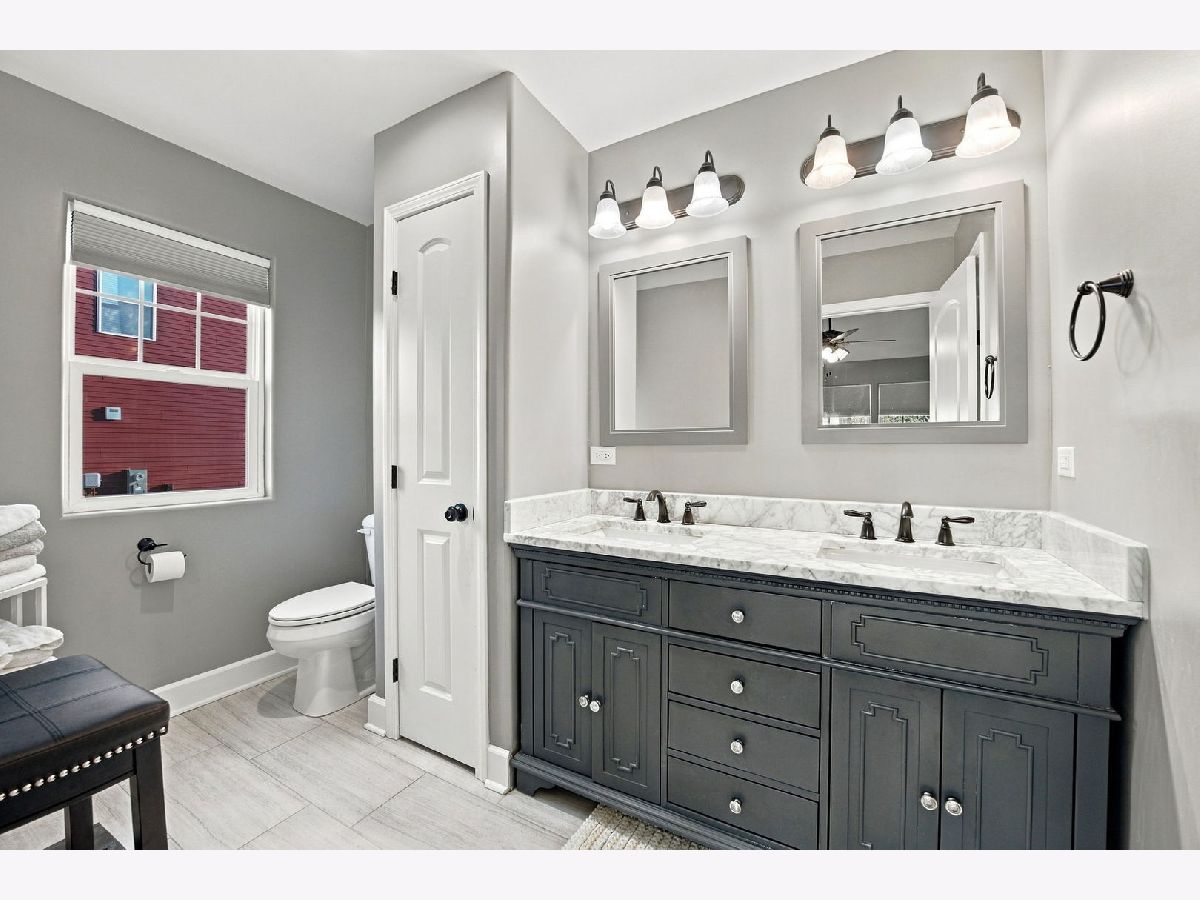
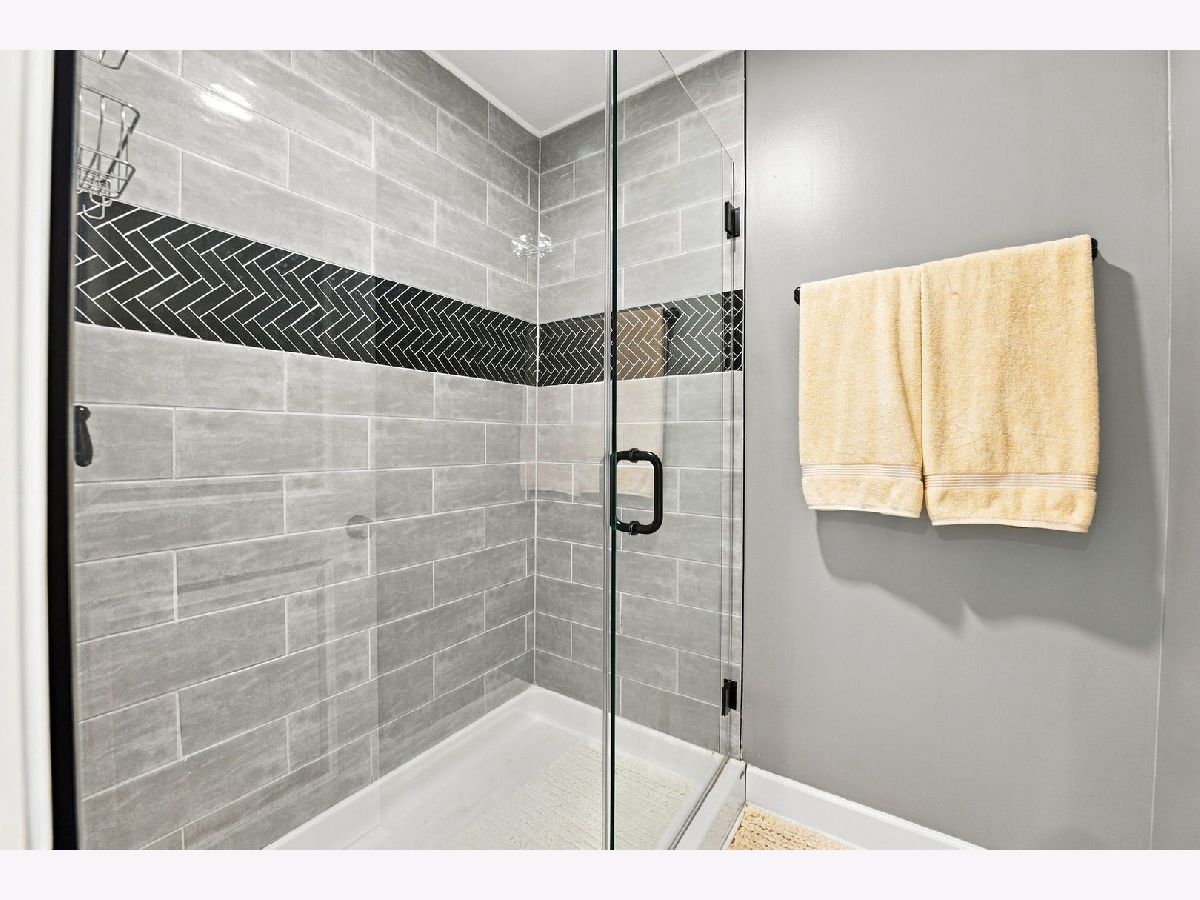
Bathroom Amenities: Separate Shower, Double Sink
Bathroom in Basement: 0
Dimensions: 12X12
Floor Type: Luxury Vinyl
Dimensions: 16X11
Floor Type: Luxury Vinyl
Features: Eating Area-Breakfast Bar, Island
Dimensions: 10X6
Floor Type: Luxury Vinyl
Dimensions: 19X18
Floor Type: Luxury Vinyl
Rooms: No additional rooms
Other Specifics
| 2 | |
| Concrete Perimeter | |
| Concrete, Garage Door Opener, Garage Owned, Attached, Garage | |
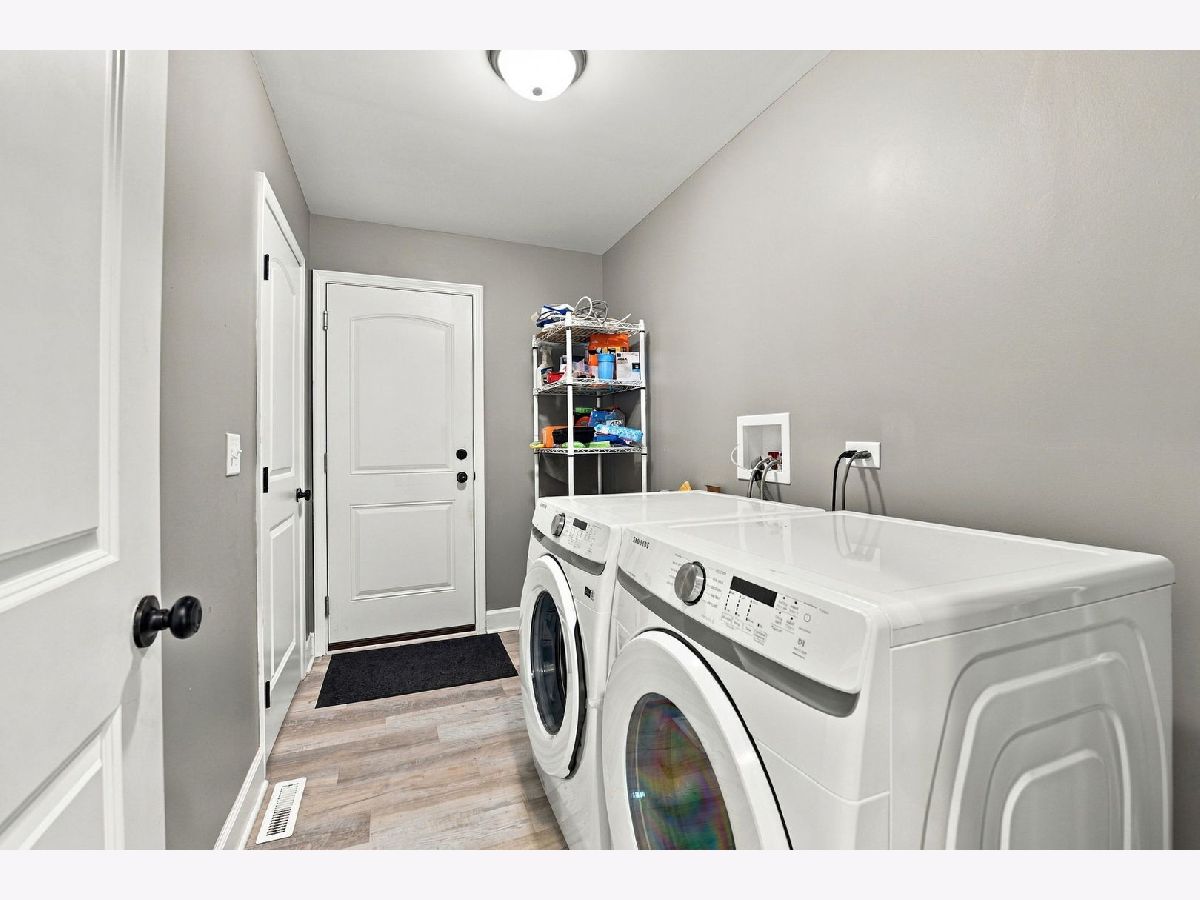
| Main Level, In Unit | |
| Carpet | |
| Patio | |
| Fenced | |
| — | |
| — | |
| 120x80 | |
| — | |
| Full | |
| Vaulted Ceiling(s), 1st Floor Bedroom, Walk-In Closet(s), Open Floorplan, Dining Combo | |
| Range, Microwave, Dishwasher, Refrigerator, Freezer, Washer | |
| Not in DB | |
| — | |
| — | |
| — |
Tax History
| Year | Property Taxes |
|---|---|
| 2026 | $8,709 |
Contact Agent
Nearby Similar Homes
Nearby Sold Comparables



Contact Agent
Listing Provided By
Keller Williams Infinity
