

101 Park Avenue, Geneseo, Illinois 61254


$309,000
|
For Sale
|
|
| Status: | Active |
| Sqft: | 1,896 |
| Cost/Sqft: | $163 |
| Beds: | 4 |
| Baths: | 3 |
| Year Built: | 1964 |
| Property Taxes: | $6,446 |
| Days On Market: | 150 |
| Lot Size: | 2,39 |
Description
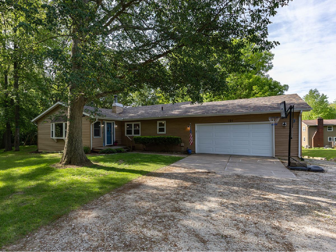
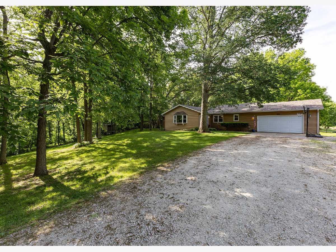
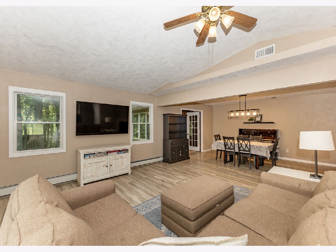
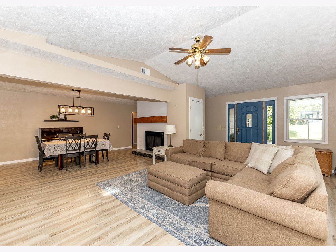
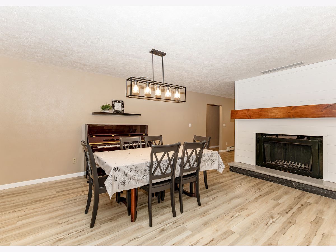
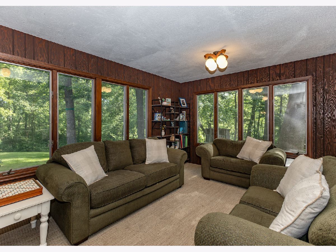
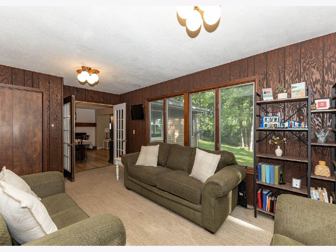
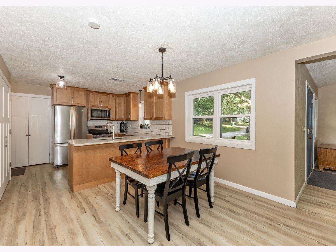
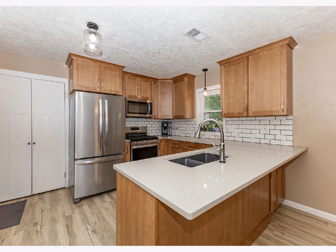
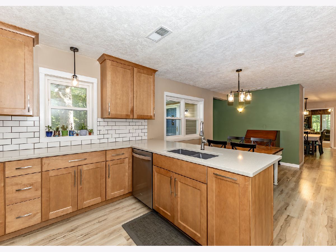
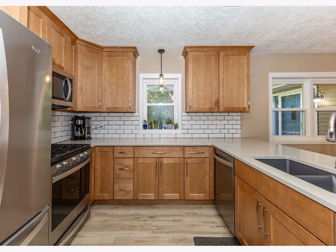
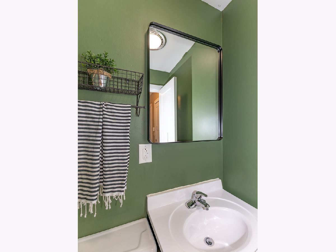
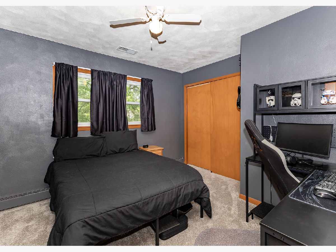
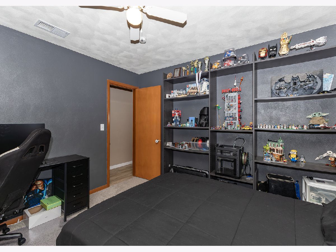
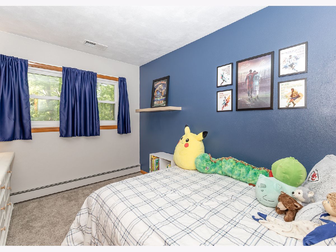
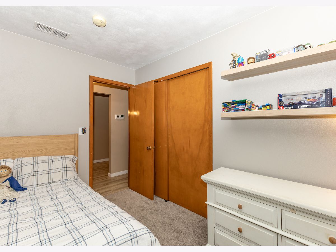
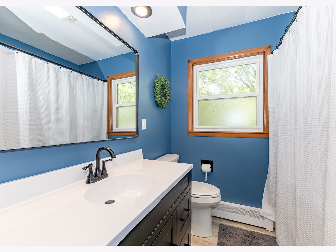
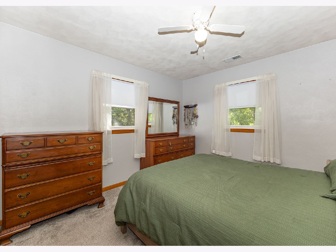
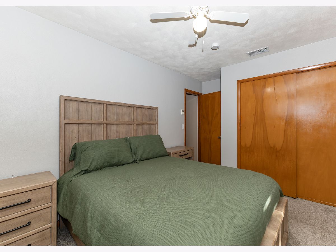
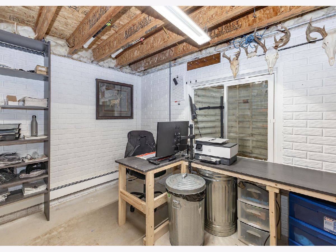
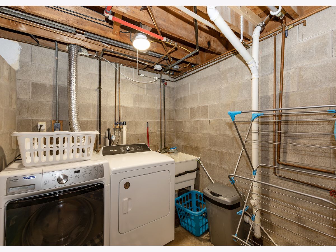
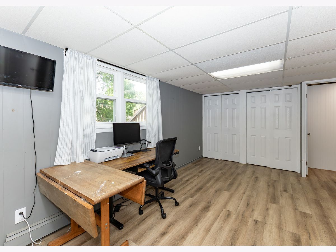
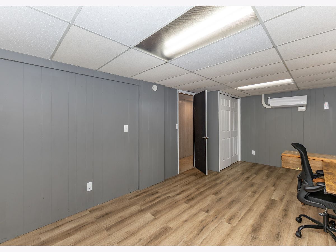
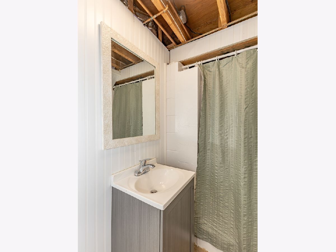
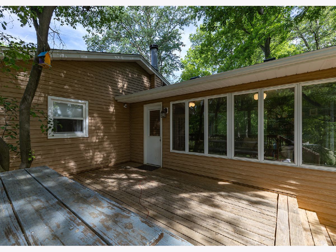
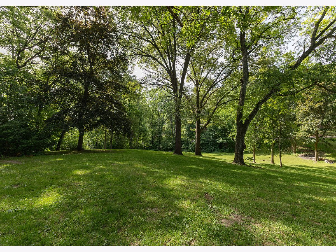
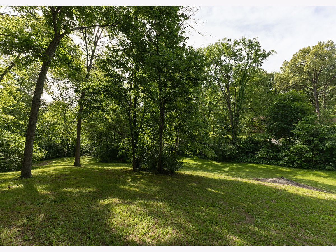
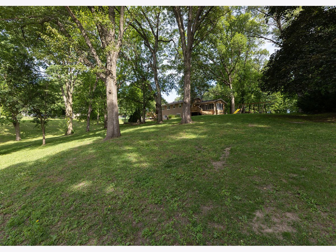
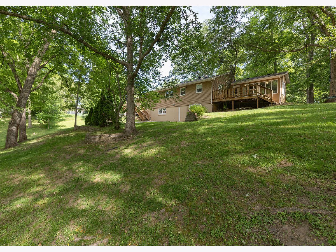
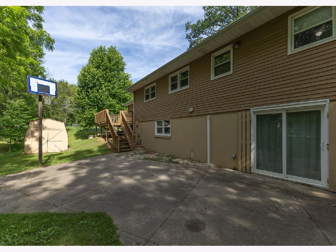
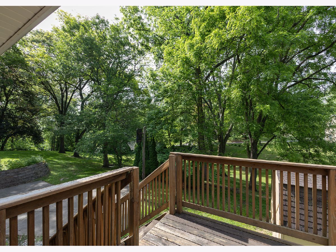
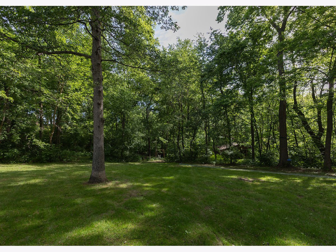
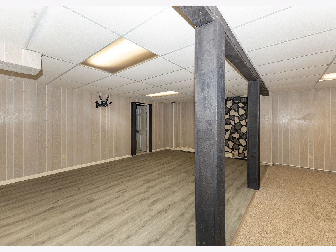
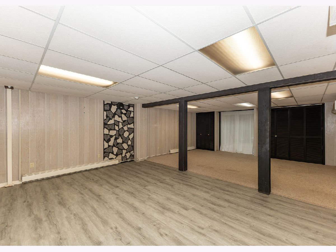
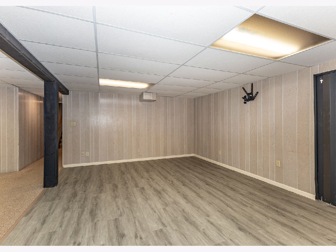
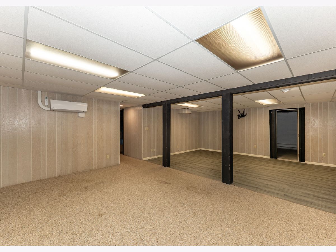
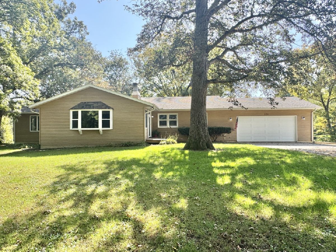
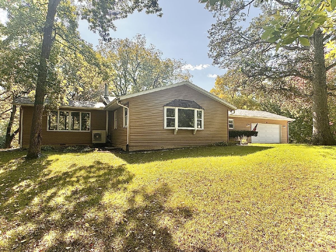
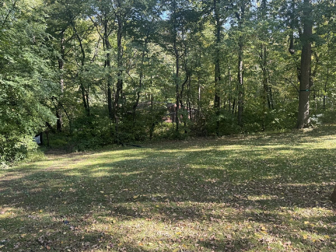
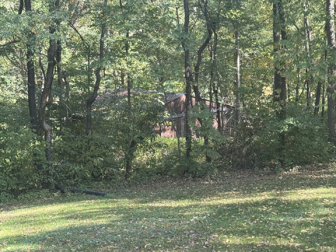
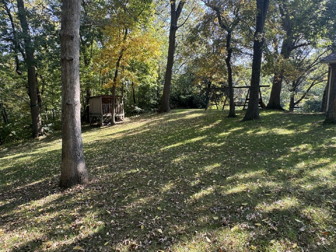
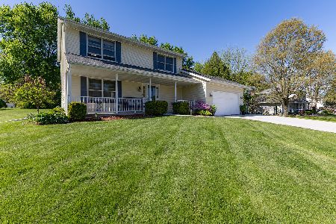
Discover the perfect blend of comfort, space, and privacy in this beautiful 4-bedroom ranch home situated on over 2 acres in the desirable Geneseo School District. Nestled on a peaceful, wooded lot, this property offers a wonderful country setting while remaining conveniently located. The inviting main level features vaulted ceilings, spacious living areas, and a bright sunroom overlooking the wooded surroundings. The updated kitchen (2021) provides modern finishes and functionality, making it a great gathering space. With 4 bedrooms and 2.5 baths, there is plenty of room for everyone. The finished basement adds valuable additional living space, perfect for a family room, recreation area, home office, or hobby space. Roof new in 2024; Paint & Carpet in Bedrooms Fall 2025; Garage Door 2025; Combi Tankless Water Heater/Boiler 2021; Split System Heat Pump. Outside, enjoy the privacy and natural beauty of the expansive wooded lot, offering plenty of room to relax, entertain, garden, or explore.
Property Specifics
| Single Family | |
| — | |
| Ranch | |
| 1964 | |
| Partially Finished, Egress Window, Rec/Family Area, Roughed-In Fireplace, Storage Space, Full, Walk-Out Access | |
| 1,656 (763 finished) | |
| Vinyl Siding | |
| Asphalt | |
| — | |
| No | |
| 2.39 |
| Henry | |
| — | |
| — / Not Applicable | |
| None | |
| Shared Well | |
| Septic Tank | |
| Zoned, Electric | |
| Natural Gas | |
| No | |
| 12660751 | |
| 0331103005 |
Nearby Schools
| NAME: | DISTRICT: | DISTANCE: | |
|---|---|---|---|
|
Middle School
Geneseo Middle School |
228 | Not in DB | |
|
High School
Geneseo High School |
228 | Not in DB | |
Property History
| DATE: | EVENT: | PRICE: | SOURCE: |
|---|---|---|---|
| — | Last price change | $319,900 | MRED MLS |
| 29 May, 2026 | Listed for sale | $319,900 | MRED MLS |
Room Specifics
Total Bedrooms: 4
Bedrooms Above Ground: 4
Bedrooms Below Ground: 0
Dimensions: 15X11
Floor Type: —
Dimensions: 11X12
Floor Type: —
Dimensions: 11X8
Floor Type: —
Dimensions: 11X21
Floor Type: —
Full Bathrooms: 3
Bathroom Amenities: —
Bathroom in Basement: 1
Dimensions: 13X12
Floor Type: Luxury Vinyl
Dimensions: 17X10
Floor Type: Luxury Vinyl
Features: Custom Cabinetry, Updated Kitchen
Dimensions: 9X9
Floor Type: Other
Dimensions: 15X23
Floor Type: Luxury Vinyl
Rooms: Recreation Room, Office
Name: Recreation Room
Dimensions: 28X19
Floor Type: Carpet
Name: Office
Dimensions: 10X13
Floor Type: —
Other Specifics
| 2 | |
| Block | |
| Concrete, Gravel, Garage Door Opener, Garage Owned, Attached, Owned, Garage | |
| — | |
| — | |
| Deck | |
| Barn(s) | |
| — | |
| Cul-De-Sac, Irregular Lot, Wooded, Sloped | |
| 260x182x200x191x208x210 | |
| — | |
| None | |
| Vaulted Ceiling(s), 1st Floor Bedroom, 1st Floor Full Bath | |
| Range, Microwave, Dishwasher, Refrigerator, Washer, Dryer | |
| Not in DB | |
| — | |
| — | |
| Wood Burning |
Tax History
| Year | Property Taxes |
|---|---|
| — | $6,446 |
Contact Agent
Nearby Similar Homes
Nearby Sold Comparables
Contact Agent
Listing Provided By
Mel Foster Co. Geneseo
