

3303 Valley Drive, Geneseo, Illinois 61254


$460,000
|
For Sale
|
|
| Status: | Active |
| Sqft: | 2,634 |
| Cost/Sqft: | $175 |
| Beds: | 3 |
| Baths: | 3 |
| Year Built: | 2025 |
| Property Taxes: | $668 |
| Days On Market: | 241 |
| Lot Size: | 1,24 |
Description
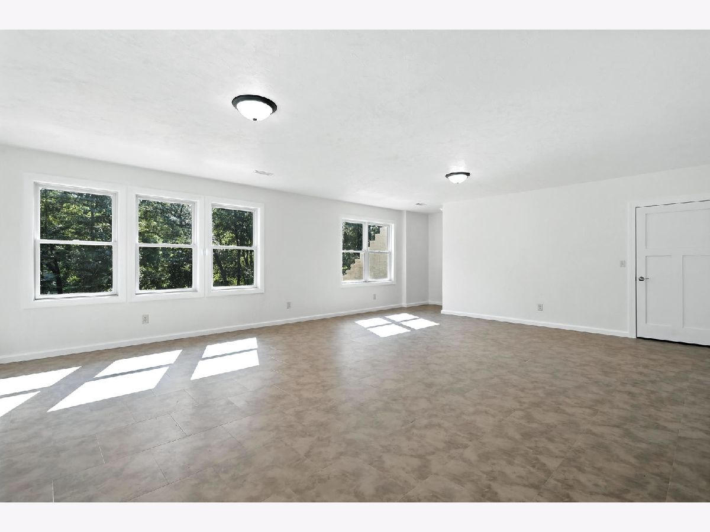
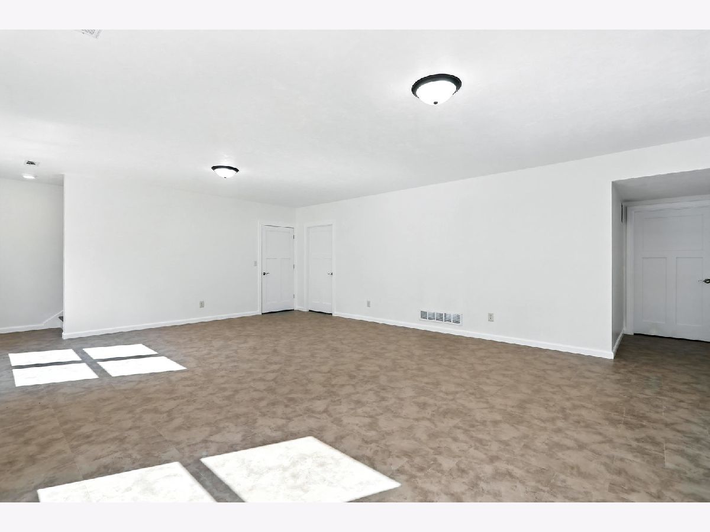
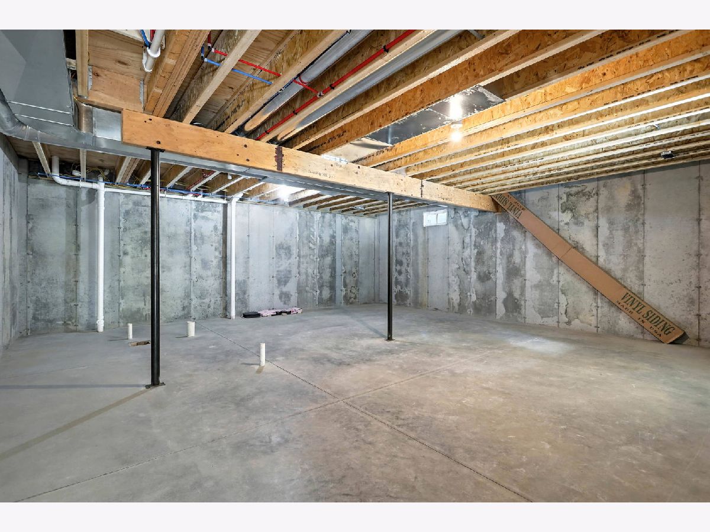
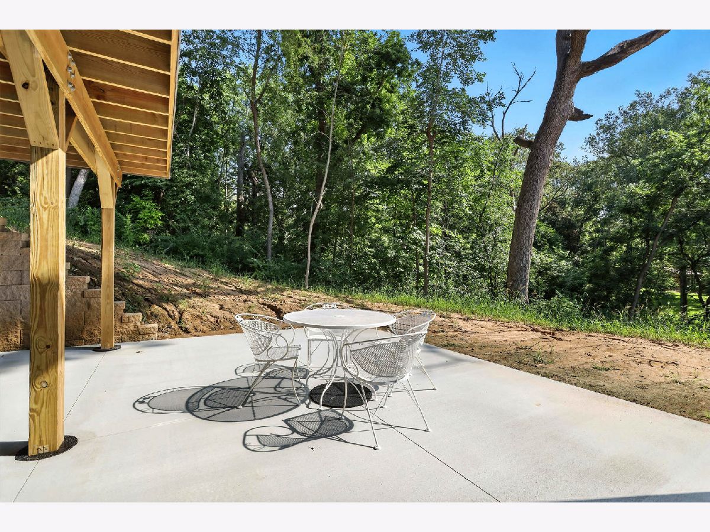
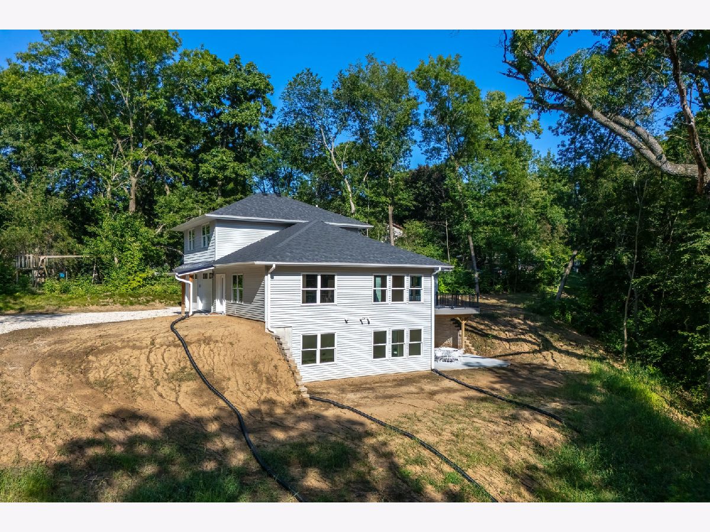
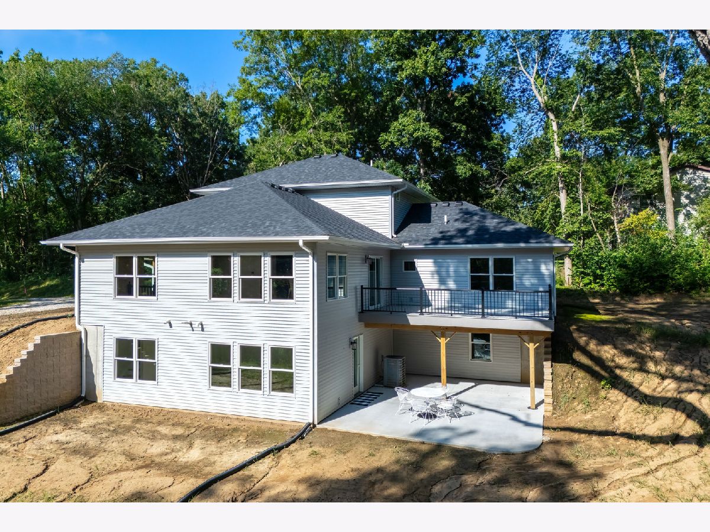
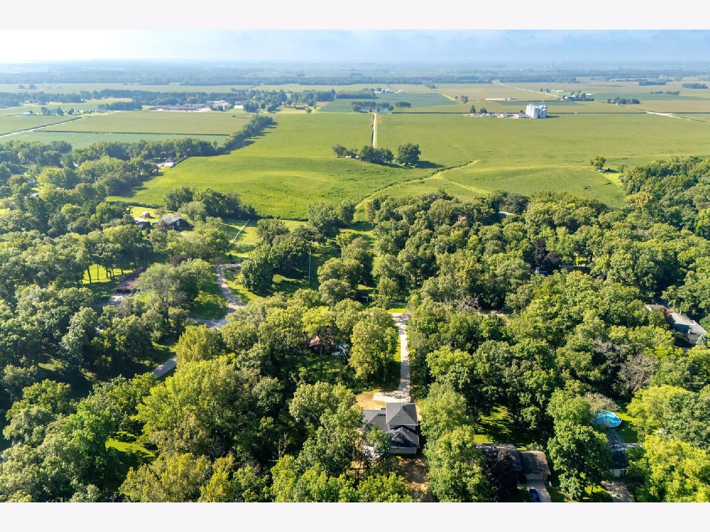
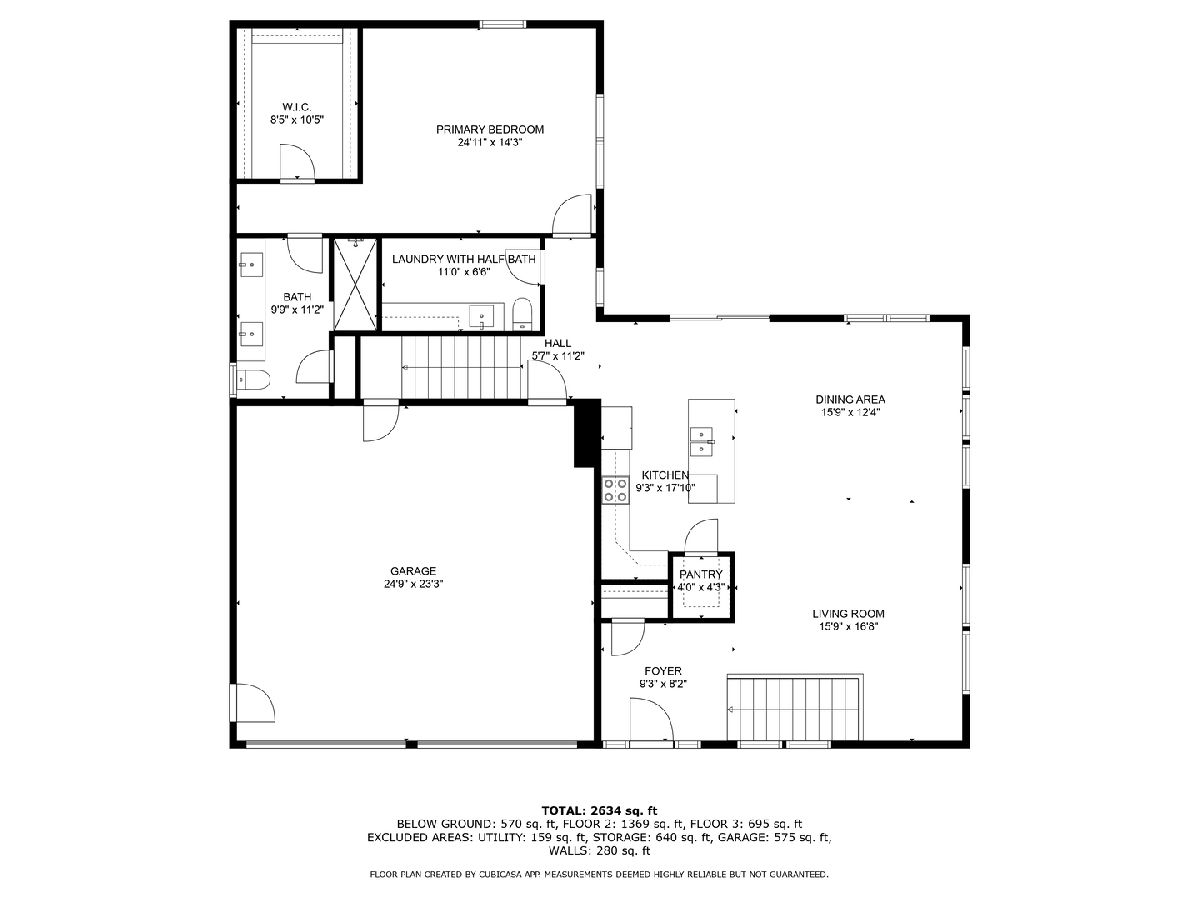
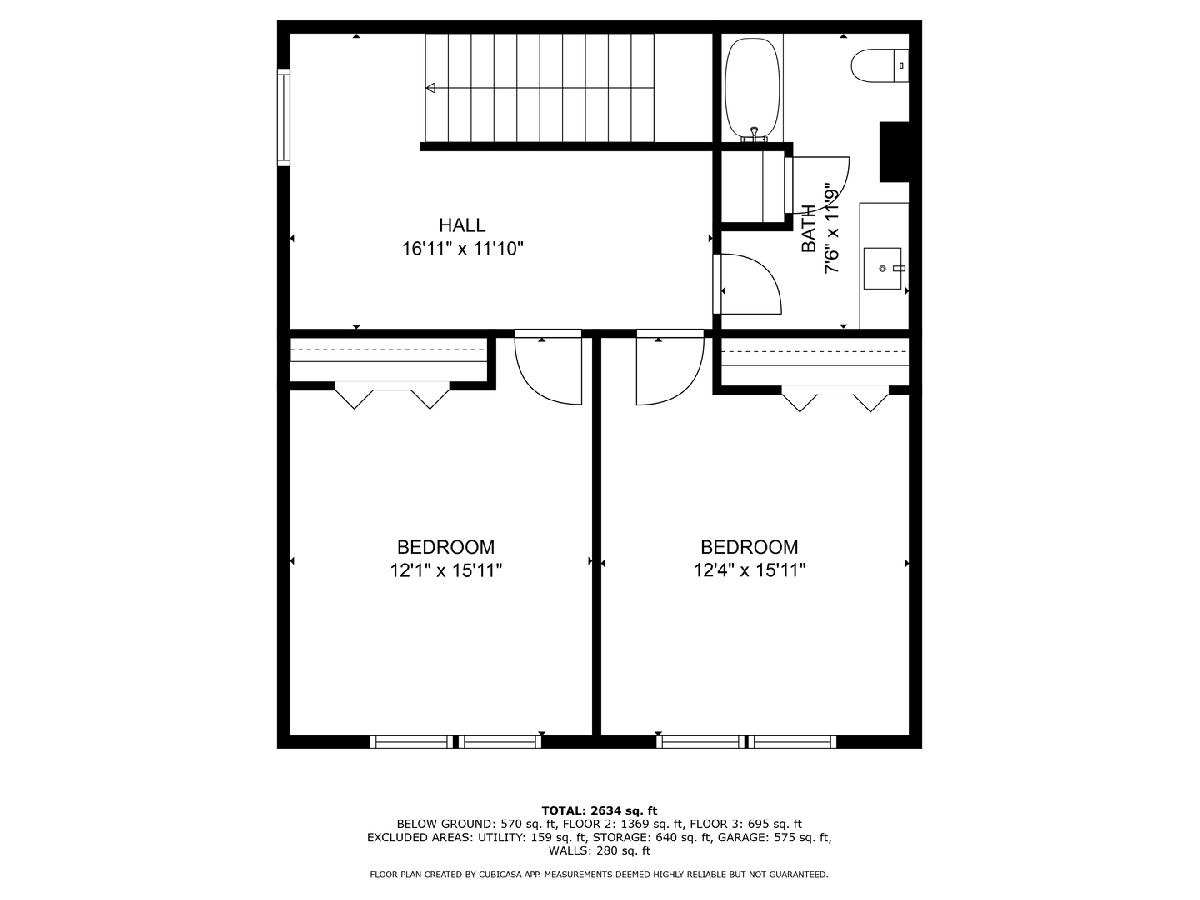
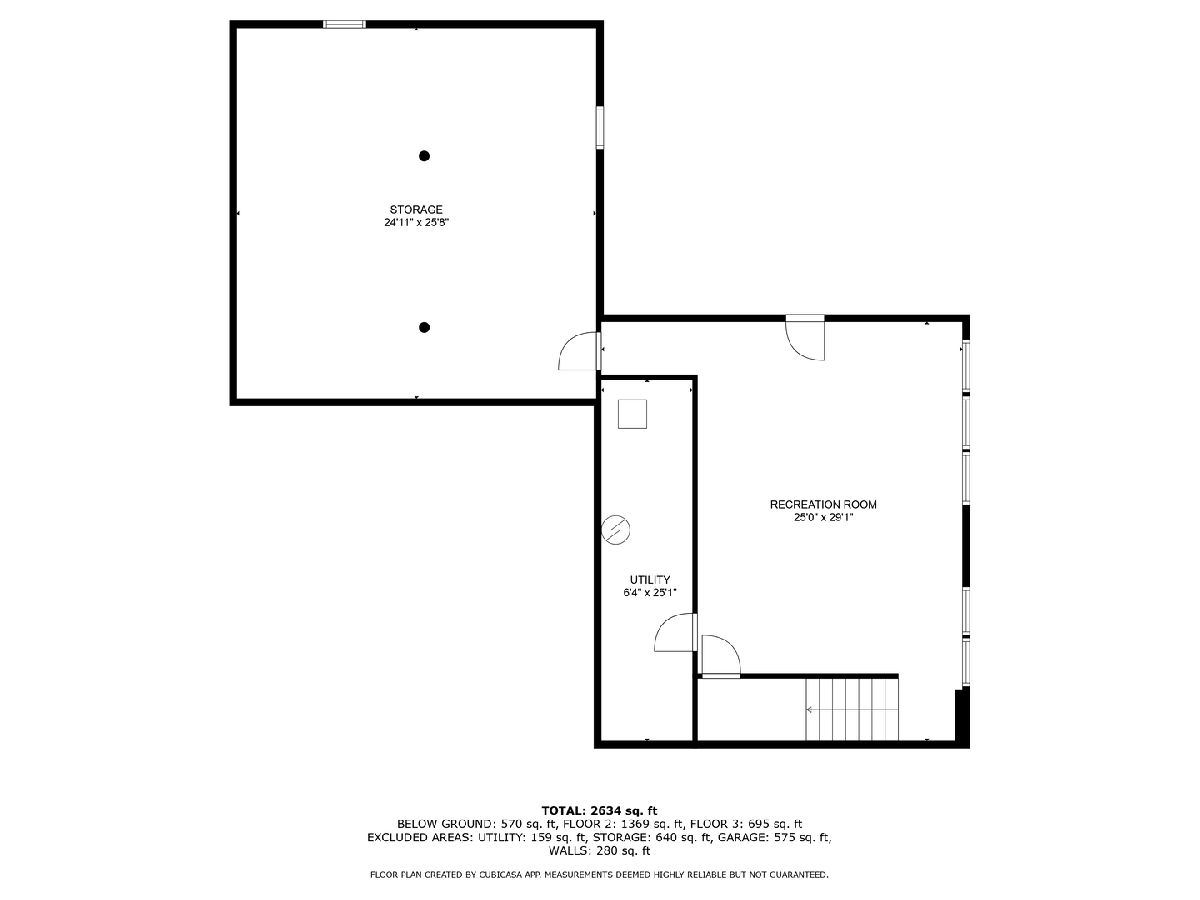
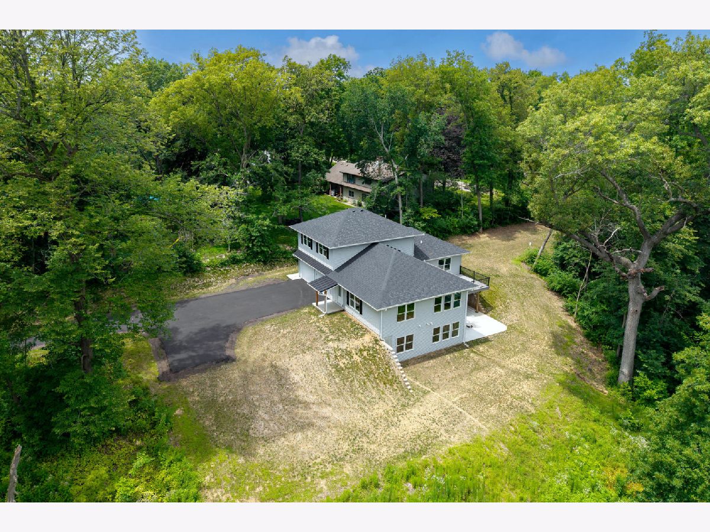
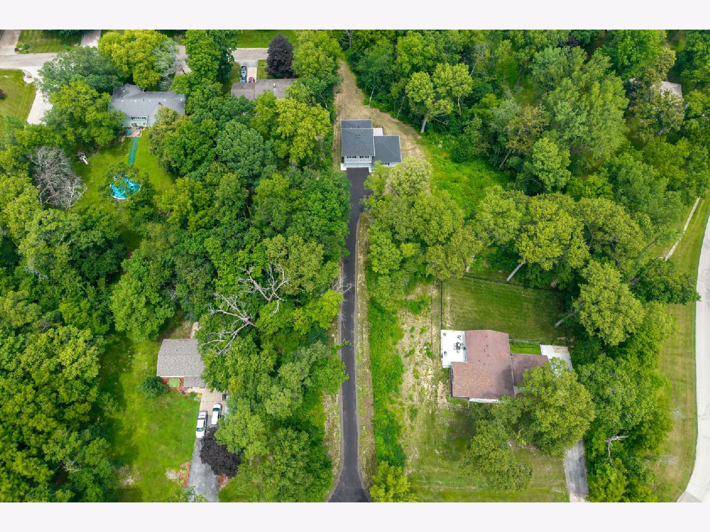
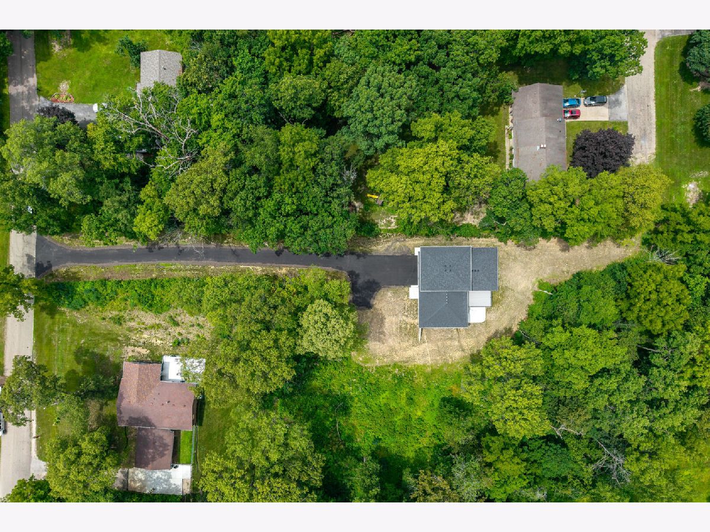
Hickory wood floors, chefs kitchen and a peaceful creek wooded setting. This custom built new construction by Hancock Construction is nestled 0n 1.24 acres with mature trees and a natural creek and offers 3 levels of thoughtfully designed living space. The main level has 9 ft. ceilings, open concept living, wall of windows and wood floors. The chefs kitchen complete with Stainless Steel appliances flows easily into the dining -living area with walk out access to a 14x21 deck overlooking the backyard. The primary suite features a walk in closet, private ensuite bath and custom tiled shower. A convenient laundry room and adjacent half bath complete the mail level. Upstairs , a versatile 16x12 flex space makes a perfect reading nook. Two oversized bedrooms share a full bath on this level. The partially finished basement includes a 25x29 rec room with walk out to cement patio. This home is a must see!
Property Specifics
| Single Family | |
| — | |
| — | |
| 2025 | |
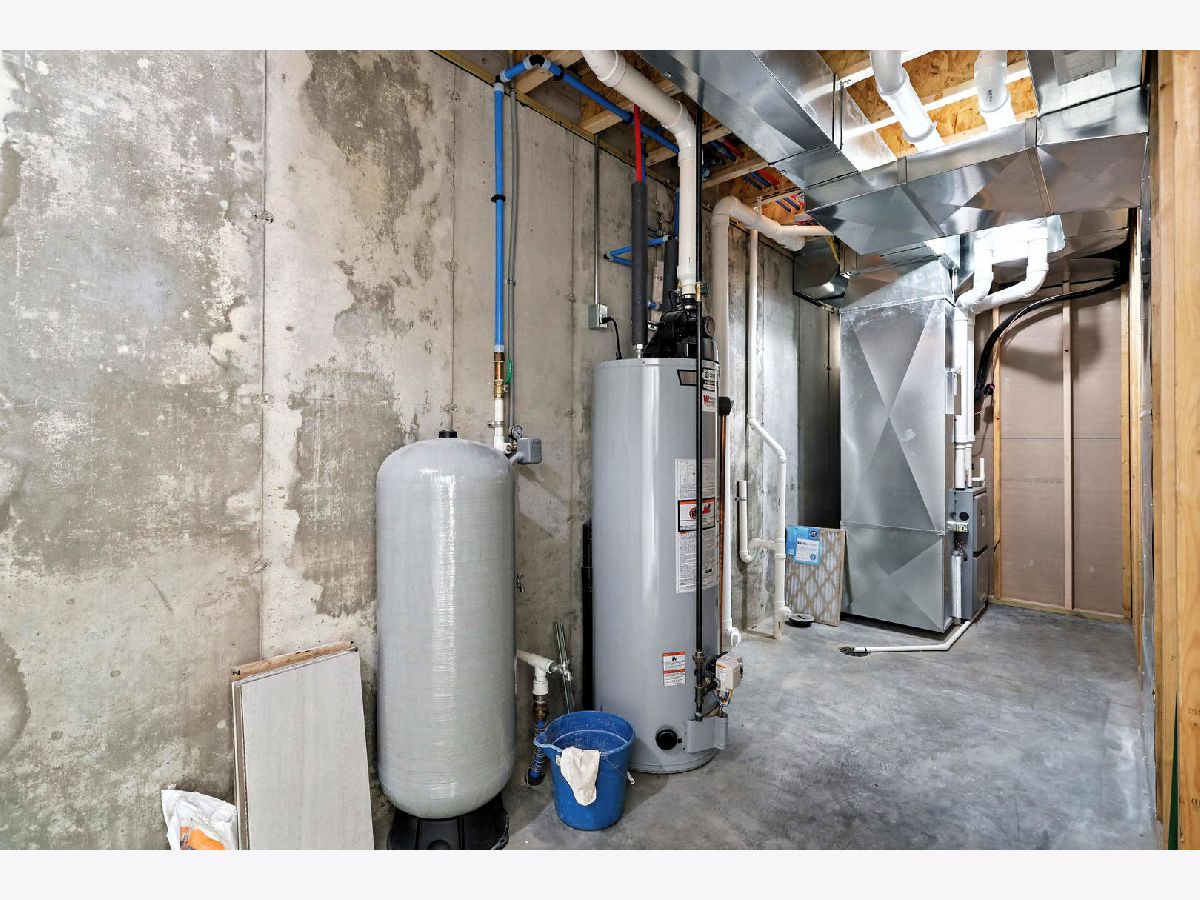
| Partially Finished, Full, Walk-Out Access | |
| 1,364 (570 finished) | |
| Vinyl Siding | |
| — | |
| — | |
| Creek | |
| 1.24 |
| Henry | |
| — | |
| — / Not Applicable | |
| None | |
| Well | |
| Septic Tank | |
| Central Air | |
| Gas, Forced Air | |
| 12579507 | |
| 0331130006 |
Nearby Schools
| NAME: | DISTRICT: | DISTANCE: | |
|---|---|---|---|
|
Middle School
Geneseo Middle School |
228 | Not in DB | |
|
High School
Geneseo High School |
228 | Not in DB | |
Property History
| DATE: | EVENT: | PRICE: | SOURCE: |
|---|---|---|---|
| — | Last price change | $490,000 | MRED MLS |
| 27 Feb, 2026 | Listed for sale | $570,000 | MRED MLS |


Room Specifics
Total Bedrooms: 3
Bedrooms Above Ground: 3
Bedrooms Below Ground: 0
Dimensions: 25X14
Floor Type: Carpet
Dimensions: 12X16
Floor Type: Carpet
Dimensions: 12X16
Floor Type: Carpet
Full Bathrooms: 3
Bathroom Amenities: Double Sink
Bathroom in Basement: 0
Dimensions: 18X9
Floor Type: Hardwood
Features: Pantry, SolidSurfaceCounter
Dimensions: 11X6
Floor Type: Luxury Vinyl
Dimensions: 16X17
Floor Type: Hardwood
Rooms: Recreation Room, Other Room
Name: Recreation Room
Dimensions: 29X25
Floor Type: Luxury Vinyl
Name: Other Room
Dimensions: 17X12
Floor Type: Carpet
Other Specifics
| 2 | |
| Concrete Perimeter | |
| Concrete, Gravel, Garage Door Opener, Attached, Garage | |
| Main Level, Sink | |
| Hardwood | |
| Deck, Patio | |
| — | |
| Wooded, Mature Trees, Backs to Trees/Woods | |
| 39x430x200x207x220x226 | |
| — | |
| Full | |
| 1st Floor Bedroom | |
| Microwave, Dishwasher, Refrigerator, Disposal | |
| Not in DB | |
| — | |
| — | |
| — |
Tax History
| Year | Property Taxes |
|---|---|
| — | $668 |
Contact Agent
Nearby Similar Homes
Nearby Sold Comparables
Contact Agent
Listing Provided By
RE/MAX Concepts Moline
