

1011 Tartan Court, Wheaton, Illinois 60187


$699,900
|
For Sale
|
|
| Status: | New |
| Sqft: | 4,840 |
| Cost/Sqft: | $145 |
| Beds: | 3 |
| Baths: | 4 |
| Year Built: | 2005 |
| Property Taxes: | $13,048 |
| Lot Size: | 0,00 |
Description
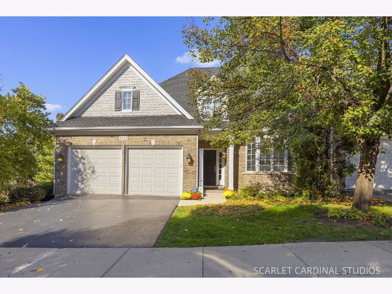
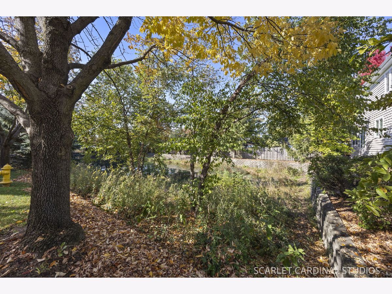
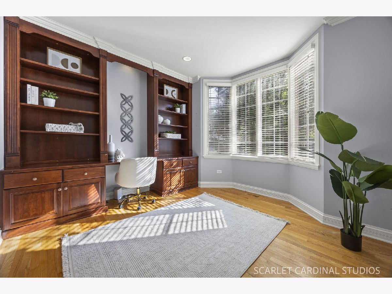
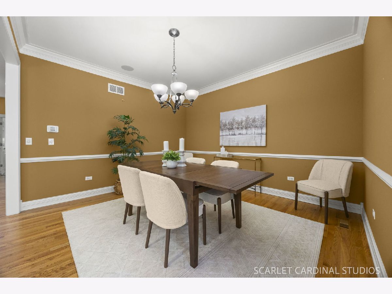
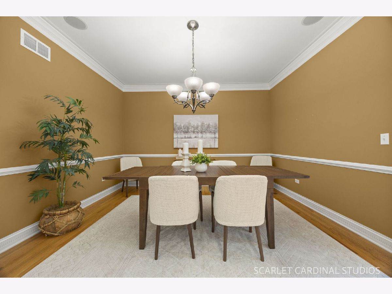
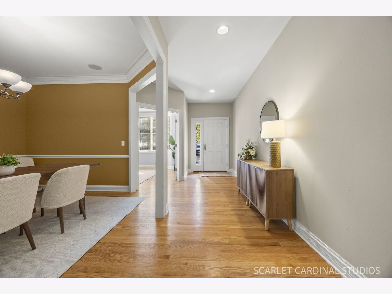
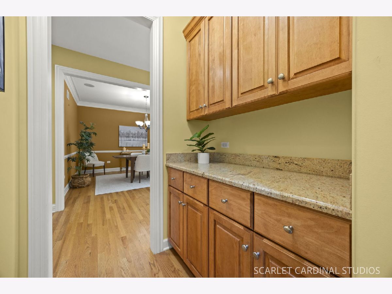
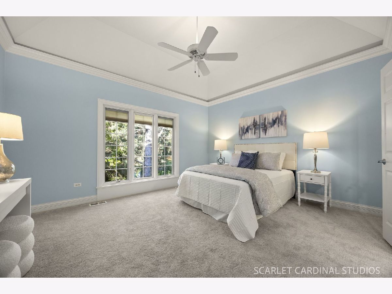
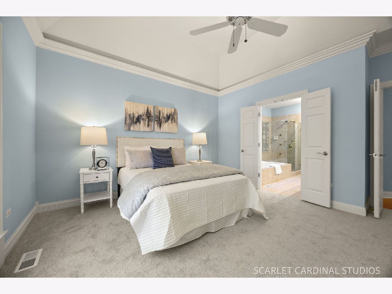
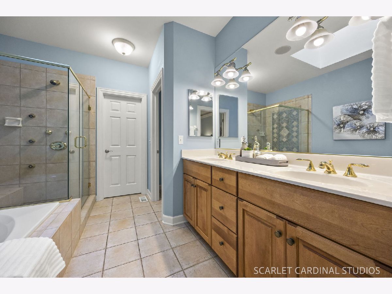
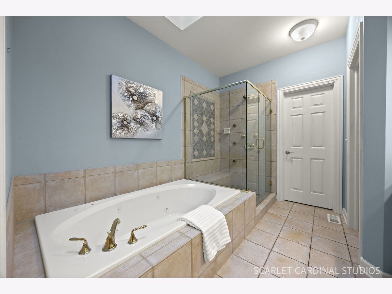
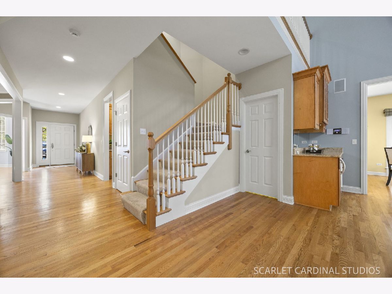
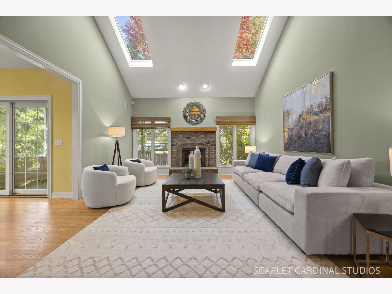
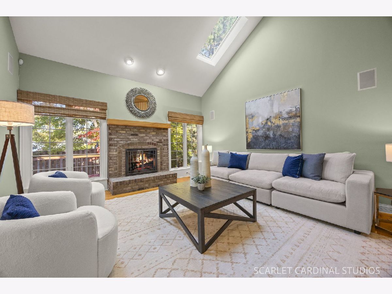
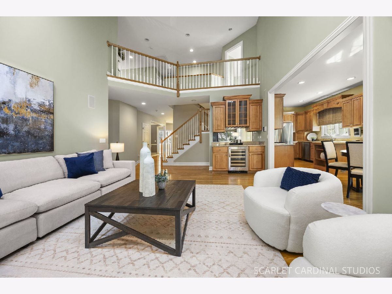
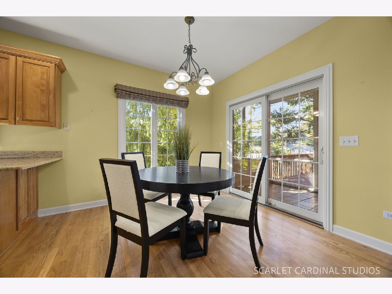
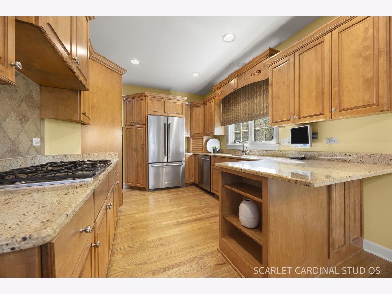
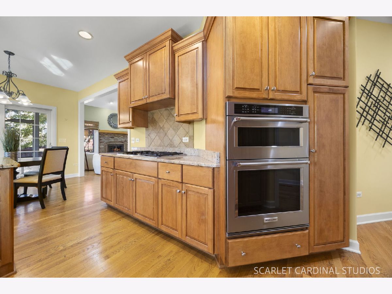
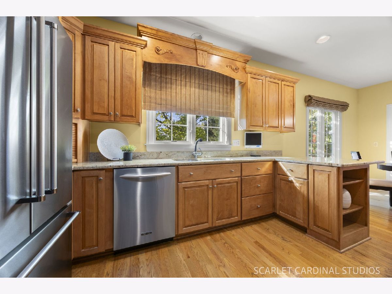
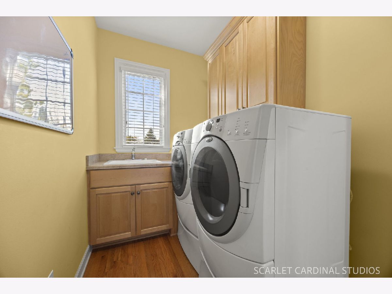
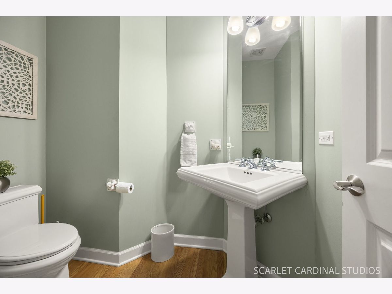
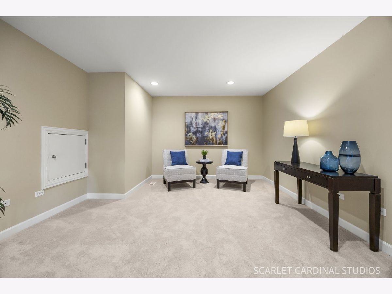
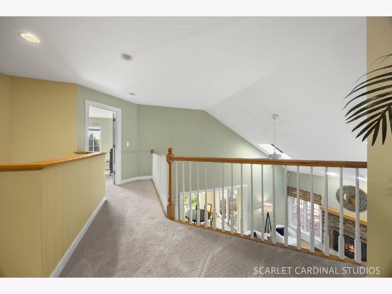
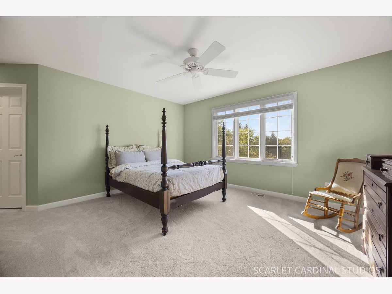
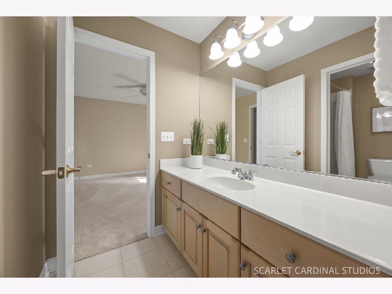
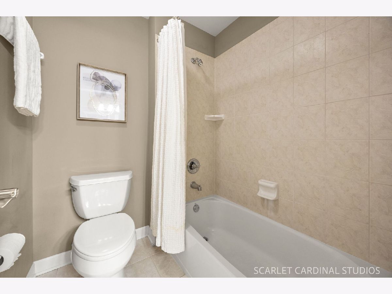
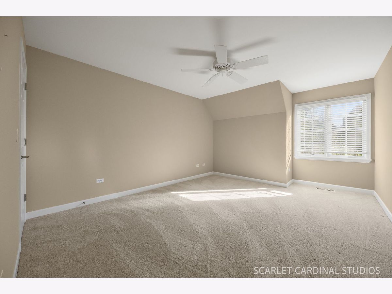
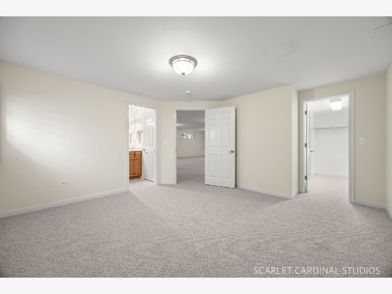
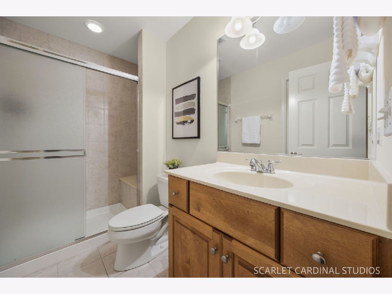
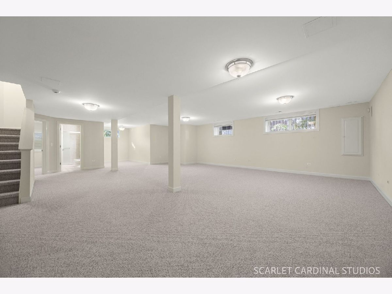
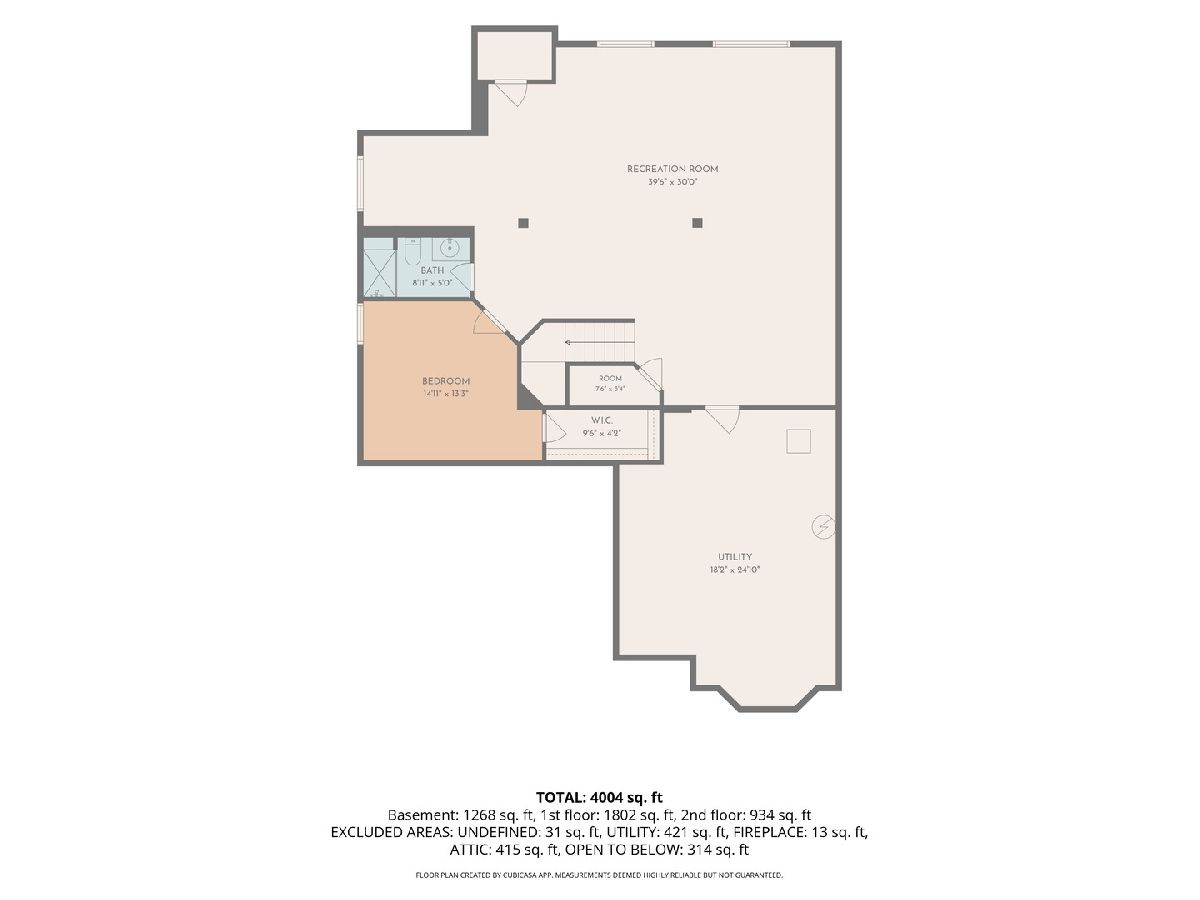
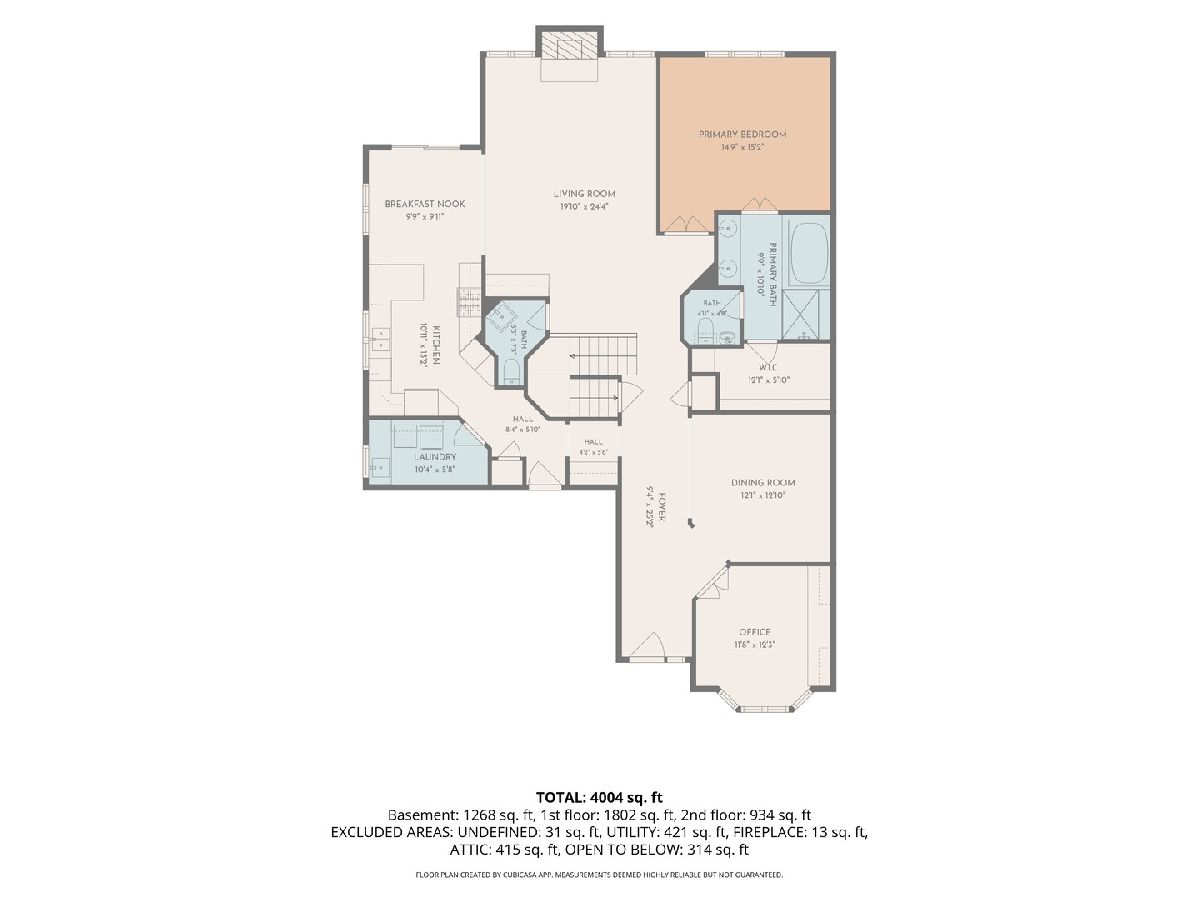
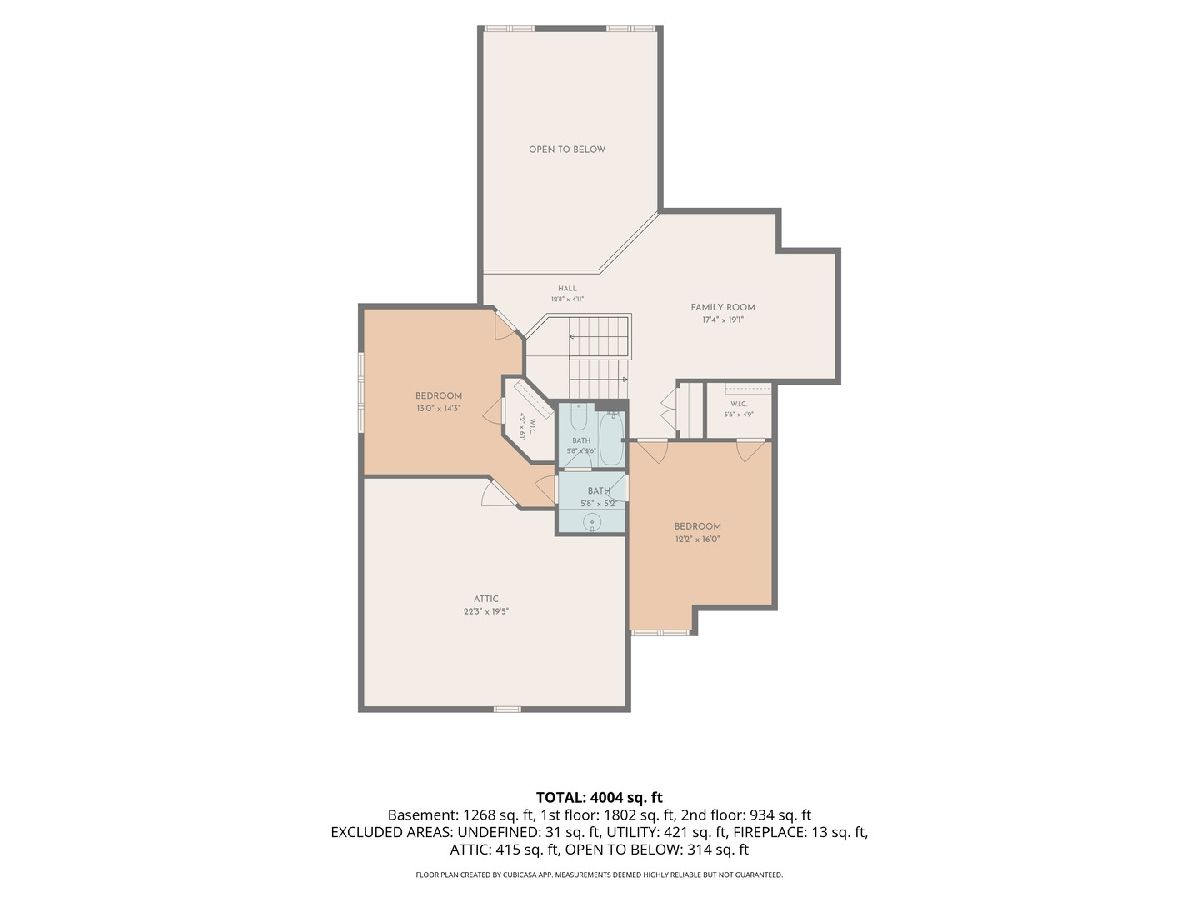
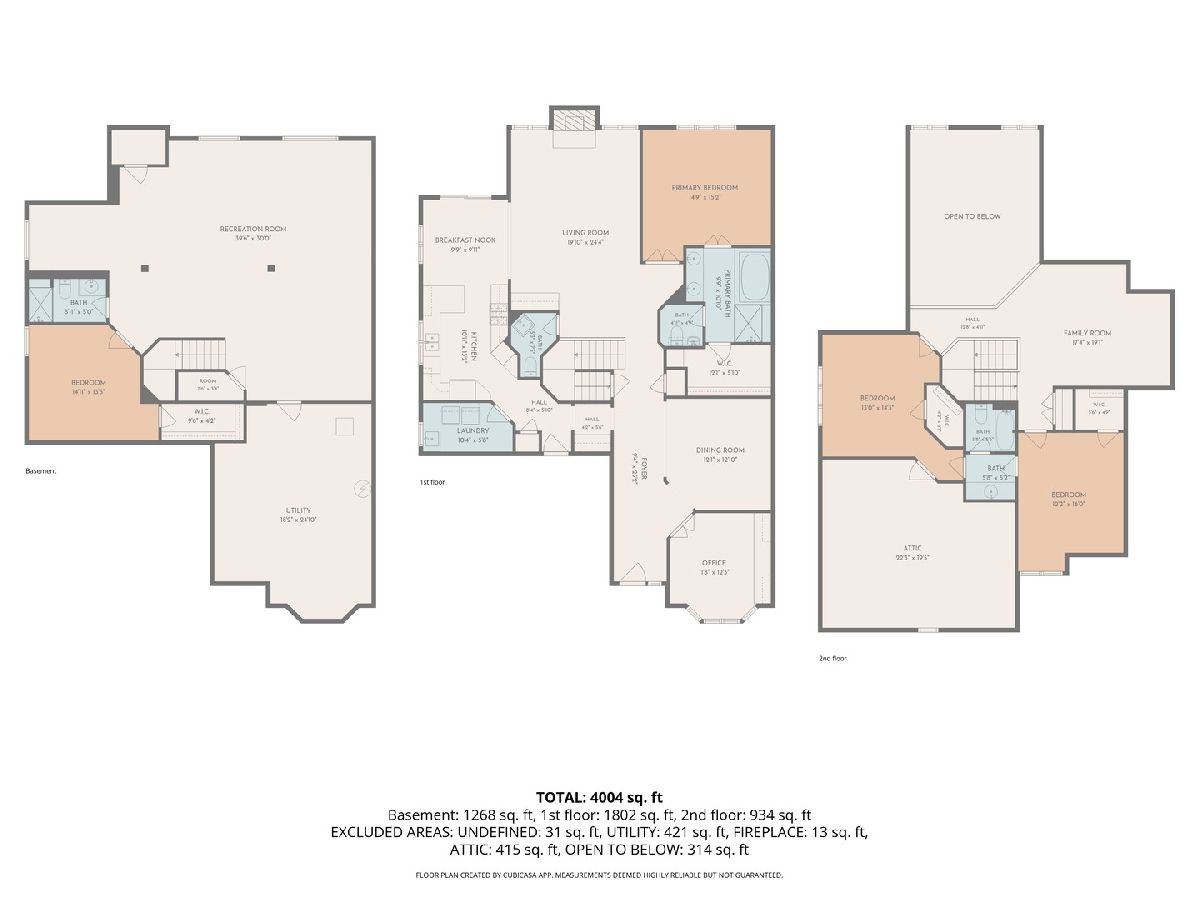
Gorgeous end-unit home located in a private, sought-after neighborhood. This beautifully maintained residence features an open floor plan with hardwood flooring throughout the main level, creating a warm and inviting living space. The spacious great room includes a cozy fireplace and flows seamlessly into the kitchen and dining areas. A first-floor office provides the perfect space for working from home. The first-floor primary suite offers new carpeting, a walk-in closet, double-sink vanity, separate glass-enclosed shower, and a large soaking tub for ultimate relaxation. Enjoy the bright three-season room that leads to a private deck, ideal for entertaining or simply enjoying the peaceful surroundings. Additional highlights include a butler's pantry, 9-foot ceilings, and a versatile loft area. The fully finished basement adds exceptional living space and features new carpeting in the oversized family room, full bathroom, bedroom, and ample storage. The kitchen is a chef's delight, offering abundant cabinet space, a pantry, and stainless steel appliances, all approximately 2 to 5 years old. This move-in-ready home combines comfort, style, and functionality in a desirable location.
Property Specifics
| Condos/Townhomes | |
| 2 | |
| — | |
| 2005 | |
| Finished, Full | |
| 1,919 (1,919 finished) | |
| Brick, Cedar | |
| Asphalt | |
| — | |
| No | |
| — |
| — | |
| Tartan Court | |
| 1600 / Quarterly | |
| Insurance, Exterior Maintenance, Lawn Care, Snow Removal | |
| Lake Michigan | |
| Public Sewer, Storm Sewer | |
| Central Air | |
| Gas, Forced Air | |
| 12746873 | |
| 0510100041 |
Room Specifics
Total Bedrooms: 4
Bedrooms Above Ground: 3
Bedrooms Below Ground: 1
Dimensions: 15X13
Floor Type: Carpet
Dimensions: 12X14
Floor Type: Carpet
Dimensions: 12X14
Floor Type: Carpet
Dimensions: 12X14
Floor Type: Carpet
Full Bathrooms: 4
Bathroom Amenities: Whirlpool, Separate Shower, Double Sink, Bidet
Bathroom in Basement: 1
Dimensions: 12X13
Floor Type: Hardwood
Dimensions: 10X14
Floor Type: Hardwood
Features: Eating Area-Breakfast Bar, Pantry-Butler
Dimensions: 5X9
Floor Type: Hardwood
Dimensions: 20X15
Floor Type: Hardwood
Dimensions: 30X30
Floor Type: Carpet
Rooms: Office, Loft, Eating Area, Other Room, Screened Porch
Name: Office
Dimensions: 12X10
Floor Type: Hardwood
Name: Loft
Dimensions: 15X14
Floor Type: Carpet
Name: Eating Area
Dimensions: 10X10
Floor Type: Hardwood
Name: Other Room
Dimensions: 5X5
Floor Type: Hardwood
Name: Screened Porch
Dimensions: 9X7
Floor Type: —
Other Specifics
| 2 | |
| Concrete Perimeter | |
| Asphalt, Garage Door Opener, Garage Owned, Attached, Garage | |
| Washer Hookup | |
| Hardwood | |
| Deck, Patio | |
| None | |
| — | |
| — | |
| 44 x 96 | |
| — | |
| Full | |
| Cathedral Ceiling(s), 1st Floor Bedroom, Open Floorplan, Separate Dining Room | |
| Range, Microwave, Dishwasher, Refrigerator, Washer, Dryer, Stainless Steel Appliance(s) | |
| Not in DB | |
| — | |
| — | |
| Gas Log |
Contact Agent
Nearby Similar Homes
Nearby Sold Comparables


Contact Agent
Listing Provided By
J.W. Reedy Realty
