

10129 Westmanor Drive, Franklin Park, Illinois 60131


$524,990
|
For Sale
|
|
| Status: | Active |
| Sqft: | 3,190 |
| Cost/Sqft: | $165 |
| Beds: | 3 |
| Baths: | 4 |
| Year Built: | 1971 |
| Property Taxes: | $10,737 |
| Days On Market: | 107 |
| Lot Size: | 0,29 |
Description
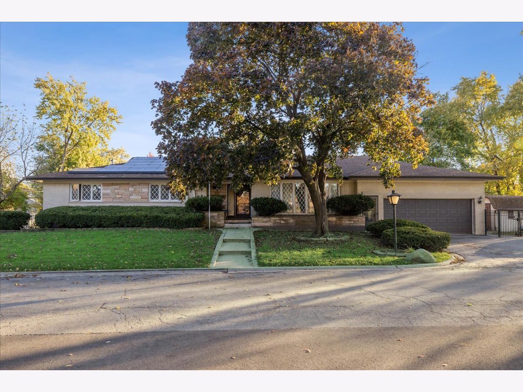
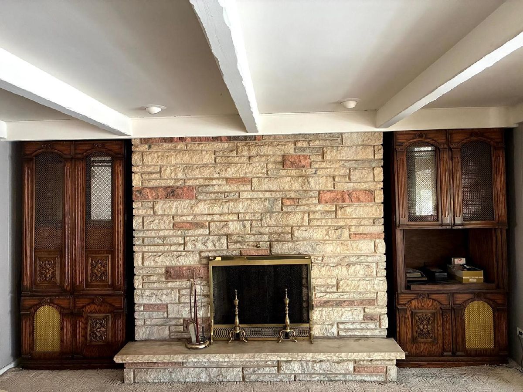
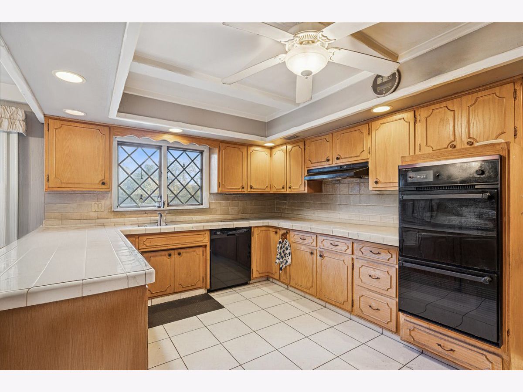
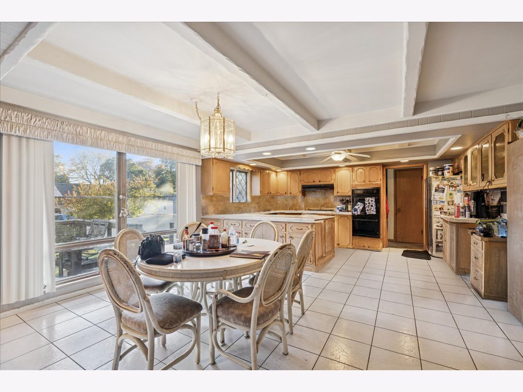
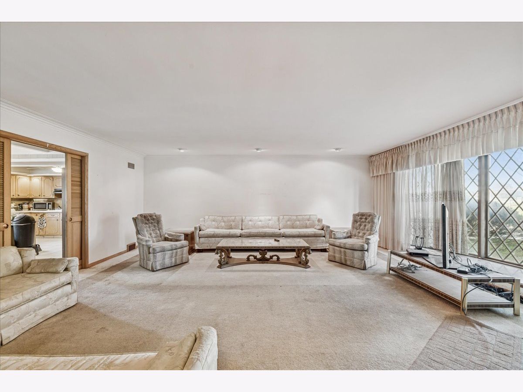
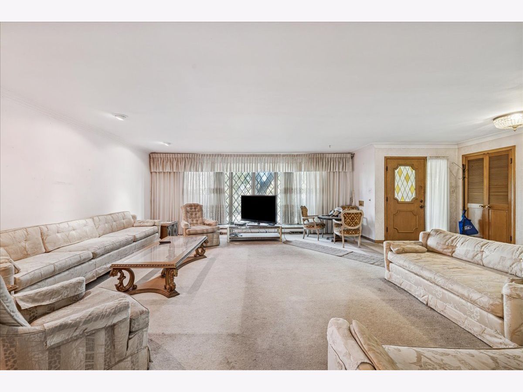
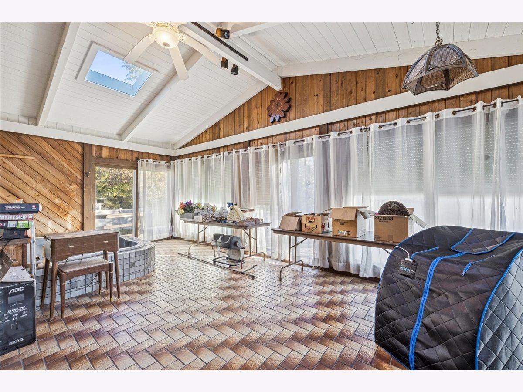
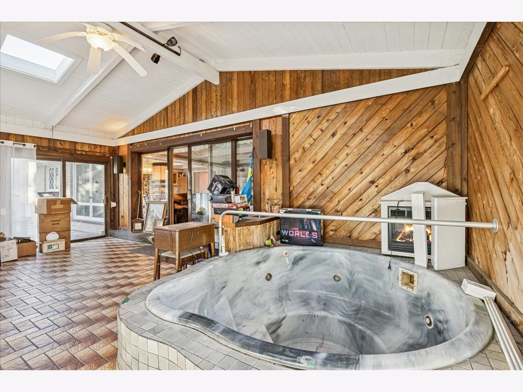
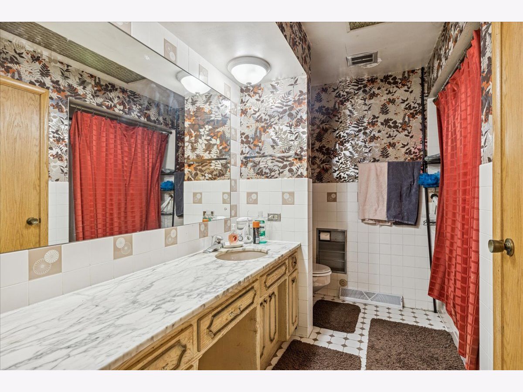
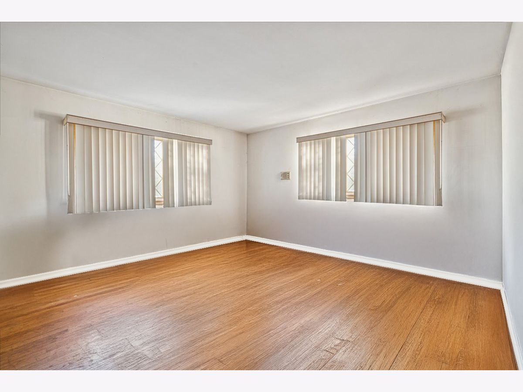
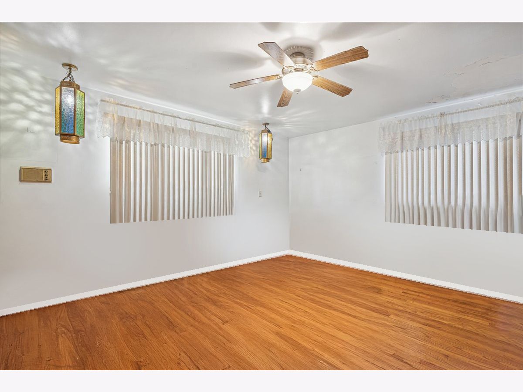
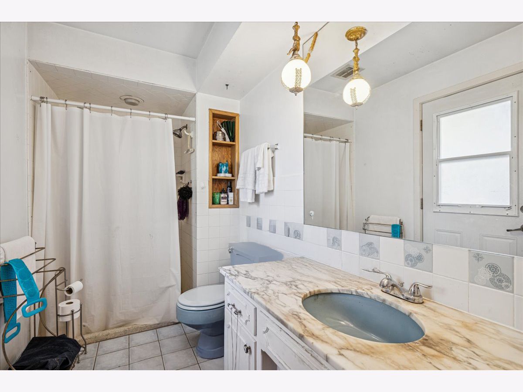
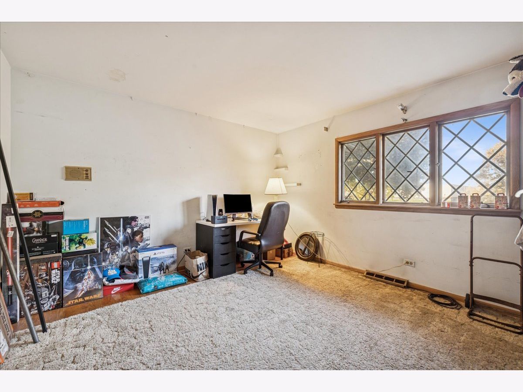
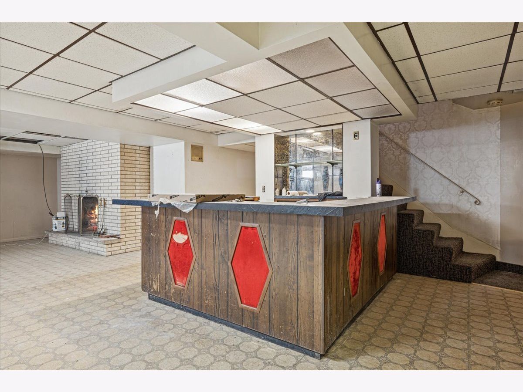
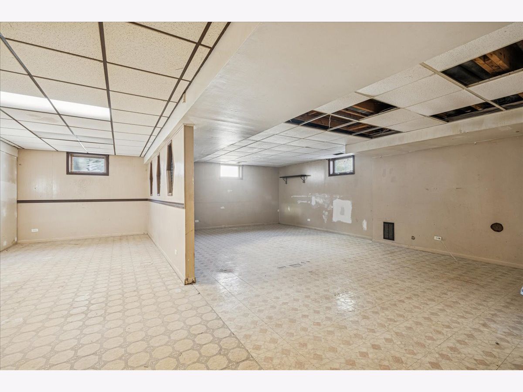
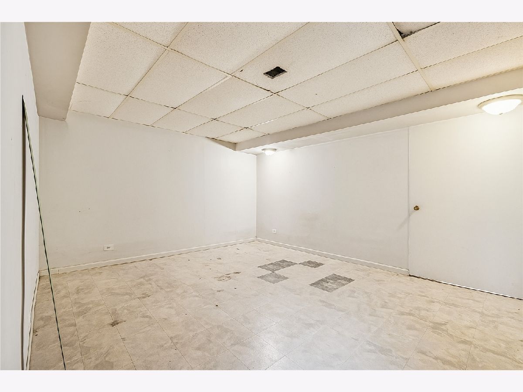
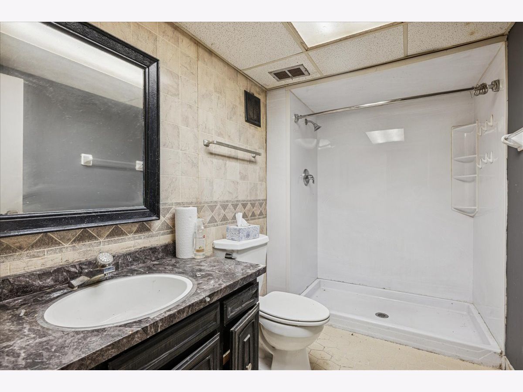
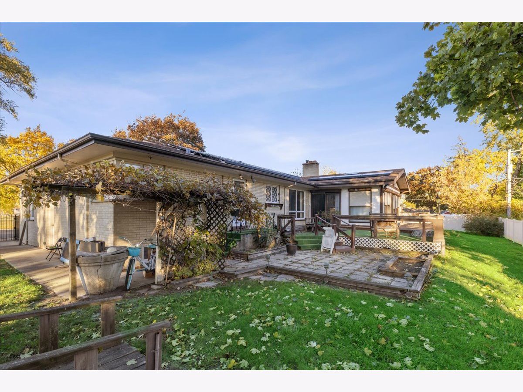
One of the largest homes in Franklin Park is on the market for the first time, with so much potential. A 3 bedroom, 3.1 bath ranch, upstairs and basement laundry, an oversized heated garage, enclosed 3 season room PLUS a full finished basement. The basement has its own entrance and potential to be a garden style apartment with a full kitchen, just missing some appliances and updates. The home was made for entertaining, and with some love and updates this home will be brought back to its former glory. Roof is 11 years told, furnace and AC are 4 years, hot water heater is 1 year, generator is 10 years. Solar panels have 18 years left on the lease, but cuts the electric down to $15 per month. Home is being sold as-is and buyer must assume findings from Franklin Park inspection, nothing major.
Property Specifics
| Single Family | |
| — | |
| — | |
| 1971 | |
| Finished, Exterior Entry, Full | |
| 2,800 (2,800 finished) | |
| Brick | |
| — | |
| — | |
| No | |
| 0.29 |
| Cook | |
| — | |
| — / Not Applicable | |
| None | |
| Public | |
| Public Sewer | |
| Central Air | |
| Natural Gas | |
| 12702591 | |
| 12283000170000 |
Nearby Schools
| NAME: | DISTRICT: | DISTANCE: | |
|---|---|---|---|
|
Grade School
Scott Elementary School |
83 | — | |
|
Middle School
Mannheim Middle School |
83 | Not in DB | |
|
High School
West Leyden High School |
212 | Not in DB | |
Property History
| DATE: | EVENT: | PRICE: | SOURCE: |
|---|---|---|---|
| 12 Jul, 2026 | Listed for sale | $524,990 | MRED MLS |
Room Specifics
Total Bedrooms: 3
Bedrooms Above Ground: 3
Bedrooms Below Ground: 0
Dimensions: 18X16
Floor Type: —
Dimensions: 14X16
Floor Type: —
Dimensions: 15X17
Floor Type: —
Full Bathrooms: 4
Bathroom Amenities: —
Bathroom in Basement: 1
Dimensions: 18X16
Floor Type: —
Features: Eating Area-Table Space
Dimensions: 12X7
Floor Type: —
Dimensions: 20X24
Floor Type: —
Dimensions: 18X18
Floor Type: —
Rooms: Enclosed Porch, Recreation Room
Name: Enclosed Porch
Dimensions: 26X16
Floor Type: —
Name: Recreation Room
Dimensions: 35X40
Floor Type: —
Other Specifics
| 2 | |
| — | |
| Heated Garage, Garage, Attached | |
| — | |
| — | |
| Deck | |
| Photovoltaic/Solar System | |
| Hot Tub | |
| — | |
| 12500 | |
| — | |
| Full | |
| — | |
| — | |
| Not in DB | |
| — | |
| — | |
| — |
Tax History
| Year | Property Taxes |
|---|---|
| 2026 | $10,737 |
Contact Agent
Nearby Similar Homes
Nearby Sold Comparables

Contact Agent
Listing Provided By
Berkshire Hathaway HomeServices Starck Real Estate
