

2416 Ernst Street, Franklin Park, Illinois 60131


$384,900
|
For Sale
|
|
| Status: | Active |
| Sqft: | 1,001 |
| Cost/Sqft: | $385 |
| Beds: | 3 |
| Baths: | 2 |
| Year Built: | 1957 |
| Property Taxes: | $6,805 |
| Days On Market: | 19 |
| Lot Size: | 0,00 |
Description
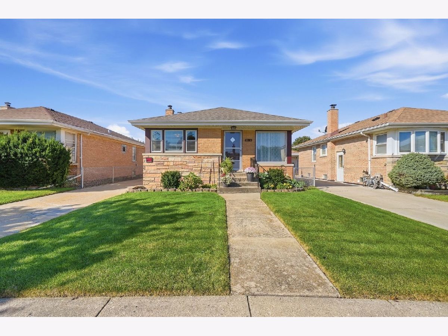
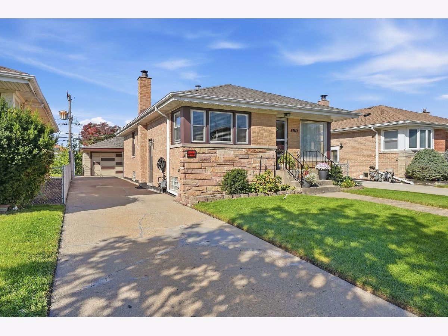
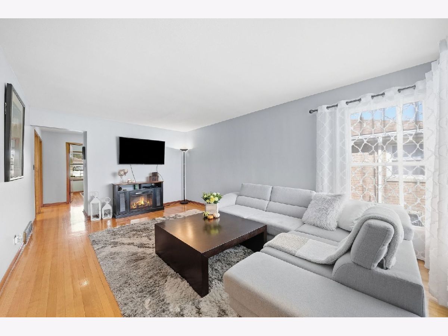
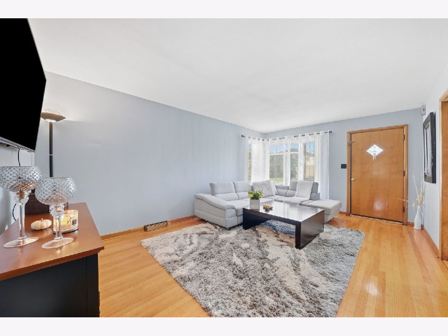
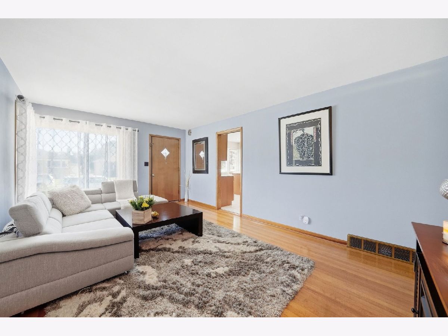
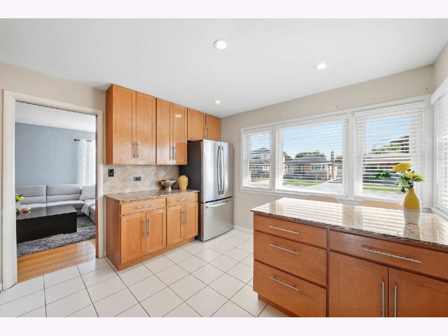
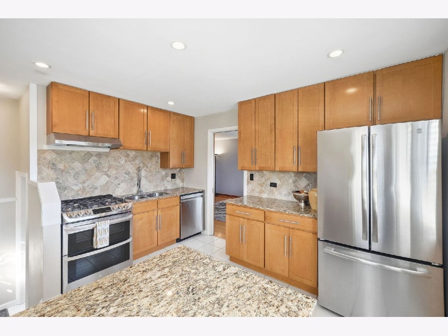
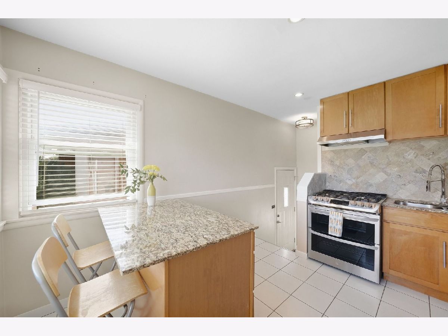
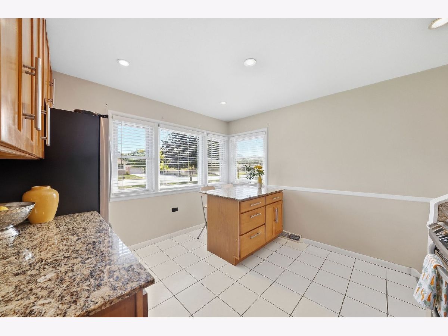
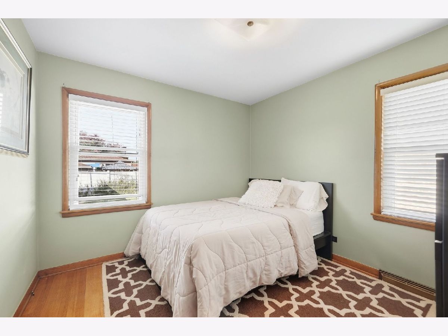
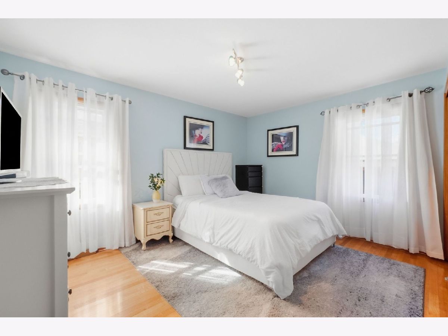
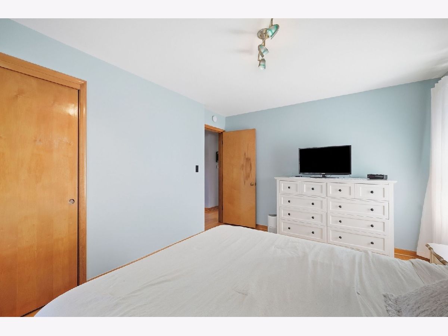
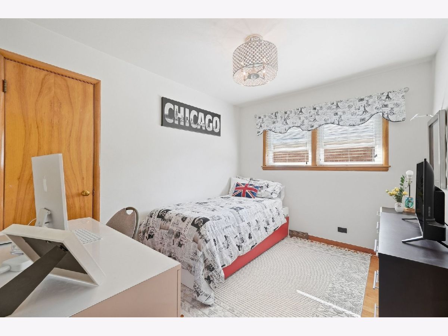
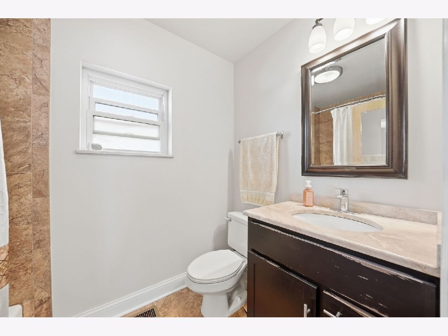
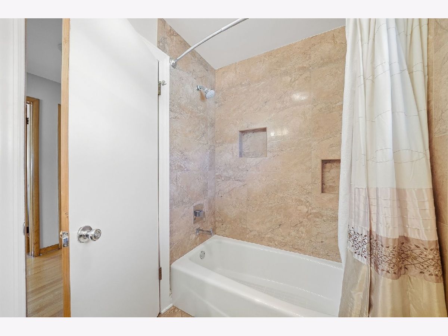
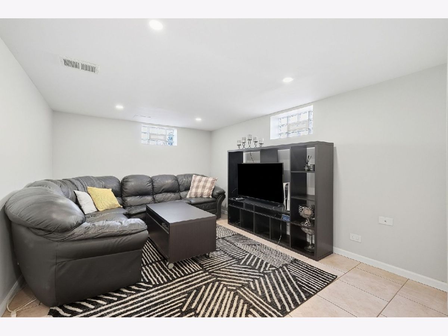
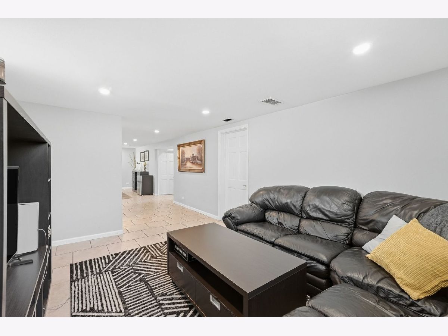
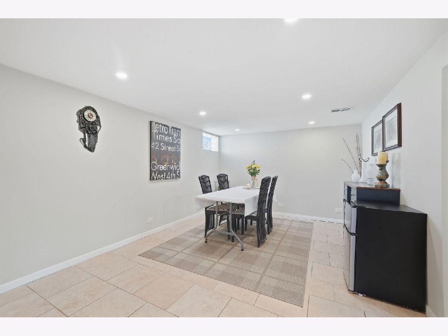
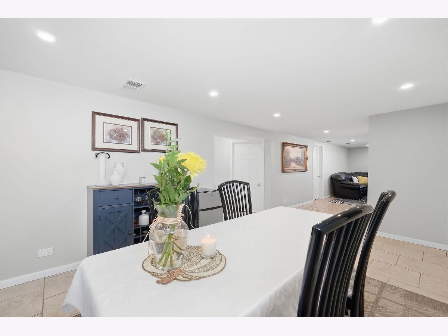
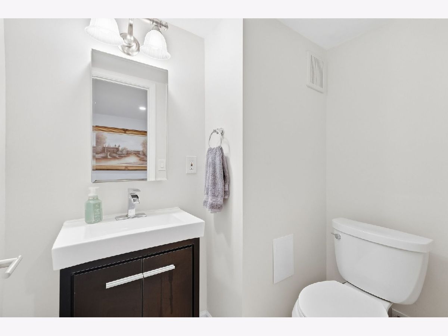
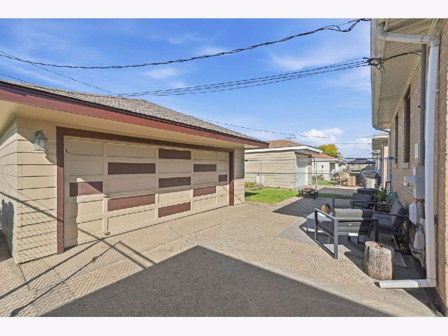
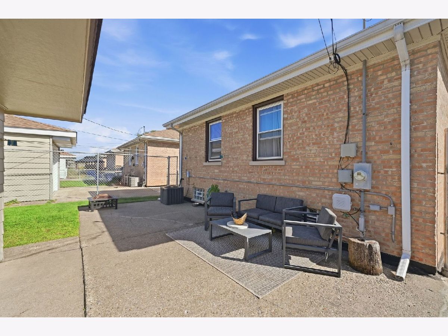
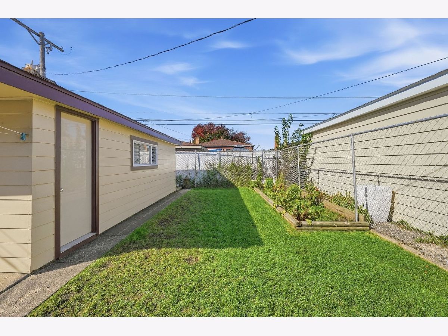
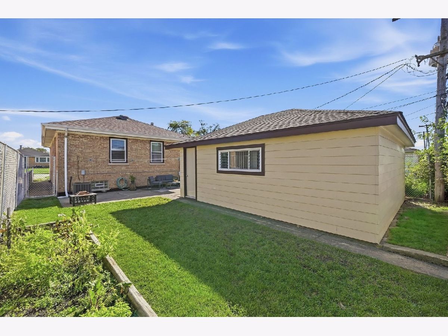
Welcome to this move-in ready raised ranch in a great Franklin Park location! This well-maintained home features 3 bedrooms and 1 full bath on the main level, with beautiful hardwood floors throughout and an abundance of natural light. The inviting kitchen is equipped with newer appliances and offers a functional space for everyday living. The lower level offers even more versatile living space, including a comfortable family room, a dedicated office, a convenient half bath, and plenty of storage. Whether you're looking for additional space to relax, work from home, entertain, or organize your belongings, this level has plenty to offer. Outside, enjoy a detached 2-car garage, plus a long driveway providing plenty of additional parking. The backyard features a patio that's ideal for relaxing, entertaining, or enjoying a summer evening. Located close to shops, restaurants, and everyday conveniences, this home offers comfortable living in a convenient location. Nothing to do but move in and enjoy!
Property Specifics
| Single Family | |
| — | |
| — | |
| 1957 | |
| Finished, Full | |
| Brick | |
| Asphalt | |
| — | |
| No | |
| — |
| Cook | |
| — | |
| — / Not Applicable | |
| None | |
| Public | |
| Public Sewer | |
| Central Air | |
| Gas | |
| No | |
| 12780069 | |
| 12283200420000 |
Property History
| DATE: | EVENT: | PRICE: | SOURCE: |
|---|---|---|---|
| — | Last price change | $394,900 | MRED MLS |
| 8 Oct, 2026 | Listed for sale | $394,900 | MRED MLS |
Room Specifics
Total Bedrooms: 3
Bedrooms Above Ground: 3
Bedrooms Below Ground: 0
Dimensions: 11X14
Floor Type: Hardwood
Dimensions: 11X9
Floor Type: Hardwood
Dimensions: 10X11
Floor Type: Hardwood
Full Bathrooms: 2
Bathroom Amenities: —
Bathroom in Basement: 1
Dimensions: 11X12
Floor Type: Tile
Dimensions: 11X12
Floor Type: Tile
Dimensions: 12X18
Floor Type: Hardwood
Dimensions: 15X36
Floor Type: Tile
Rooms: Office
Name: Office
Dimensions: 9X13
Floor Type: Tile
Other Specifics
| 2 | |
| — | |
| Concrete, Garage Owned, Detached, Garage | |
| Gas Dryer Hookup, Electric Dryer Hookup | |
| — | |
| — | |
| — | |
| — | |
| 40x108 | |
| — | |
| None | |
| — | |
| — | |
| Not in DB | |
| — | |
| — | |
| — |
Tax History
| Year | Property Taxes |
|---|---|
| — | $6,805 |
Contact Agent
Nearby Similar Homes
Nearby Sold Comparables



Contact Agent
Listing Provided By
eXp Realty
