

1013 Cardiff Drive, Crystal Lake, Illinois 60014


$360,000
|
For Sale
|
|
| Status: | New |
| Sqft: | 2,420 |
| Cost/Sqft: | $149 |
| Beds: | 4 |
| Baths: | 2 |
| Year Built: | 1970 |
| Property Taxes: | $8,477 |
| Days On Market: | 3 |
| Lot Size: | 0,00 |
Description
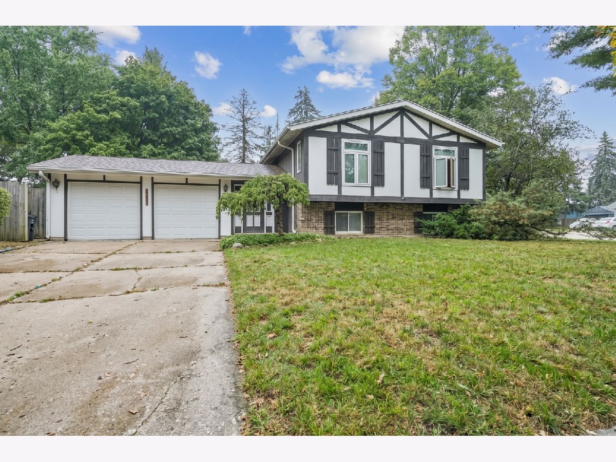
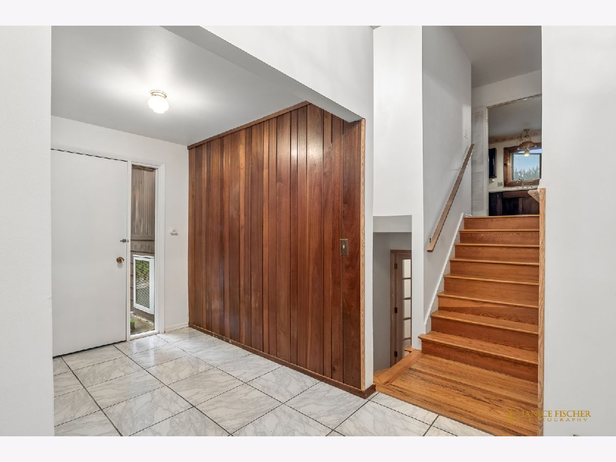
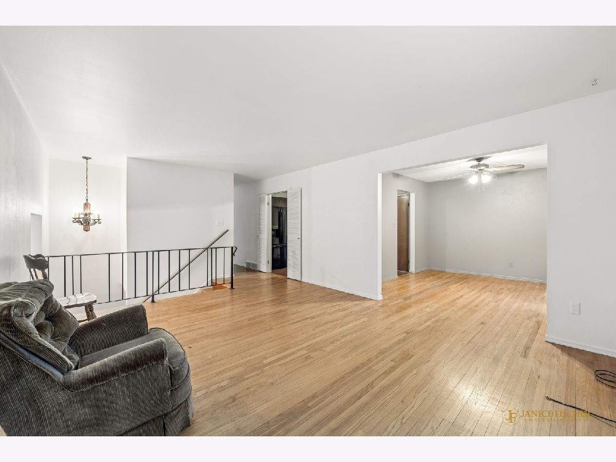
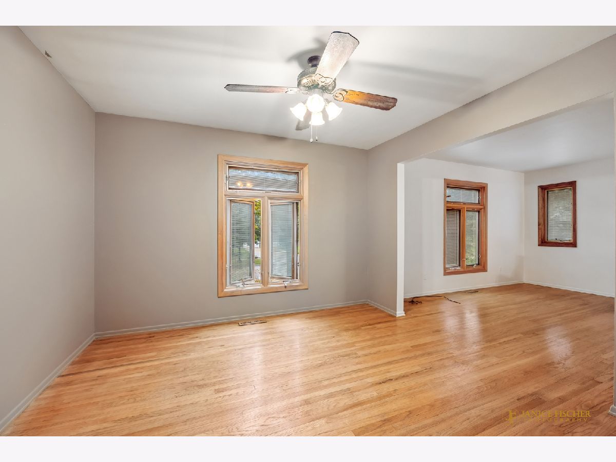
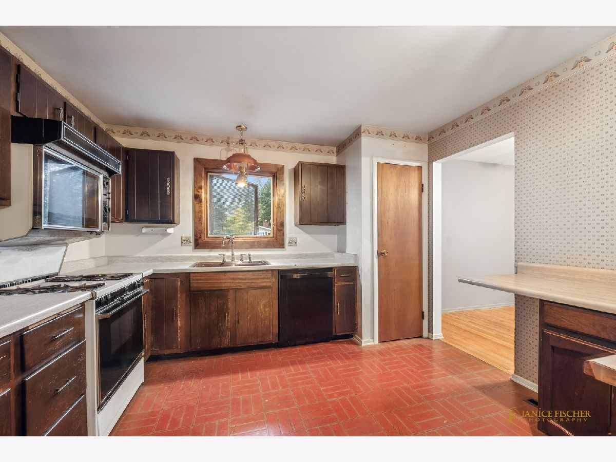
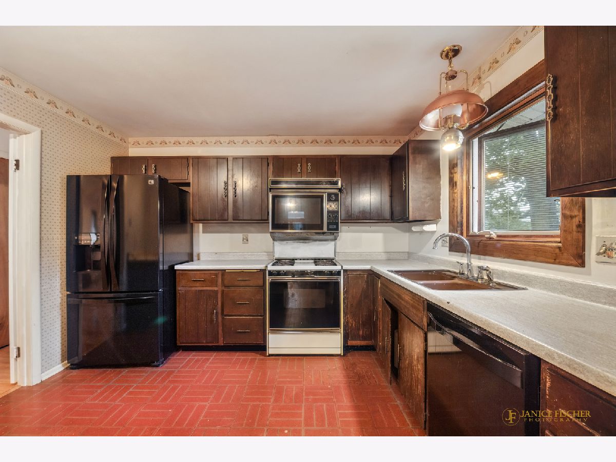
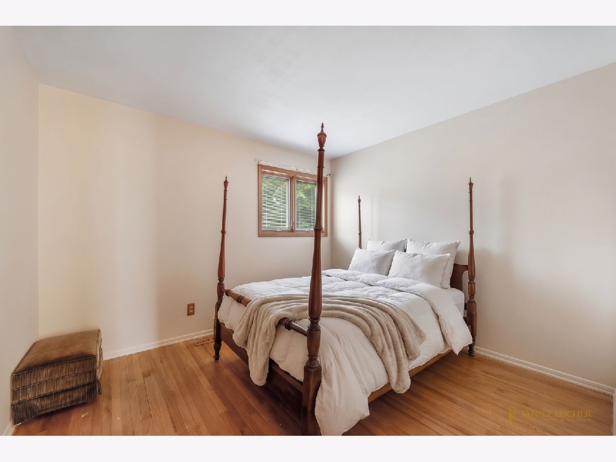
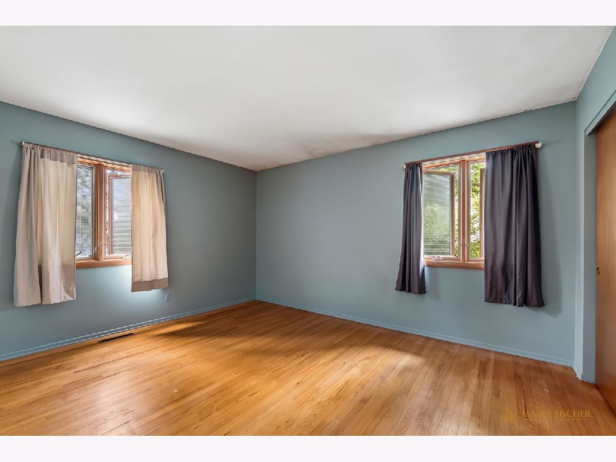
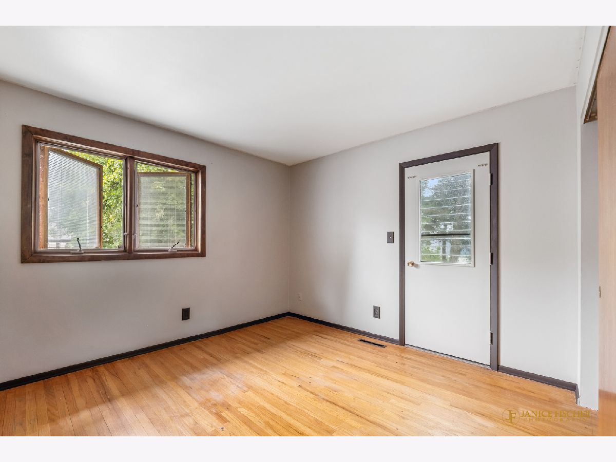
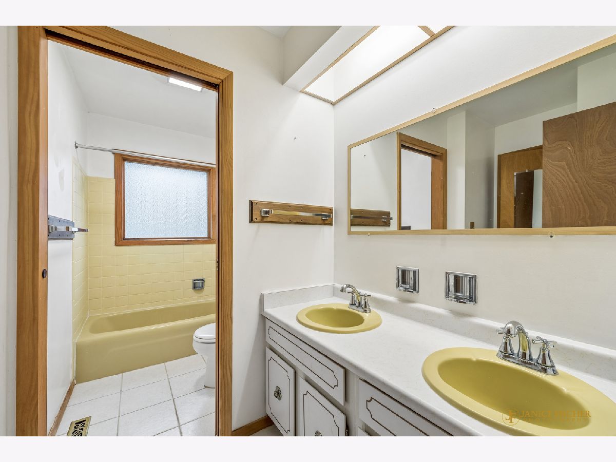
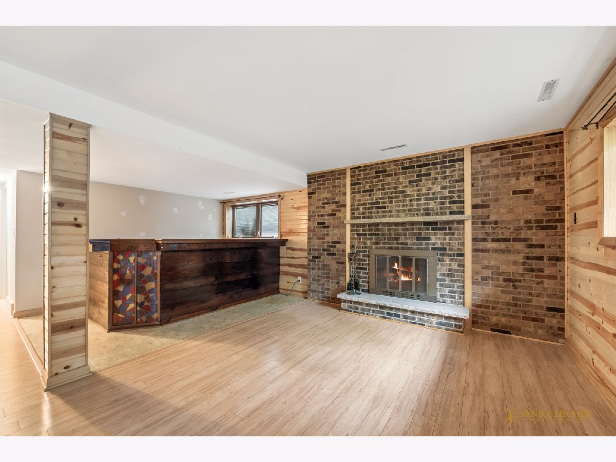
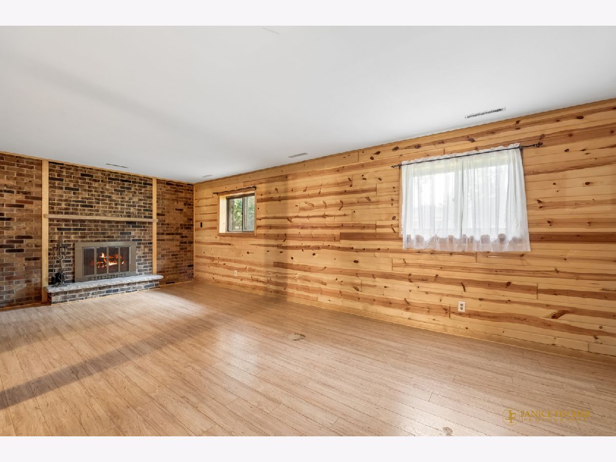
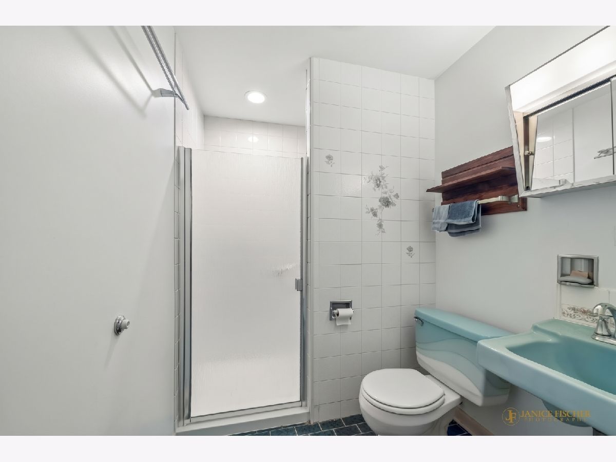
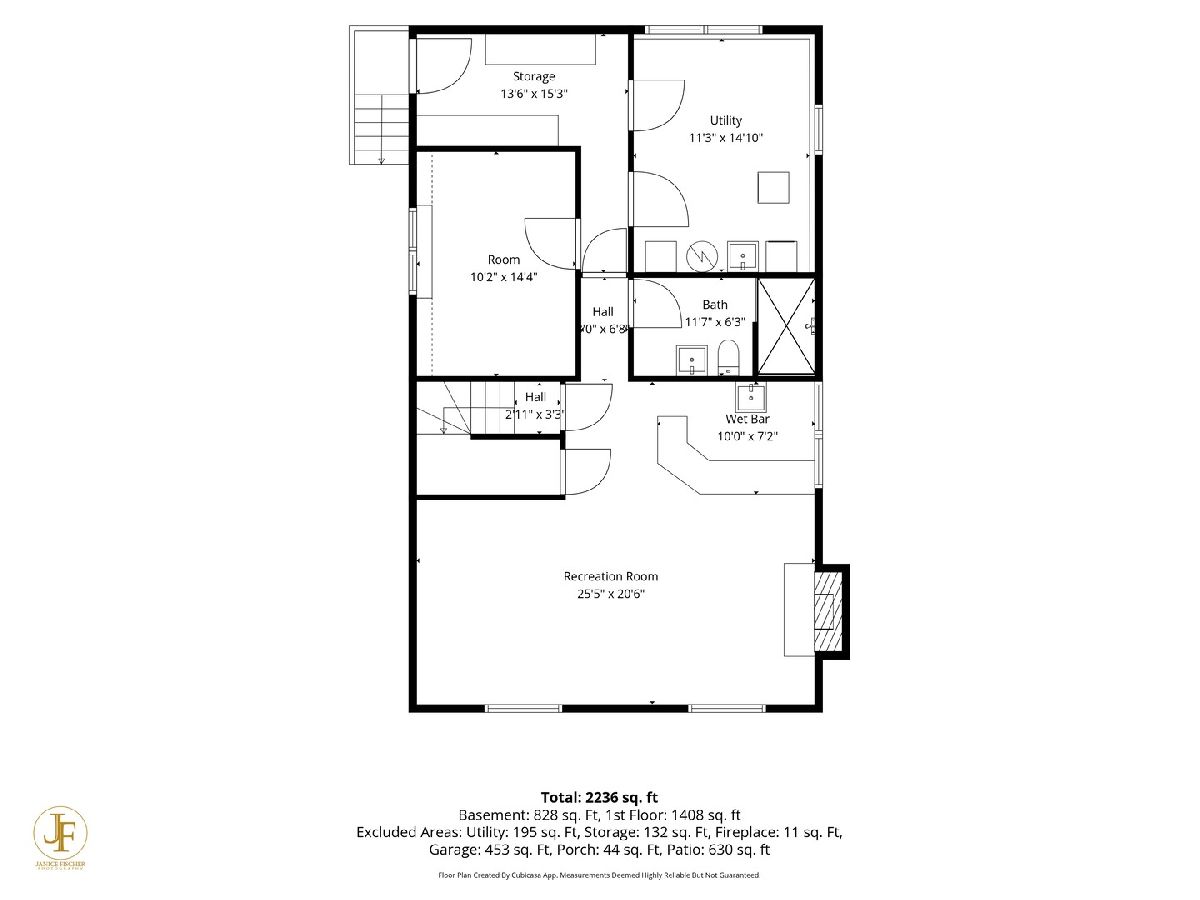
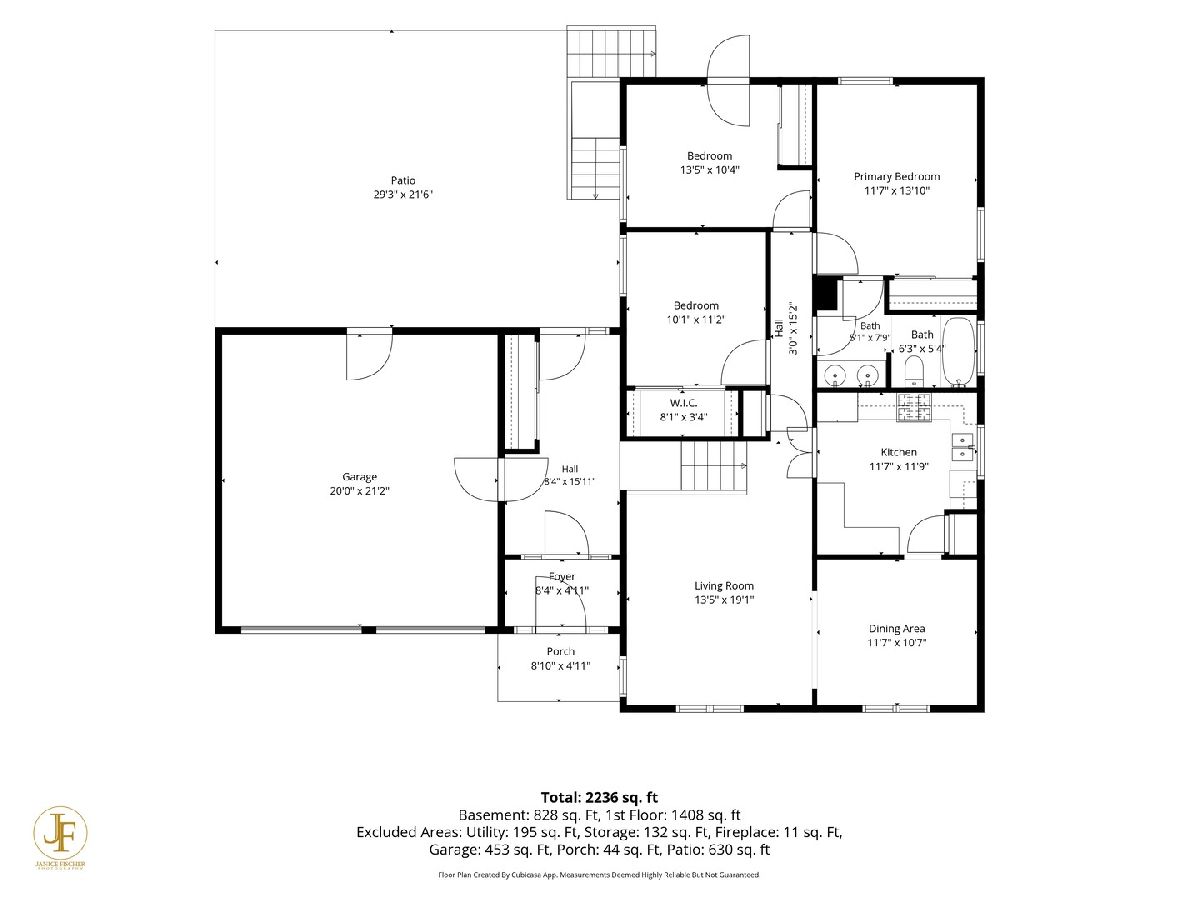
Charming Split-Level with great bones & endless potential in Coventry! 1013 Cardiff is a solid, well-built home offering exceptional space, quality features, and a versatile layout ready for your personal design ideas! The spacious Main Level has bright living and dining areas featuring high-quality Pella windows throughout, bringing in fantastic natural light. The main level includes 3 comfortable bedrooms and a full bathroom. The finished lower level has a huge secondary living space complete with durable vinyl flooring, a cozy gas fireplace, and a wet bar-perfect for entertaining! The flexible lower-level layout features a 4th bedroom, a second full bathroom, a dedicated workroom/workshop area, and a large laundry room with plenty of storage. The home is situated on an expansive, large lot with a deep backyard, along with an oversized 2-car garage with room for vehicles and extra equipment. Bring your design ideas and make this your dream home!
Property Specifics
| Single Family | |
| — | |
| Bi-Level | |
| 1970 | |
| Finished, Walk-Out Access | |
| Cedar | |
| — | |
| — | |
| No | |
| — |
| — | |
| Coventry | |
| — / Not Applicable | |
| None | |
| Public | |
| Public Sewer | |
| Central Air | |
| Gas | |
| No | |
| 12782356 | |
| 1908477012 |
Nearby Schools
| NAME: | DISTRICT: | DISTANCE: | |
|---|---|---|---|
|
Grade School
Canterbury Elementary School |
47 | — | |
|
Middle School
Hannah Beardsley Middle School |
47 | Not in DB | |
|
High School
Crystal Lake South High School |
155 | Not in DB | |
Some photos of this home have been virtually staged.
Room Specifics
Total Bedrooms: 4
Bedrooms Above Ground: 4
Bedrooms Below Ground: 0
Dimensions: 12X14
Floor Type: Hardwood
Dimensions: 14X10
Floor Type: Hardwood
Dimensions: 10X11
Floor Type: Hardwood
Dimensions: 10X14
Floor Type: Laminate
Full Bathrooms: 2
Bathroom Amenities: —
Bathroom in Basement: 1
Dimensions: 12X11
Floor Type: Hardwood
Dimensions: 12X12
Floor Type: Vinyl
Dimensions: 11X15
Floor Type: Other
Dimensions: 13X19
Floor Type: Hardwood
Dimensions: 26X21
Floor Type: Laminate
Rooms: No additional rooms
Other Specifics
| 2 | |
| — | |
| Other, Attached, Garage | |
| — | |
| — | |
| — | |
| — | |
| Corner Lot | |
| 120x81x102x80 | |
| — | |
| — | |
| — | |
| — | |
| Not in DB | |
| — | |
| — | |
| — |
Contact Agent
Nearby Similar Homes
Nearby Sold Comparables

Contact Agent
Listing Provided By
Berkshire Hathaway HomeServices Starck Real Estate
