

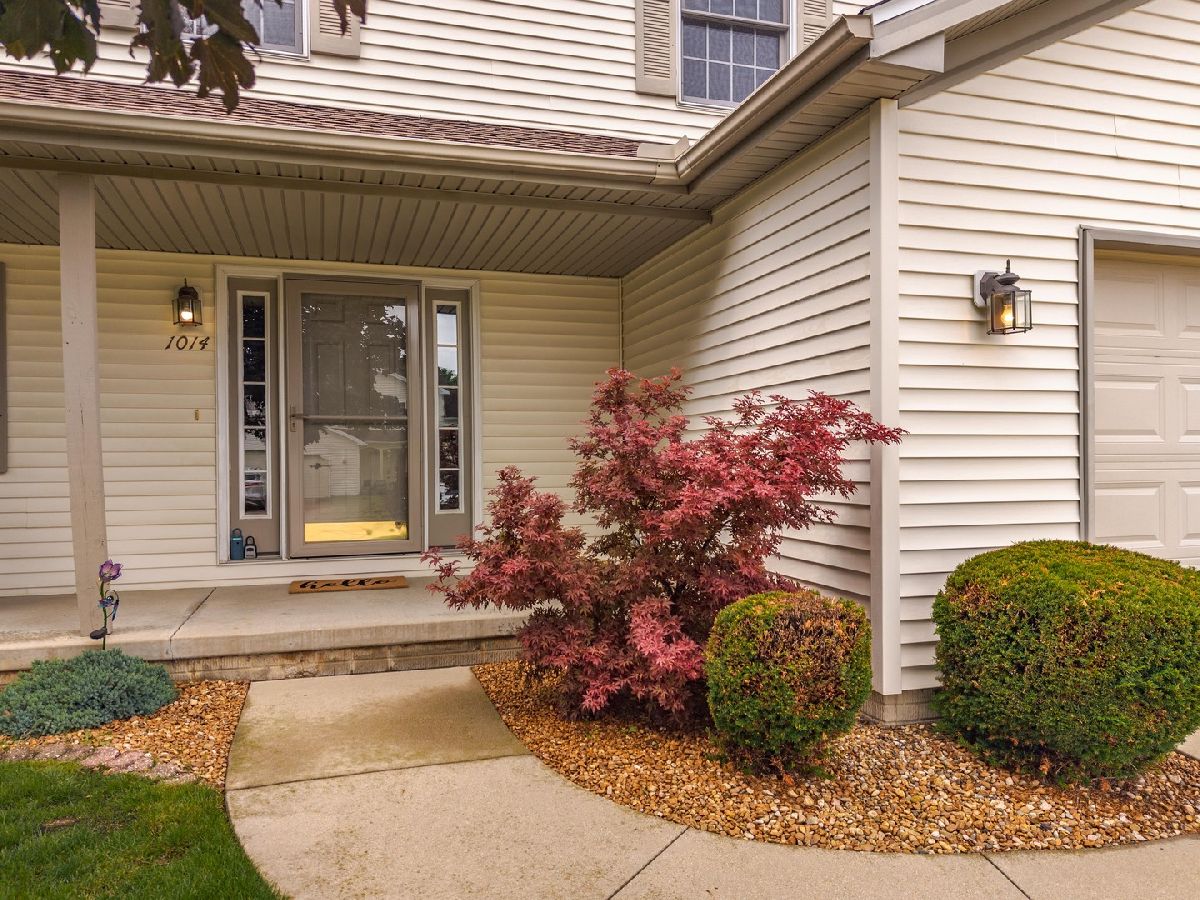
1014 Sawgrass Drive, Normal, Illinois 61761


$332,000
|
For Sale
|
|
| Status: | Contingent |
| Sqft: | 3,140 |
| Cost/Sqft: | $106 |
| Beds: | 4 |
| Baths: | 3 |
| Year Built: | 1996 |
| Property Taxes: | $6,856 |
| Lot Size: | 0,00 |
Description
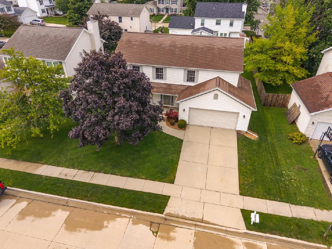
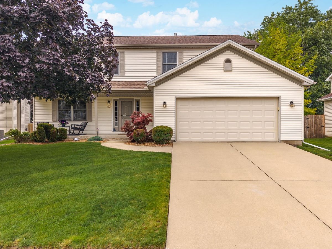
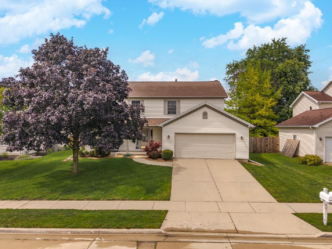
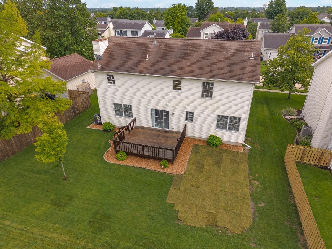
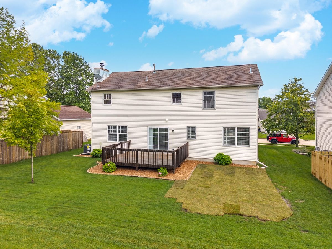
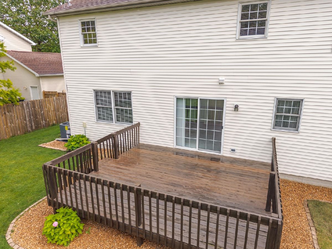
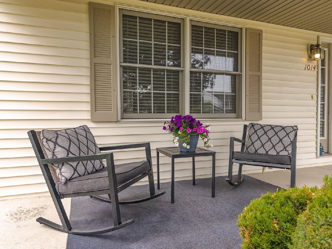
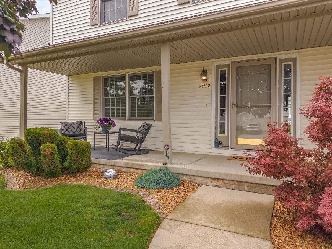
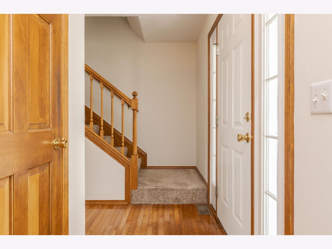
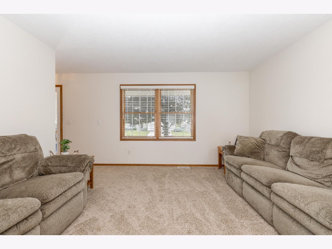
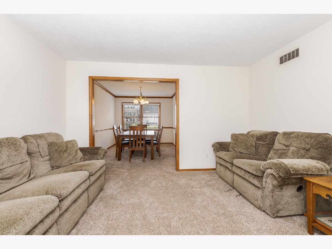
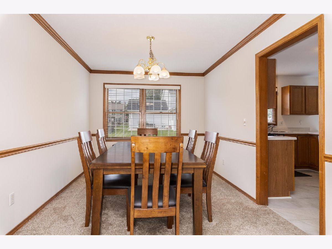
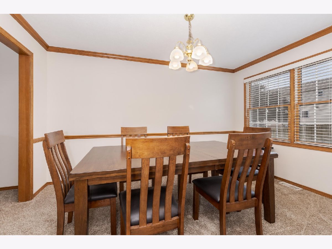
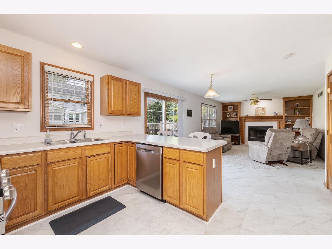
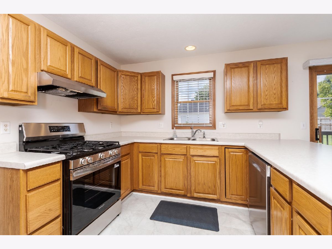
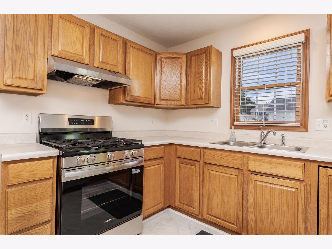
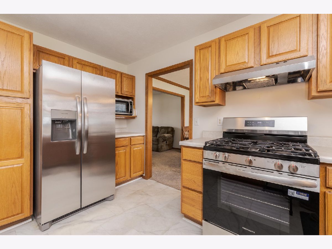
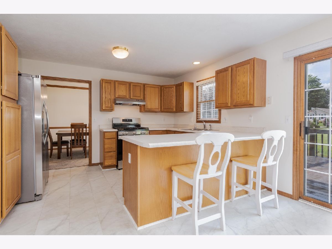
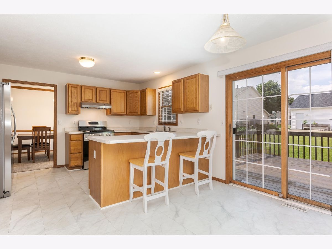
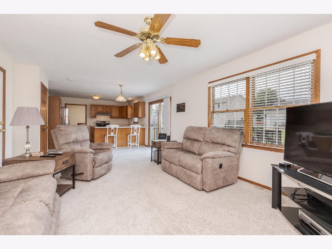
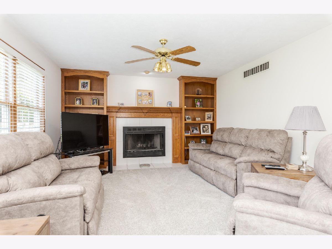
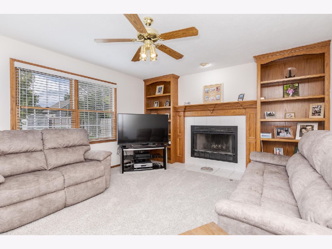
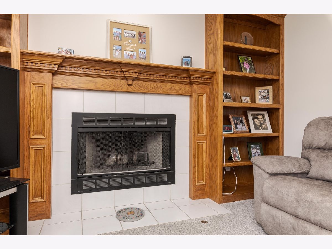
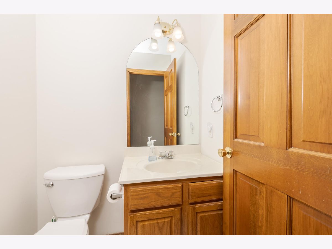
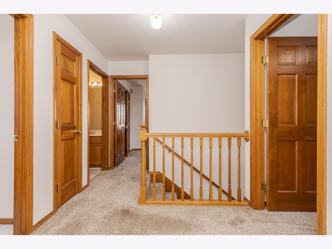
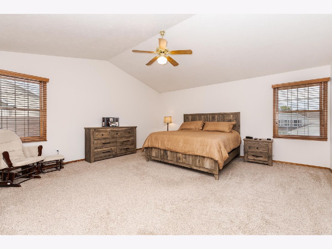
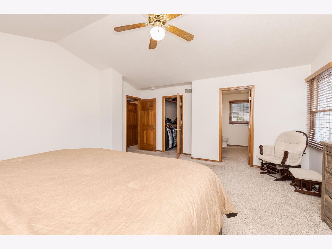
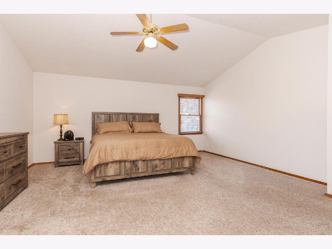
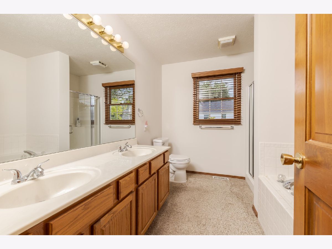
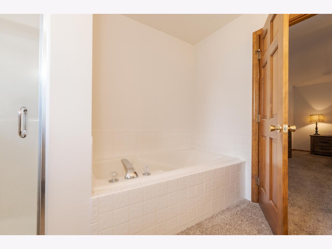
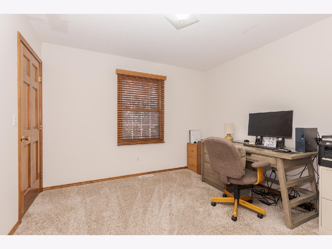
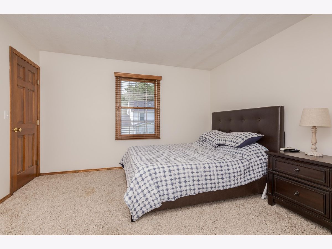
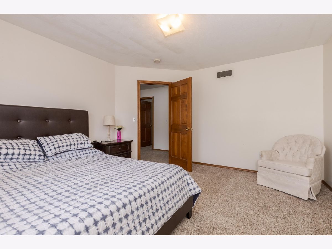
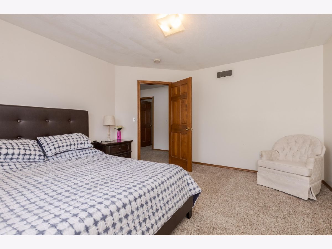
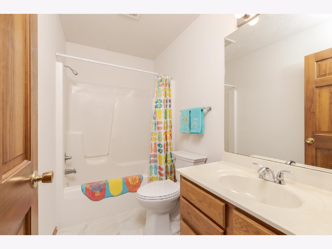
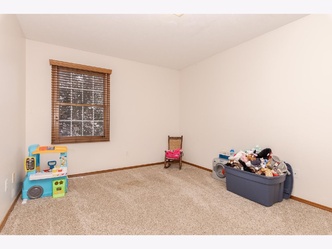
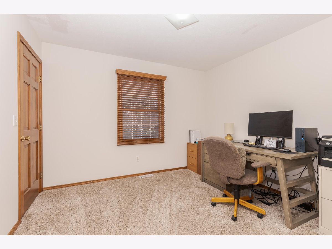
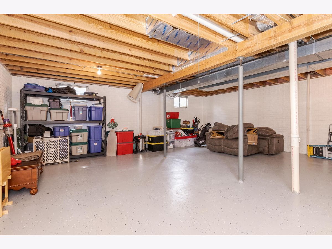
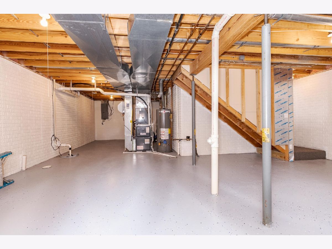
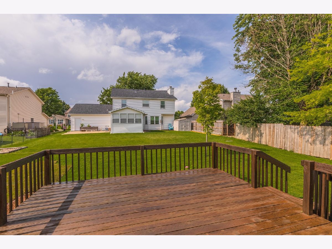
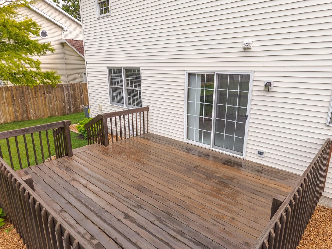
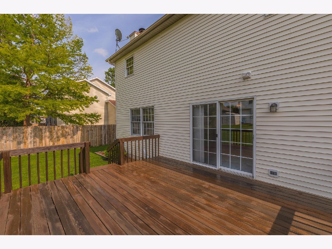
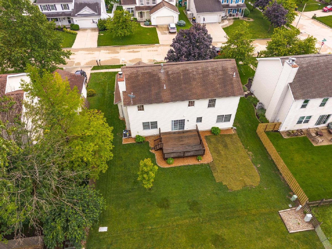
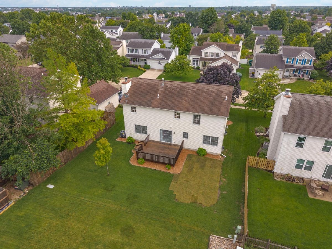
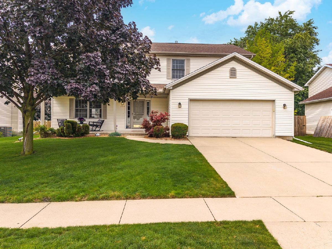
One-owner, meticulously maintained 4-bedroom, 2.5-bath home located in the desirable Pinehurst subdivision and Unit 5 School District. This move-in-ready home features numerous recent updates, including a new HVAC system (2026), new kitchen appliances refrigerator, range, and dishwasher (2026), and new carpet in the family room (2026). Fresh interior paint completed in 2026 includes the basement stairwell, second-floor stairway wall, primary bedroom and bath, second-floor hallway, second-floor bedroom and guest bathroom. Additional improvements include three new toilets (2026), a 50-gallon Rheem water heater (2018), garbage disposal (2021), and a roof replacement (2014). All four bedrooms offer walk-in closets, providing excellent storage space. With so many major updates already completed, this well-cared-for home is ready for its next owner to move in and enjoy.
Property Specifics
| Single Family | |
| — | |
| — | |
| 1996 | |
| — | |
| — | |
| No | |
| — |
| — | |
| Pinehurst | |
| — / Not Applicable | |
| — | |
| — | |
| — | |
| 12673257 | |
| 1422252003 |
Nearby Schools
| NAME: | DISTRICT: | DISTANCE: | |
|---|---|---|---|
|
Grade School
Prairieland Elementary |
5 | — | |
|
Middle School
Parkside Jr High |
5 | Not in DB | |
|
High School
Normal Community West High Schoo |
5 | Not in DB | |

Room Specifics
Total Bedrooms: 4
Bedrooms Above Ground: 4
Bedrooms Below Ground: 0
Dimensions: —
Floor Type: —
Dimensions: —
Floor Type: —
Dimensions: —
Floor Type: —
Full Bathrooms: 3
Bathroom Amenities: —
Bathroom in Basement: 0
Rooms: —
Basement Description: —
Other Specifics
| 2 | |
| — | |
| — | |
| — | |
| — | |
| 66x101 | |
| — | |
| — | |
| — | |
| — | |
| Not in DB | |
| — | |
| — | |
| — | |
| — |
Contact Agent
Nearby Similar Homes
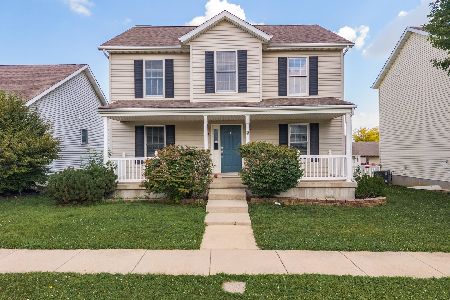
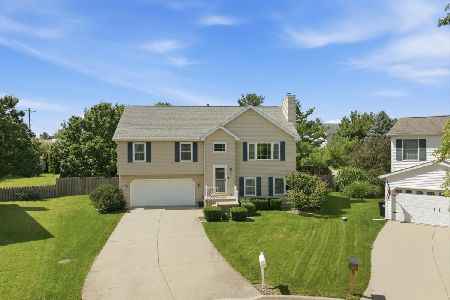
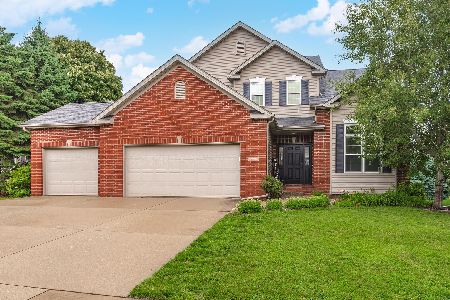
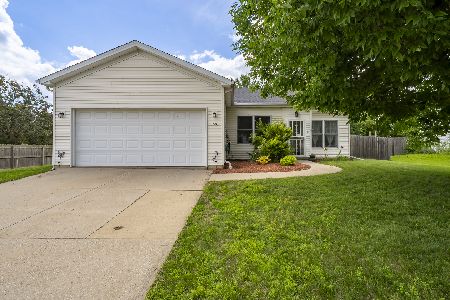
Nearby Sold Comparables


Contact Agent
Listing Provided By
Coldwell Banker Real Estate Group
