

1014 Woodiris Drive, Joliet, Illinois 60431


$389,999
|
For Sale
|
|
| Status: | Contingent |
| Sqft: | 2,009 |
| Cost/Sqft: | $194 |
| Beds: | 4 |
| Baths: | 3 |
| Year Built: | 2006 |
| Property Taxes: | $8,230 |
| Lot Size: | 0,00 |
Description
BUYER GOT COLD FEET, their loss is your gain! This will not last! Freshly presented and thoughtfully upgraded home in the desirable Lakewood Prairie subdivision is ready to impress. The kitchen is built for both function and gathering, featuring maple cabinetry with pull-outs, a large center island, newer LG stainless steel appliances, and a double oven ideal for everyday living and entertaining. Warm hardwood flooring highlights select main areas, while upgraded lighting, ceiling fans, designer switches, and dimmers add comfort and style throughout. The primary suite offers a walk-in closet plus additional linen storage along with a private bath showcasing quartz countertops and comfort-height elongated toilets. Secondary bathrooms continue the upgraded feel with quartz counters and quality cabinetry. The home is also equipped with modern conveniences including USB outlets throughout key areas, a tankless water heater (2020), whole-house humidifier, reverse osmosis system, water softener, and radon mitigation system. The living room is wired for a home theater setup and all appliances including the super-capacity washer and dryer remain. The unfinished partial basement with crawl space provides excellent storage or future expansion potential. Step outside to a standout 17x22 reinforced patio with an extended bump-out for grilling, perfect for entertaining, relaxing, or planning for future outdoor additions. Energy-conscious upgrades like UV window film add year-round comfort. Major updates include a new roof (2024). Located in the Minooka School District, this home delivers thoughtful upgrades, functionality, and lasting value in one complete package.
Property Specifics
| Single Family | |
| — | |
| — | |
| 2006 | |
| — | |
| — | |
| No | |
| — |
| Kendall | |
| Lakewood Prairie | |
| 55 / Monthly | |
| — | |
| — | |
| — | |
| 12668029 | |
| 0901302013 |
Nearby Schools
| NAME: | DISTRICT: | DISTANCE: | |
|---|---|---|---|
|
High School
Minooka Community High School |
111 | Not in DB | |


Room Specifics
Total Bedrooms: 4
Bedrooms Above Ground: 4
Bedrooms Below Ground: 0
Dimensions: —
Floor Type: —
Dimensions: —
Floor Type: —
Dimensions: —
Floor Type: —
Full Bathrooms: 3
Bathroom Amenities: —
Bathroom in Basement: 0
Rooms: —
Basement Description: —
Other Specifics
| 2.5 | |
| — | |
| — | |
| — | |
| — | |
| 75x122 | |
| — | |
| — | |
| — | |
| — | |
| Not in DB | |
| — | |
| — | |
| — | |
| — |
Contact Agent
Nearby Similar Homes
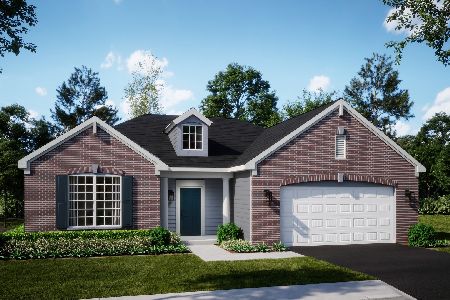
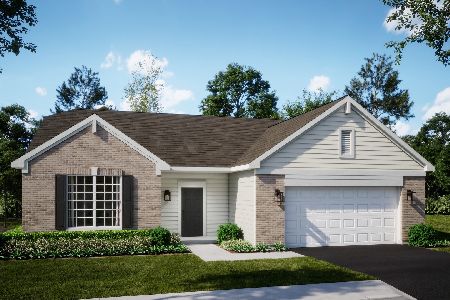
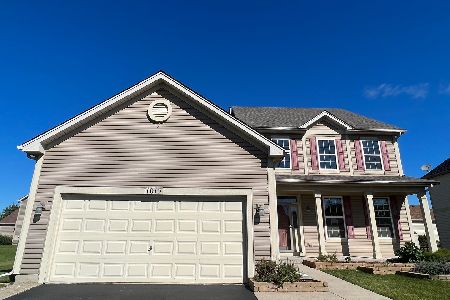
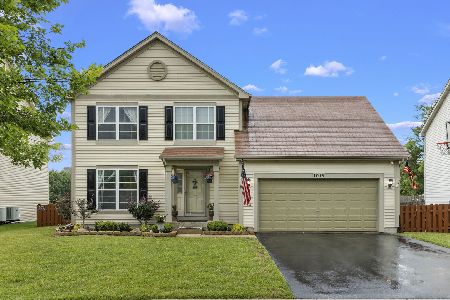
Nearby Sold Comparables

Contact Agent
Listing Provided By
Goggin Real Estate LLC
