

1018 Jewelflower Lane, Joliet, Illinois 60431


$499,000
|
For Sale
|
|
| Status: | Active |
| Sqft: | 4,000 |
| Cost/Sqft: | $125 |
| Beds: | 4 |
| Baths: | 3 |
| Year Built: | 2006 |
| Property Taxes: | $11,291 |
| Days On Market: | 130 |
| Lot Size: | 0,21 |
Description
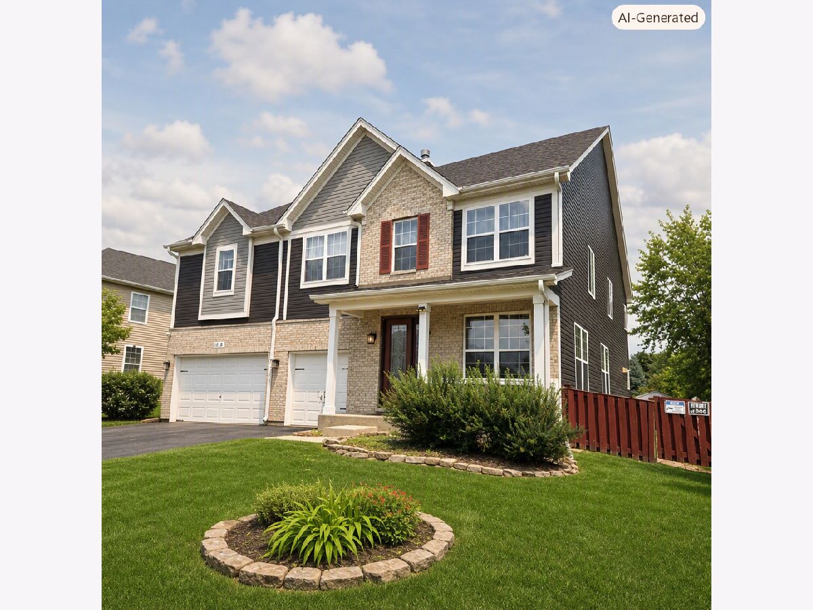
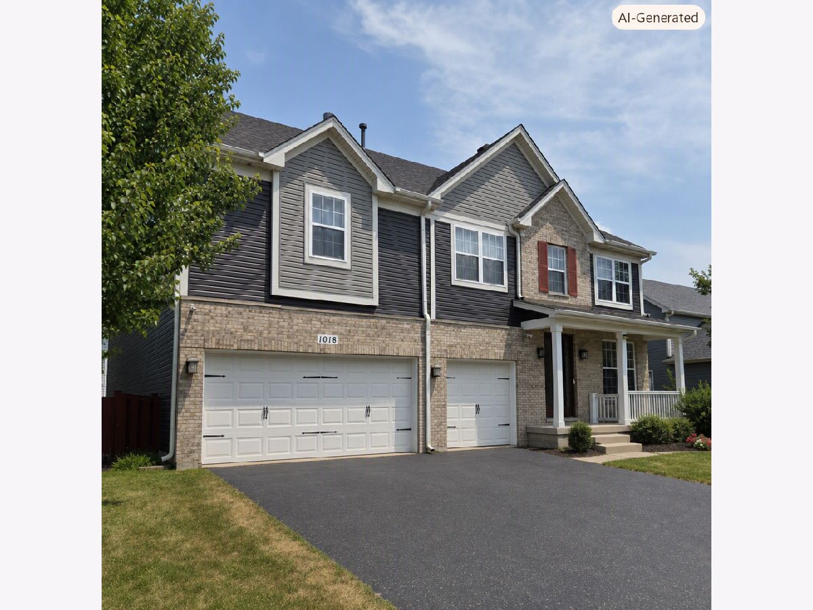
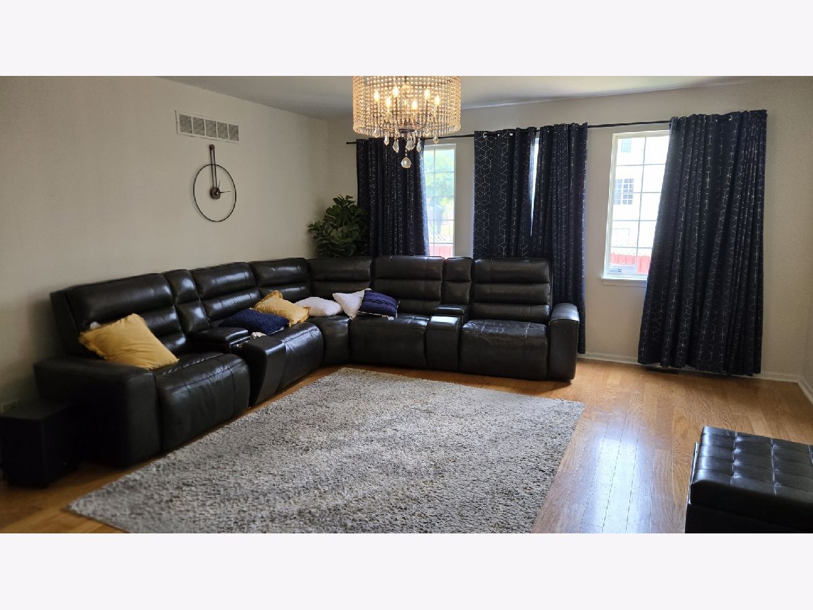
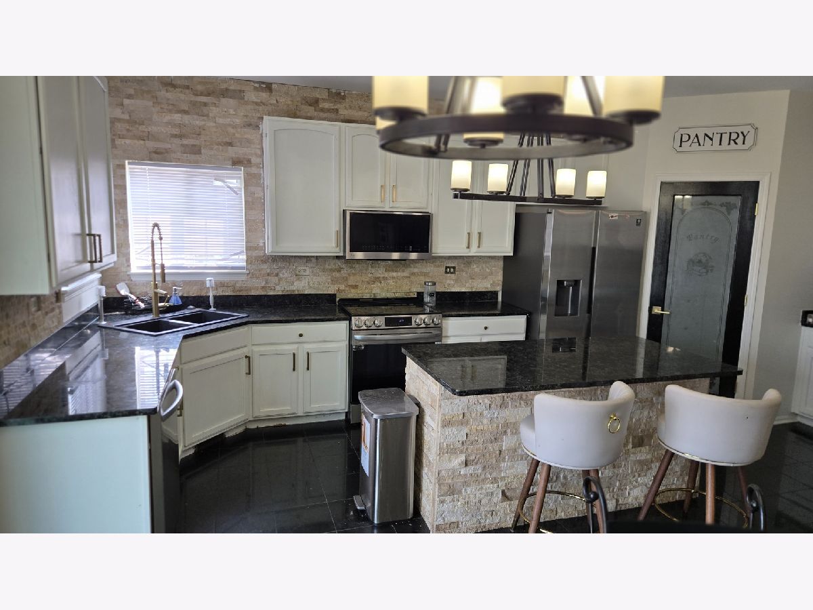
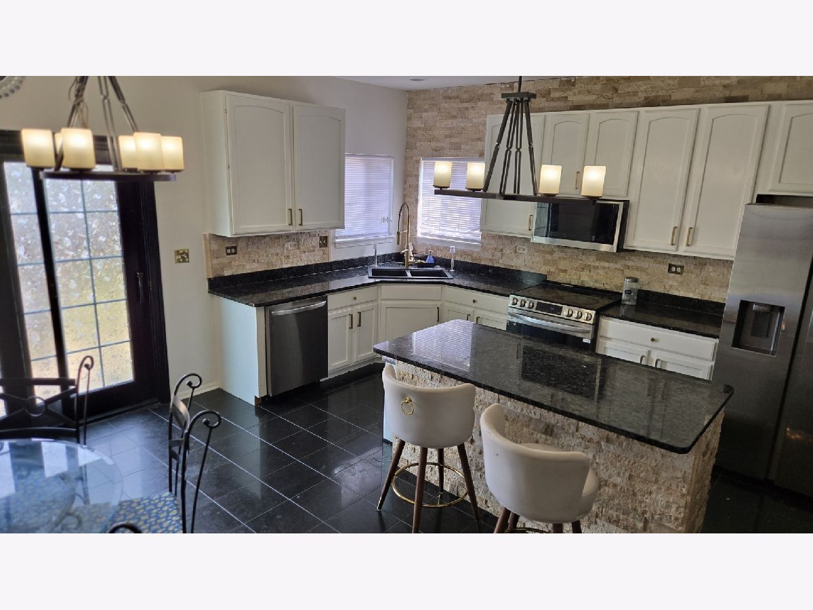
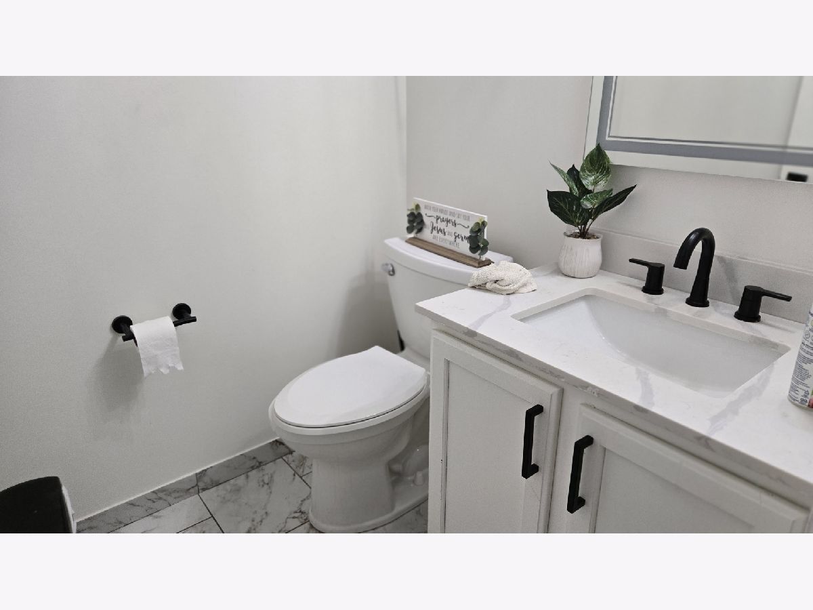
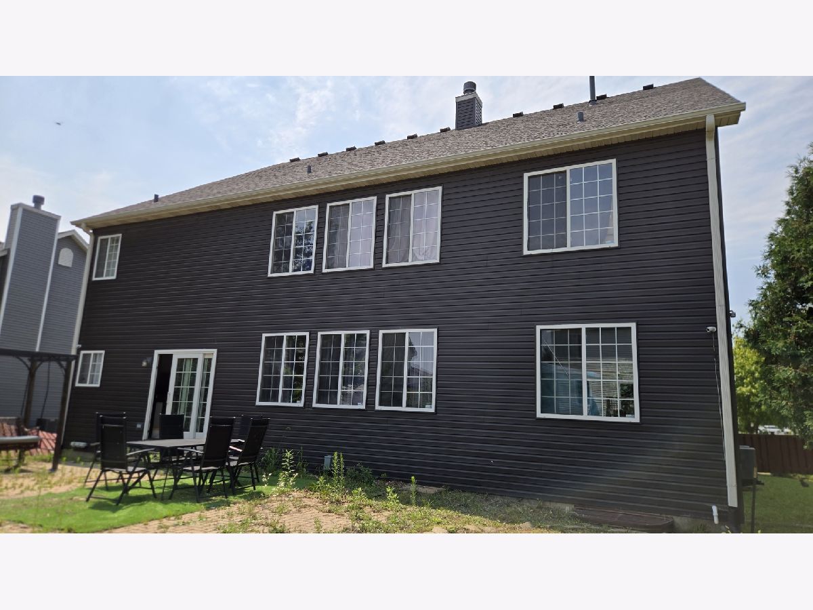
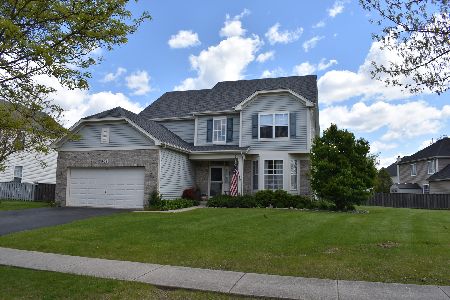
Welcome Home to Exceptional Space, Comfort, and Style! This stunning two-story home offers an expansive open-concept floor plan designed for both everyday living and effortless entertaining. The gourmet kitchen is a true centerpiece, featuring stainless steel appliances, granite countertops, a large island, and a walk-in pantry-perfect for gatherings and meal prep alike. The inviting family room, complete with a cozy fireplace, seamlessly connects to the kitchen, creating a warm and welcoming atmosphere. A main-level den provides the ideal space for a home office or quiet retreat. Upstairs, you'll find incredible flexibility with a spacious loft that can easily serve as a 5th bedroom, game room, or additional living area. The massive primary suite is a true sanctuary, offering a private sitting room, two walk-in closets, and a luxurious bath with dual sinks and a walk-in shower. Convenient second-floor laundry adds to the home's thoughtful design. The full basement offers endless possibilities for additional living space, storage, or future finishing. Step outside to enjoy a private, fully fenced backyard with a beautiful paver patio-perfect for relaxing or entertaining outdoors. A 3-car garage provides ample space for vehicles and storage. Major updates bring peace of mind, including a 2021 roof, siding, gutters, downspouts, dual A/C units, and two furnaces (with transferable 10-year warranty), along with a custom Pella front door and security cameras. Located in the desirable Lakewood Prairie community, residents enjoy access to a grade school, park, pool, and clubhouse-offering a true neighborhood lifestyle.
Property Specifics
| Single Family | |
| — | |
| — | |
| 2006 | |
| — | |
| — | |
| No | |
| 0.21 |
| Kendall | |
| Lakewood Prairie | |
| 60 / Monthly | |
| — | |
| — | |
| — | |
| 12606342 | |
| 0901304010 |
Property History
| DATE: | EVENT: | PRICE: | SOURCE: |
|---|---|---|---|
| 3 Apr, 2023 | Sold | $400,000 | MRED MLS |
| 3 Feb, 2023 | Under contract | $414,900 | MRED MLS |
| — | Last price change | $419,900 | MRED MLS |
| 6 Dec, 2022 | Listed for sale | $429,900 | MRED MLS |
| 31 Mar, 2026 | Listed for sale | $499,000 | MRED MLS |
Room Specifics
Total Bedrooms: 4
Bedrooms Above Ground: 4
Bedrooms Below Ground: 0
Dimensions: —
Floor Type: —
Dimensions: —
Floor Type: —
Dimensions: —
Floor Type: —
Full Bathrooms: 3
Bathroom Amenities: Separate Shower,Soaking Tub
Bathroom in Basement: 0
Rooms: —
Basement Description: —
Other Specifics
| 3 | |
| — | |
| — | |
| — | |
| — | |
| 79X117 | |
| — | |
| — | |
| — | |
| — | |
| Not in DB | |
| — | |
| — | |
| — | |
| — |
Tax History
| Year | Property Taxes |
|---|---|
| 2023 | $8,835 |
| 2026 | $11,291 |
Contact Agent
Nearby Similar Homes
Nearby Sold Comparables

Contact Agent
Listing Provided By
Baird & Warner
