

1016 57th Street, Englewood, Chicago, Illinois 60621


$195,000
|
Short Sale
|
|
| Status: | Pending |
| Sqft: | 704 |
| Cost/Sqft: | $277 |
| Beds: | 2 |
| Baths: | 2 |
| Year Built: | 1888 |
| Property Taxes: | $904 |
| Lot Size: | 0,05 |
Description
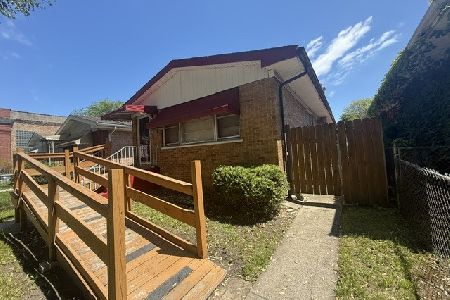
This charming frame 3 bed 2 bath property says...Welcome home! A residence filled with character, comfort, and opportunity. This inviting home combines functional living space with the chance to add your own personal style and enhancements over time. Step inside to find a welcoming living and dining room combination that creates an open and connected atmosphere for everyday living, entertaining, or simply relaxing at home. The layout offers flexibility and a comfortable flow throughout the main level. The finished basement expands the home's usable space and currently includes a bedroom and en-suite bath configuration, providing additional options for how the space may be utilized. This home also presents an excellent opportunity for buyers looking to build equity through thoughtful updates and improvements. With a solid foundation of living space already in place, the next owner can enhance and personalize both the interior and exterior to match their vision and lifestyle. Outside, the gated rear yard offers privacy and room to enjoy outdoor activities, while the concrete patio provides a great setting for outdoor dining, relaxing, container gardening, or entertaining guests. Whether you're envisioning refreshed landscaping, updated outdoor living areas, or simply a place to unwind, the yard offers plenty of possibilities. Located in Chicago's Englewood community, the property provides convenient access to neighborhood amenities, public transportation, shopping, dining, and major transportation corridors. Nearby attractions include Sherman Park, Lindblom Park, and the expanding commercial and community investments throughout the area. Commuters will appreciate access to CTA bus routes, nearby Green Line stations, and convenient connections to I-90/94 and downtown Chicago. The property is also situated near educational institutions, healthcare facilities, and the growing amenities found throughout the surrounding South Side neighborhoods. For buyers seeking a home with character, usable space, outdoor enjoyment, and the opportunity to make it uniquely their own, this one may be the perfect place to begin your next chapter!
Property Specifics
| Single Family | |
| — | |
| — | |
| 1888 | |
| Finished, Full | |
| Vinyl Siding, Frame | |
| Asphalt | |
| — | |
| No | |
| 0.05 |
| Cook | |
| — | |
| 0 / Not Applicable | |
| None | |
| Public | |
| Public Sewer | |
| None | |
| Natural Gas | |
| 12655920 | |
| 20172110230000 |


Room Specifics
Total Bedrooms: 3
Bedrooms Above Ground: 2
Bedrooms Below Ground: 1
Dimensions: 10X19
Floor Type: Other
Dimensions: 11X9
Floor Type: Wood Laminate
Dimensions: 12X9
Floor Type: Wood Laminate
Full Bathrooms: 2
Bathroom Amenities: —
Bathroom in Basement: 1
Dimensions: 12X13
Floor Type: Wood Laminate
Dimensions: 12X11
Floor Type: Wood Laminate
Dimensions: 5X4
Floor Type: —
Dimensions: 12X15
Floor Type: Wood Laminate
Dimensions: 19X18
Floor Type: Other
Rooms: Office, Utility Room-Lower Level
Name: Office
Dimensions: 11X7
Floor Type: Wood Laminate
Name: Utility Room-Lower Level
Dimensions: 12X7
Floor Type: Other
Other Specifics
| — | |
| Concrete Perimeter | |
| Off Alley | |
| Main Level, Laundry Closet | |
| Hardwood | |
| Patio | |
| Fenced | |
| None | |
| — | |
| — | |
| 25x88 | |
| — | |
| Full | |
| 1st Floor Bedroom, 1st Floor Full Bath | |
| — | |
| Not in DB | |
| Park, Curbs, Gated, Sidewalks, Street Lights, Street Paved | |
| — | |
| — |
Contact Agent
Nearby Similar Homes

Nearby Sold Comparables




Contact Agent
Listing Provided By
Trademarks & Associates
