

5953 Throop Street, West Englewood, Chicago, Illinois 60636


$129,000
|
For Sale
|
|
| Status: | Pending |
| Sqft: | 1,060 |
| Cost/Sqft: | $122 |
| Beds: | 3 |
| Baths: | 1 |
| Year Built: | 1963 |
| Property Taxes: | $564 |
| Days On Market: | 143 |
| Lot Size: | 0,00 |
Description
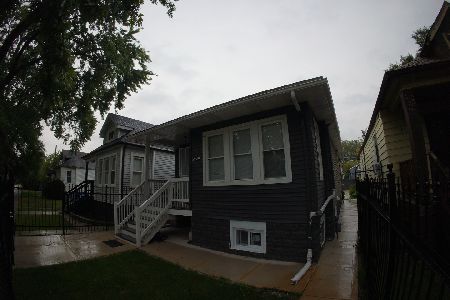
Multiple offers received. Highest and best offers due Friday June 19 at Noon. Bring your vision to this classic all brick raised ranch with 3 bedrooms and 1 bath! This home features a fenced yard, newer AC unit, excellent ceiling height in the basement and hardwood floors throughout. Perfect for investors, rehabbers or buyers looking to customize their next home! Being sold as-is, bring your contractor to your showing and make an offer today. An excellent opportunity to add value and make it your own. Excellent location close to Langford Academy, Ogden Park, Aldi, 90/94, shopping, transportation, restaurants and more. Don't miss out!
Property Specifics
| Single Family | |
| — | |
| Ranch | |
| 1963 | |
| Unfinished, Full | |
| Brick | |
| — | |
| — | |
| No | |
| 0 |
| Cook | |
| — | |
| 0 / Not Applicable | |
| None | |
| Lake Michigan | |
| Public Sewer | |
| Central Air | |
| Natural Gas | |
| 12672339 | |
| 20173060460000 |
Property History
| DATE: | EVENT: | PRICE: | SOURCE: |
|---|---|---|---|
| 24 Sep, 2010 | Sold | $14,000 | MRED MLS |
| 1 Sep, 2010 | Under contract | $35,000 | MRED MLS |
| — | Last price change | $40,000 | MRED MLS |
| 2 Aug, 2010 | Listed for sale | $40,000 | MRED MLS |
| 23 Jun, 2026 | Under contract | $129,000 | MRED MLS |
| 9 Jun, 2026 | Listed for sale | $129,000 | MRED MLS |


Room Specifics
All Bedroom Info:
Total Bedrooms: 3
Bedrooms Above Ground: 3
Bedrooms Below Ground: 0
Total Bedrooms: 3
Bedrooms Above Ground: 3
Bedrooms Below Ground: 0
Master Bedroom Info:
Dimensions: 12X12
Location: Main LevelDimensions: 12X12
Floor Type: Hardwood
Second Bedroom Info:
Dimensions: 10X10
Location: Main LevelDimensions: 10X10
Floor Type: Hardwood
Third Bedroom Info:
Dimensions: 10X10
Location: Main LevelDimensions: 10X10
Floor Type: Hardwood
Bathroom Info:
Full Bathrooms: 1
Partial Bathrooms: 0Full Bathrooms: 1
Bathroom Amenities: —
Bathroom in Basement: 0
Dining Room Info:
Dimensions: COMBO
Location: Main LevelDimensions: COMBO
Floor Type: —
Kitchen Info:
Dimensions: 8X12
Location: Main LevelDimensions: 8X12
Floor Type: —
Laundry Room Info:
Dimensions: 10X10
Location: BasementDimensions: 10X10
Floor Type: —
Living Room Info:
Dimensions: 12X14
Location: Main LevelDimensions: 12X14
Floor Type: Hardwood
Family Room Info:
Dimensions: 14X23
Location: BasementDimensions: 14X23
Floor Type: —
Additional Rooms Info:
Rooms: No additional rooms
Basement: Unfinished, FullRooms: No additional rooms
Other Specifics
| — | |
| — | |
| — | |
| — | |
| — | |
| — | |
| Ramp - Main Level | |
| — | |
| — | |
| 3906 | |
| — | |
| None | |
| — | |
| — | |
| Not in DB | |
| — | |
| — | |
| — |
Tax History
| Year | Property Taxes |
|---|---|
| 2010 | $729 |
| 2026 | $564 |
Contact Agent
Nearby Similar Homes
5953 Elizabeth Street, Chicago, Illinois 60636
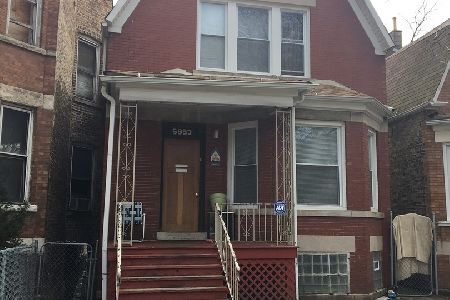
For Sale
$209,900
4 beds / 3.0 baths / 900 ft2
Single Family / Built: 1903
86
6037 Racine Avenue, Chicago, Illinois 60636
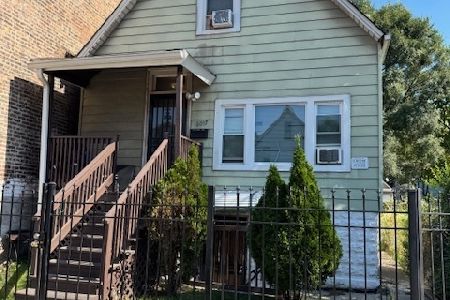
For Sale
$140,000
3 beds / 3.0 baths / 1,743 ft2
Single Family / Built: 1888
268
5738 Ada Street, Chicago, Illinois 60636

For Sale
$0
3 beds / 1.0 baths / 1,575 ft2
Single Family / Built: 1918
50
6120 Loomis Boulevard, Chicago, Illinois 60636
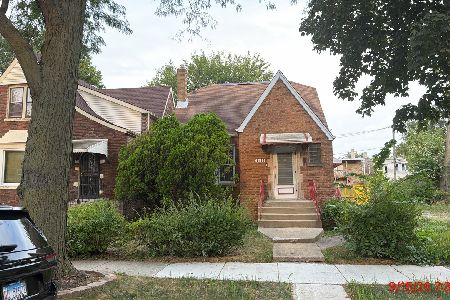
Foreclosure
$75,000
4 beds / 2.0 baths / 986 ft2
Single Family / Built: 1940
38
6108 Bishop Street, Chicago, Illinois 60636
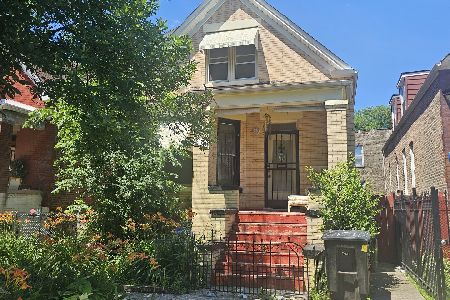
For Sale
$169,900
5 beds / 2.0 baths / 1,176 ft2
Single Family / Built: 1904
129
5929 Laflin Street, Chicago, Illinois 60636
For Sale
$290,000
3 beds / 2.0 baths / 1,210 ft2
Single Family / Built: 1924
30
Nearby Sold Comparables
5953 Throop Street, Chicago, Illinois 60636

Sold
$35,000
3 beds / 1.0 baths / 1,060 ft2
Single Family / Built: 1963
5933
5952 Throop Street, Chicago, Illinois 60636
Sold
$69,900
5 beds / 2.0 baths / 0 ft2
Single Family / Built: 1895
6958
5940 Throop Street, Chicago, Illinois 60636
Sold
$11,500
2 beds / 1.1 baths / 910 ft2
Single Family / Built: 1895
5993
5958 Throop, Chicago, Illinois 60636
Sold
$14,950
4 beds / 2.0 baths / 864 ft2
Single Family / Built: 1950
6554
5958 Throop Street, Chicago, Illinois 60636
Sold
$29,900
4 beds / 2.0 baths / 0 ft2
Single Family / Built: 1947
4710
5950 Elizabeth Street, Chicago, Illinois 60636
Sold
$15,000
4 beds / 2.0 baths / 1,288 ft2
Single Family / Built: 1903
4443
Contact Agent
Listing Provided By
eXp Realty
