

1016 Rainy Lake Court, Lake Villa, Illinois 60046
Subdivision > Painted Lakes


$379,900
|
For Sale
|
|
| Status: | Contingent |
| Sqft: | 1,765 |
| Cost/Sqft: | $215 |
| Beds: | 3 |
| Baths: | 3 |
| Year Built: | 1998 |
| Property Taxes: | $9,418 |
| Days On Market: | 52 |
| Lot Size: | 0,26 |
Description
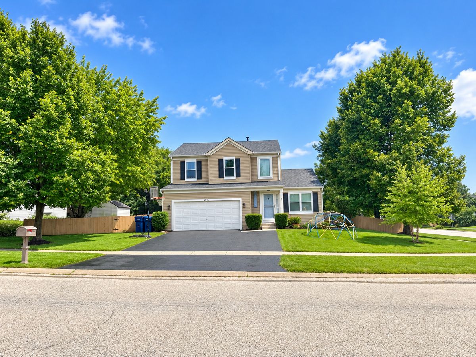
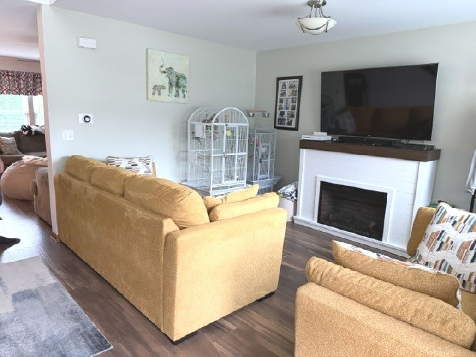
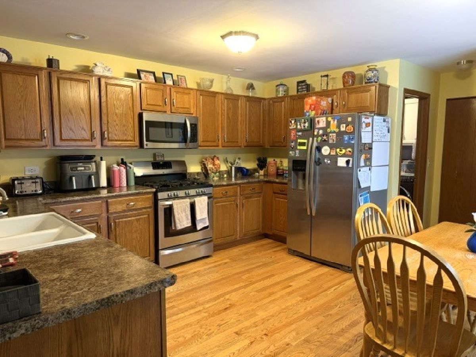
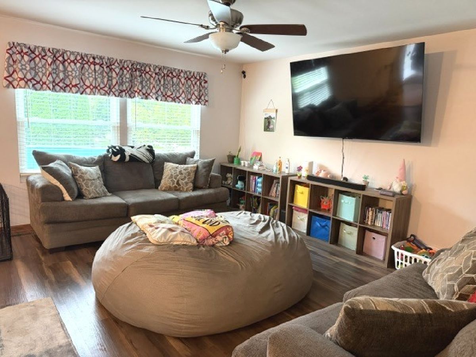
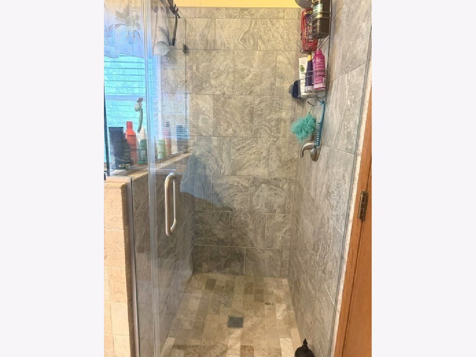
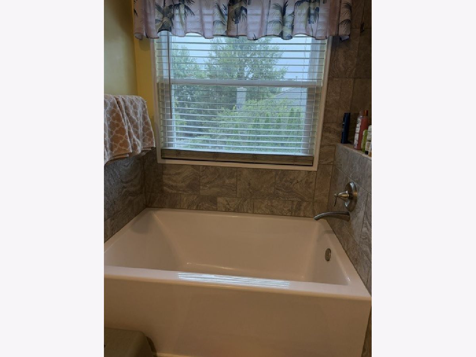
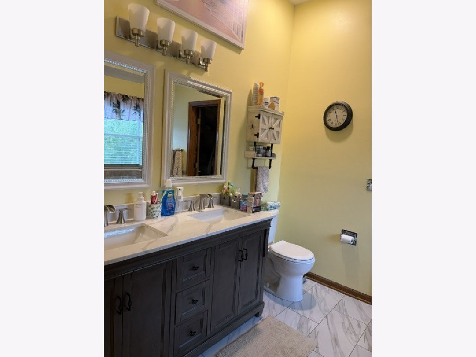
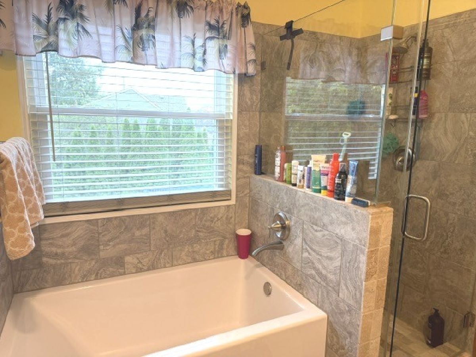
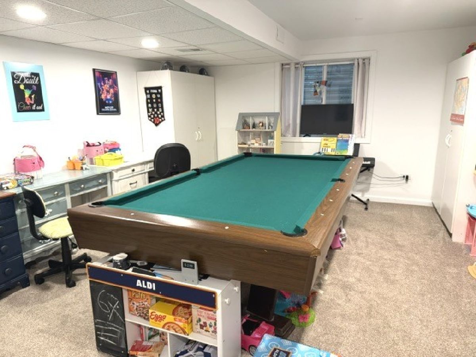
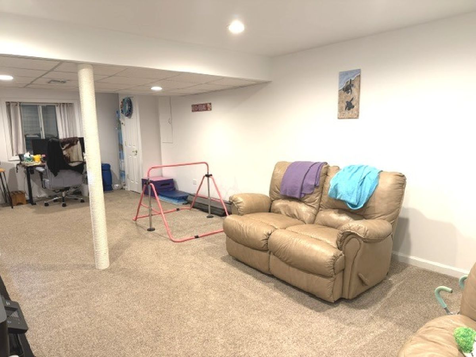
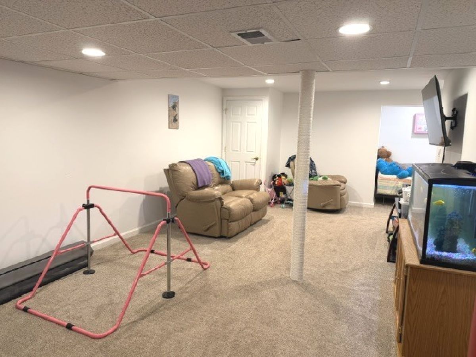
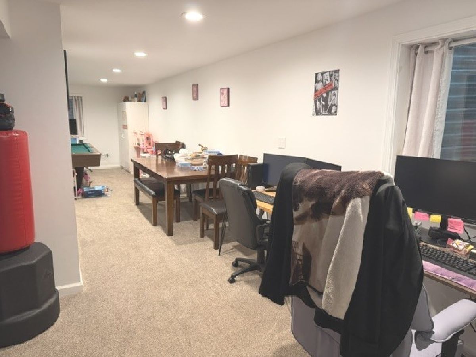
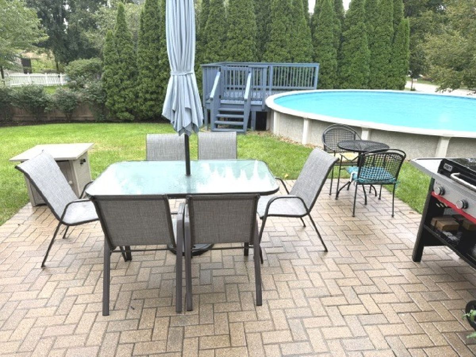
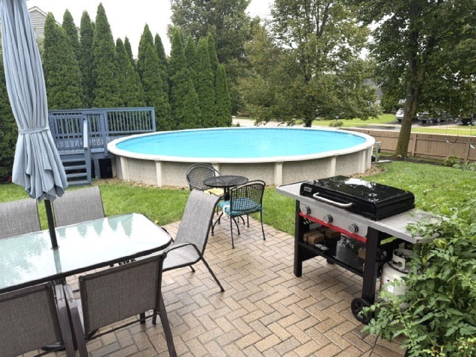
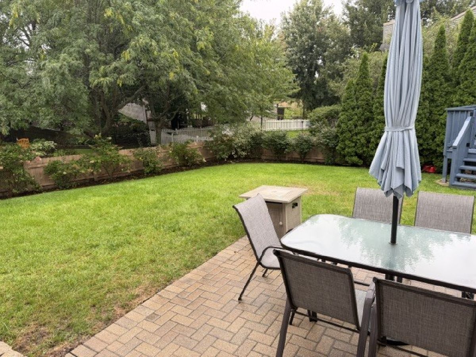
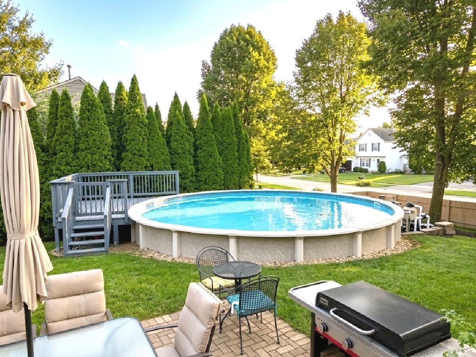
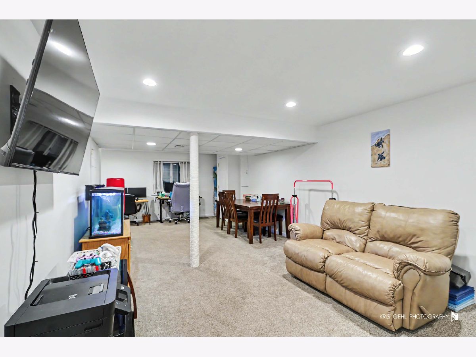
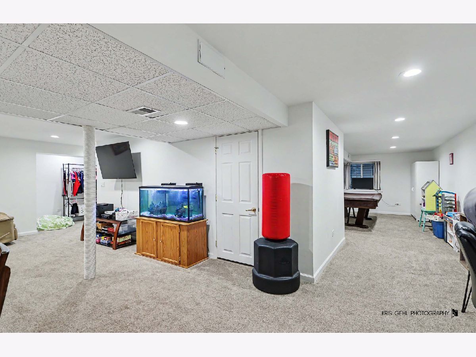
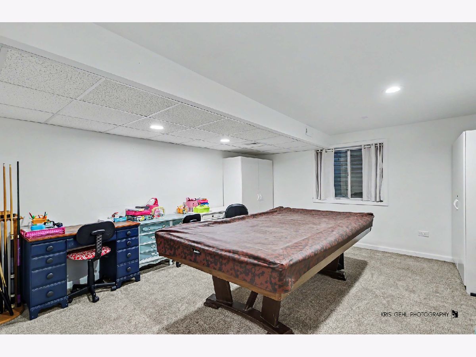
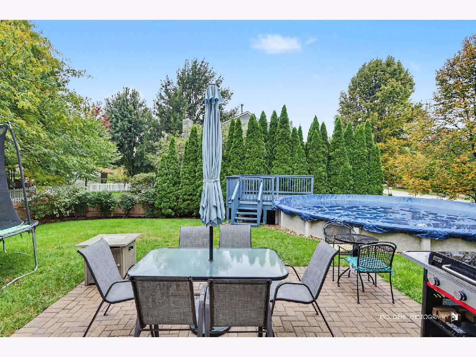
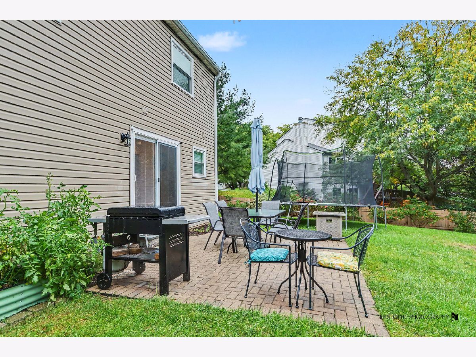
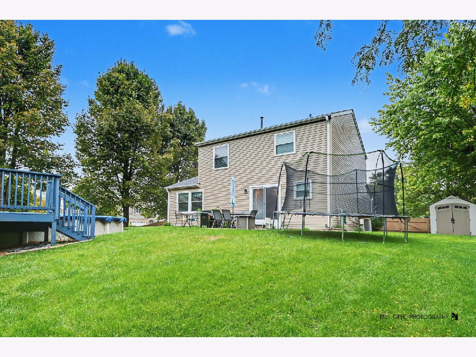
Here's the perfect family gift! Nestled in the much sought after Painted Lakes Community, this charming residence is ready to welcome you home. Perfectly positioned on a quarter acre lot, this home offers both space and curb appeal. Inside, you will find a bright and airy open concept layout, stainless steel appliances and a finished basement that adds valuable living space. Step outside to enjoy the fully fenced back yard, complete with a brick patio, pool deck, and heated above ground pool, perfect for relaxing or entertaining. Major improvements include the roof, siding, windows, flooring, mechanicals, renovated primary bath, finished basement, expanded driveway and professional landscaping. Quick close possible!
Property Specifics
| Single Family | |
| — | |
| Traditional | |
| 1998 | |
| Finished, Full | |
| 947 (600 finished) | |
| Vinyl Siding | |
| Asphalt | |
| — | |
| No | |
| 0.26 |
| Lake | |
| Painted Lakes | |
| 330 / Annual | |
| None | |
| Public, Shared Well | |
| Public Sewer | |
| Central Air | |
| Gas, Forced Air | |
| No | |
| 12764513 | |
| 02284020070000 |
Nearby Schools
| NAME: | DISTRICT: | DISTANCE: | |
|---|---|---|---|
|
Grade School
Hillcrest Elementary School |
34 | — | |
|
Middle School
Antioch Upper Grade School |
34 | Not in DB | |
|
High School
Lakes Community High School |
117 | Not in DB | |
Property History
| DATE: | EVENT: | PRICE: | SOURCE: |
|---|---|---|---|
| 11 Sep, 2015 | Sold | $230,000 | MRED MLS |
| 7 Aug, 2015 | Under contract | $239,900 | MRED MLS |
| — | Last price change | $244,900 | MRED MLS |
| 5 Jun, 2015 | Listed for sale | $244,900 | MRED MLS |
| 6 Nov, 2026 | Under contract | $379,900 | MRED MLS |
| — | Last price change | $399,900 | MRED MLS |
| 19 Sep, 2026 | Listed for sale | $419,900 | MRED MLS |
Room Specifics
All Bedroom Info:
Total Bedrooms: 3
Bedrooms Above Ground: 3
Bedrooms Below Ground: 0
Total Bedrooms: 3
Bedrooms Above Ground: 3
Bedrooms Below Ground: 0
Master Bedroom Info:
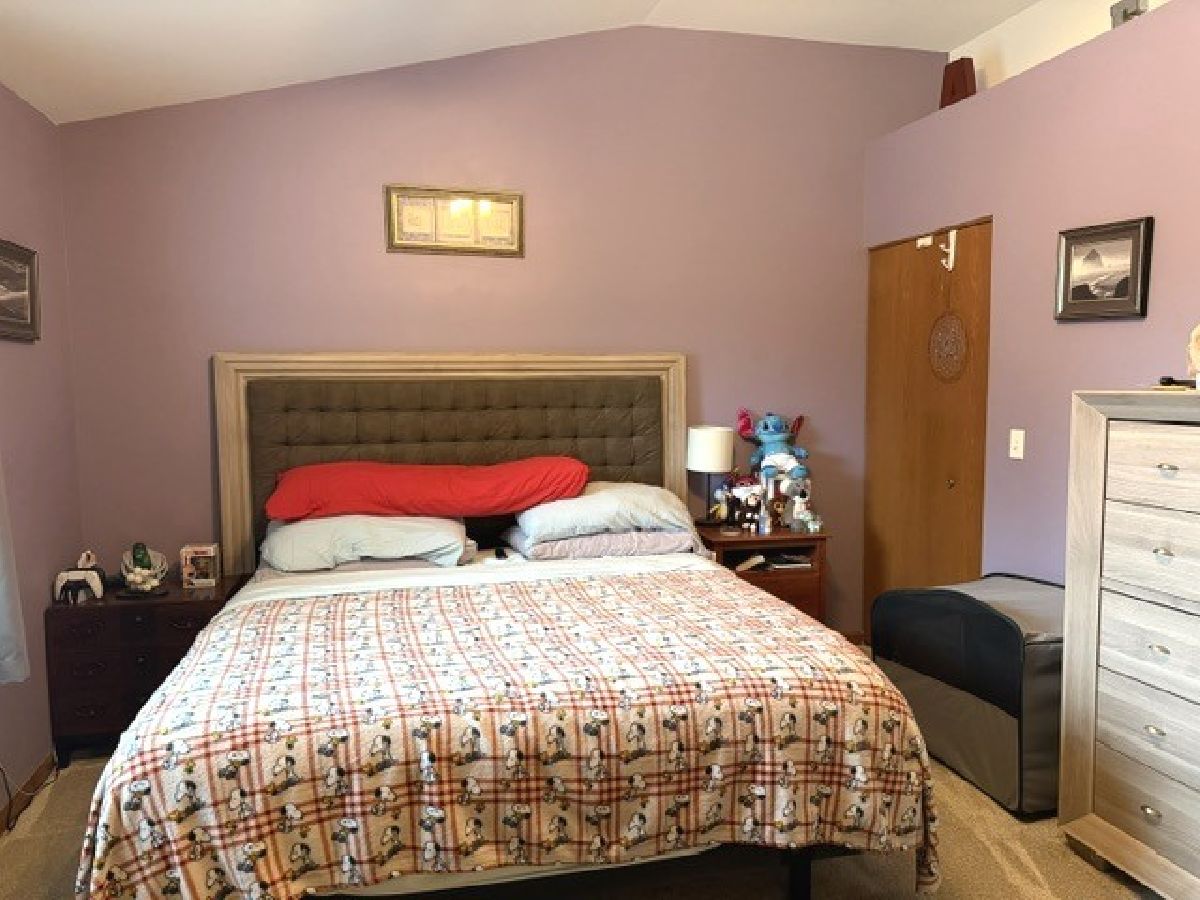
Dimensions: 19X12
Location: 2nd LevelDimensions: 19X12
Floor Type: Carpet
Second Bedroom Info:
Dimensions: 12X12
Location: 2nd LevelDimensions: 12X12
Floor Type: Carpet
Third Bedroom Info:
Dimensions: 12X11
Location: 2nd LevelDimensions: 12X11
Floor Type: Carpet
Bathroom Info:
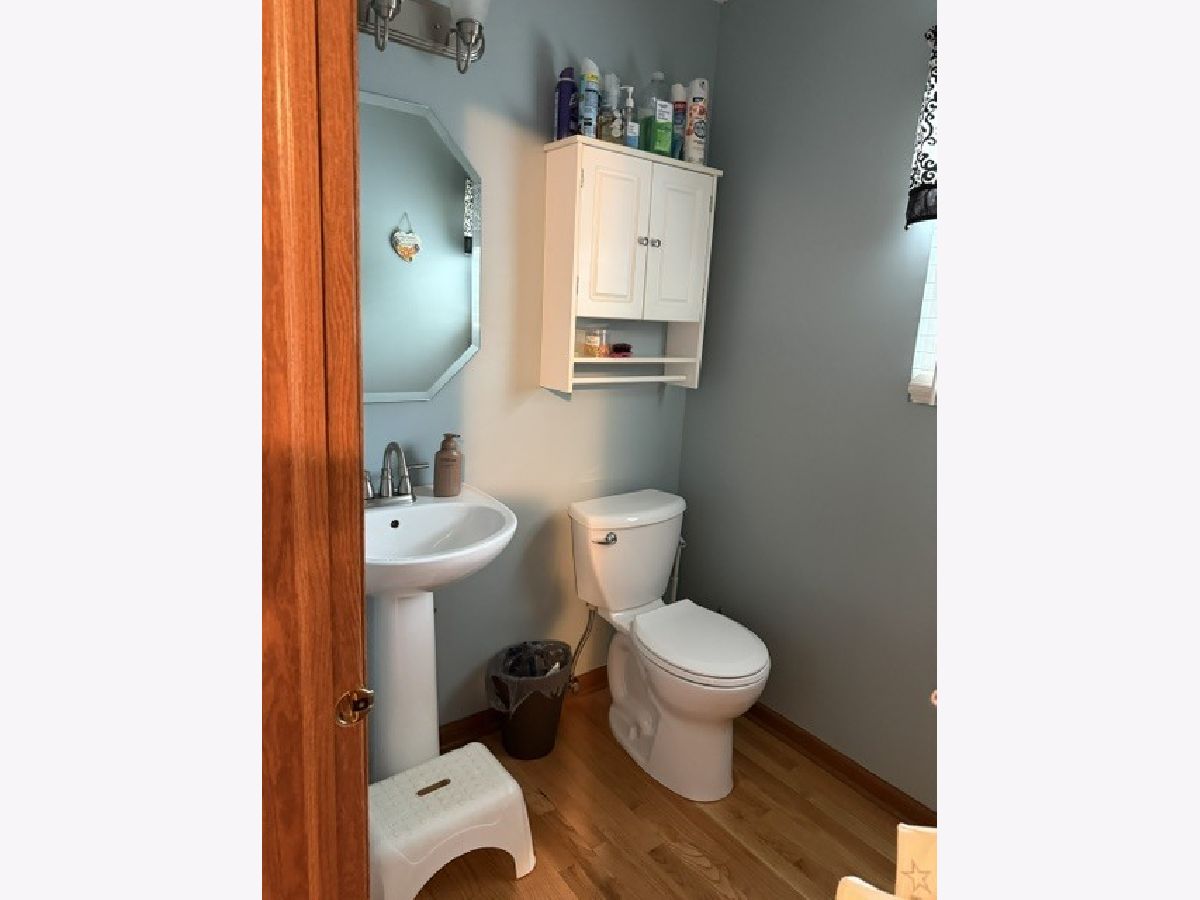
Full Bathrooms: 3
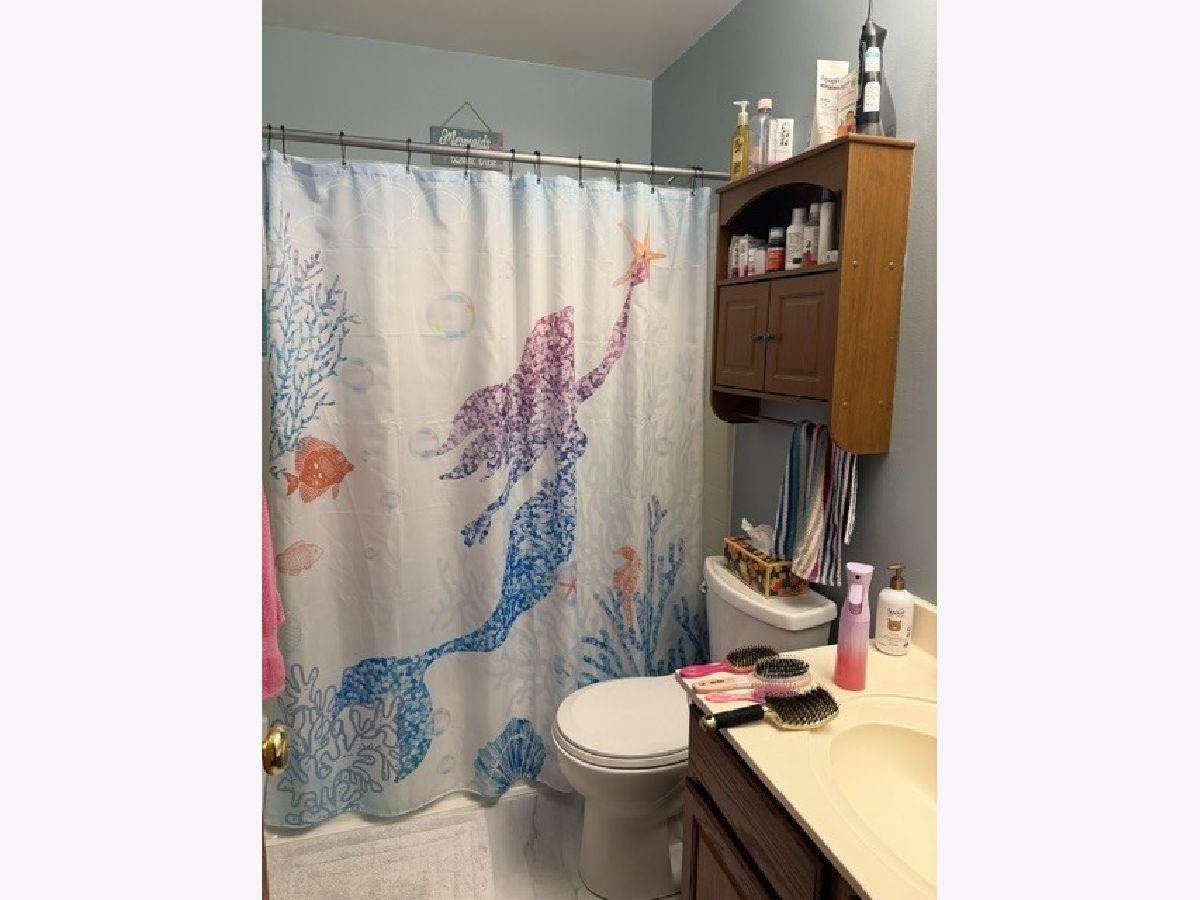
Partial Bathrooms: 1Full Bathrooms: 3
Bathroom Amenities: Whirlpool, Separate Shower
Bathroom in Basement: 0
Dining Room Info:
Dimensions: 12X12
Location: Main LevelDimensions: 12X12
Floor Type: Wood Laminate
Kitchen Info:
Dimensions: 16X14
Location: Main LevelDimensions: 16X14
Floor Type: Hardwood
Features: Eating Area-Table Space, Pantry-Closet
Laundry Room Info:
Dimensions: 6X7
Location: Main LevelDimensions: 6X7
Floor Type: Wood Laminate
Living Room Info:
Dimensions: 14X12
Location: Main LevelDimensions: 14X12
Floor Type: Wood Laminate
Family Room Info:
Dimensions: 14X16
Location: BasementDimensions: 14X16
Floor Type: Carpet
Additional Rooms Info:
Rooms: Office
Basement: Finished, FullRooms: Office
First Additional Room Info:
Name: Office
Dimensions: 28X11
Location: BasementName: Office
Dimensions: 28X11
Floor Type: Carpet
Other Specifics
| 2 | |
| Concrete Perimeter | |
| Asphalt, Garage Door Opener, Garage Owned, Attached, Garage | |
| Main Level, In Unit, Sink | |
| Hardwood | |
| Patio | |
| Fenced | |
| Above Ground | |
| Shed(s) | |
| — | |
| Corner Lot, Cul-De-Sac, Landscaped | |
| 112X115X95X101 | |
| Unfinished | |
| Full | |
| Cathedral Ceiling(s) | |
| Range, Microwave, Dishwasher, Refrigerator, Washer, Dryer, Disposal, Stainless Steel Appliance(s), Humidifier | |
| Not in DB | |
| Curbs, Sidewalks, Street Lights, Street Paved | |
| — | |
| — |
Tax History
| Year | Property Taxes |
|---|---|
| 2015 | $6,821 |
| 2026 | $9,418 |
Contact Agent
Nearby Similar Homes
752 Sun Lake Road, Lake Villa, Illinois 60046
For Sale
$475,000
4 beds / 2.1 baths / 2,744 ft2
Single Family / Built: 1998
15
511 Mc Kenzie Court, Lake Villa, Illinois 60046
For Sale
$450,000
4 beds / 3.1 baths / 3,593 ft2
Single Family / Built: 1997
6
21990 6th Street, Lake Villa, Illinois 60046
For Sale
$594,999
6 beds / 3.0 baths / 2,557 ft2
Single Family / Built: 1920
183
21738 Oak Avenue, Lake Villa, Illinois 60046
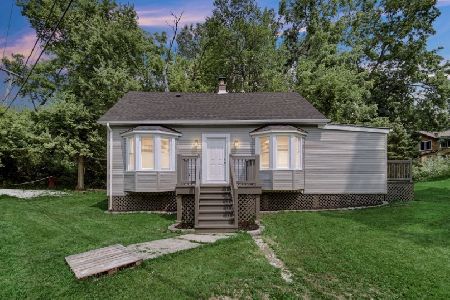
For Sale
$214,999
3 beds / 1.0 baths / 1,210 ft2
Single Family / Built: 1933
77
21938 6th Street, Lake Villa, Illinois 60046
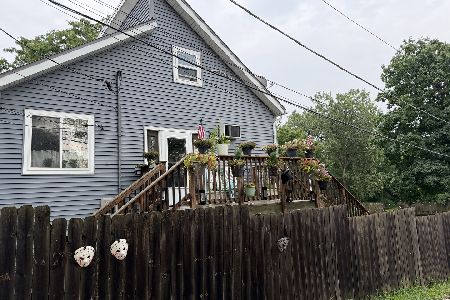
For Sale
$380,000
3 beds / 2.0 baths / 2,372 ft2
Single Family / Built: 1930
90
402 Benton Road, Lake Villa, Illinois 60046
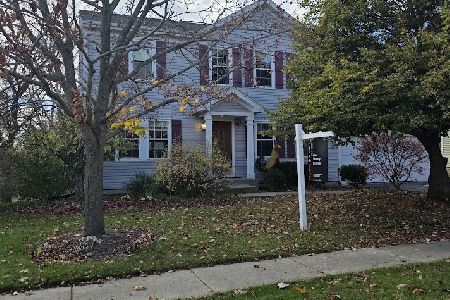
For Sale
$469,000
5 beds / 2.1 baths / 4,162 ft2
Single Family / Built: 2000
52
Nearby Sold Comparables
715 Sun Lake Road, Lake Villa, Illinois 60046

Sold
$242,500
4 beds / 2.2 baths / 1,852 ft2
Single Family / Built: 1996
2770

Contact Agent
Listing Provided By
RE/MAX Advisors
