

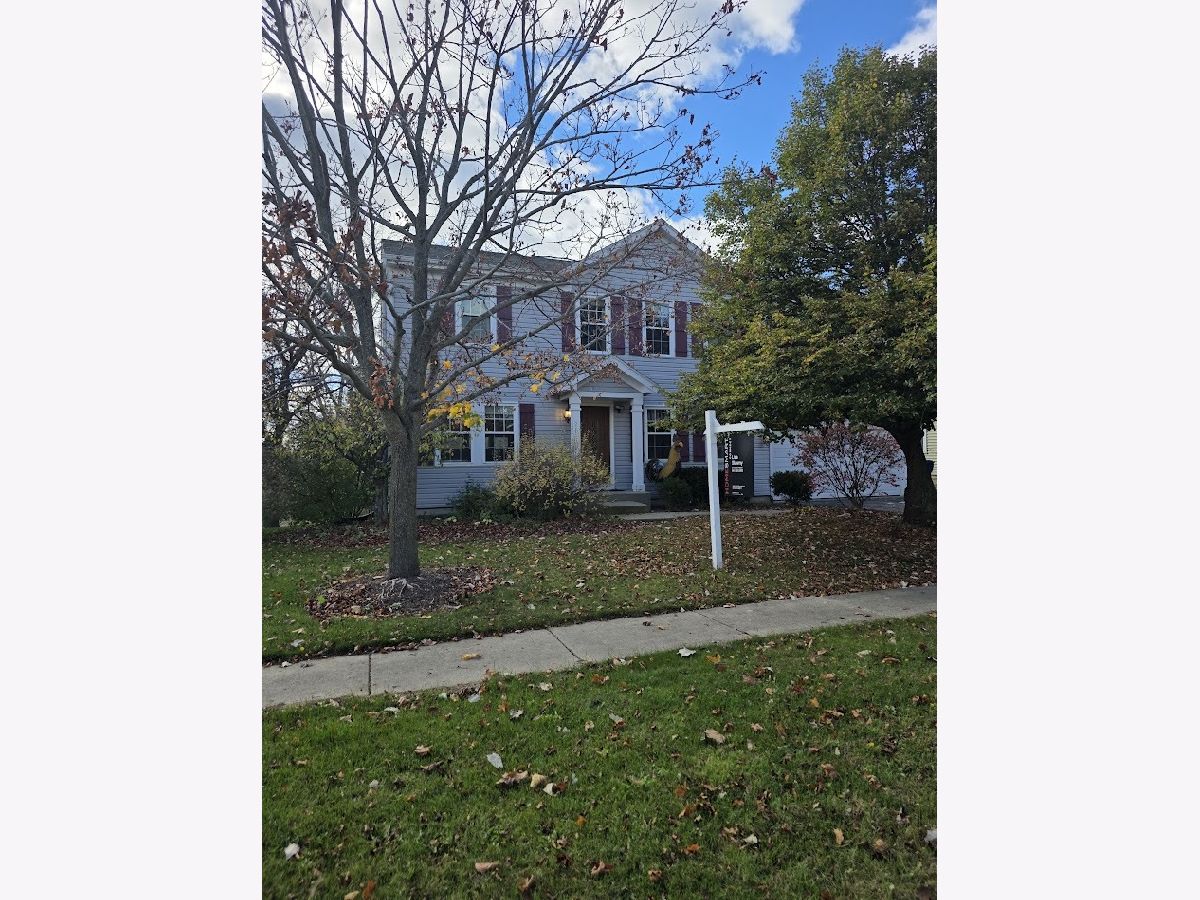
402 Benton Road, Lake Villa, Illinois 60046


$469,000
|
For Sale
|
|
| Status: | New |
| Sqft: | 4,162 |
| Cost/Sqft: | $113 |
| Beds: | 5 |
| Baths: | 3 |
| Year Built: | 2000 |
| Property Taxes: | $13,346 |
| Days On Market: | 50 |
| Lot Size: | 0,00 |
Description
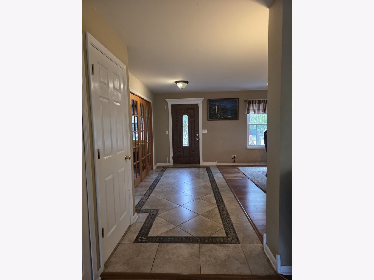
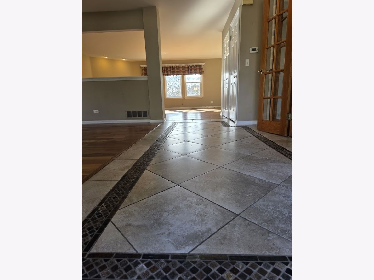
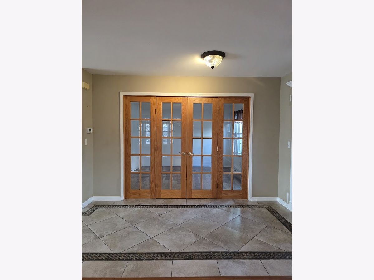
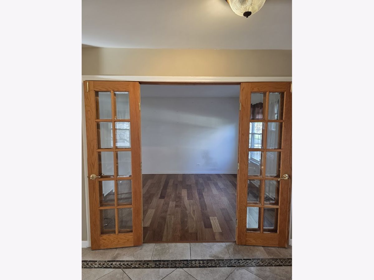
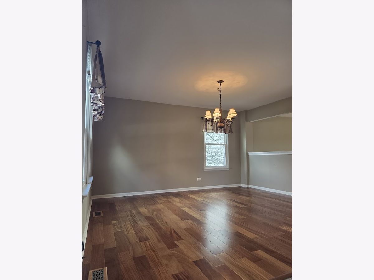
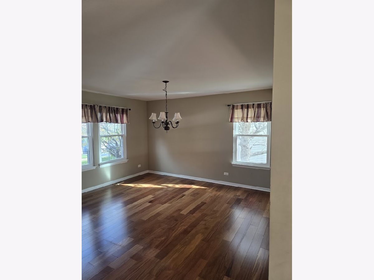
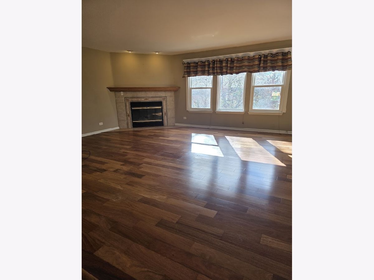
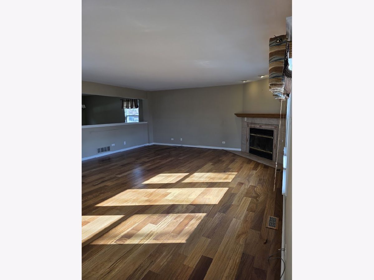
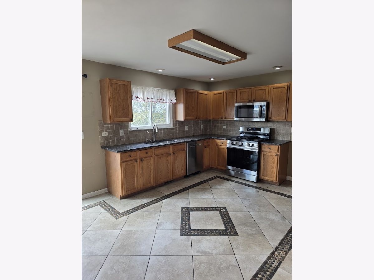
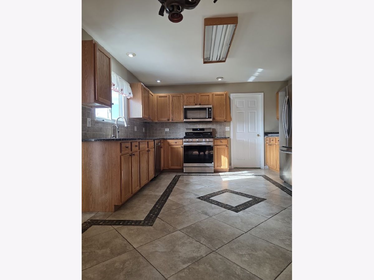
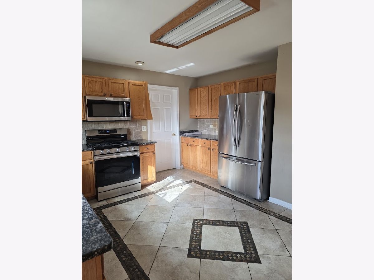
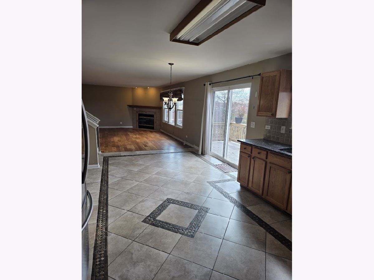
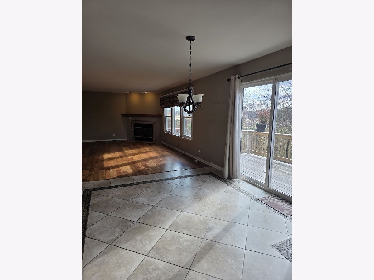
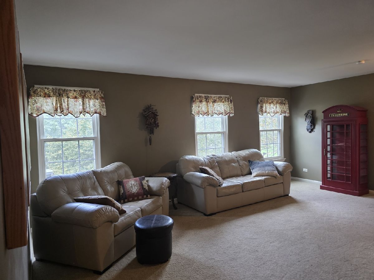
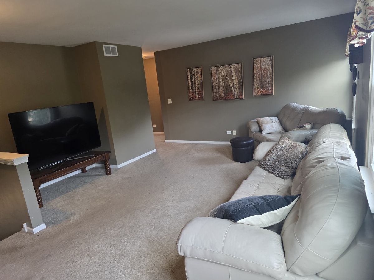
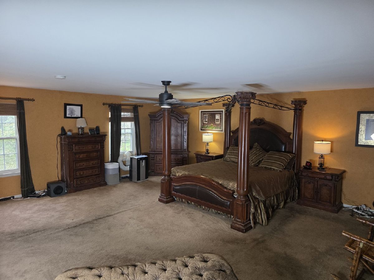
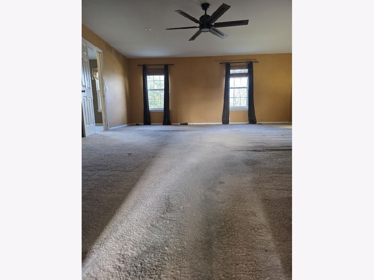
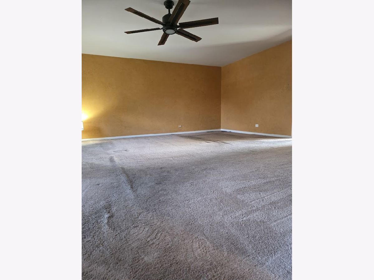
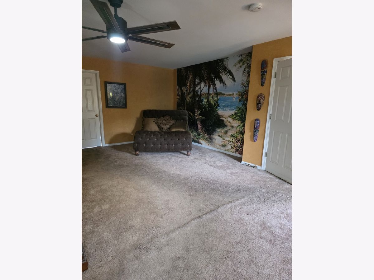
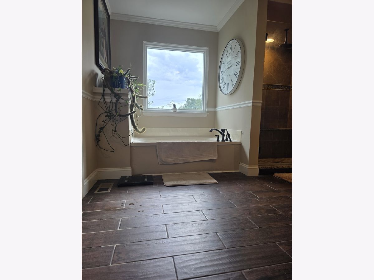
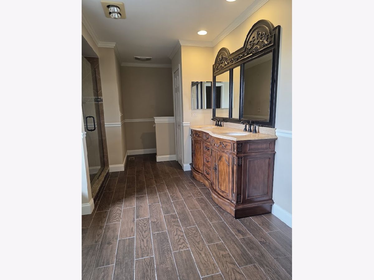
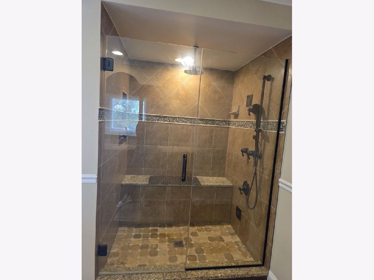
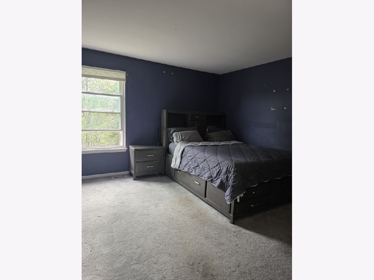
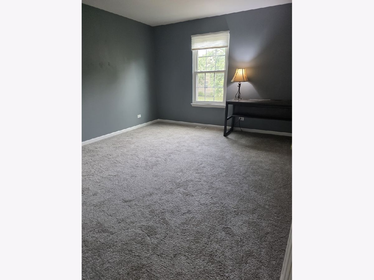
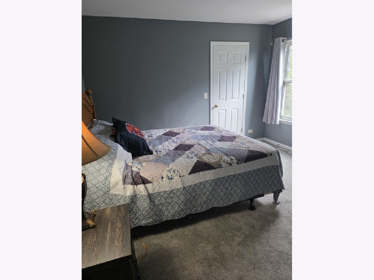
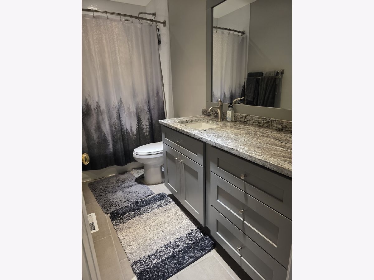
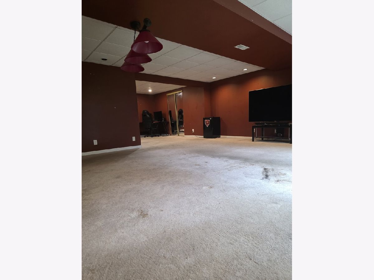
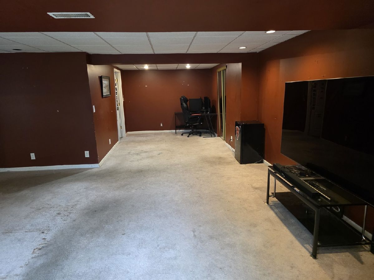
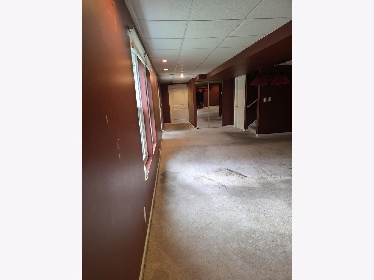
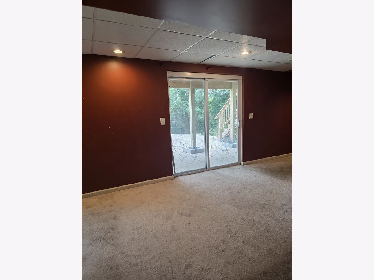
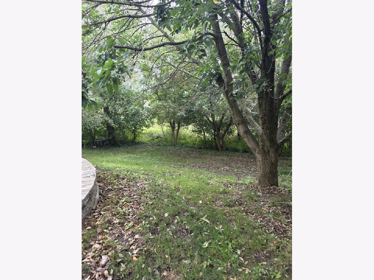
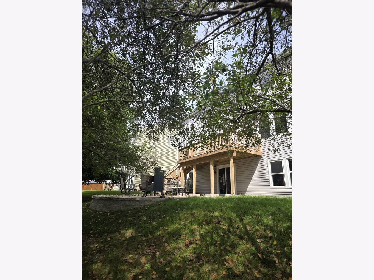
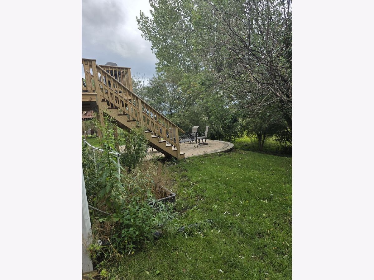
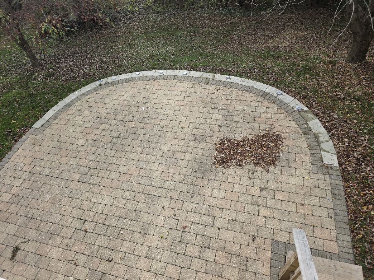
When the bones are good, all things are possible! Bring your ideas to this spacious 4/5 BR with flexible floor plan featuring a first-floor office, 1st and 2nd floor family rooms, light & bright kitchen with eating area, lots of cabinet space, beverage bar and a big walk-in pantry/mud room. The generous primary suite features high ceilings and private bath with double vanity, separate shower and soaking tub offering gorgeous views of the Sun Lake forest preserve. The 2nd level also features 3 nice sized bedrooms and an updated bathroom. The full walk-out basement is loaded with potential featuring large recreation areas, an additional bedroom and great storage. The upper deck off the kitchen makes grilling easy and the paver patio is a great place to entertain and enjoy the beautiful views of nature. Fresh paint, new carpet and some elbow grease will make this home shine again! Windows, roof, siding and garage door replaced in 2018. Deck & paver patio installed in 2025. Water heater less than 2 years old and the furnace was replaced in 2016.
Property Specifics
| Single Family | |
| — | |
| — | |
| 2000 | |
| Exterior Entry, Storage Space, Full, Walk-Out Access | |
| Vinyl Siding | |
| Asphalt | |
| — | |
| No | |
| — |
| Lake | |
| — | |
| 350 / Annual | |
| Other | |
| Public | |
| Public Sewer | |
| Central Air | |
| Gas, Forced Air | |
| 12764385 | |
| 02282020090000 |
Nearby Schools
| NAME: | DISTRICT: | DISTANCE: | |
|---|---|---|---|
|
Grade School
Oakland Elementary School |
34 | — | |
|
Middle School
Antioch Upper Grade School |
34 | Not in DB | |
|
High School
Lakes Community High School |
117 | Not in DB | |
Property History
| DATE: | EVENT: | PRICE: | SOURCE: |
|---|---|---|---|
| 28 Jun, 2007 | Sold | $335,000 | MRED MLS |
| 4 May, 2007 | Under contract | $345,000 | MRED MLS |
| — | Last price change | $354,999 | MRED MLS |
| 16 Aug, 2006 | Listed for sale | $354,999 | MRED MLS |
| 19 Sep, 2026 | Listed for sale | $469,000 | MRED MLS |
Room Specifics
Total Bedrooms: 5
Bedrooms Above Ground: 5
Bedrooms Below Ground: 0
Dimensions: 19X22
Floor Type: —
Dimensions: 14X12
Floor Type: —
Dimensions: 14X12
Floor Type: —
Dimensions: 14X12
Floor Type: —
Full Bathrooms: 3
Bathroom Amenities: —
Bathroom in Basement: 0
Dimensions: 15X19
Floor Type: —
Dimensions: 12X12
Floor Type: —
Features: Eating Area-Table Space, Pantry-Walk-in, Granite Counters, Pantry
Dimensions: 9X13
Floor Type: —
Dimensions: 15X19
Floor Type: —
Rooms: Other Room, Recreation Room, Bedroom 5
Name: Other Room
Dimensions: 19X15
Floor Type: —
Name: Recreation Room
Dimensions: 14X18
Floor Type: —
Name: Bedroom 5
Dimensions: 14X12
Floor Type: —
Other Specifics
| 2 | |
| Concrete Perimeter | |
| Asphalt, Garage Door Opener, Garage Owned, Attached, Garage | |
| — | |
| — | |
| Deck, Patio | |
| — | |
| Forest Preserve Adjacent | |
| 70x120 | |
| — | |
| Full, Double Sink, Tub & Separate Shwr | |
| — | |
| Range, Microwave, Dishwasher, Refrigerator, Washer, Dryer, Disposal, Water Softener | |
| Not in DB | |
| Park, Sidewalks, Street Lights, Street Paved | |
| — | |
| Wood Burning |
Tax History
| Year | Property Taxes |
|---|---|
| 2007 | $7,530 |
| 2026 | $13,346 |
Contact Agent
Nearby Similar Homes
Nearby Sold Comparables

Contact Agent
Listing Provided By
HomeSmart Connect
