

1016 Tristram Court, West Dundee, Illinois 60118
Subdivision > Hills Of West Dundee


$450,000
|
For Sale
|
|
| Status: | New |
| Sqft: | 2,360 |
| Cost/Sqft: | $191 |
| Beds: | 3 |
| Baths: | 3 |
| Year Built: | 1995 |
| Property Taxes: | $10,099 |
| Lot Size: | 0,26 |
Description
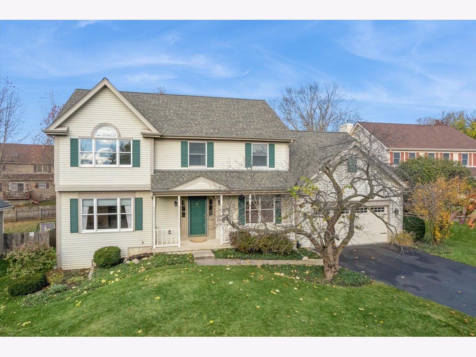
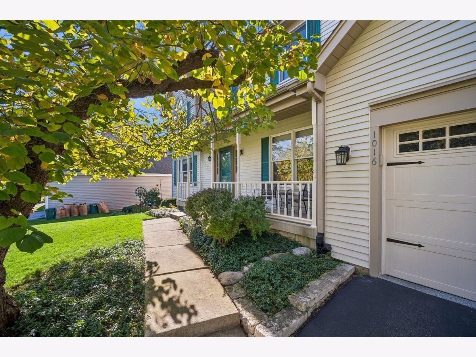
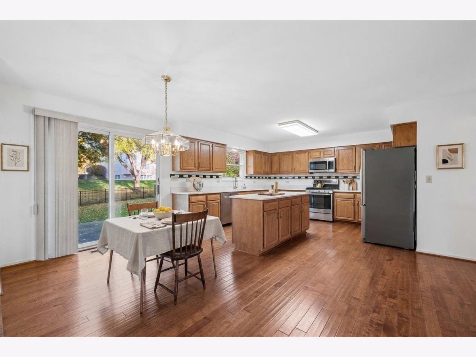
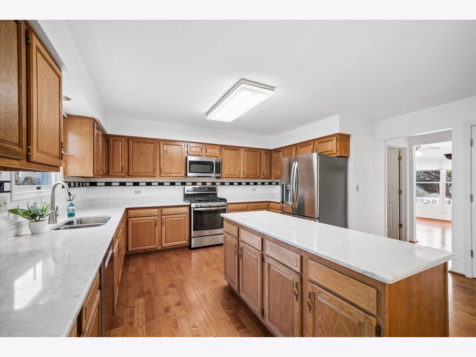
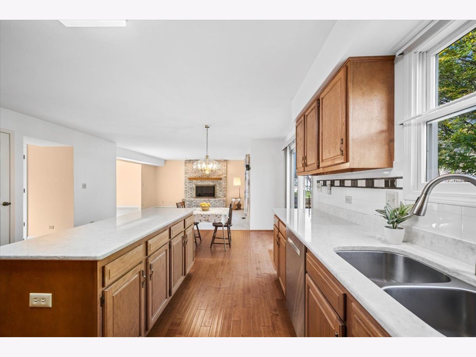
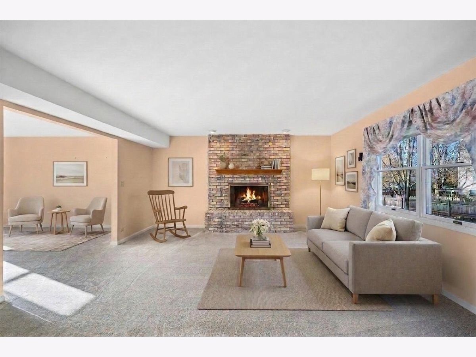
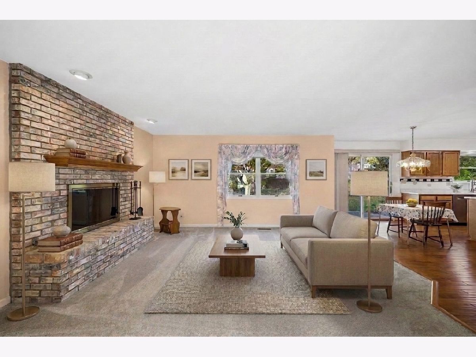
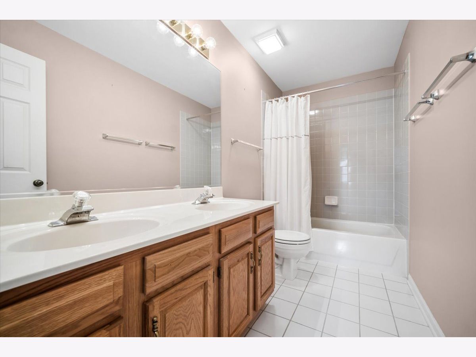
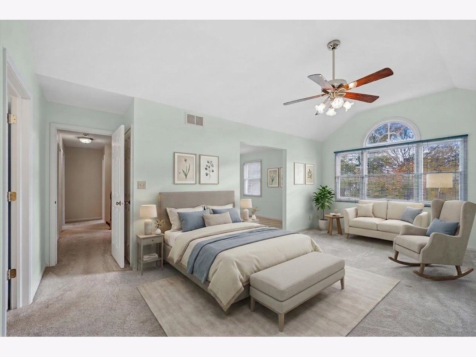
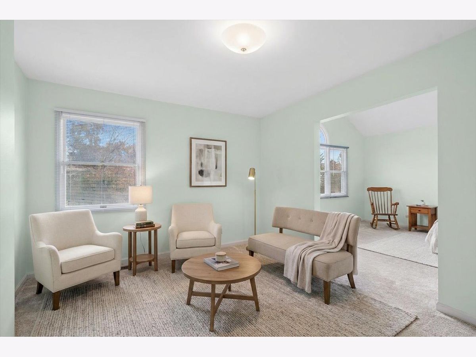
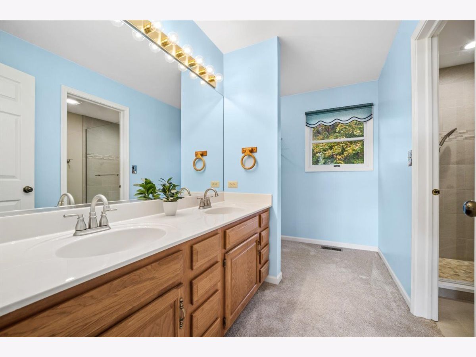
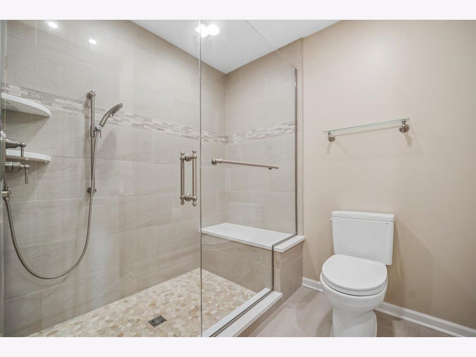
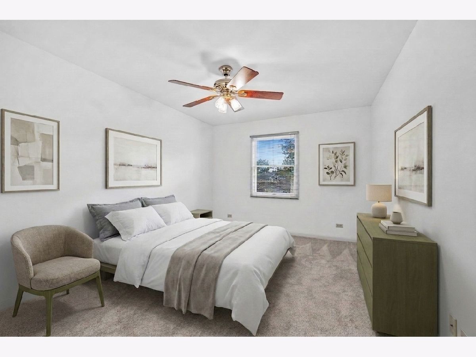
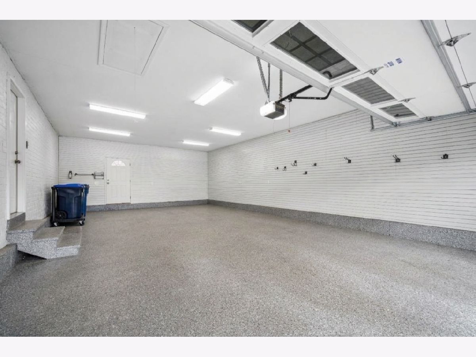
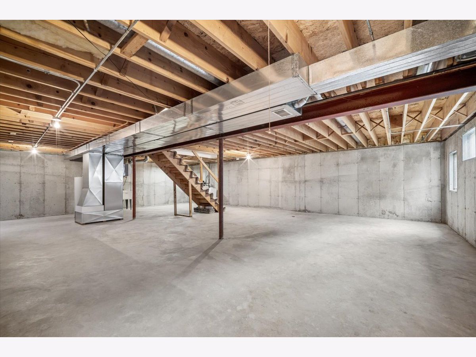
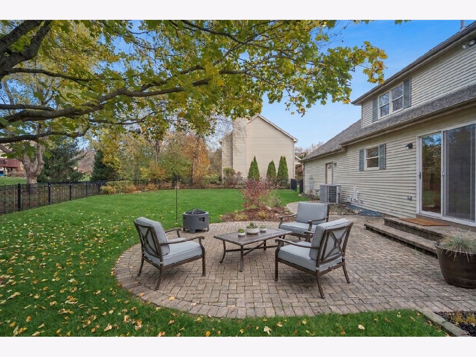
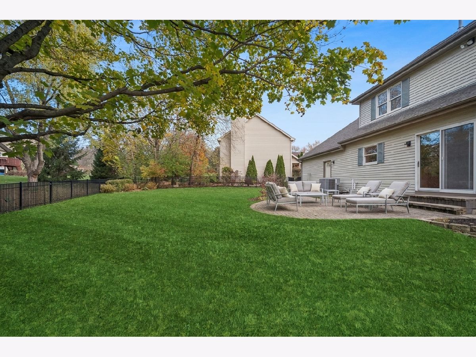
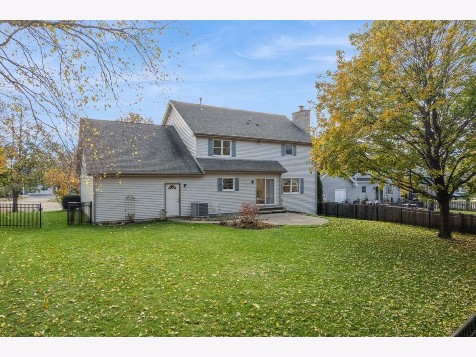
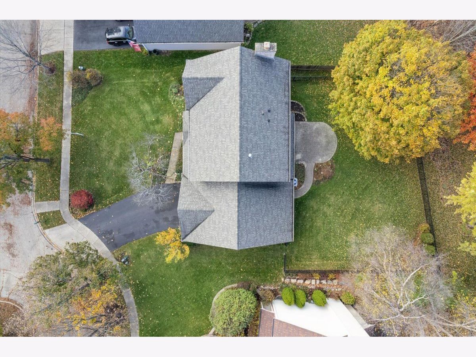
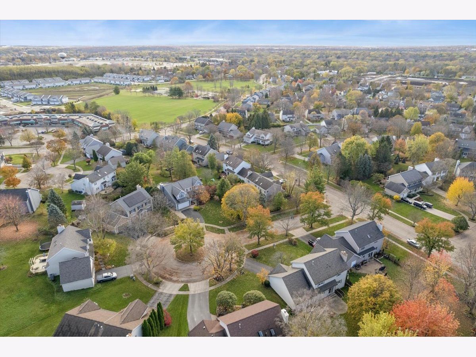
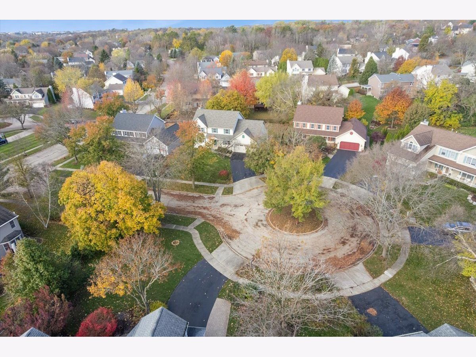
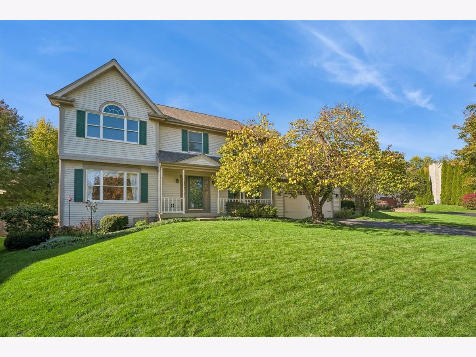
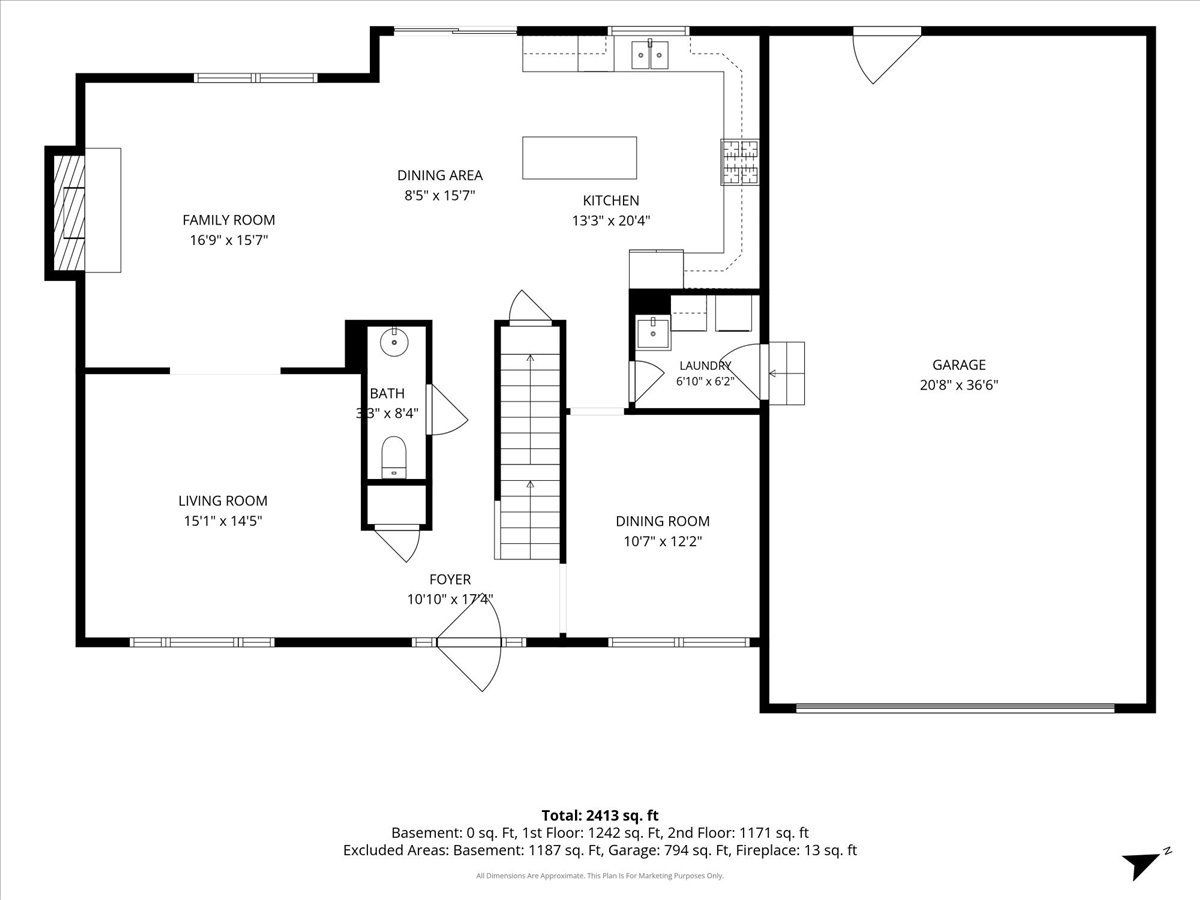
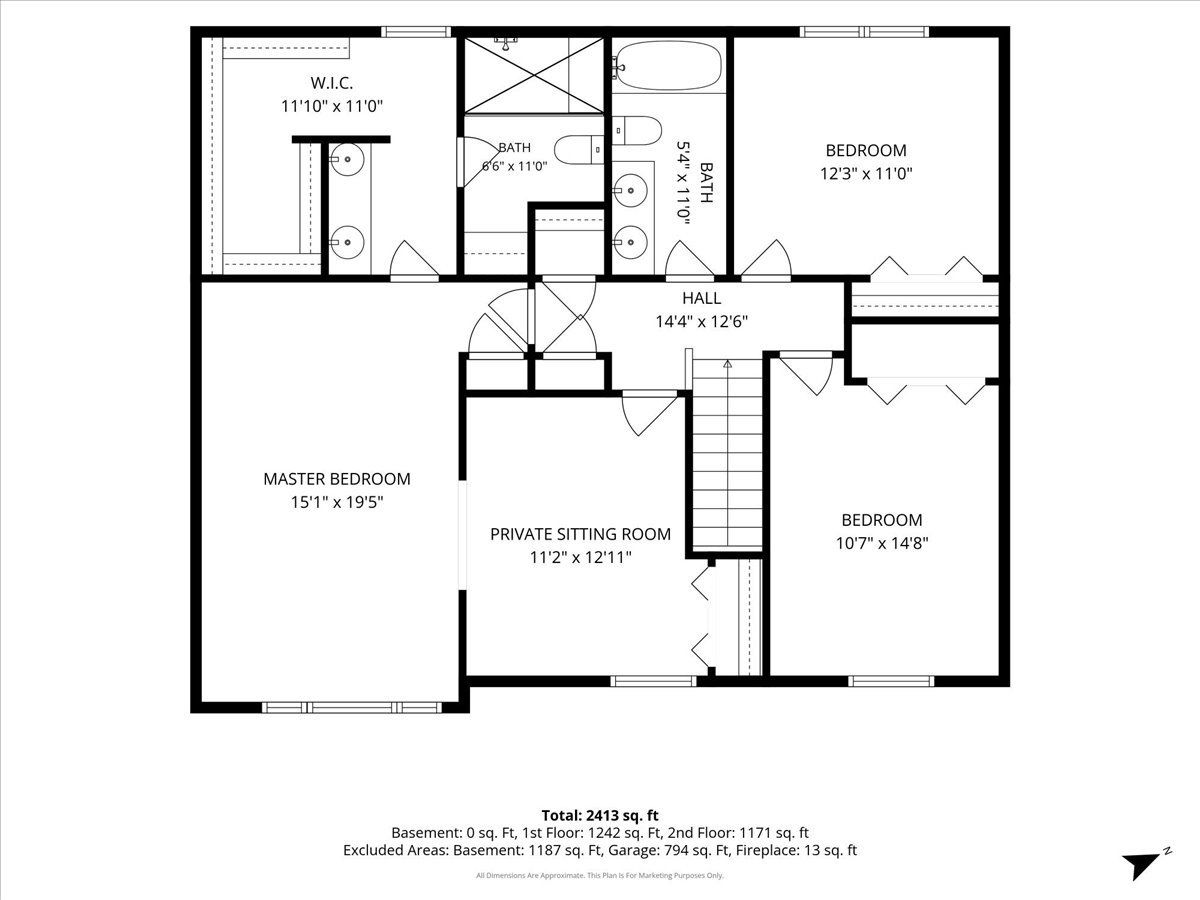
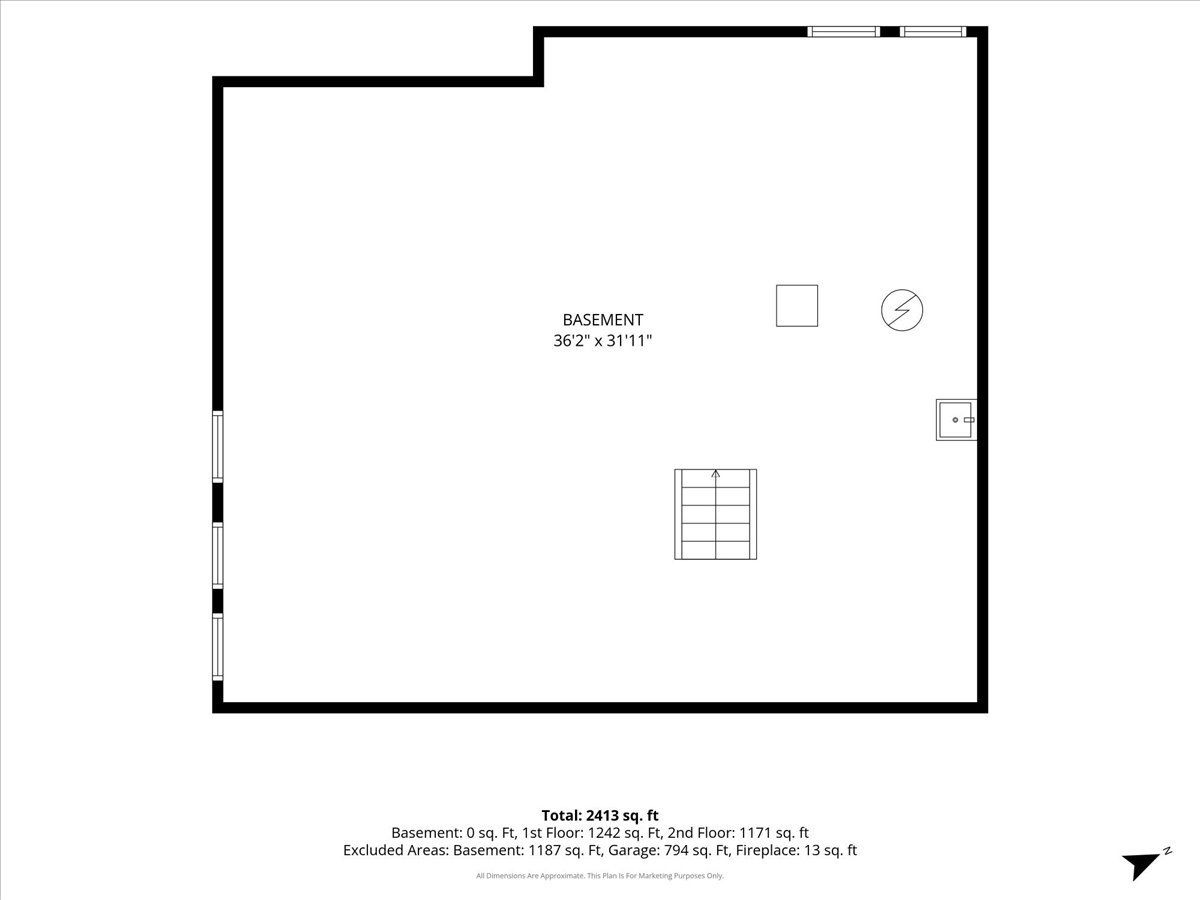
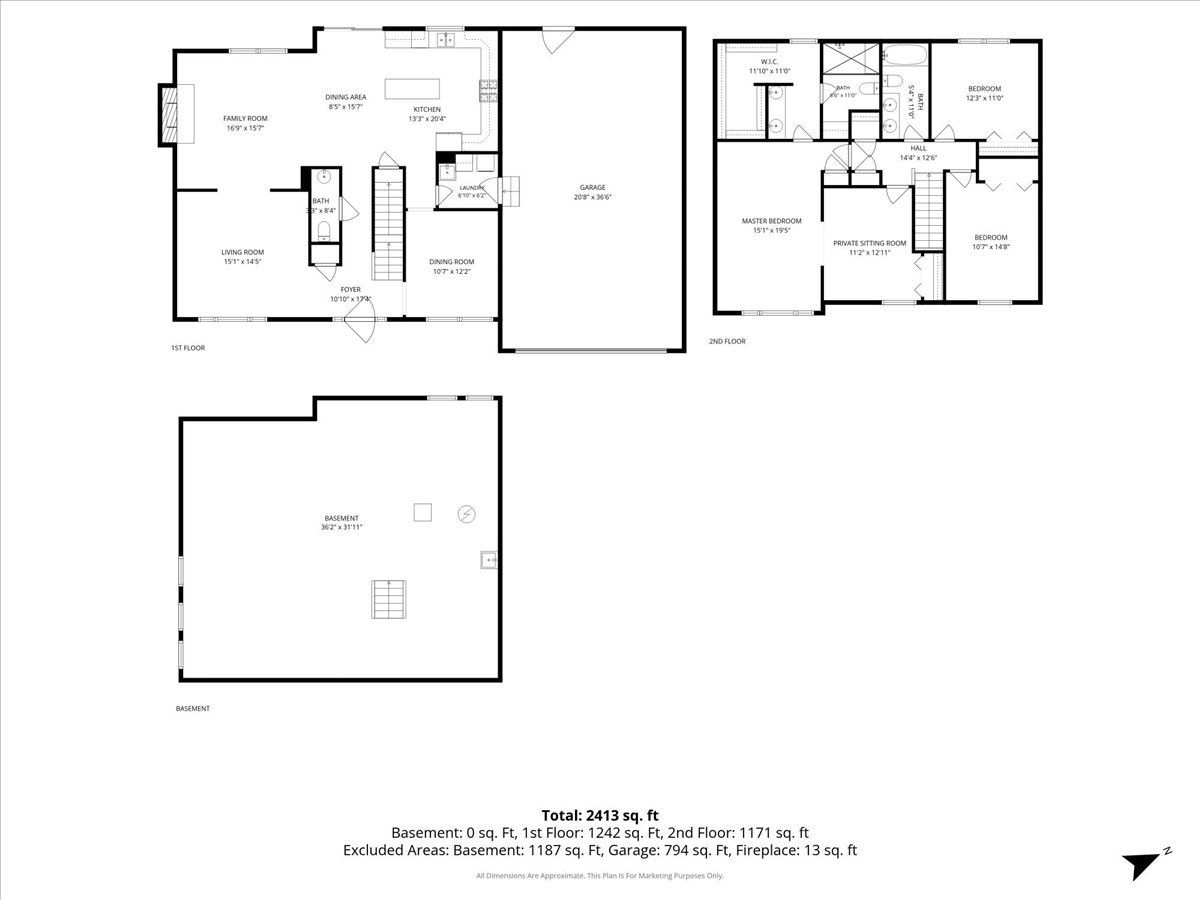
Move-in ready 2-story 3-bed 2.5-bath on Cul de Sac, brick patio and fully fenced backyard. Engineered hardwood floors, quartz countertops, stainless steel appliances, wood-burning fireplace, main floor laundry, expanded master suite includes private sitting-room and large walk-in closet with updated bathroom; 36-foot extra-deep attached garage, and full unfinished basement with egress window. Hills of West Dundee Subdivision is convenient to Randall Oaks Park, Zoo, and Rec Center, Huffman Park, the Fox River, Randall Road Dining and Shopping, Advocate Sherman Hospital, Metra Union Pacific Northwest Line, and I-90.
Property Specifics
| Single Family | |
| — | |
| Traditional | |
| 1995 | |
| Unfinished, Full | |
| 1,187 | |
| Vinyl Siding, Brick Veneer | |
| Asphalt | |
| — | |
| No | |
| 0.26 |
| Kane | |
| Hills Of West Dundee | |
| 0 / Not Applicable | |
| None | |
| Public | |
| Public Sewer | |
| Central Air | |
| Gas | |
| No | |
| 12758716 | |
| 0321132015 |
Nearby Schools
| NAME: | DISTRICT: | DISTANCE: | |
|---|---|---|---|
|
Grade School
Dundee Highlands Elementary Scho |
300 | — | |
|
Middle School
Dundee Middle School |
300 | Not in DB | |
|
High School
H D Jacobs High School |
300 | Not in DB | |
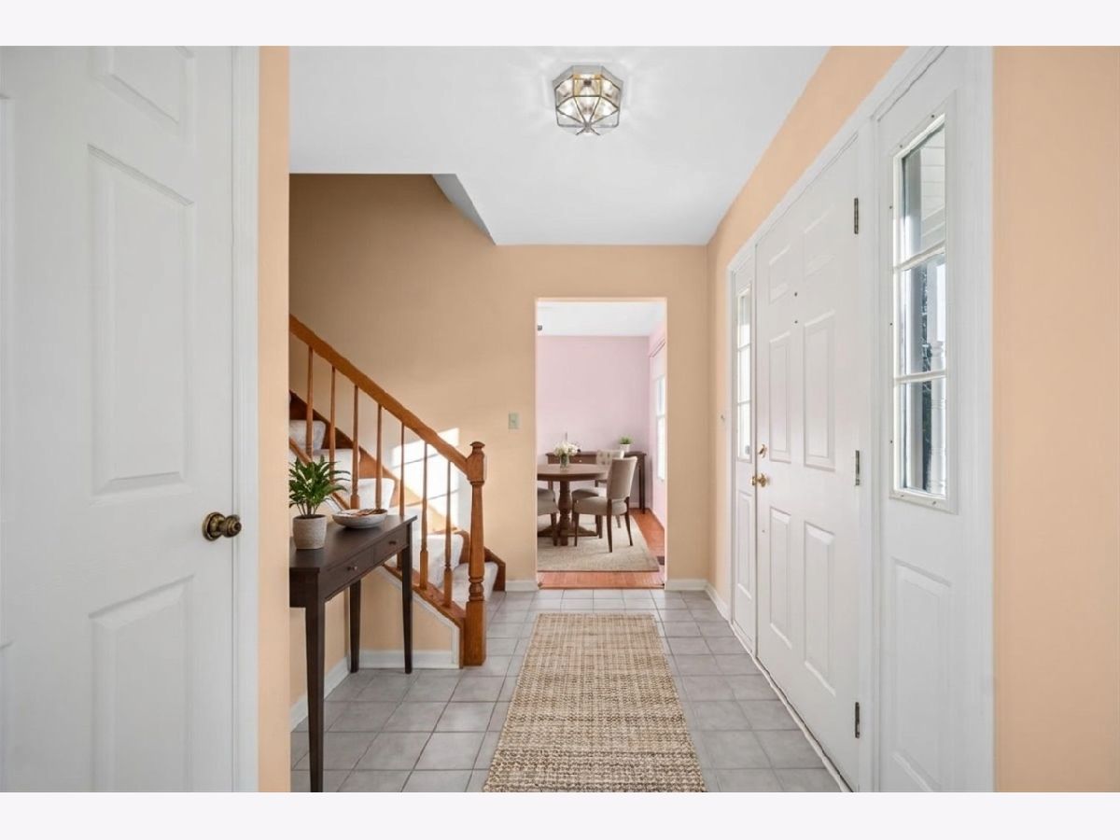
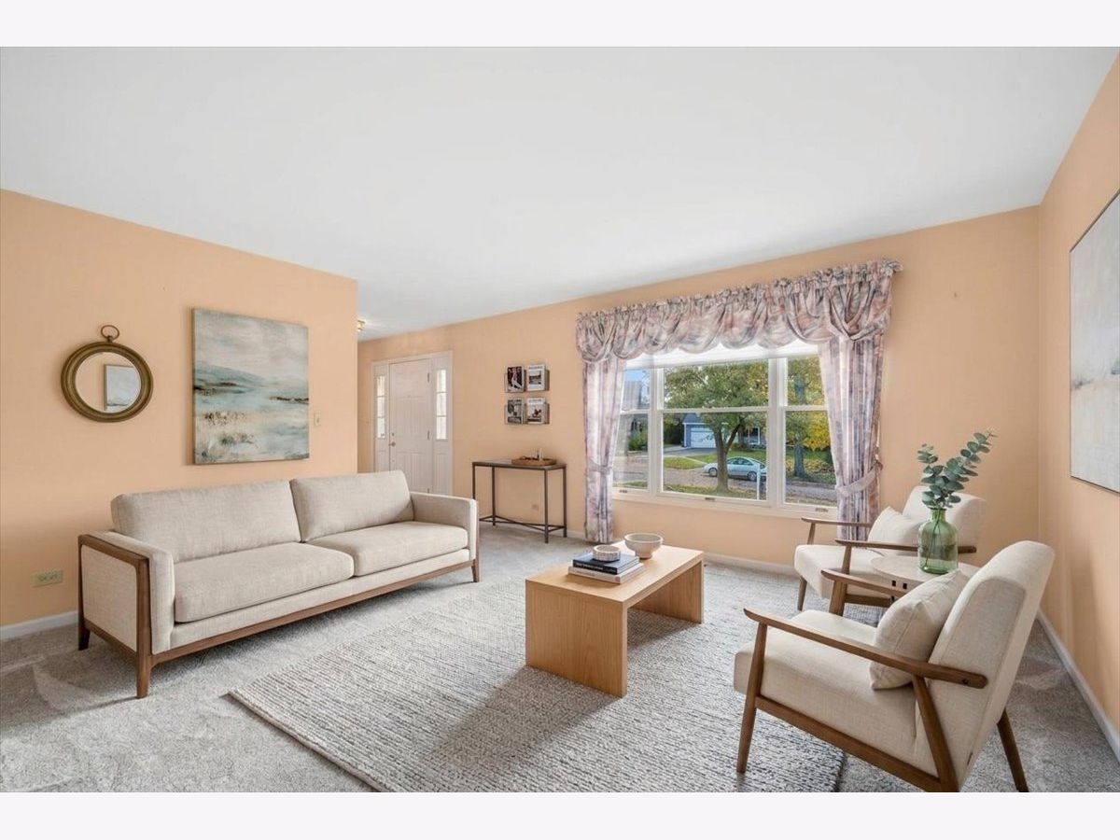
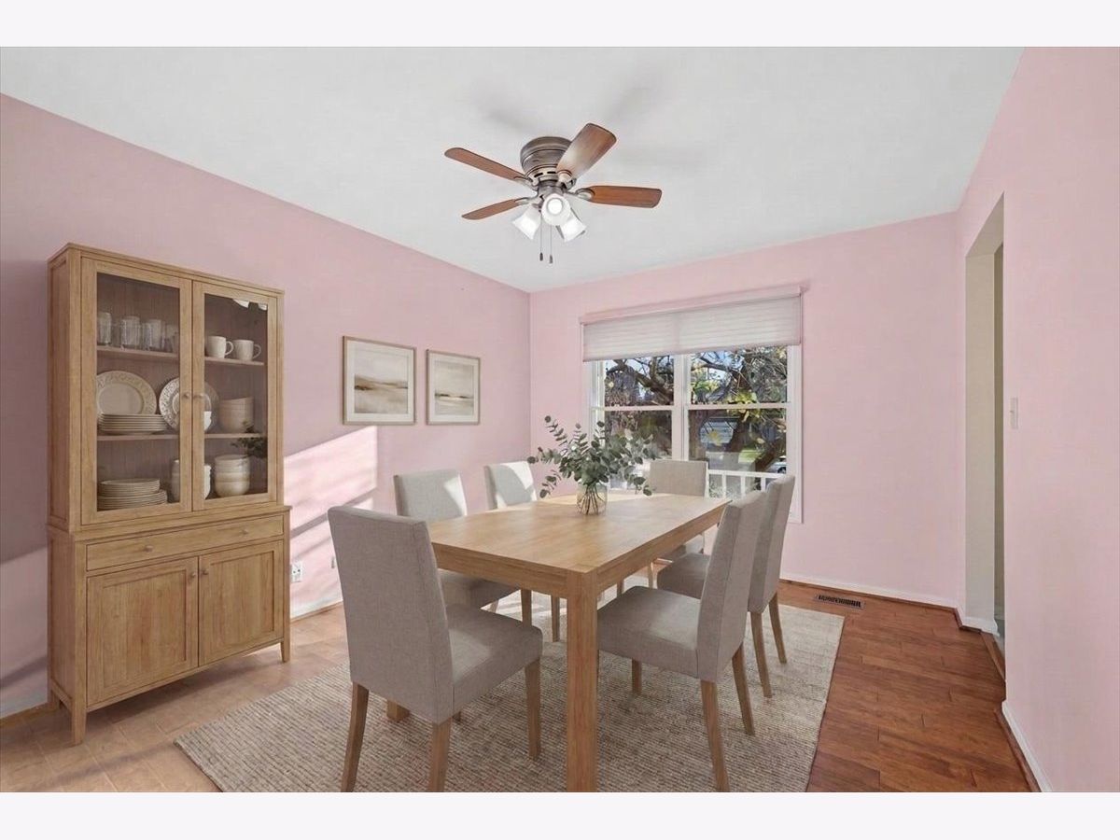
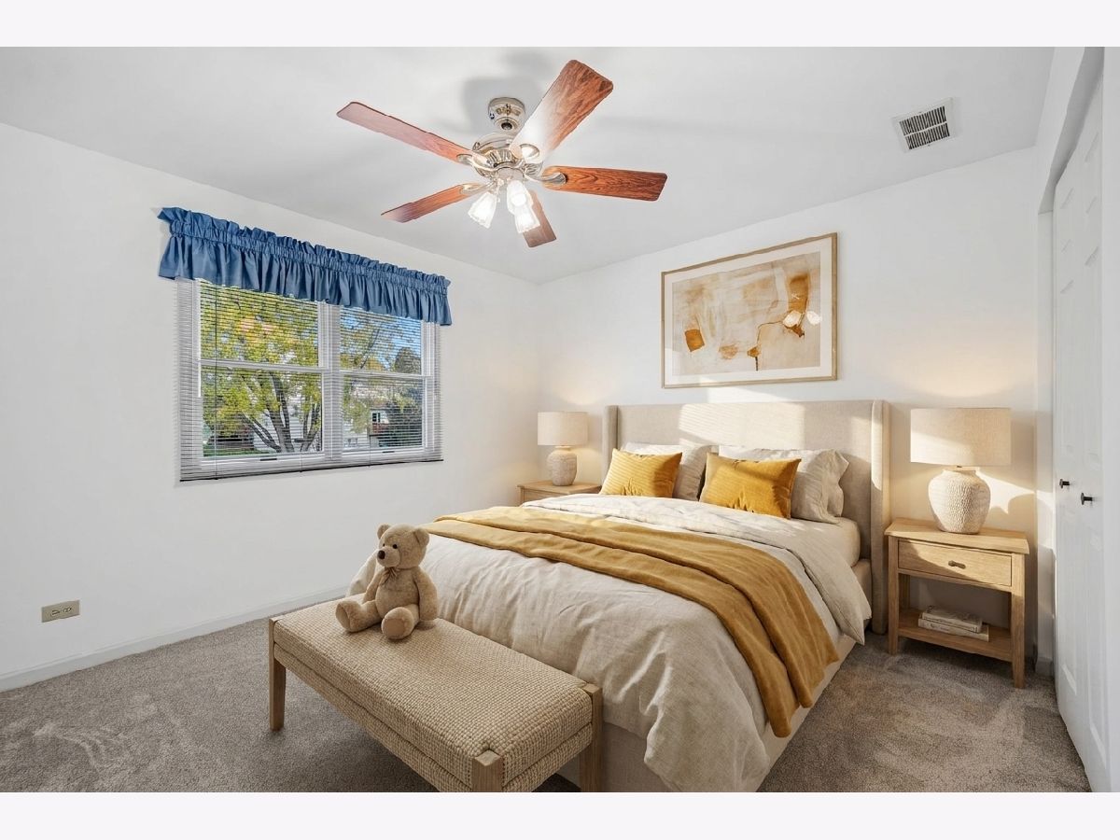
Some photos of this home have been virtually staged.
Room Specifics
All Bedroom Info:
Total Bedrooms: 3
Bedrooms Above Ground: 3
Bedrooms Below Ground: 0
Total Bedrooms: 3
Bedrooms Above Ground: 3
Bedrooms Below Ground: 0
Master Bedroom Info:
Dimensions: 15X20
Location: 2nd LevelDimensions: 15X20
Floor Type: Carpet
Second Bedroom Info:
Dimensions: 11X12
Location: 2nd LevelDimensions: 11X12
Floor Type: Carpet
Third Bedroom Info:
Dimensions: 11X15
Location: 2nd LevelDimensions: 11X15
Floor Type: Carpet
Bathroom Info:
Full Bathrooms: 3
Partial Bathrooms: 1Full Bathrooms: 3
Bathroom Amenities: Separate Shower, Double Sink
Bathroom in Basement: 0
Dining Room Info:
Dimensions: 11X12
Location: Main LevelDimensions: 11X12
Floor Type: Engineered Hardwood
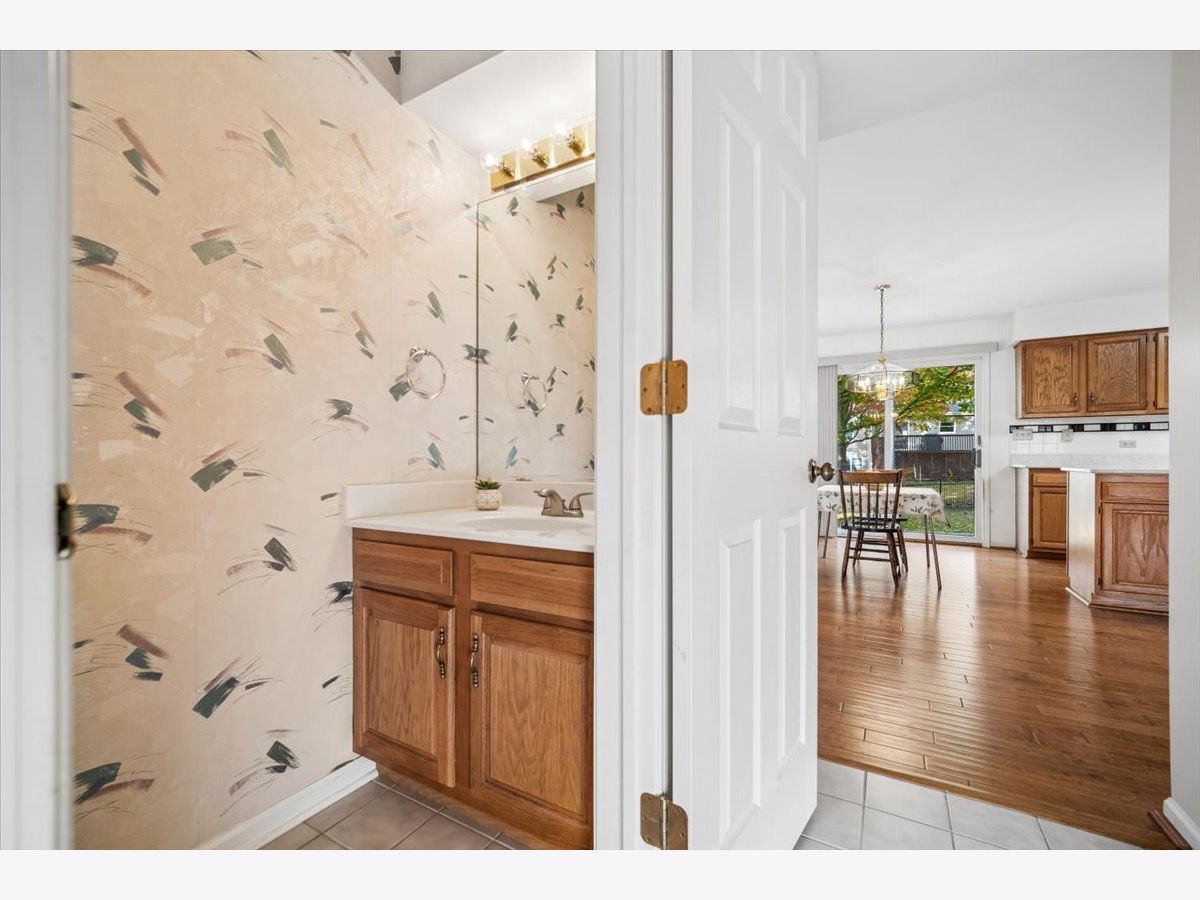
Kitchen Info:
Dimensions: 13X20
Location: Main LevelDimensions: 13X20
Floor Type: Engineered Hardwood
Features: Eating Area-Table Space, Island
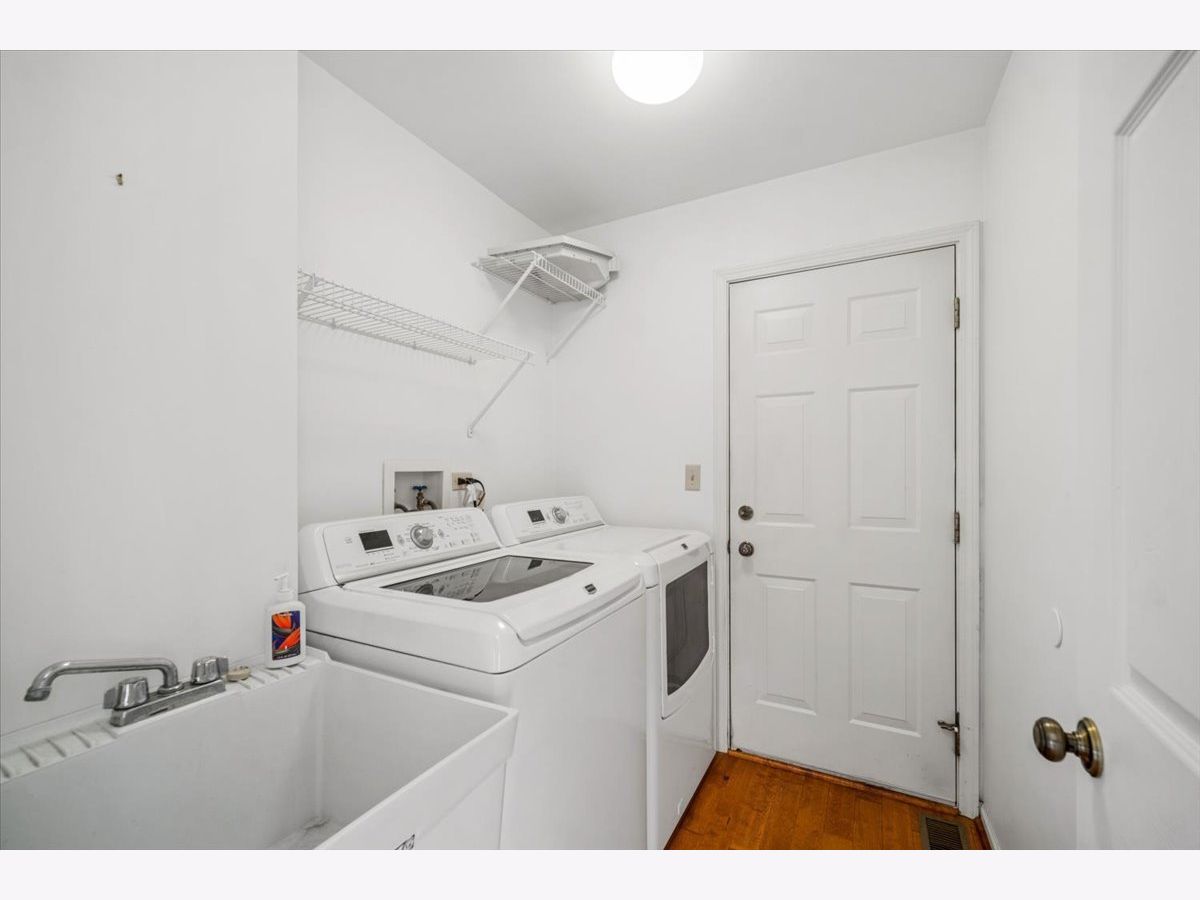
Laundry Room Info:
Dimensions: 6X7
Location: Main LevelDimensions: 6X7
Floor Type: Ceramic Tile
Living Room Info:
Dimensions: 15X15
Location: Main LevelDimensions: 15X15
Floor Type: Carpet
Family Room Info:
Dimensions: 16X17
Location: Main LevelDimensions: 16X17
Floor Type: Carpet
Additional Rooms Info:
Rooms: Foyer, Sitting Room
Basement: Unfinished, FullRooms: Foyer, Sitting Room
First Additional Room Info:
Name: Foyer
Dimensions: 11X17
Location: Main LevelName: Foyer
Dimensions: 11X17
Floor Type: Ceramic Tile
Second Additional Room Info:
Name: Sitting Room
Dimensions: 11X13
Location: 2nd LevelName: Sitting Room
Dimensions: 11X13
Floor Type: Carpet
Other Specifics
| 2 | |
| Concrete Perimeter | |
| Asphalt, Garage Door Opener, Garage Owned, Attached, Garage | |
| Main Level, Gas Dryer Hookup, Sink | |
| Hardwood, Carpet, Wood | |
| Patio | |
| Fenced | |
| — | |
| Cul-De-Sac | |
| 54x137x82x129 | |
| Unfinished | |
| Full | |
| Walk-In Closet(s), Open Floorplan, Dining Combo, Quartz Counters | |
| Range, Microwave, Dishwasher, Refrigerator, Washer, Dryer, Disposal, Stainless Steel Appliance(s), Water Softener Owned, Humidifier | |
| Not in DB | |
| Park, Curbs, Street Lights, Street Paved, Sidewalks | |
| — | |
| Wood Burning |
Contact Agent
Nearby Similar Homes
424 Harbor Drive, Carpentersville, Illinois 60110
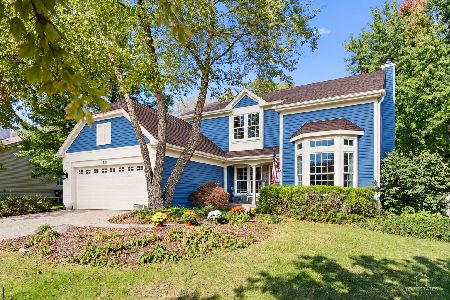
For Sale
$500,000
4 beds / 2.1 baths / 2,800 ft2
Single Family / Built: 1990
24
Nearby Sold Comparables
1006 Tristram Court, West Dundee, Illinois 60118

Sold
$500,000
4 beds / 3.1 baths / 2,346 ft2
Single Family / Built: 1995
514
1113 Thatcher Trail, West Dundee, Illinois 60118

Sold
$325,000
4 beds / 2.1 baths / 2,346 ft2
Single Family / Built: 1995
2777
1029 Tristram Court, West Dundee, Illinois 60118
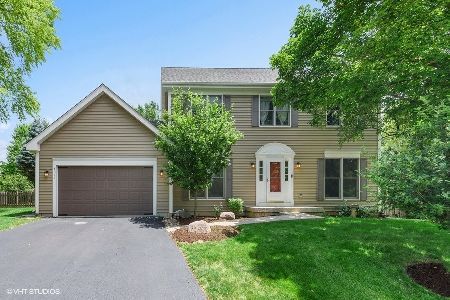
Sold
$324,900
4 beds / 2.1 baths / 2,346 ft2
Single Family / Built: 1994
2314
2107 Kittridge Drive, West Dundee, Illinois 60118
Sold
$224,900
4 beds / 2.1 baths / 2,360 ft2
Single Family / Built: 1993
5504
2107 Kittridge Drive, West Dundee, Illinois 60118
Sold
$244,900
4 beds / 2.1 baths / 2,360 ft2
Single Family / Built: 1993
4189
2028 Kittridge Drive, West Dundee, Illinois 60118
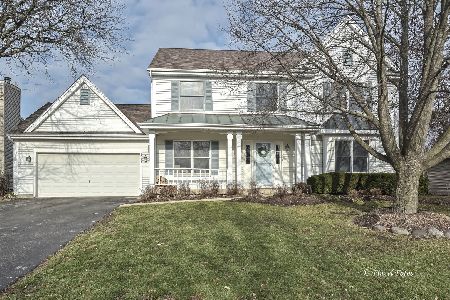
Sold
$440,000
4 beds / 2.2 baths / 2,374 ft2
Single Family / Built: 1993
1403
Contact Agent
Listing Provided By
Baird & Warner
