

1017 46th Street, Kenwood, Chicago, Illinois 60653


$119,900
|
For Sale
|
|
| Status: | Contingent |
| Sqft: | 762 |
| Cost/Sqft: | $157 |
| Beds: | 1 |
| Baths: | 1 |
| Year Built: | — |
| Property Taxes: | $2,208 |
| Days On Market: | 53 |
| Lot Size: | 0,00 |
Description
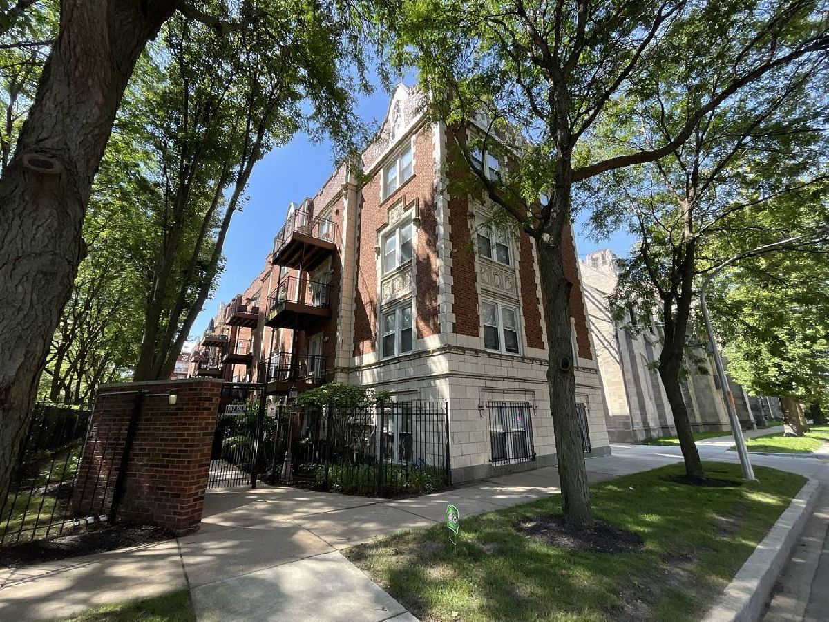
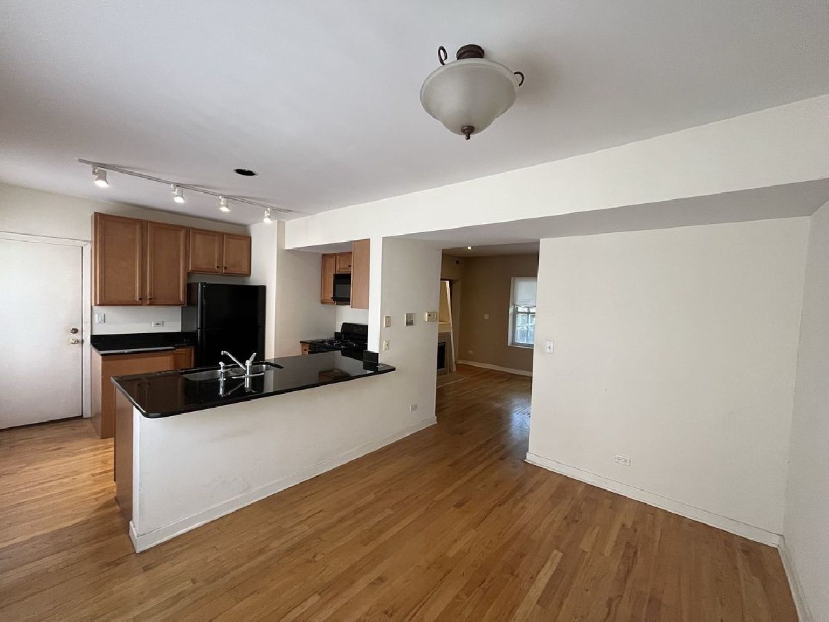
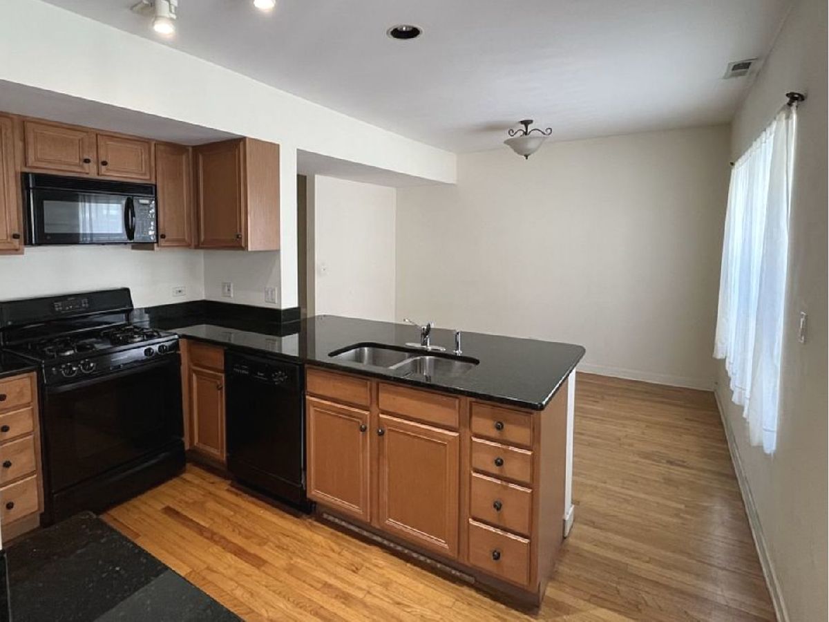
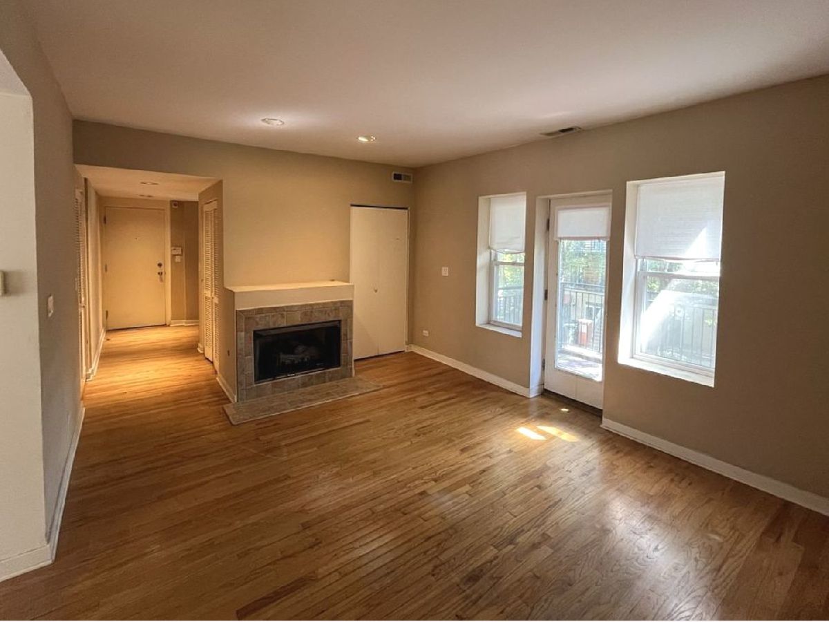
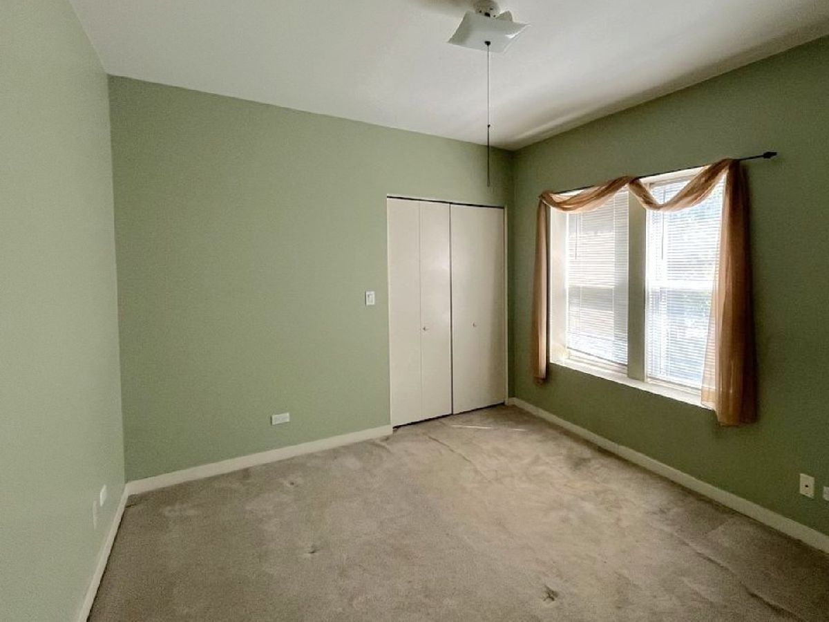
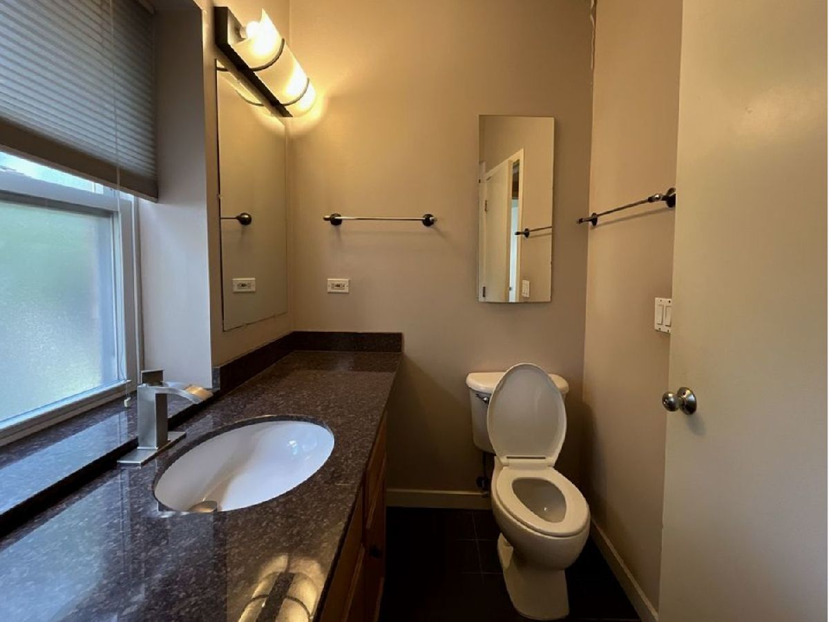
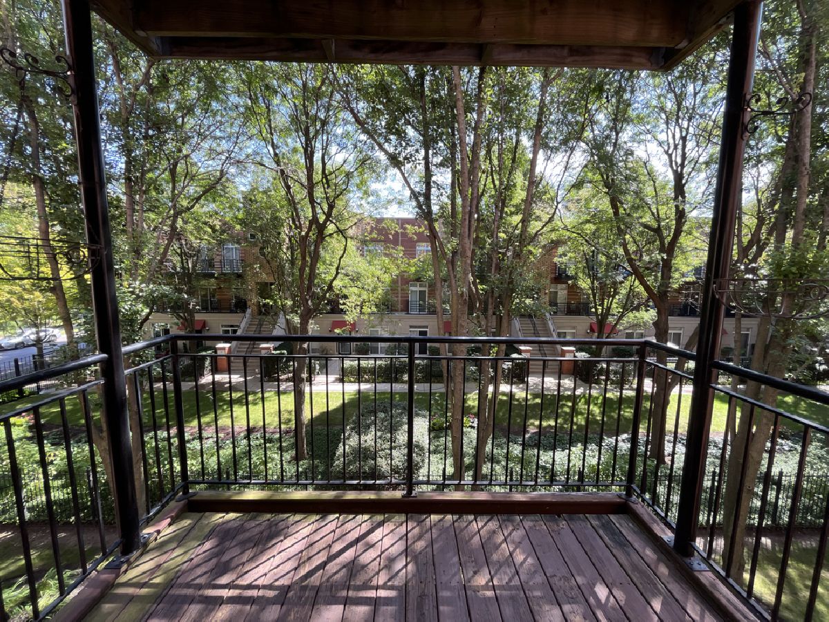
Spacious 1 bedroom, 1 bath condo offering a comfortable open layout with generous living and dining space. Hardwood floors extend throughout the main living areas, which feature a fireplace and direct access to a private covered balcony overlooking the landscaped courtyard. The open kitchen includes granite countertops, ample cabinetry, a breakfast bar, and adjoining dining space. Large windows bring natural light into the home, while the well-proportioned floor plan provides comfortable space for everyday living and entertaining. A secure exterior parking space is included. Located in a beautifully maintained courtyard building in Chicago's historic Bronzeville neighborhood, with convenient access to public transportation, Lake Michigan, parks, dining, and neighborhood amenities.
Property Specifics
| Condos/Townhomes | |
| 3 | |
| — | |
| — | |
| — | |
| — | |
| No | |
| — |
| Cook | |
| — | |
| 246 / Monthly | |
| — | |
| — | |
| — | |
| 12742556 | |
| 20023170331012 |
Property History
| DATE: | EVENT: | PRICE: | SOURCE: |
|---|---|---|---|
| 11 Sep, 2026 | Under contract | $119,900 | MRED MLS |
| 25 Aug, 2026 | Listed for sale | $119,900 | MRED MLS |
Room Specifics
Total Bedrooms: 1
Bedrooms Above Ground: 1
Bedrooms Below Ground: 0
Dimensions: —
Floor Type: —
Dimensions: —
Floor Type: —
Full Bathrooms: 1
Bathroom Amenities: —
Bathroom in Basement: 0
Rooms: —
Basement Description: —
Other Specifics
| — | |
| — | |
| — | |
| — | |
| — | |
| Common | |
| — | |
| — | |
| — | |
| — | |
| Not in DB | |
| — | |
| — | |
| — | |
| — |
Tax History
| Year | Property Taxes |
|---|---|
| 2026 | $2,208 |
Contact Agent
Nearby Similar Homes

Nearby Sold Comparables

Contact Agent
Listing Provided By
Pearson Realty Group
