

1017 7th Street, Colona, Illinois 61241


$164,900
|
For Sale
|
|
| Status: | New |
| Sqft: | 1,289 |
| Cost/Sqft: | $128 |
| Beds: | 3 |
| Baths: | 2 |
| Year Built: | 1950 |
| Property Taxes: | $2,684 |
| Days On Market: | 2 |
| Lot Size: | 0,17 |
Description
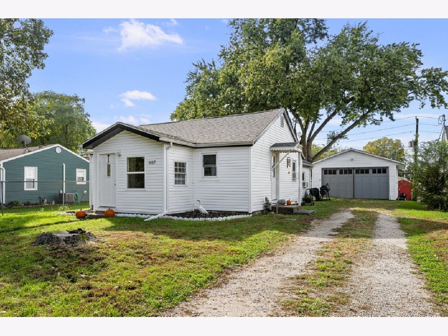
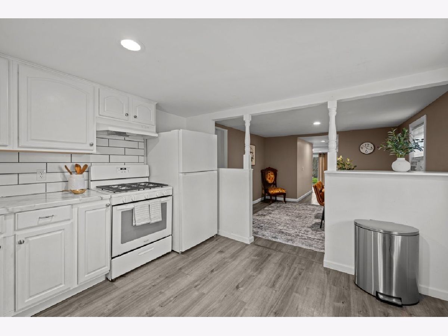
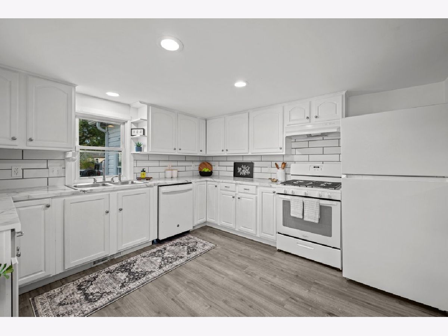
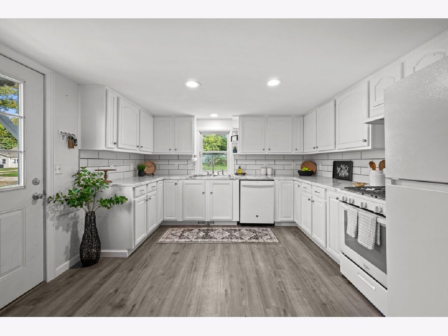
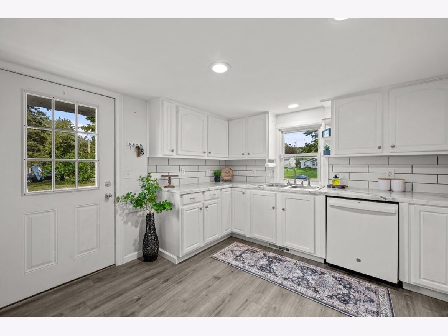
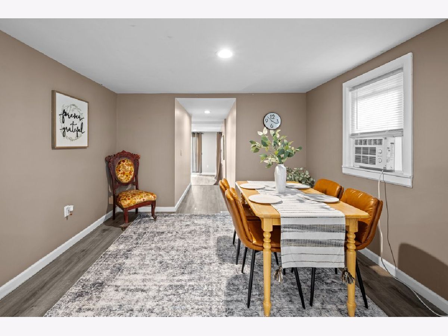
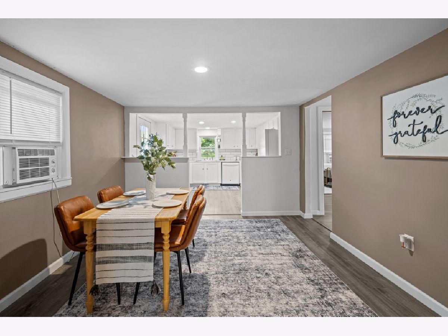
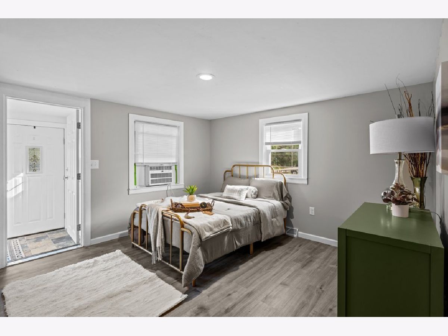
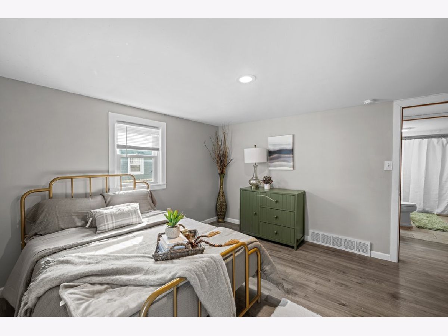
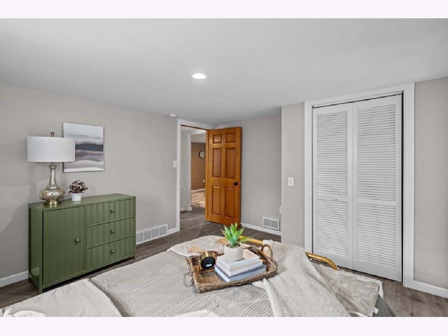
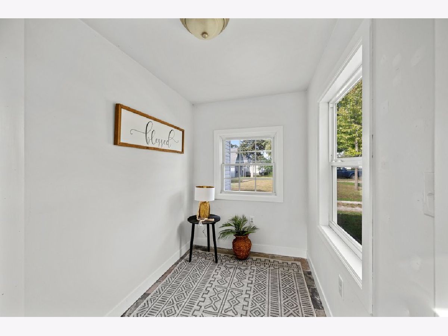
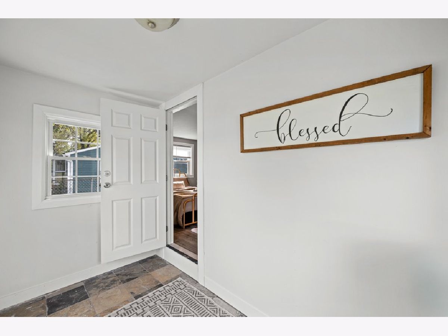
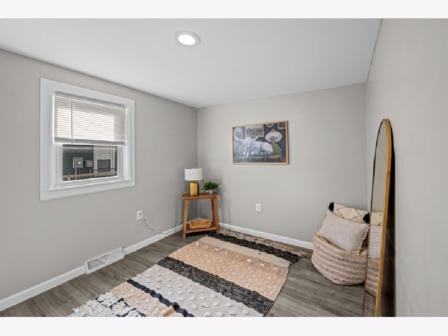
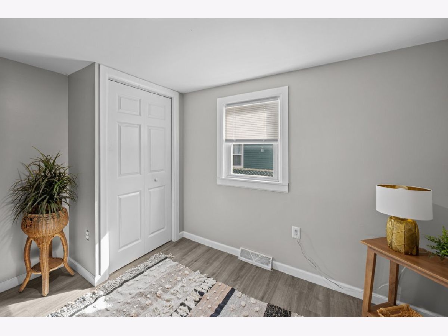
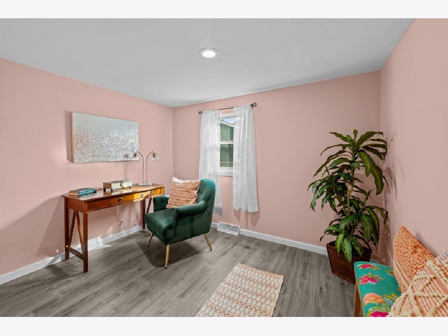
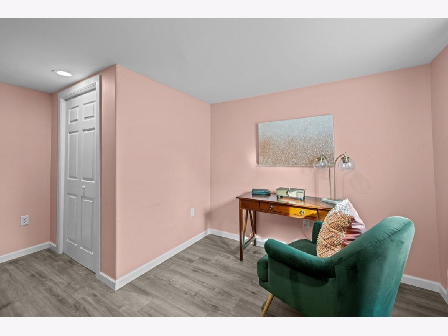
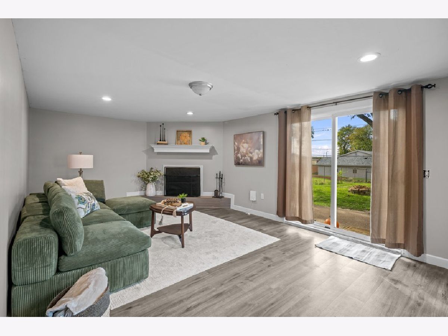
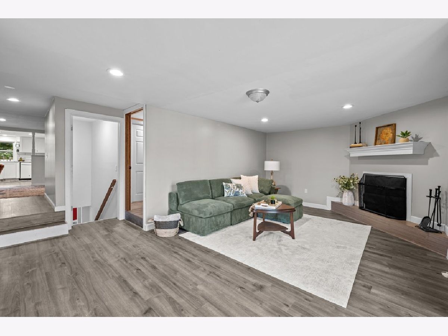
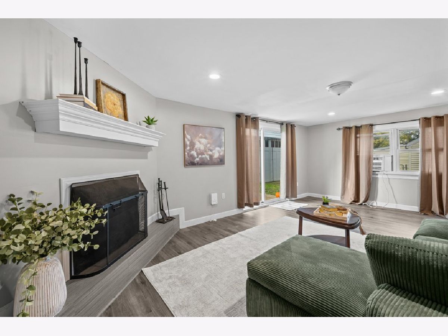
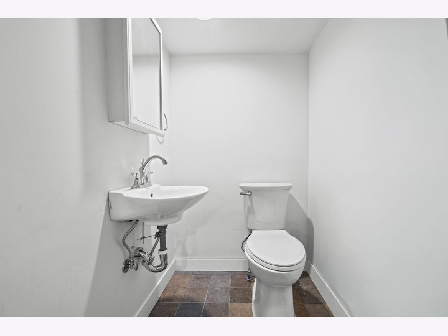
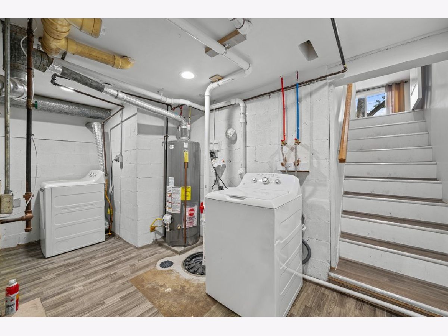
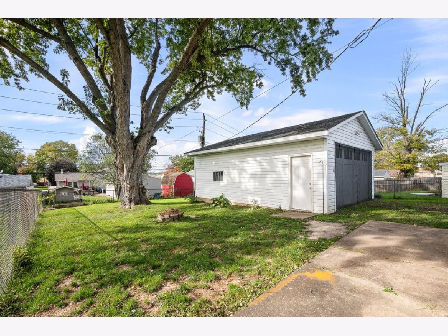
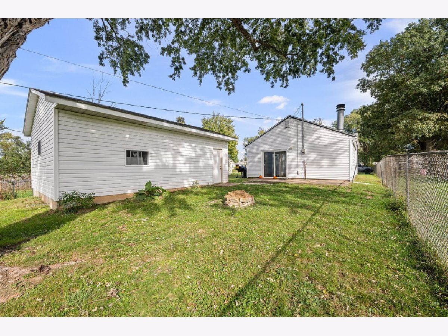
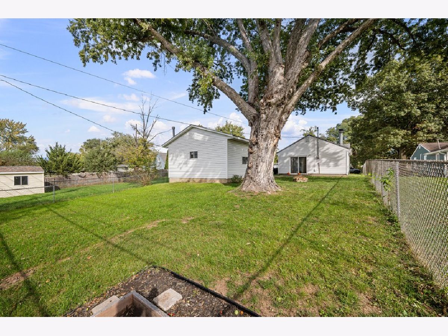
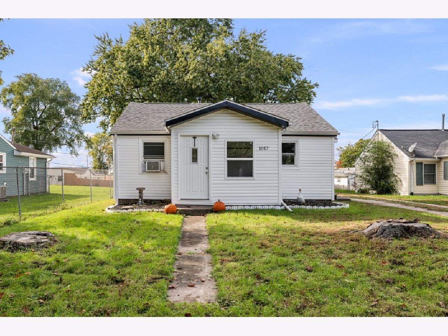
UPDATED, CHARMING & FULL OF POSSIBILITIES! Welcome to your new home! This inviting 3-bedroom, 1.5-bath home offers a wonderful combination of modern updates, comfortable living spaces, and a beautiful back yard. Step inside to discover an updated kitchen, a spacious living room featuring a cozy fireplace, and plenty of room to relax or entertain. Need a little extra space to work from home? The enclosed front porch offers the perfect opportunity for a home office, reading nook, or additional flex space! With a new roof and thoughtful updates, this home gives you peace of mind and plenty of appeal. Outside, enjoy the added privacy and a garage that is truly something special! Whether you're looking for a workshop, hobby space, extra storage, or room for your favorite toys, this awesome garage offers possibilities that are hard to find.
Property Specifics
| Single Family | |
| — | |
| Ranch | |
| 1950 | |
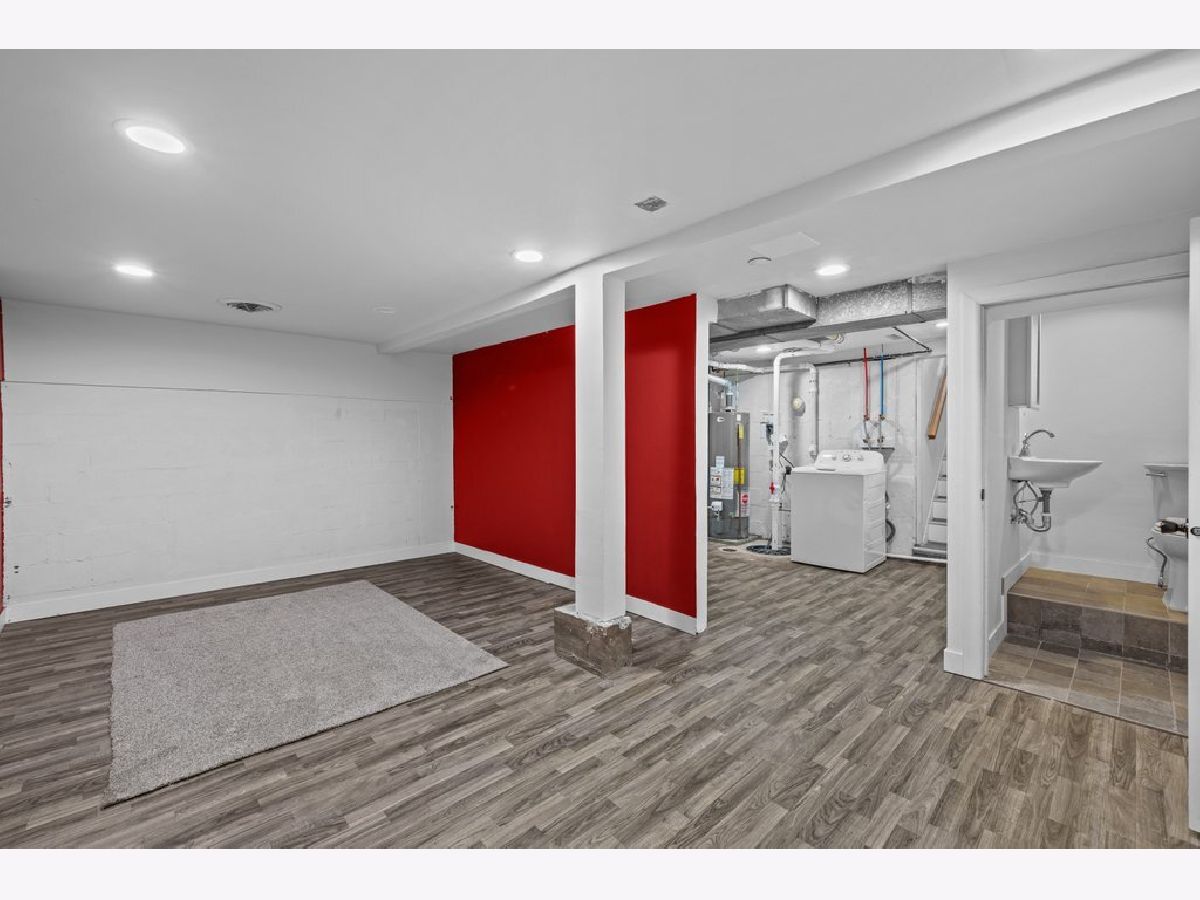
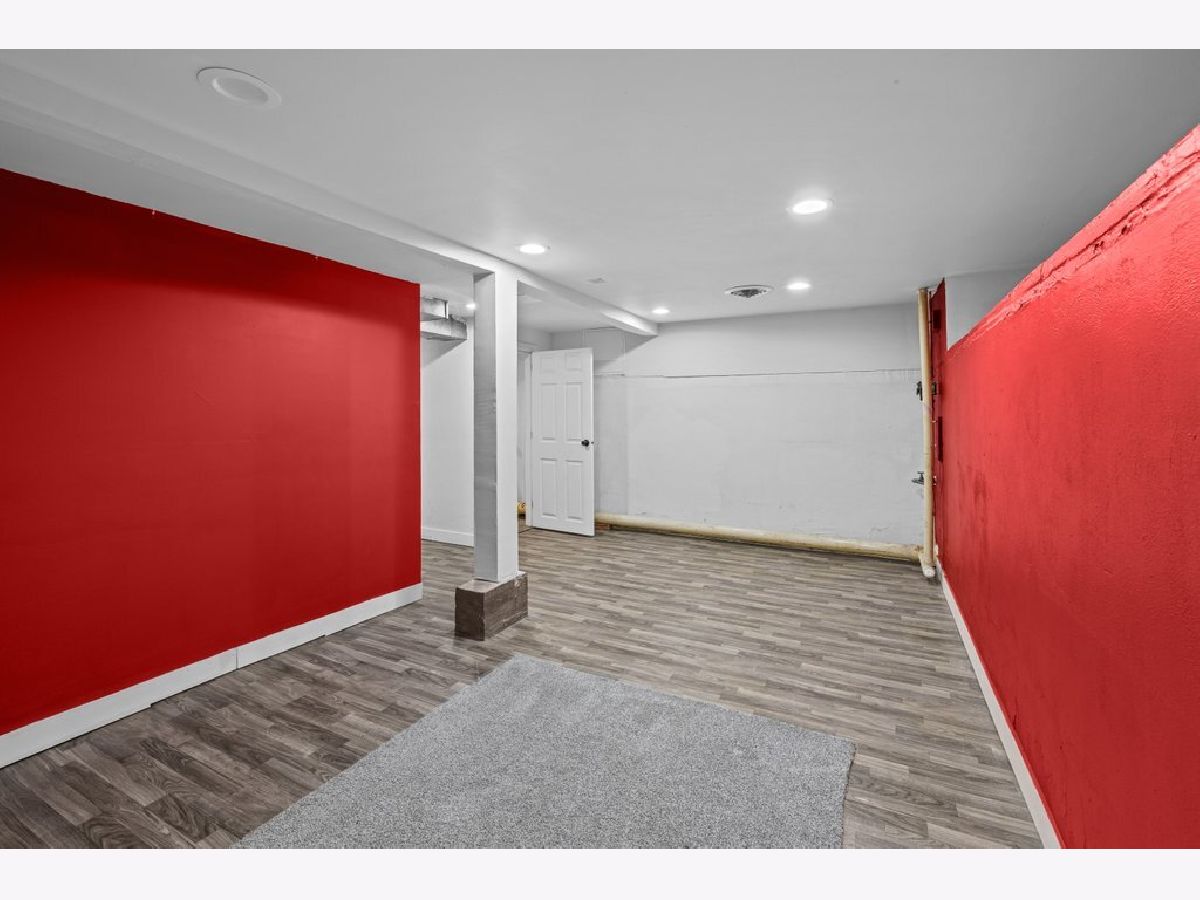
| Egress Window, Full | |
| 380 (380 finished) | |
| Vinyl Siding | |
| Asphalt | |
| — | |
| No | |
| 0.17 |
| Henry | |
| Green River Heights | |
| — / Not Applicable | |
| None | |
| Public | |
| Public Sewer | |
| Window Unit(s) | |
| Forced Air, Gas | |
| 12807966 | |
| 0615205019 |
Nearby Schools
| NAME: | DISTRICT: | DISTANCE: | |
|---|---|---|---|
|
High School
United High School |
190 | Not in DB | |
Property History
| DATE: | EVENT: | PRICE: | SOURCE: |
|---|---|---|---|
| 5 Mar, 2021 | Sold | $25,000 | MRED MLS |
| 16 Feb, 2021 | Under contract | $25,000 | MRED MLS |
| 28 Jan, 2021 | Listed for sale | $25,000 | MRED MLS |
| 12 Nov, 2026 | Listed for sale | $164,900 | MRED MLS |
Room Specifics
Total Bedrooms: 3
Bedrooms Above Ground: 3
Bedrooms Below Ground: 0
Dimensions: 12X13
Floor Type: Luxury Vinyl
Dimensions: 10X14
Floor Type: Luxury Vinyl
Dimensions: 8X11
Floor Type: Luxury Vinyl
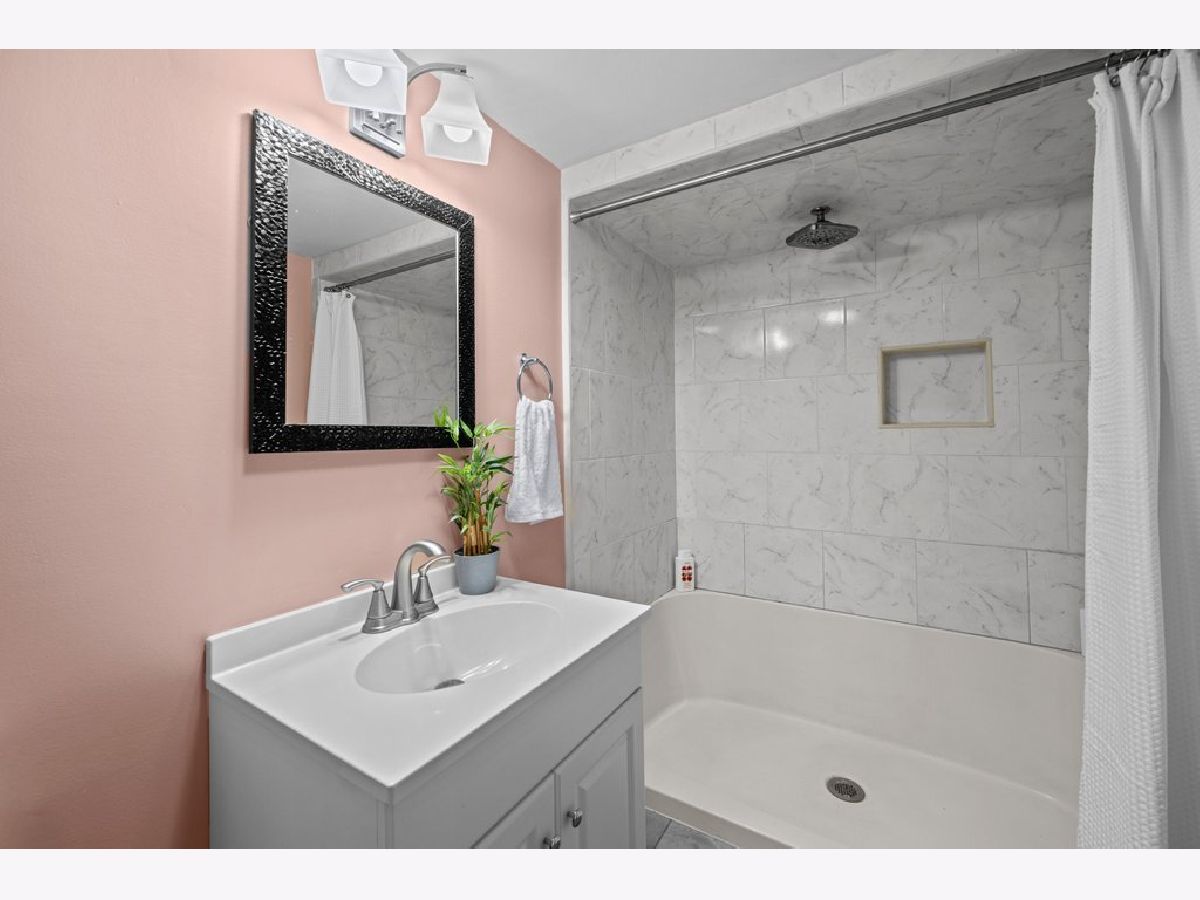
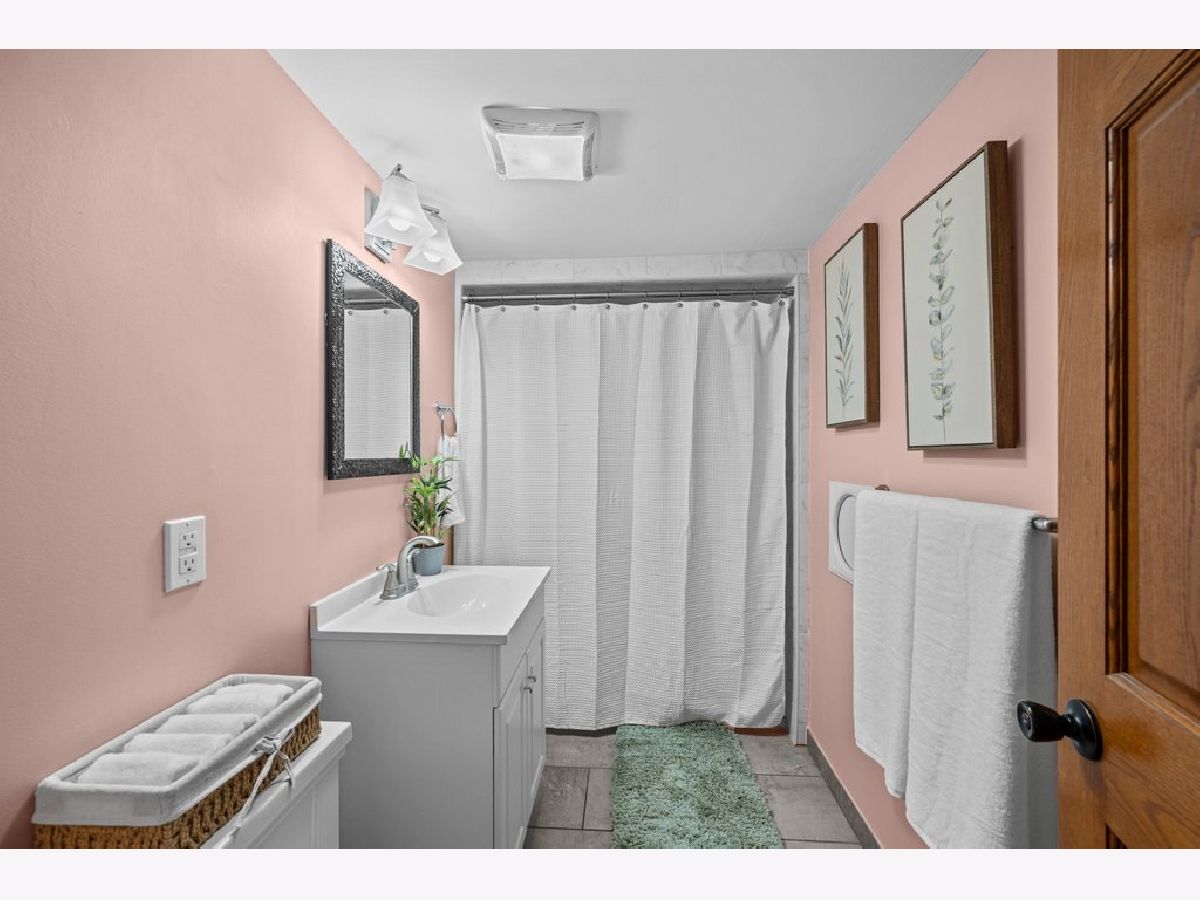
Full Bathrooms: 2
Bathroom Amenities: —
Bathroom in Basement: 1
Dimensions: 11X11
Floor Type: Luxury Vinyl
Dimensions: 12X12
Floor Type: Luxury Vinyl
Features: Eating Area-Table Space
Dimensions: 8X8
Floor Type: Other
Dimensions: 17X21
Floor Type: Luxury Vinyl
Rooms: No additional rooms
Other Specifics
| 2 | |
| Block | |
| Garage Door Opener, Detached, Garage | |
| — | |
| — | |
| Porch | |
| — | |
| Level | |
| 50X150 | |
| — | |
| None | |
| — | |
| Disposal, Range, Refrigerator | |
| Not in DB | |
| — | |
| — | |
| — |
Tax History
| Year | Property Taxes |
|---|---|
| 2021 | $1,199 |
| 2026 | $2,684 |
Contact Agent
Nearby Similar Homes
Nearby Sold Comparables



Contact Agent
Listing Provided By
Epique Realty
