

705 10th Avenue, Colona, Illinois 61241


$259,000
|
Sold
|
|
| Status: | Closed |
| Sqft: | 1,348 |
| Cost/Sqft: | $193 |
| Beds: | 3 |
| Baths: | 3 |
| Year Built: | 2007 |
| Property Taxes: | $5,580 |
| Days On Market: | 50 |
| Lot Size: | 0,18 |
Description
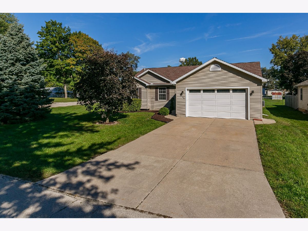
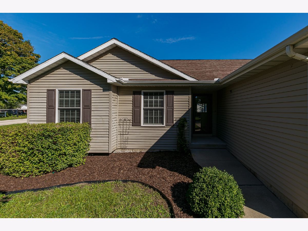
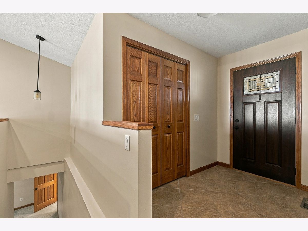
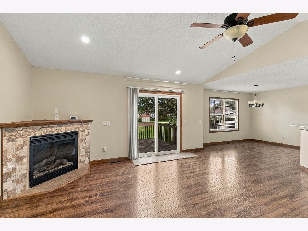
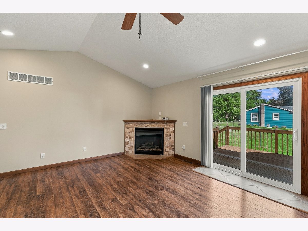
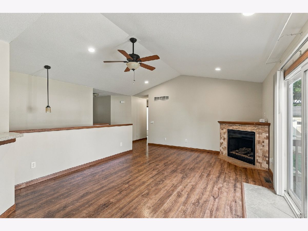
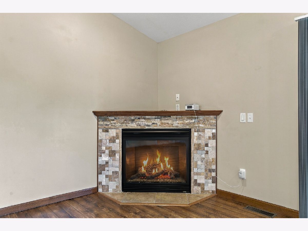
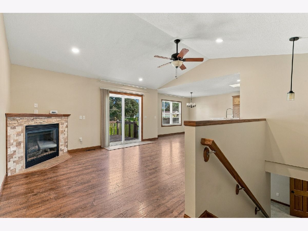
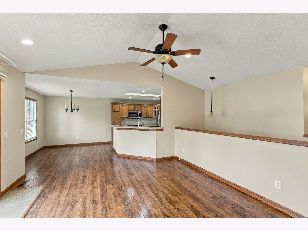
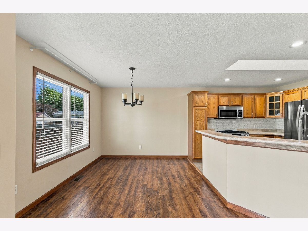
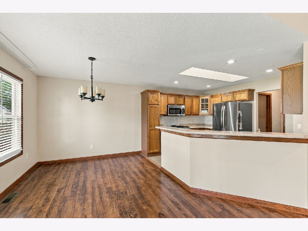
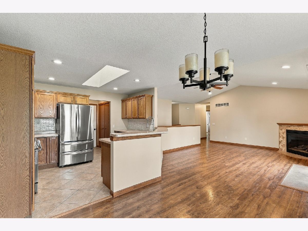
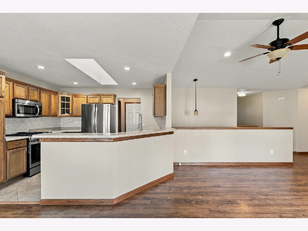
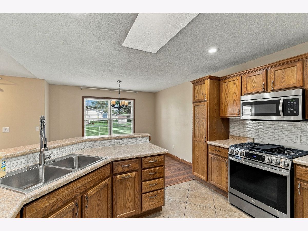
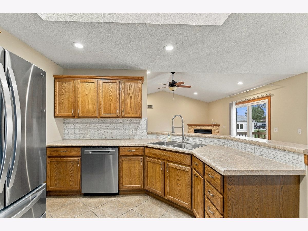
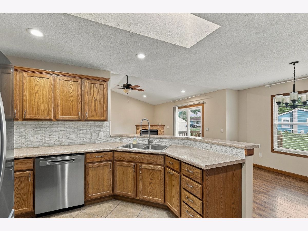
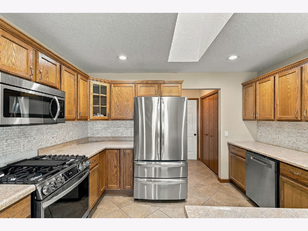
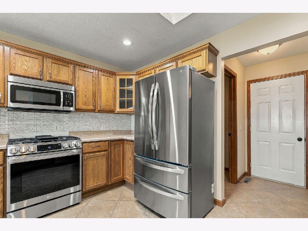
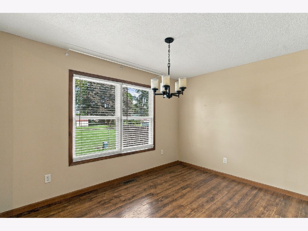
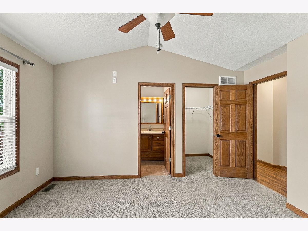
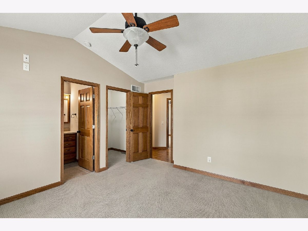
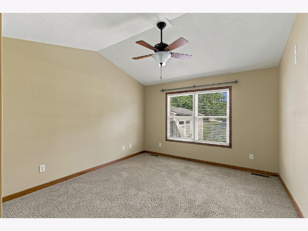
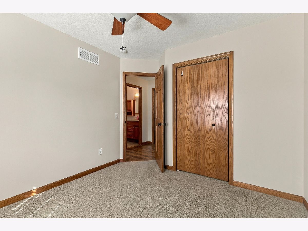
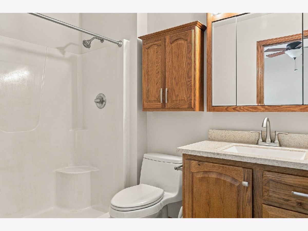
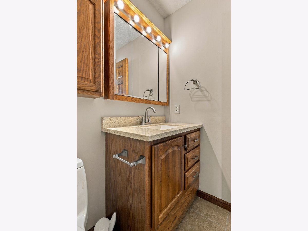
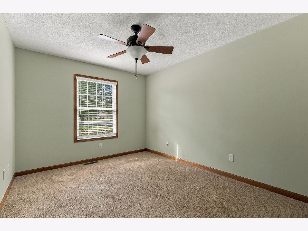
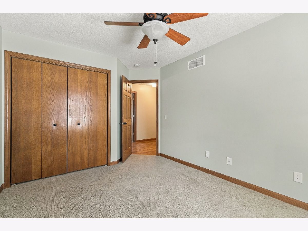
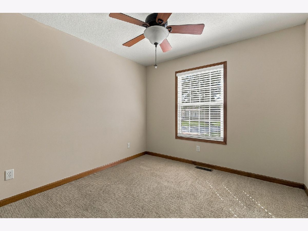
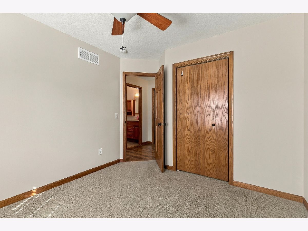
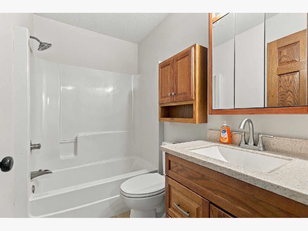
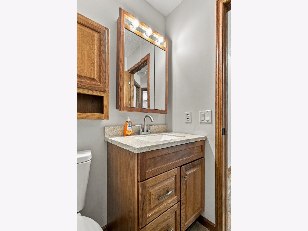
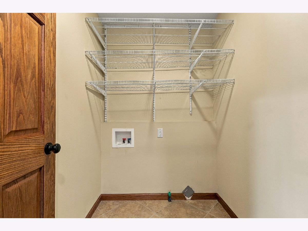
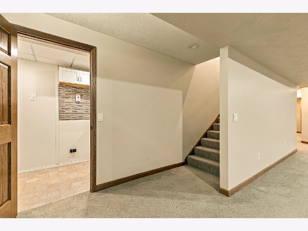
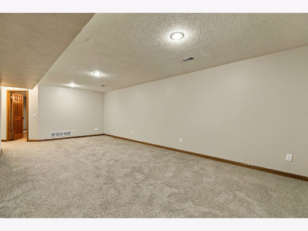
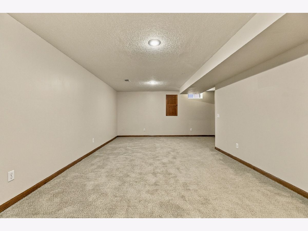
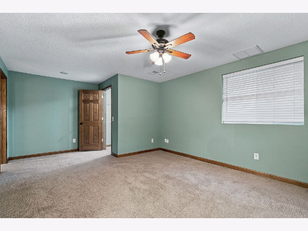
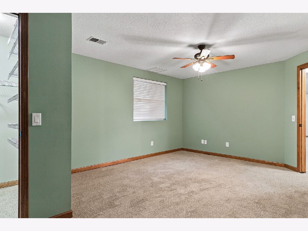
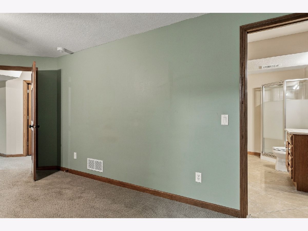
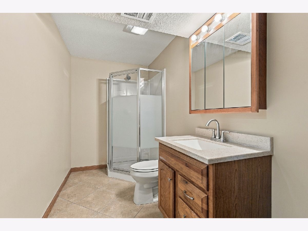
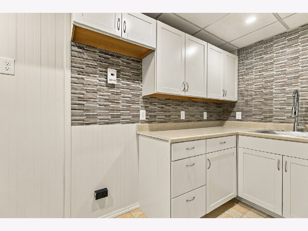
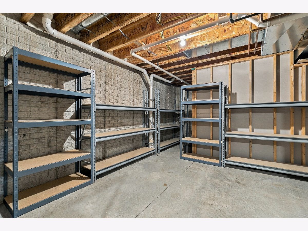
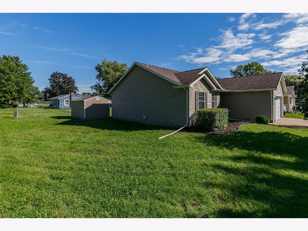
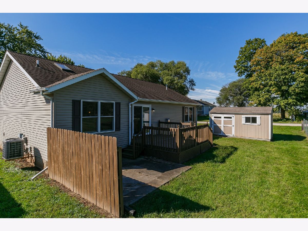
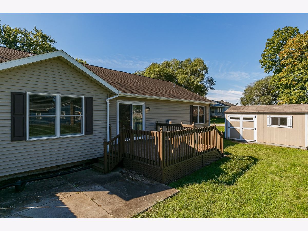
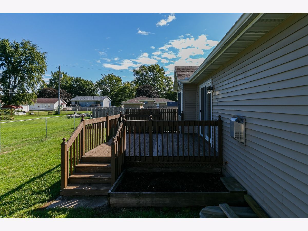
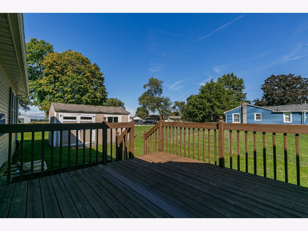
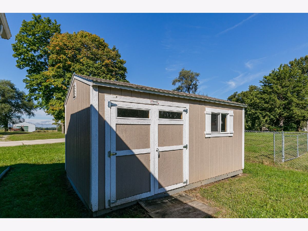
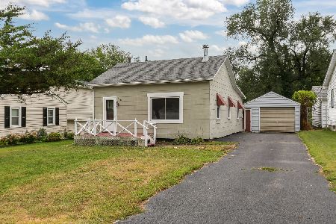
Welcome home to this awesome 4-bedroom, 3-bath ranch situated on a level corner lot! The main level offers a vaulted, open-concept living room, dining area, and kitchen with gas fireplace creating a spacious setting that is perfect for entertaining and everyday living. A sliding door leads to the deck overlooking the backyard, providing a great spot for cookouts, morning coffee, or simply relaxing outdoors. The primary bedroom features a vaulted ceiling, private full bath, and walk-in closet. Two additional bedrooms, a full bath, and main-level laundry complete the first floor. The finished basement offers even more living space with a nice-sized recreation room, second kitchen, fourth bedroom with egress window, full bath, and utility/storage room. This versatile lower level provides additional living and entertaining space with a variety of possibilities for guests, hobbies, recreation, or extended living needs. A 2-car attached garage and storage shed provide plenty of room for vehicles, lawn equipment, and additional storage. Per the seller, flood insurance is not required. This beautiful home offers space, flexibility, and a great layout-just waiting for its next owners to make it their own!
Property Specifics
| Single Family | |
| — | |
| Ranch | |
| 2007 | |
| Finished, Egress Window, Concrete, Rec/Family Area, Full | |
| 1,348 (1,075 finished) | |
| Vinyl Siding | |
| Asphalt | |
| — | |
| No | |
| 0.18 |
| Henry | |
| — | |
| — / Not Applicable | |
| None | |
| Public | |
| Public Sewer | |
| Central Air | |
| Gas, Forced Air | |
| No | |
| 12768402 | |
| 0615202029 |
Property History
| DATE: | EVENT: | PRICE: | SOURCE: |
|---|---|---|---|
| 30 Oct, 2026 | Sold | $259,000 | MRED MLS |
| 30 Sep, 2026 | Under contract | $260,000 | MRED MLS |
| 25 Sep, 2026 | Listed for sale | $260,000 | MRED MLS |
Room Specifics
Total Bedrooms: 4
Bedrooms Above Ground: 3
Bedrooms Below Ground: 1
Dimensions: 12X13
Floor Type: Carpet
Dimensions: 10X12
Floor Type: Carpet
Dimensions: 9X10
Floor Type: Carpet
Dimensions: 12X19
Floor Type: Carpet
Full Bathrooms: 3
Bathroom Amenities: —
Bathroom in Basement: 1
Dimensions: 9X12
Floor Type: Wood Laminate
Dimensions: 9X12
Floor Type: Ceramic Tile
Features: Eating Area-Table Space
Dimensions: 5X6
Floor Type: Ceramic Tile
Dimensions: 13X16
Floor Type: Wood Laminate
Rooms: Recreation Room, Kitchen, Storage
Name: Recreation Room
Dimensions: 12X26
Floor Type: Carpet
Name: Kitchen- 2nd
Dimensions: 4X10
Floor Type: Vinyl
Name: Storage
Dimensions: 13X21
Floor Type: Other
Other Specifics
| 2 | |
| Concrete Perimeter | |
| Concrete, Garage Door Opener, Attached, Garage | |
| Main Level | |
| — | |
| Deck | |
| Shed(s) | |
| — | |
| Corner Lot, Level | |
| 80x100 | |
| — | |
| Full | |
| 1st Floor Bedroom, In-Law Floorplan, Walk-In Closet(s) | |
| Range, Microwave, Dishwasher, Refrigerator | |
| Not in DB | |
| — | |
| — | |
| Gas Log |
Tax History
| Year | Property Taxes |
|---|---|
| 2026 | $5,580 |
Contact Agent
Nearby Similar Homes
Nearby Sold Comparables


Contact Agent
Listing Provided By
RE/MAX Concepts Moline
