

1017 Giant City Road, Carbondale, Illinois 62902


$170,000
|
For Sale
|
|
| Status: | Active |
| Sqft: | 1,855 |
| Cost/Sqft: | $92 |
| Beds: | 4 |
| Baths: | 2 |
| Year Built: | 1958 |
| Property Taxes: | $1,586 |
| Days On Market: | 12 |
| Lot Size: | 0,36 |
Description
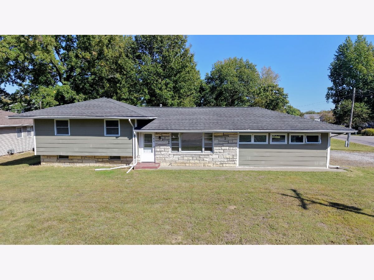
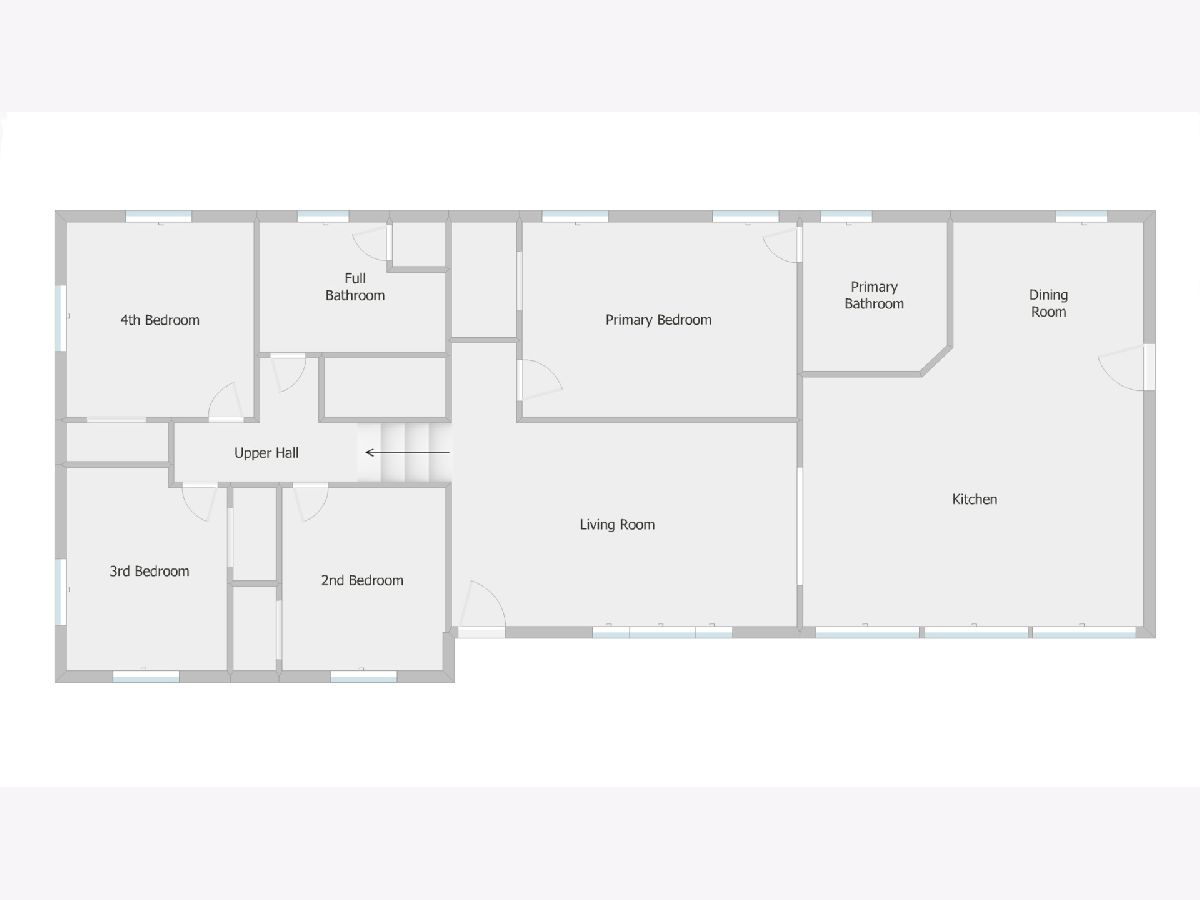
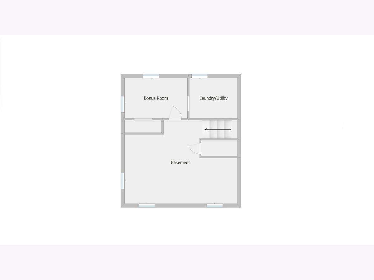
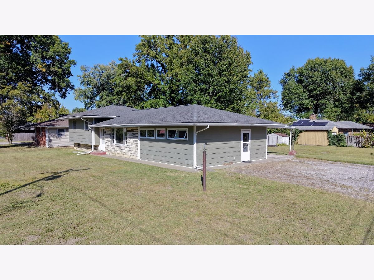
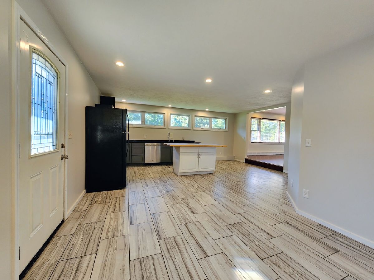
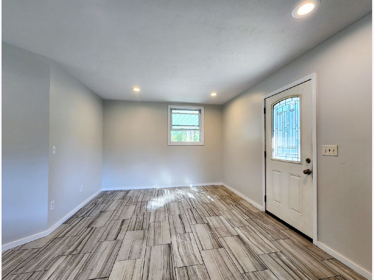
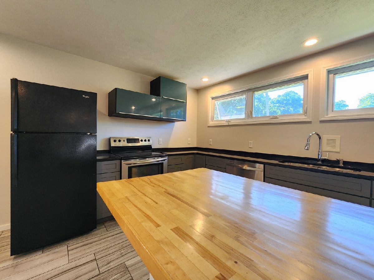
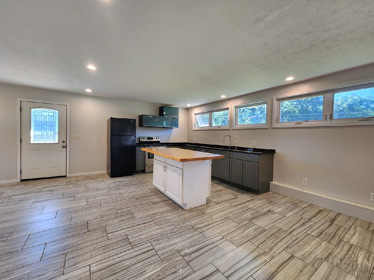
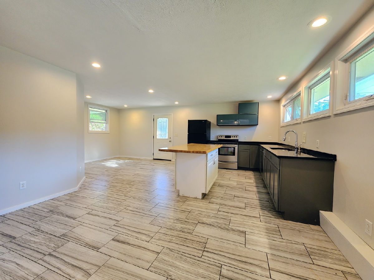
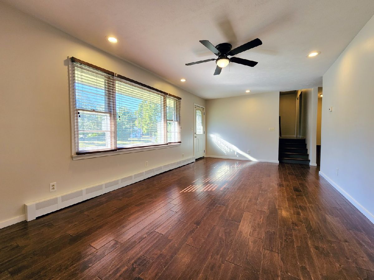
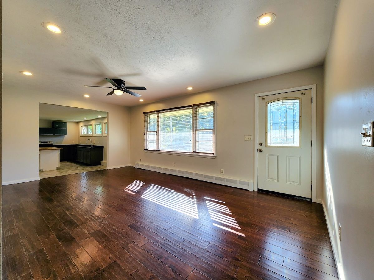
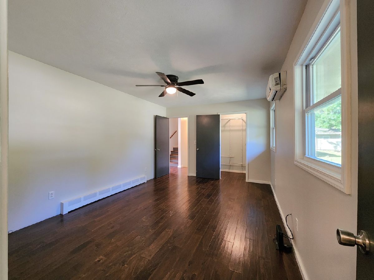
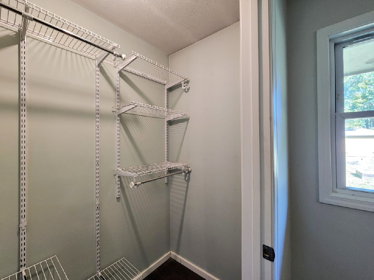
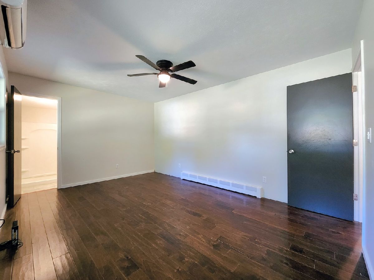
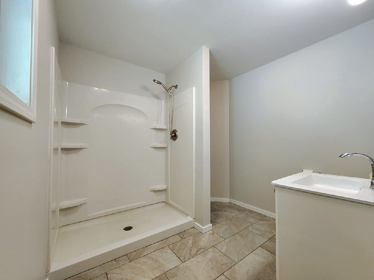
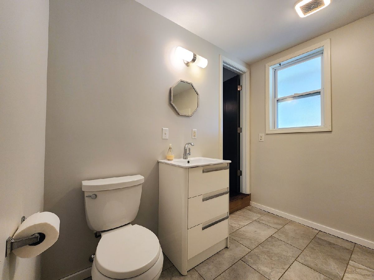
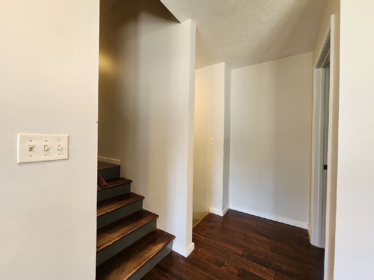
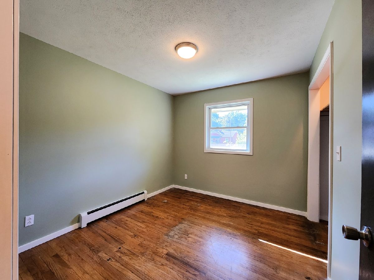
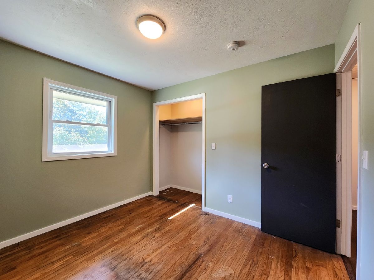
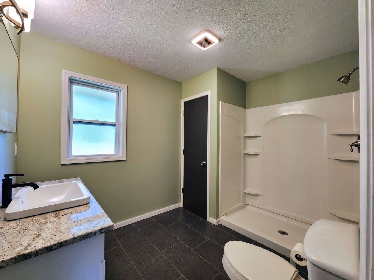
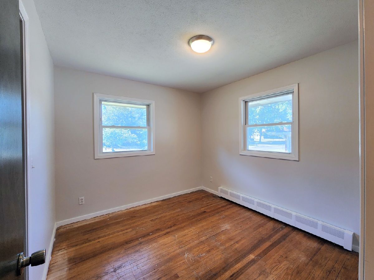
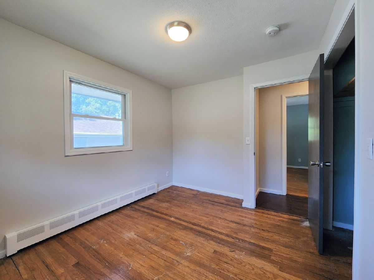
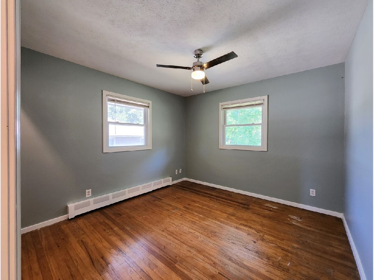
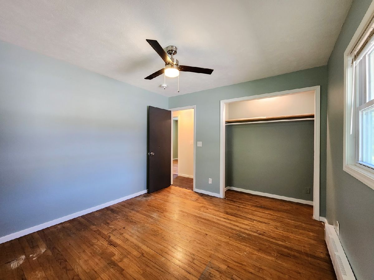
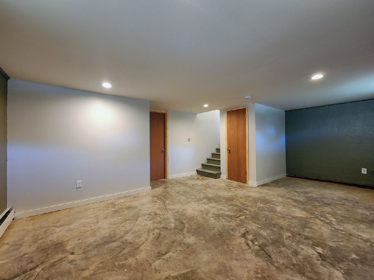
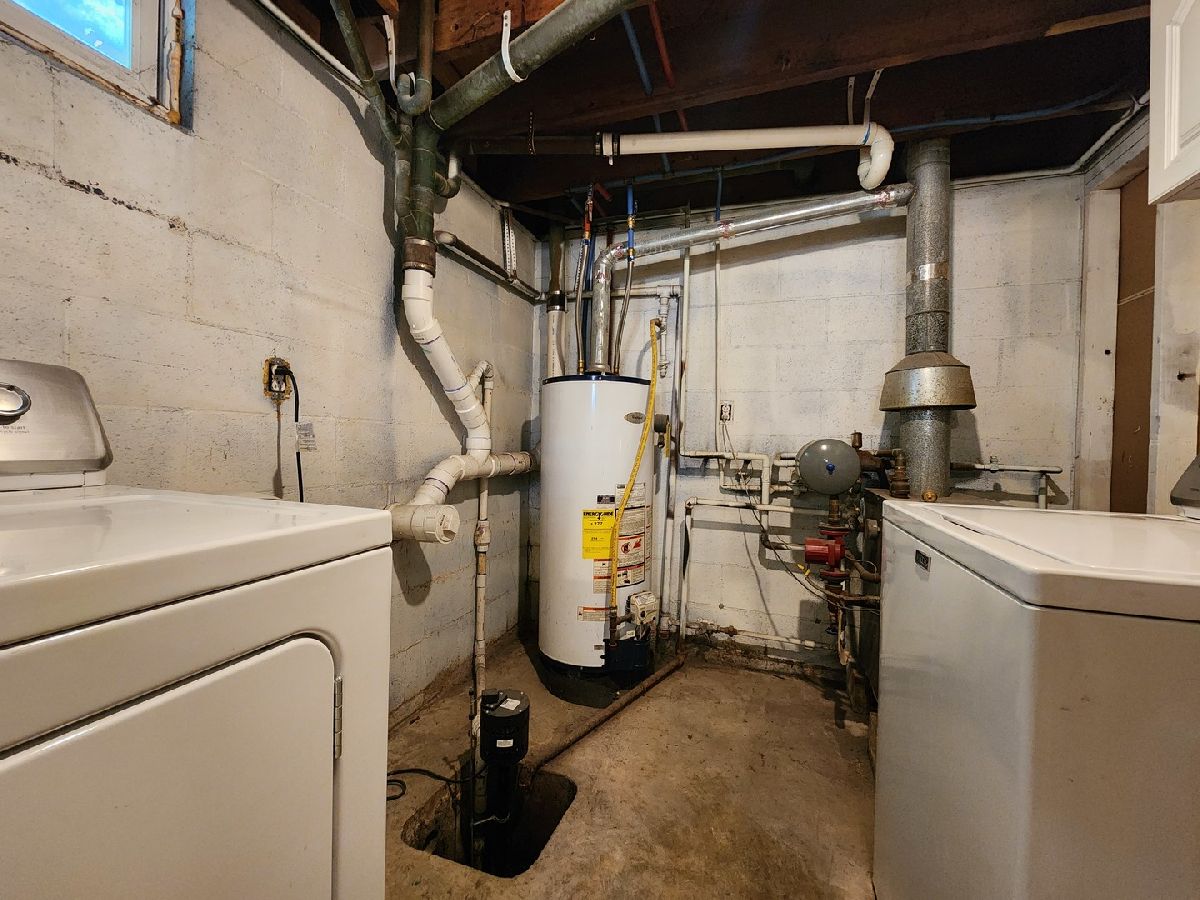
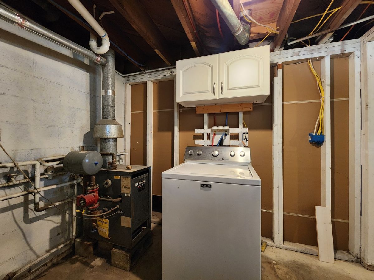
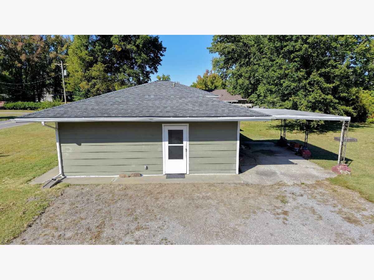
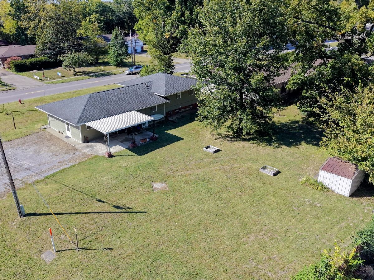
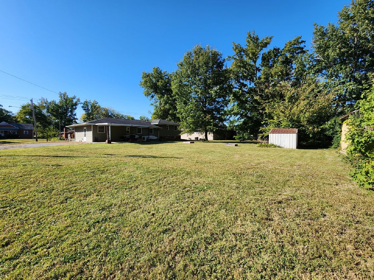
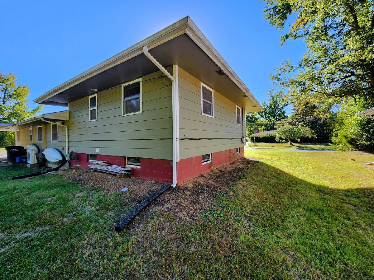
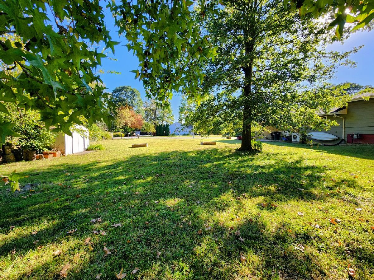
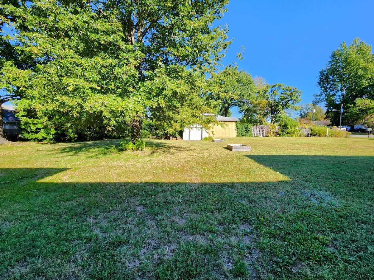
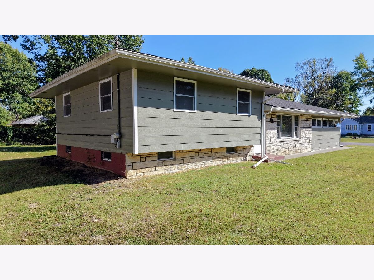
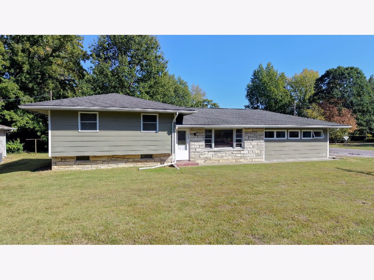
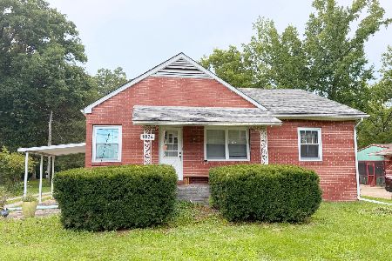
This elegantly updated, mid-century modern split-level home offers 4 bedrooms, 2 full bathrooms, and sits on a sprawling corner lot in a prime location. On the main floor, you'll find the living room and the master suite. The upper level houses three additional bedrooms and a second full bathroom, while the lower level is dedicated to a massive, modern kitchen completely bathed in afternoon light from a gorgeous row of west-facing windows. A partial basement provides even more flexible living space, featuring a family room, a utility/laundry room, and a bonus room with a closet. This property has been exceptionally well loved and cared for, with numerous thoughtful upgrades made over time, including full kitchen and bathroom remodels with granite countertops and porcelain tile floors, new windows and siding, and even a vapor barrier in the crawl space. You don't want to miss this one, so call to schedule your showing today!
Property Specifics
| Single Family | |
| — | |
| Split Level | |
| 1958 | |
| Partially Finished, Crawl Space, Partial | |
| 465 (310 finished) | |
| Wood Siding, Brk/Stn Veneer Frnt | |
| Asphalt, Metal | |
| — | |
| No | |
| 0.36 |
| Jackson | |
| — | |
| — / Not Applicable | |
| None | |
| Public | |
| Public Sewer | |
| None | |
| Natural Gas, Baseboard | |
| No | |
| 12781228 | |
| 1523380003 |
Nearby Schools
| NAME: | DISTRICT: | DISTANCE: | |
|---|---|---|---|
|
Grade School
Lewis School Elementary School |
95 | — | |
|
Middle School
Carbondale Middle School |
95 | Not in DB | |
|
High School
Carbondale Community High School |
165 | Not in DB | |
Property History
| DATE: | EVENT: | PRICE: | SOURCE: |
|---|---|---|---|
| 10 Oct, 2026 | Listed for sale | $170,000 | MRED MLS |
Room Specifics
Total Bedrooms: 4
Bedrooms Above Ground: 4
Bedrooms Below Ground: 0
Dimensions: 11X16
Floor Type: Hardwood
Dimensions: 11X9
Floor Type: Hardwood
Dimensions: 12X9
Floor Type: Hardwood
Dimensions: 11X11
Floor Type: Hardwood
Full Bathrooms: 2
Bathroom Amenities: No Tub
Bathroom in Basement: 0
Dimensions: 8X11
Floor Type: Porcelain Tile
Dimensions: 14X20
Floor Type: Porcelain Tile
Features: Island, Granite Counters, Updated Kitchen
Dimensions: 8X9
Floor Type: —
Dimensions: 12X20
Floor Type: Hardwood
Dimensions: 15X21
Floor Type: —
Rooms: Bonus Room
Name: Bonus Room
Dimensions: 8X12
Floor Type: —
Other Specifics
| — | |
| Block | |
| — | |
| — | |
| Hardwood | |
| — | |
| Shed(s) | |
| — | |
| Corner Lot, Mature Trees, Garden, Level | |
| 104x150 | |
| — | |
| Full, Shower Only | |
| 1st Floor Bedroom, Granite Counters | |
| Range, Dishwasher, Refrigerator, Washer, Dryer | |
| Not in DB | |
| — | |
| — | |
| — |
Tax History
| Year | Property Taxes |
|---|---|
| 2026 | $1,586 |
Contact Agent
Nearby Similar Homes

Nearby Sold Comparables



Contact Agent
Listing Provided By
KELLER WILLIAMS PINNACLE
