

1236 Giant City Road, Carbondale, Illinois 62902


$135,000
|
For Sale
|
|
| Status: | Active |
| Sqft: | 1,040 |
| Cost/Sqft: | $130 |
| Beds: | 3 |
| Baths: | 1 |
| Year Built: | 1956 |
| Property Taxes: | $2,215 |
| Days On Market: | 75 |
| Lot Size: | 0,00 |
Description
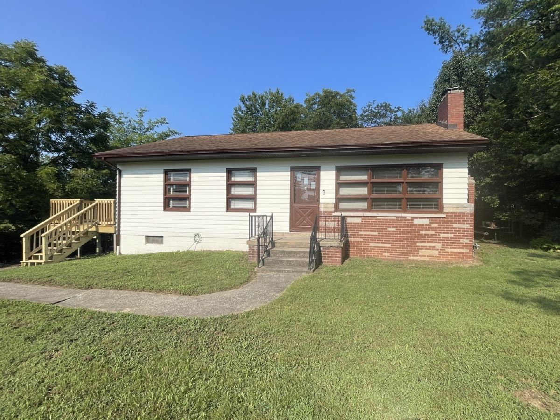
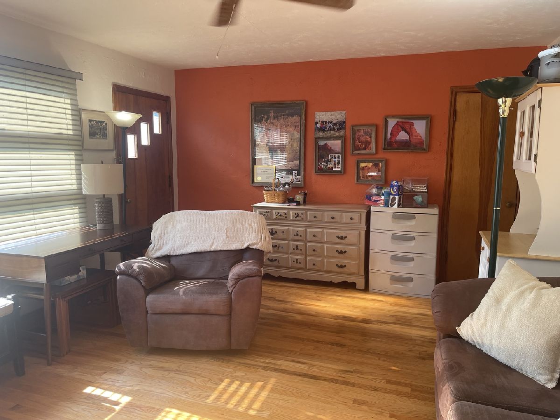
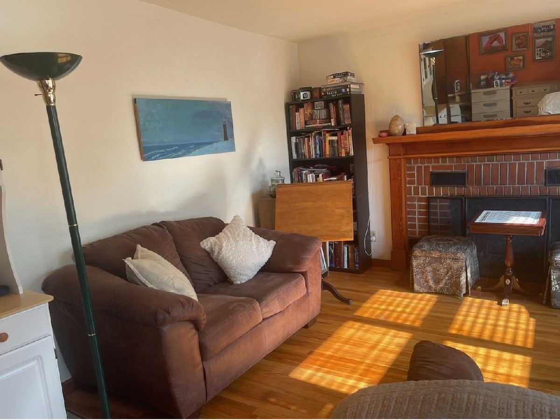
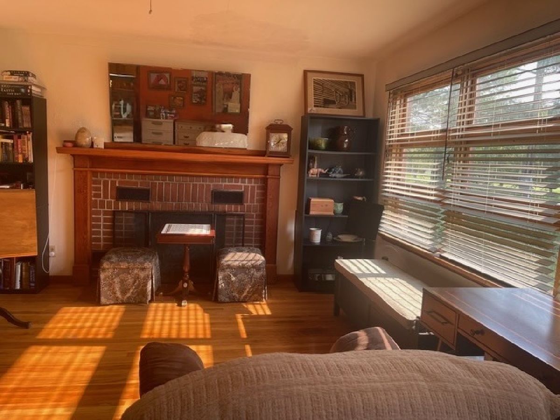
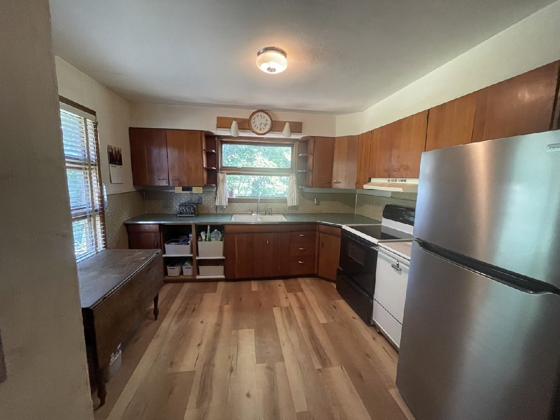
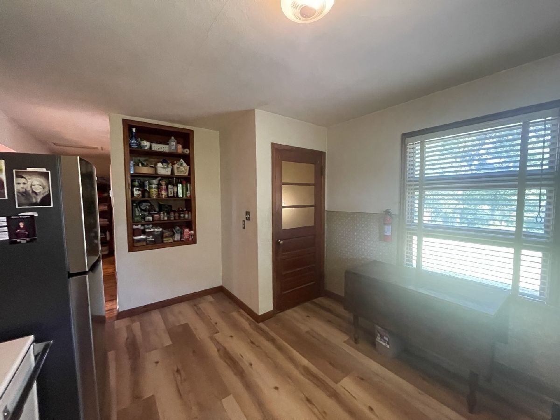
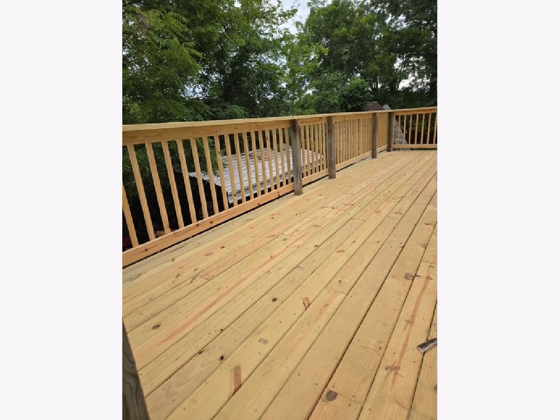
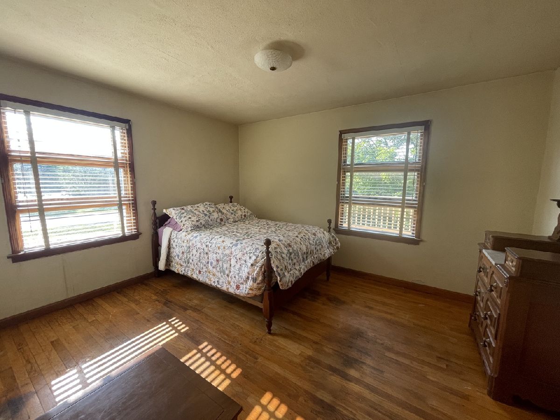
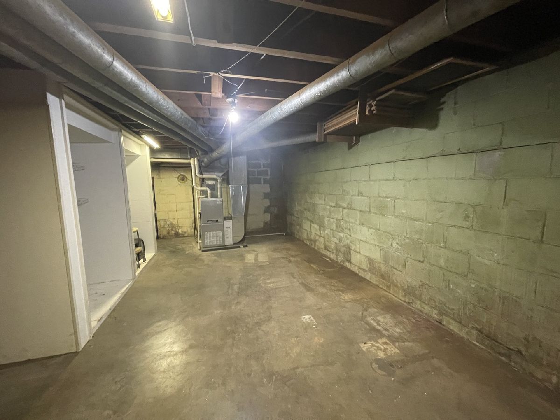
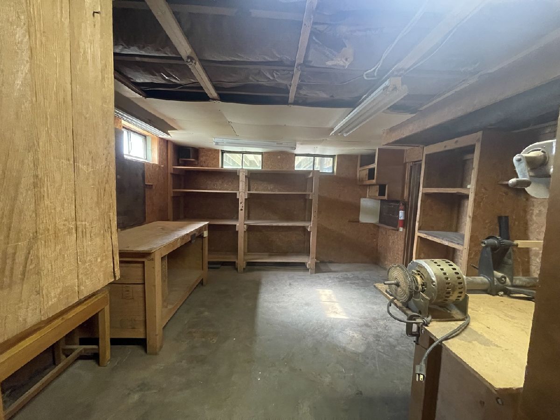
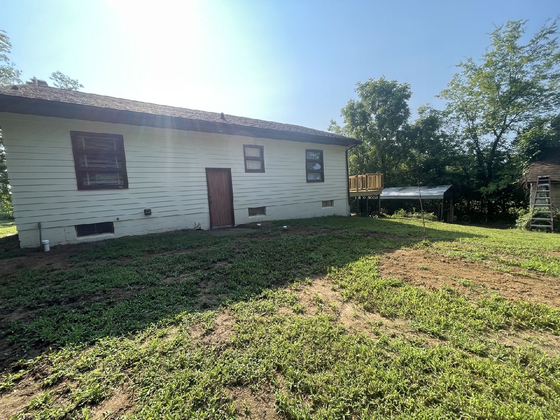
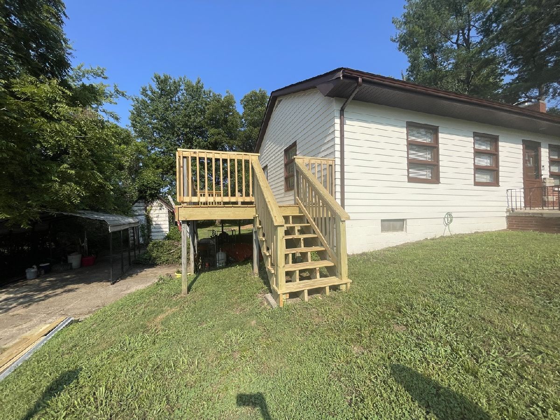
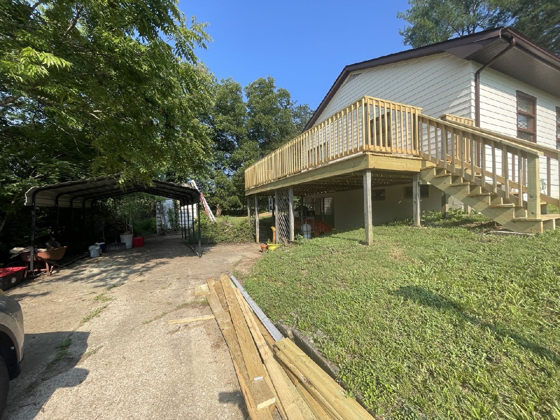
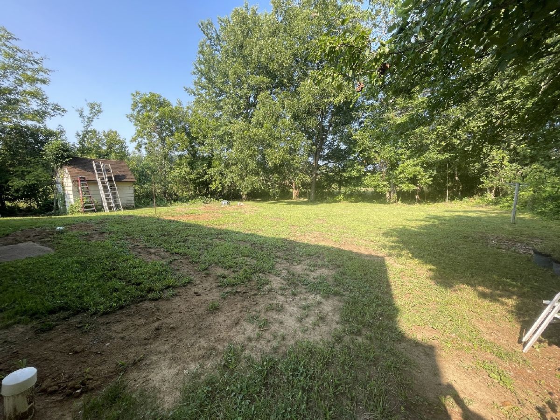
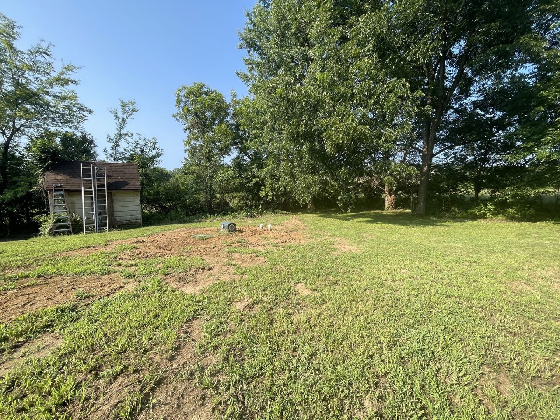
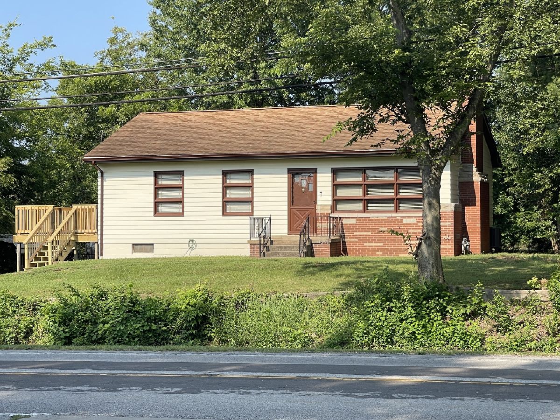
Great home located in Giant City School District. Big backyard, hardwood floors and new laminate flooring in kitchen. Full basement with woodshop. New septic system. Exterior has been recently painted. Brand new deck and so much more.
Property Specifics
| Single Family | |
| — | |
| Ranch | |
| 1956 | |
| Unfinished, None, Partial | |
| Vinyl Siding, Frame | |
| Asphalt | |
| — | |
| No | |
| — |
| Jackson | |
| — | |
| — / Not Applicable | |
| None | |
| Public | |
| Aerobic Septic, Septic Tank | |
| Central Air | |
| Electric | |
| Unknown | |
| 12726663 | |
| 1526100005 |
Nearby Schools
| NAME: | DISTRICT: | DISTANCE: | |
|---|---|---|---|
|
Grade School
Giant City School |
130 | — | |
|
Middle School
Giant City School |
130 | Not in DB | |
|
High School
Carbondale Community High School |
165 | Not in DB | |
Property History
| DATE: | EVENT: | PRICE: | SOURCE: |
|---|---|---|---|
| — | Last price change | $195,000 | MRED MLS |
| 8 Aug, 2026 | Listed for sale | $195,000 | MRED MLS |
Room Specifics
All Bedroom Info:
Total Bedrooms: 3
Bedrooms Above Ground: 3
Bedrooms Below Ground: 0
Total Bedrooms: 3
Bedrooms Above Ground: 3
Bedrooms Below Ground: 0
Master Bedroom Info:
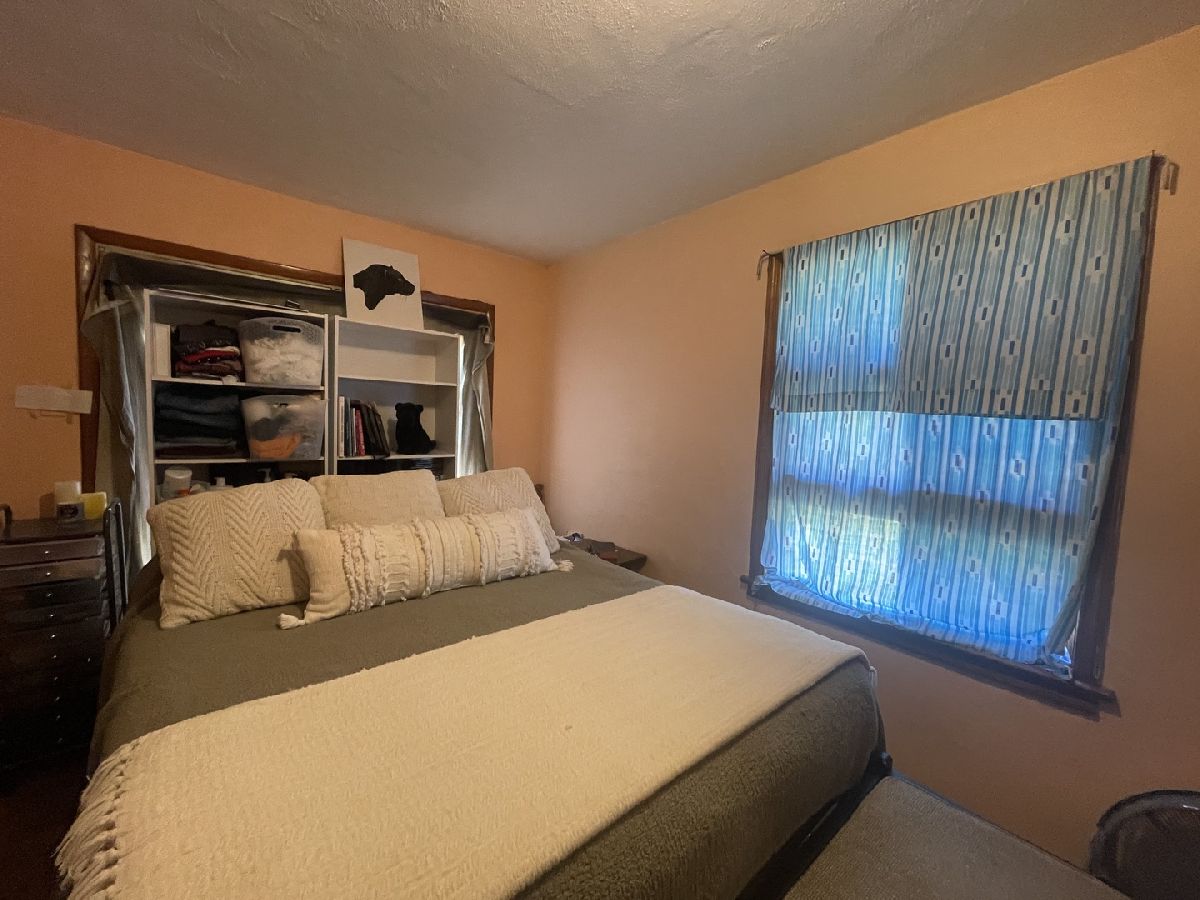
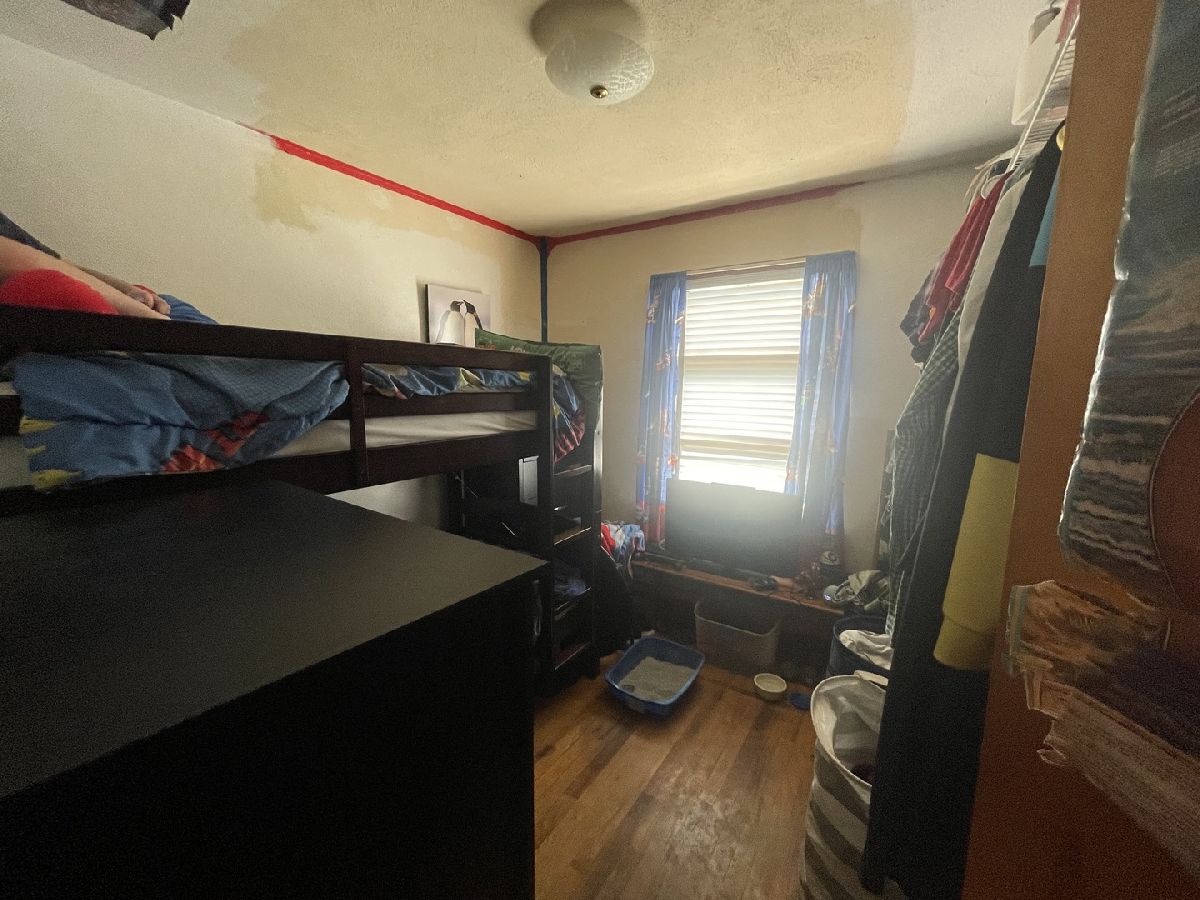
Dimensions: 10X9
Location: Main LevelDimensions: 10X9
Floor Type: Hardwood
Second Bedroom Info:
Dimensions: 15X9
Location: Main LevelDimensions: 15X9
Floor Type: Hardwood
Third Bedroom Info:
Dimensions: 13X10
Location: Main LevelDimensions: 13X10
Floor Type: Hardwood
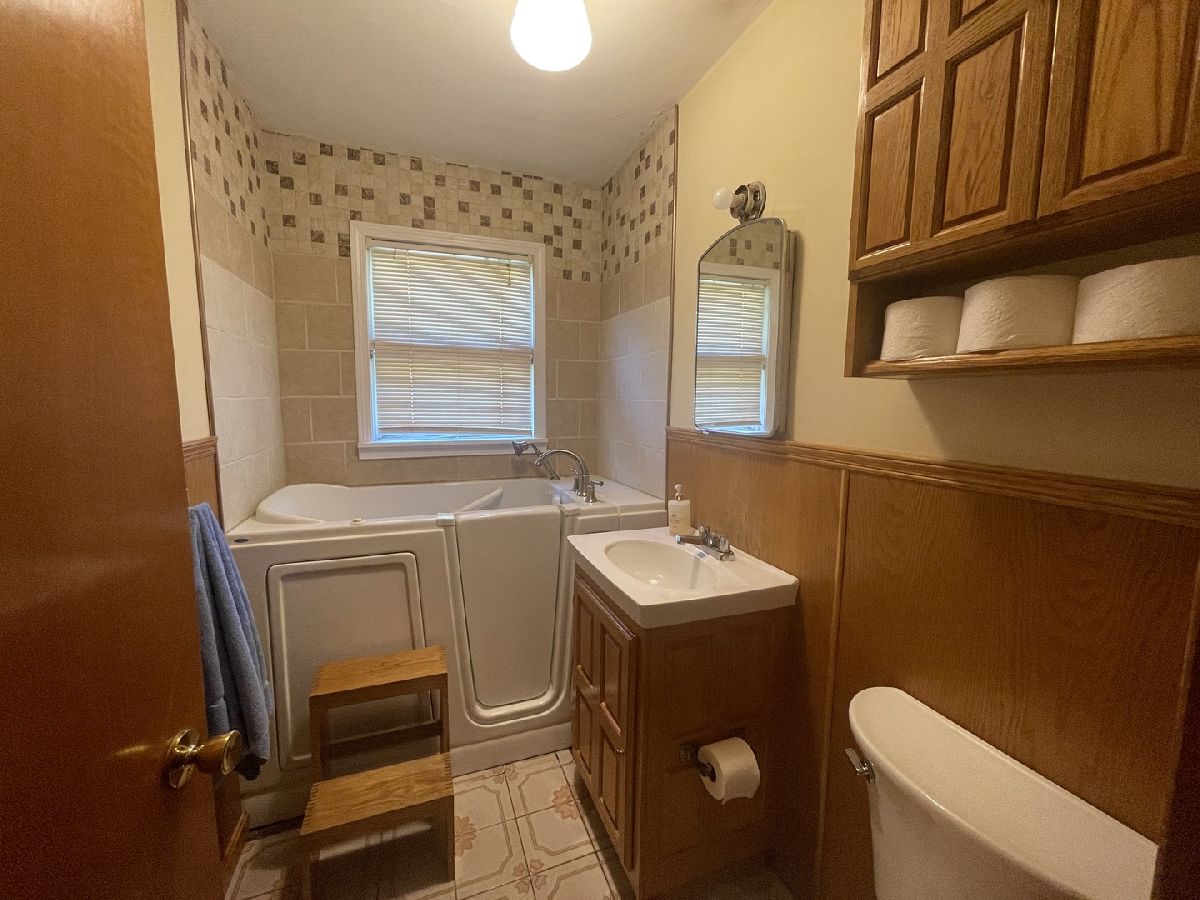
Bathroom Info:
Full Bathrooms: 1
Partial Bathrooms: 0Full Bathrooms: 1
Bathroom Amenities: —
Bathroom in Basement: 0
Kitchen Info:
Dimensions: 14X11
Location: Main LevelDimensions: 14X11
Floor Type: Laminate
Living Room Info:
Dimensions: 18X13
Location: Main LevelDimensions: 18X13
Floor Type: Hardwood
Additional Rooms Info:
Rooms: No additional rooms
Basement: Unfinished, None, PartialRooms: No additional rooms
Other Specifics
| — | |
| Concrete Perimeter | |
| Asphalt, Off Street | |
| Electric Dryer Hookup | |
| Hardwood | |
| — | |
| — | |
| Sloped | |
| 203x114x200x114 | |
| — | |
| None | |
| 1st Floor Bedroom, 1st Floor Full Bath, Workshop | |
| — | |
| Not in DB | |
| — | |
| — | |
| Wood Burning |
Tax History
| Year | Property Taxes |
|---|---|
| — | $2,215 |
Contact Agent
Nearby Similar Homes
1337 Vercliff Drive, Carbondale, Illinois 62902
For Sale
$210,000
4 beds / 2.0 baths / 1,653 ft2
Single Family / Built: 1969
2
1017 Giant City Road, Carbondale, Illinois 62902
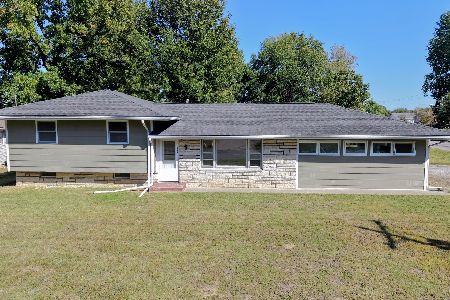
For Sale
$170,000
4 beds / 2.0 baths / 1,855 ft2
Single Family / Built: 1958
12
922 Giant City Road, Carbondale, Illinois 62902

For Sale
$79,000
3 beds / 1.0 baths / 1,380 ft2
Single Family / Built: 1954
248
Nearby Sold Comparables
1104 Giant City Road, Carbondale, Illinois 62902

Sold
$134,900
3 beds / 2.0 baths / 1,857 ft2
Single Family / Built: 1964
134
1024 Giant City Road, Carbondale, Illinois 62902
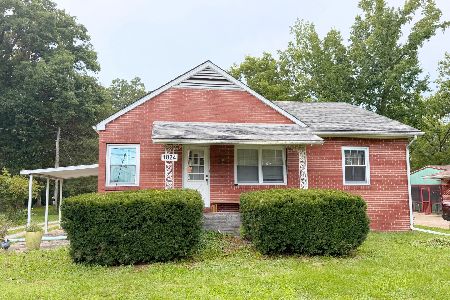
Sold
$110,000
2 beds / 1.0 baths / 1,155 ft2
Single Family / Built: 1940
71

1518 Grand Avenue, Carbondale, Illinois 62901

Sold
$59,000
3 beds / 1.0 baths / 1,140 ft2
Single Family / Built: 1959
192
Contact Agent
Listing Provided By
RE/MAX REALTY CENTRAL
