

1017 Londonberry Court, Bolingbrook, Illinois 60440
Subdivision > Falconridge


$487,500
|
For Sale
|
|
| Status: | New |
| Sqft: | 2,986 |
| Cost/Sqft: | $163 |
| Beds: | 4 |
| Baths: | 3 |
| Year Built: | 1977 |
| Property Taxes: | $9,549 |
| Lot Size: | 0,29 |
Description
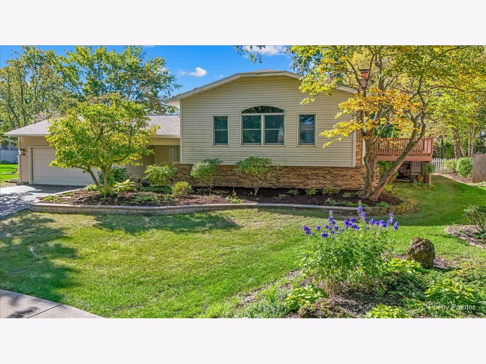
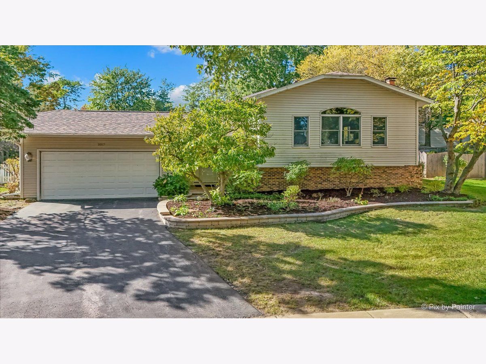
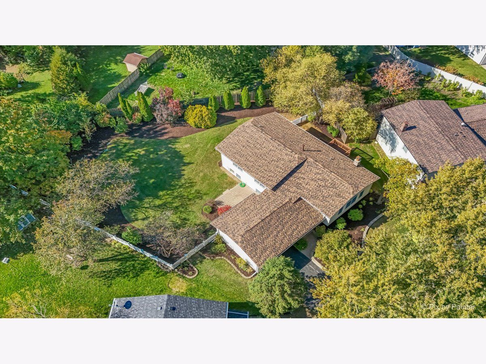
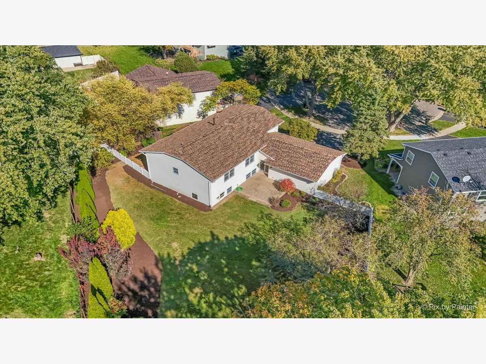
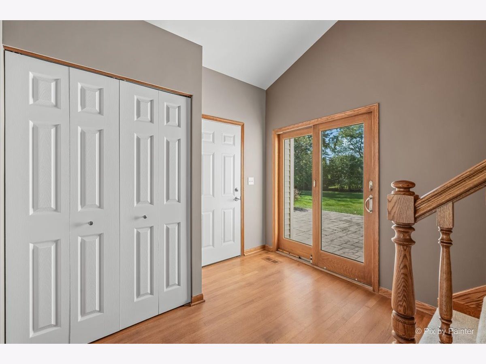
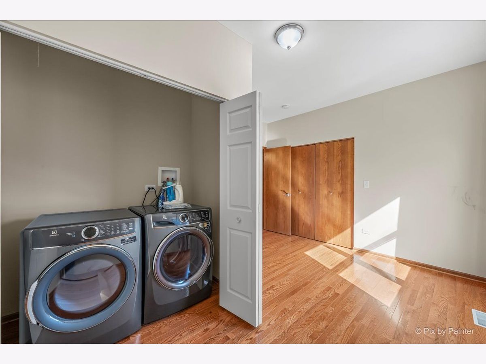
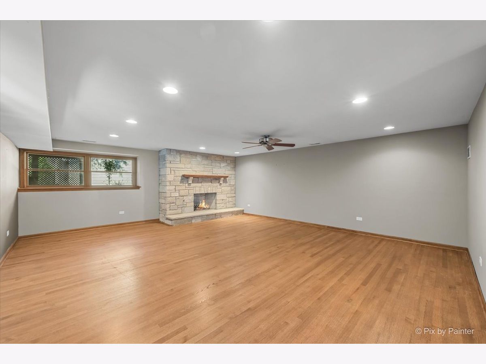
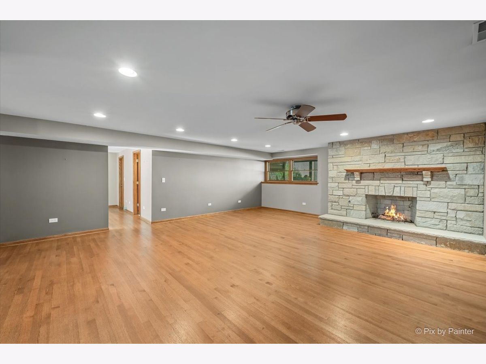
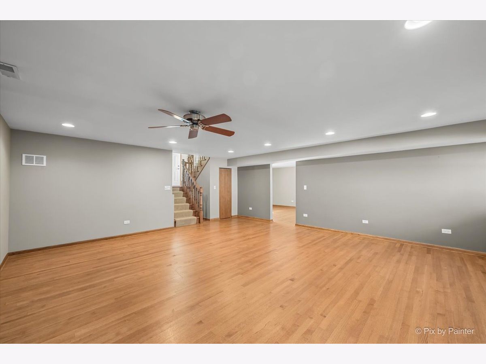
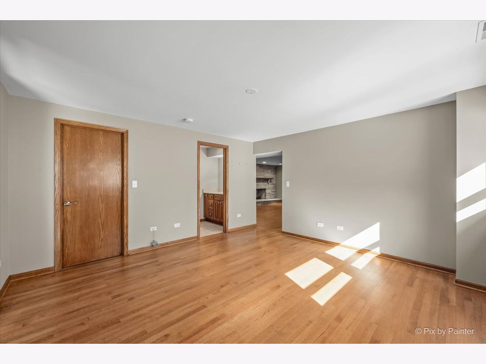
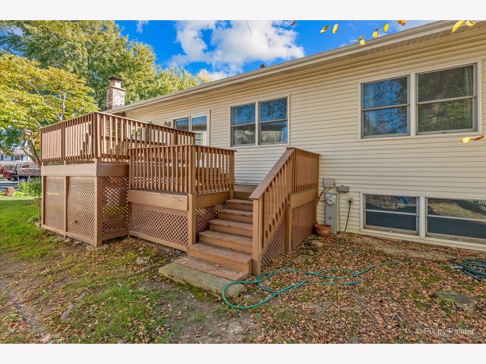
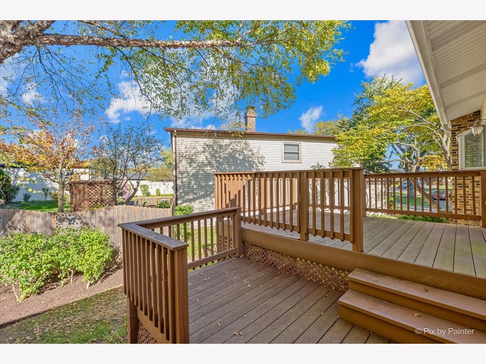
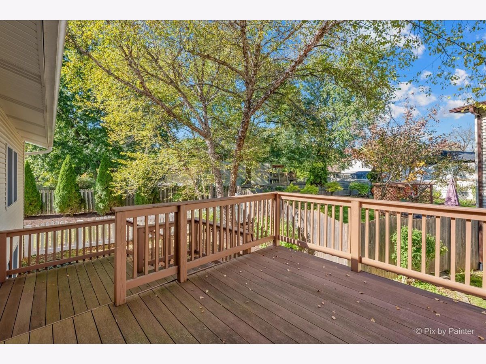
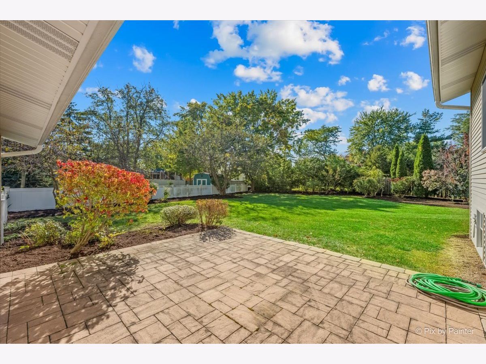
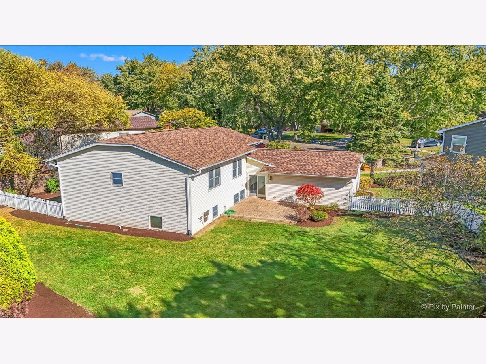
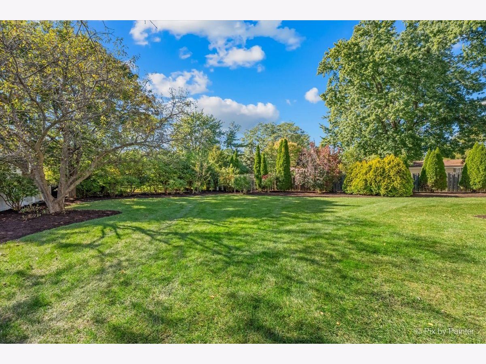
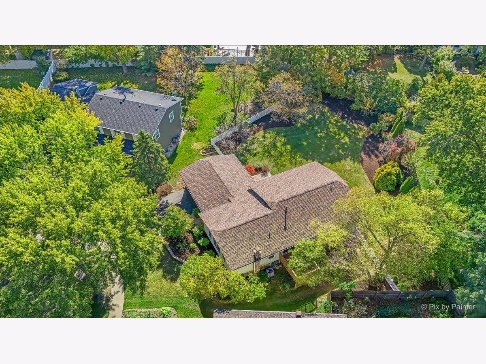
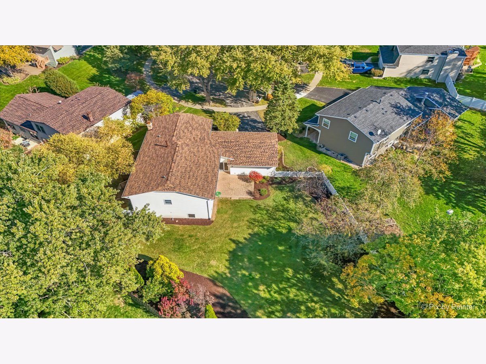
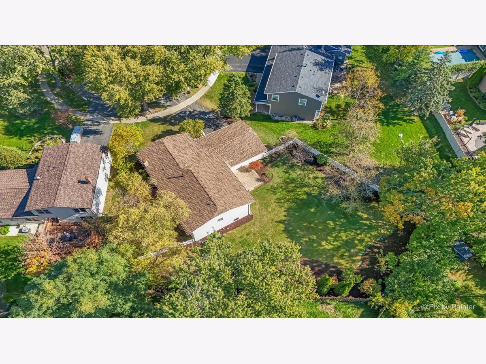
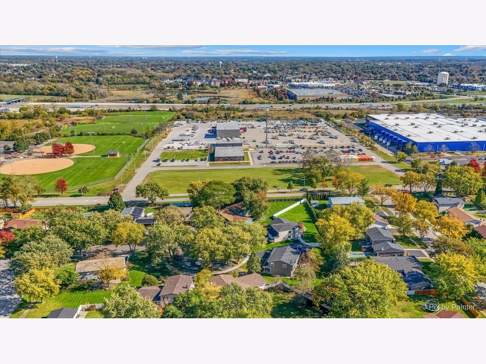
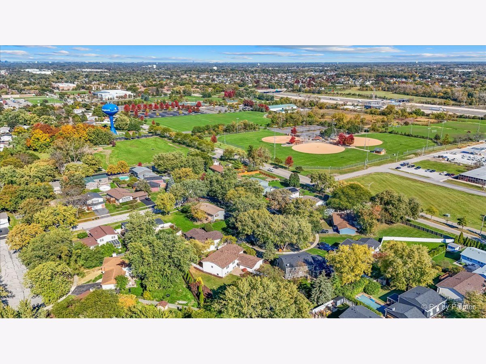
Gorgeous, fully remodeled home featuring a brand-new roof (October 2026)! Tucked at the back of a quiet tree lined cul-de-sac with a large backyard, this one-of-a-kind setting is sure to win you over. POSSIBLE IN-LAW ARRANGEMENT WITH BEDROOM, BATHROOM, SECOND LAUNDRY & FAMILY ROOM IN LOWER LEVEL. Enjoy nearby Cypress Cove Aquatic Park, Orchard Hill Park, and Falcon Ridge Park, plus unbeatable convenience to Costco, IKEA, Bass Pro Shops, and a wide variety of restaurants and shopping. All of this plus a Home Warranty!
Property Specifics
| Single Family | |
| — | |
| — | |
| 1977 | |
| Finished, Partial | |
| Vinyl Siding, Brick | |
| Asphalt | |
| — | |
| No | |
| 0.29 |
| — | |
| Falconridge | |
| 0 / Not Applicable | |
| None | |
| Lake Michigan | |
| Public Sewer | |
| Central Air | |
| Gas, Forced Air | |
| 12784785 | |
| 0836309014 |
Nearby Schools
| NAME: | DISTRICT: | DISTANCE: | |
|---|---|---|---|
|
Grade School
William F Murphy Elementary Scho |
68 | — | |
|
Middle School
Thomas Jefferson Junior High Sch |
68 | Not in DB | |
|
High School
South High School |
99 | Not in DB | |
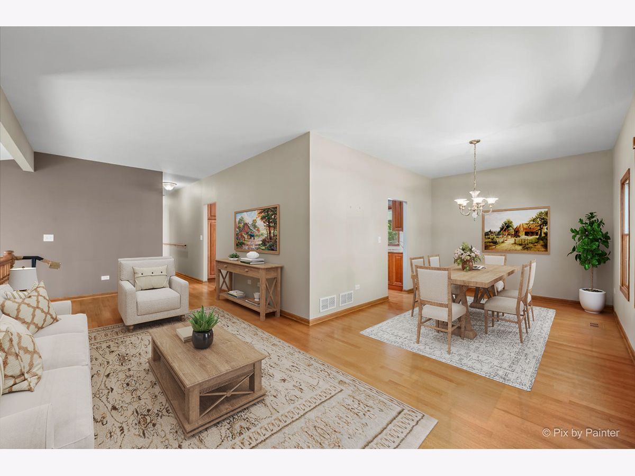
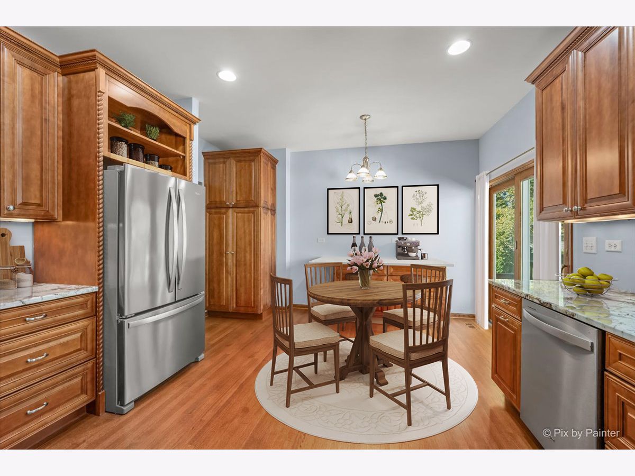
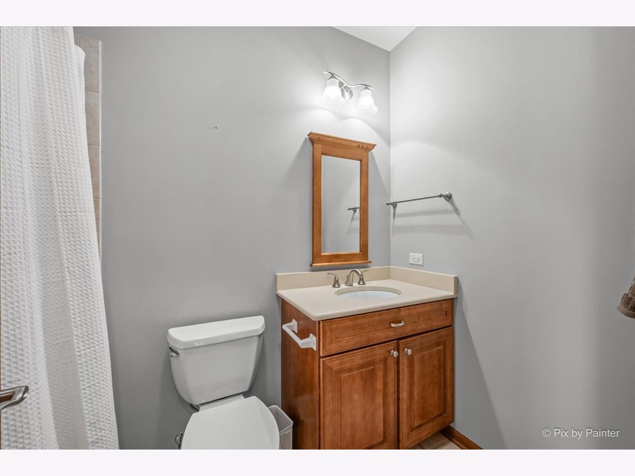
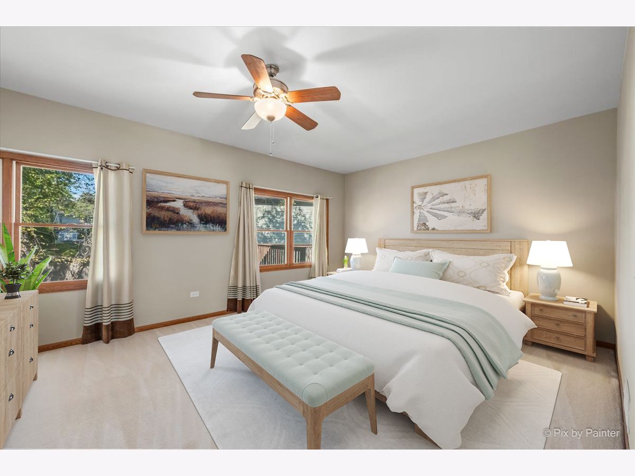
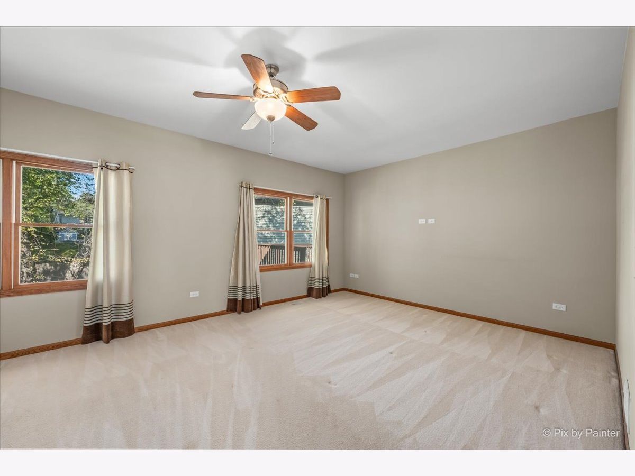
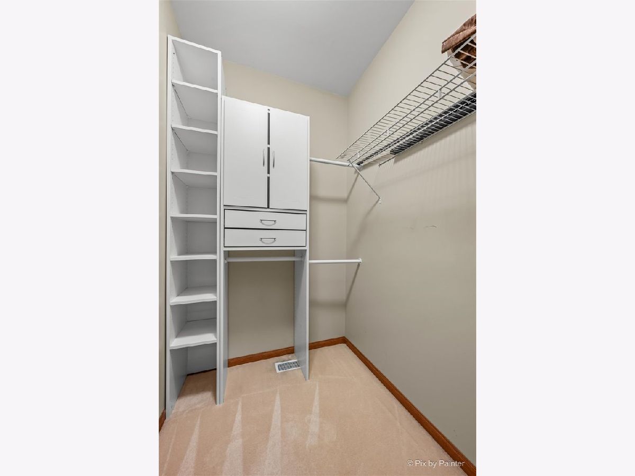
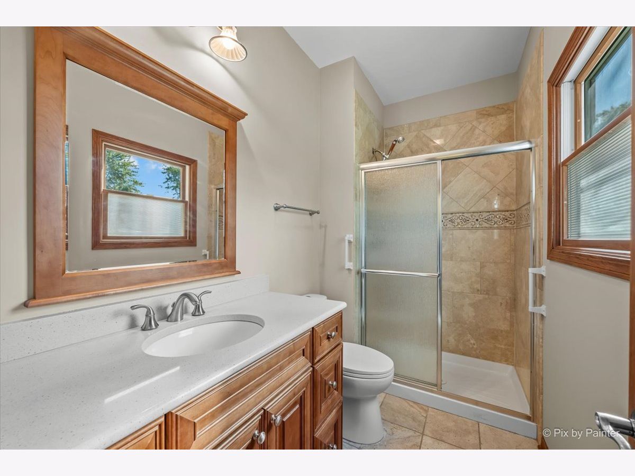
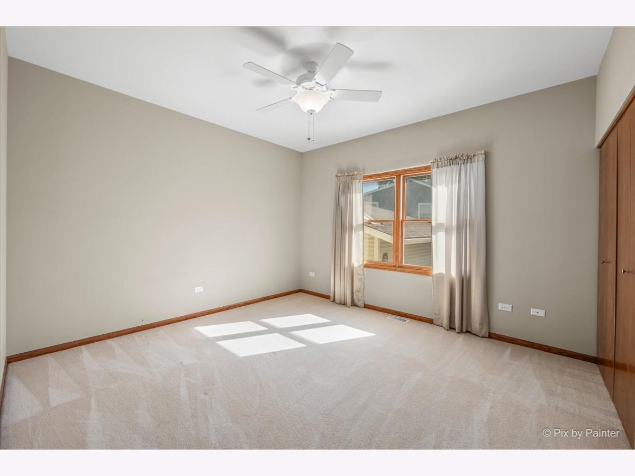
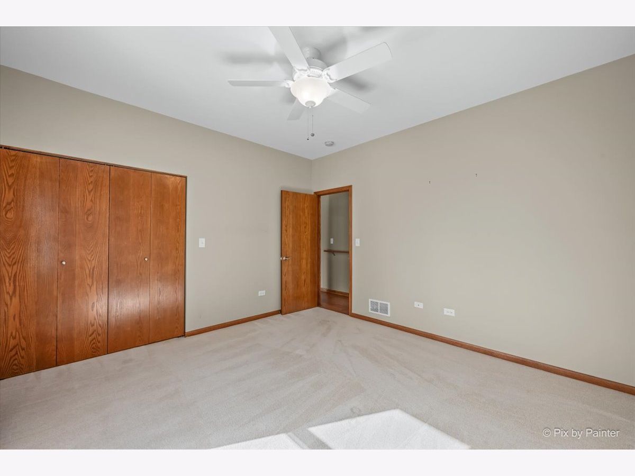
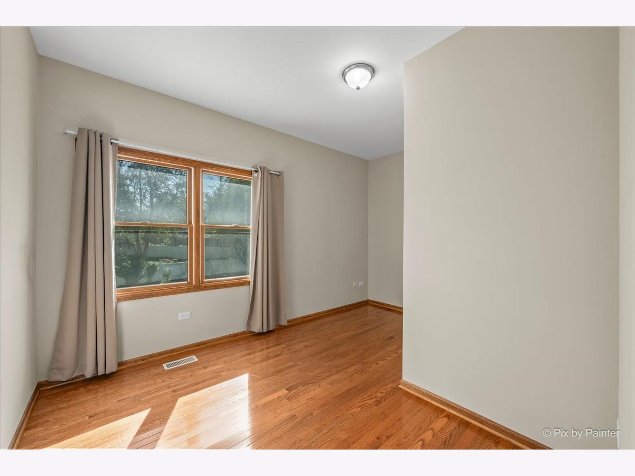
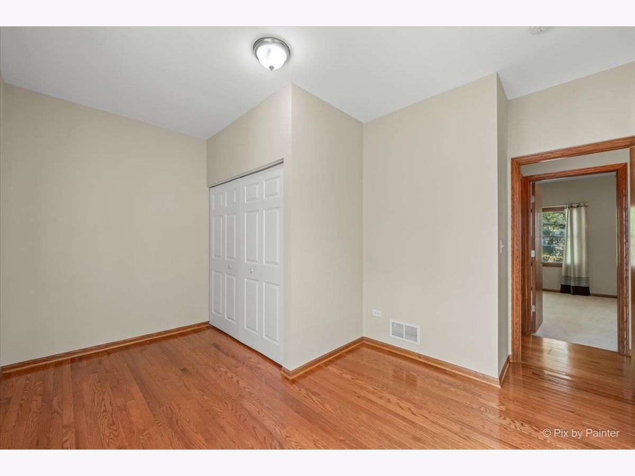
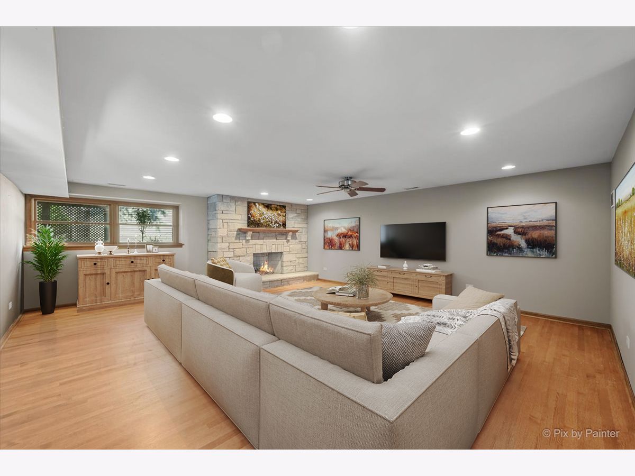
Some photos of this home have been virtually staged.
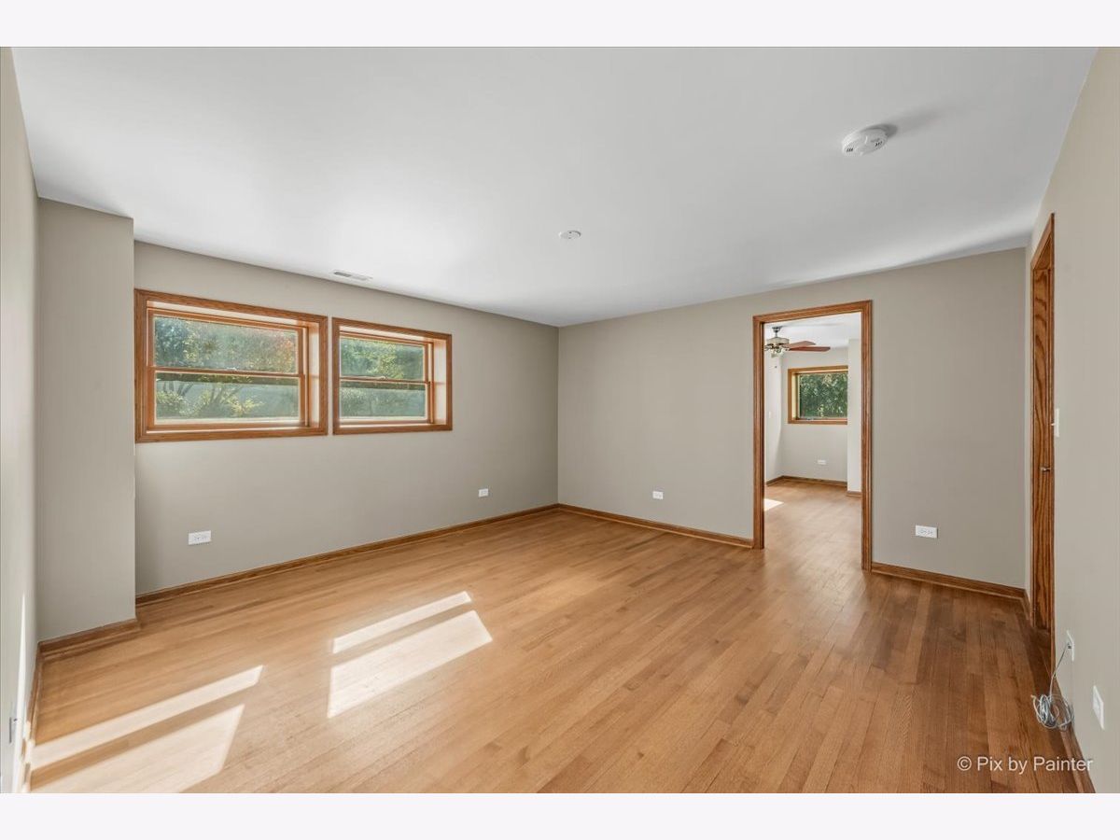
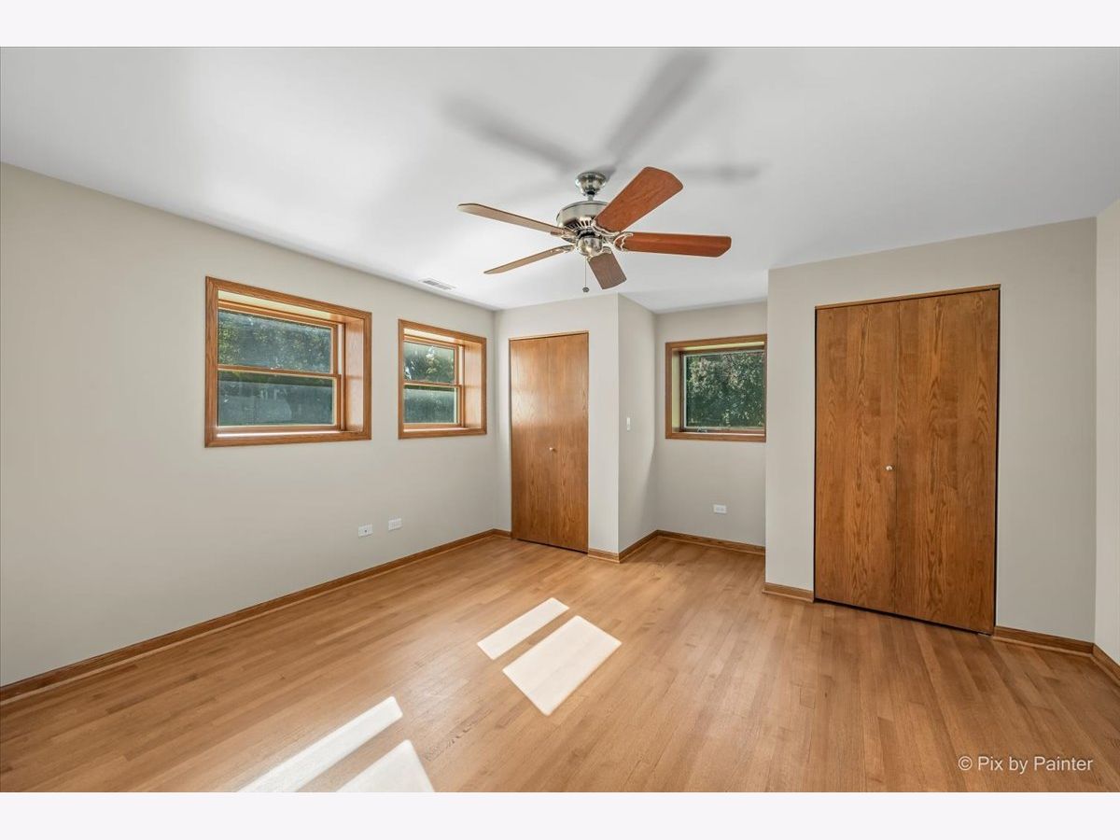
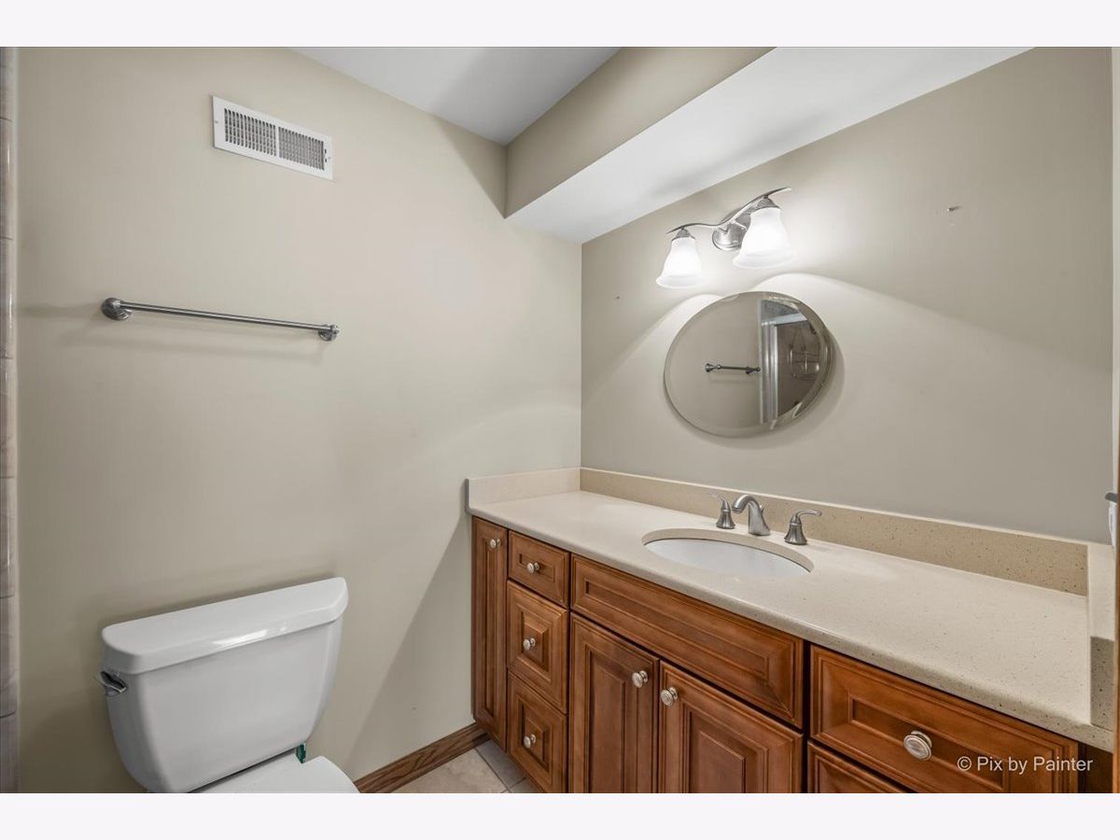
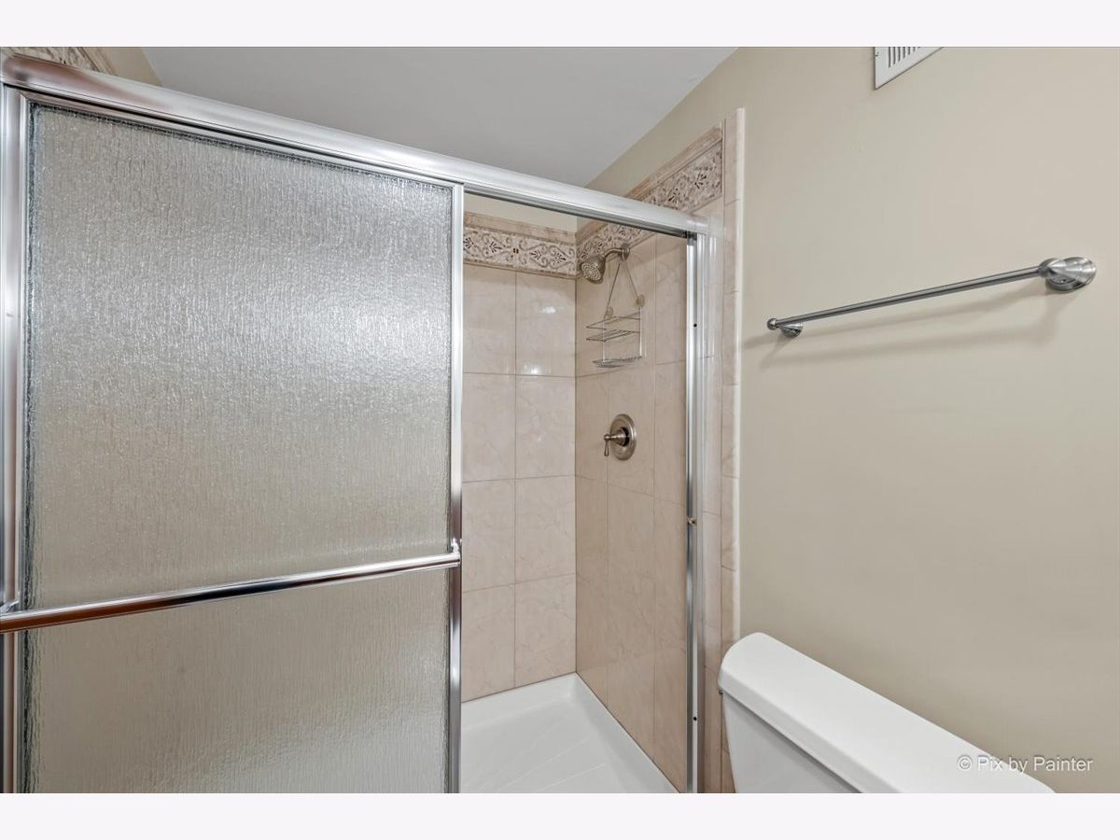
Room Specifics
All Bedroom Info:
Total Bedrooms: 4
Bedrooms Above Ground: 4
Bedrooms Below Ground: 0
Total Bedrooms: 4
Bedrooms Above Ground: 4
Bedrooms Below Ground: 0
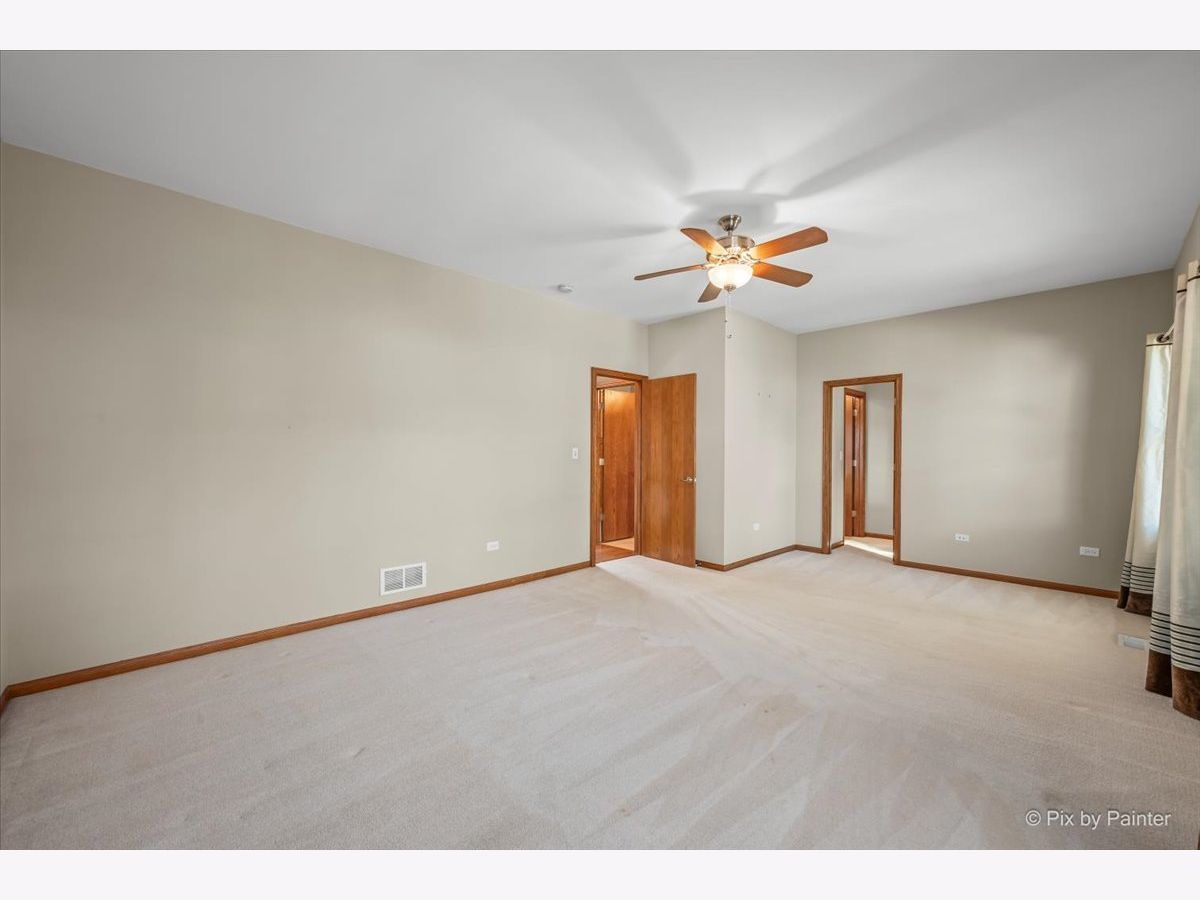
Master Bedroom Info:
Dimensions: 22X14
Location: —Dimensions: 22X14
Floor Type: Carpet
Second Bedroom Info:
Dimensions: 13X12
Location: —Dimensions: 13X12
Floor Type: Hardwood
Third Bedroom Info:
Dimensions: 14X10
Location: —Dimensions: 14X10
Floor Type: Hardwood
Fourth Bedroom Info:
Dimensions: 14X14
Location: LowerDimensions: 14X14
Floor Type: Hardwood
Bathroom Info:
Full Bathrooms: 3
Partial Bathrooms: 0Full Bathrooms: 3
Bathroom Amenities: —
Bathroom in Basement: 1
Dining Room Info:
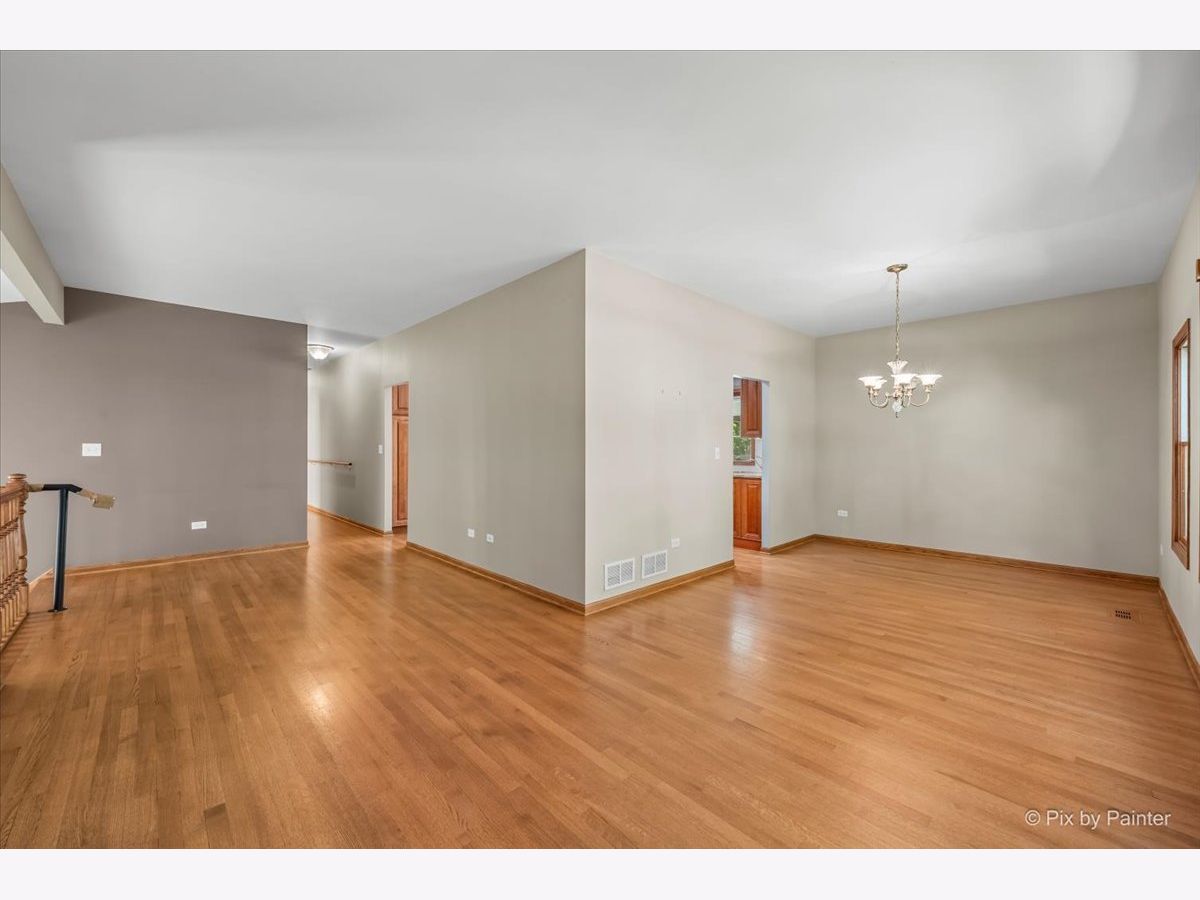
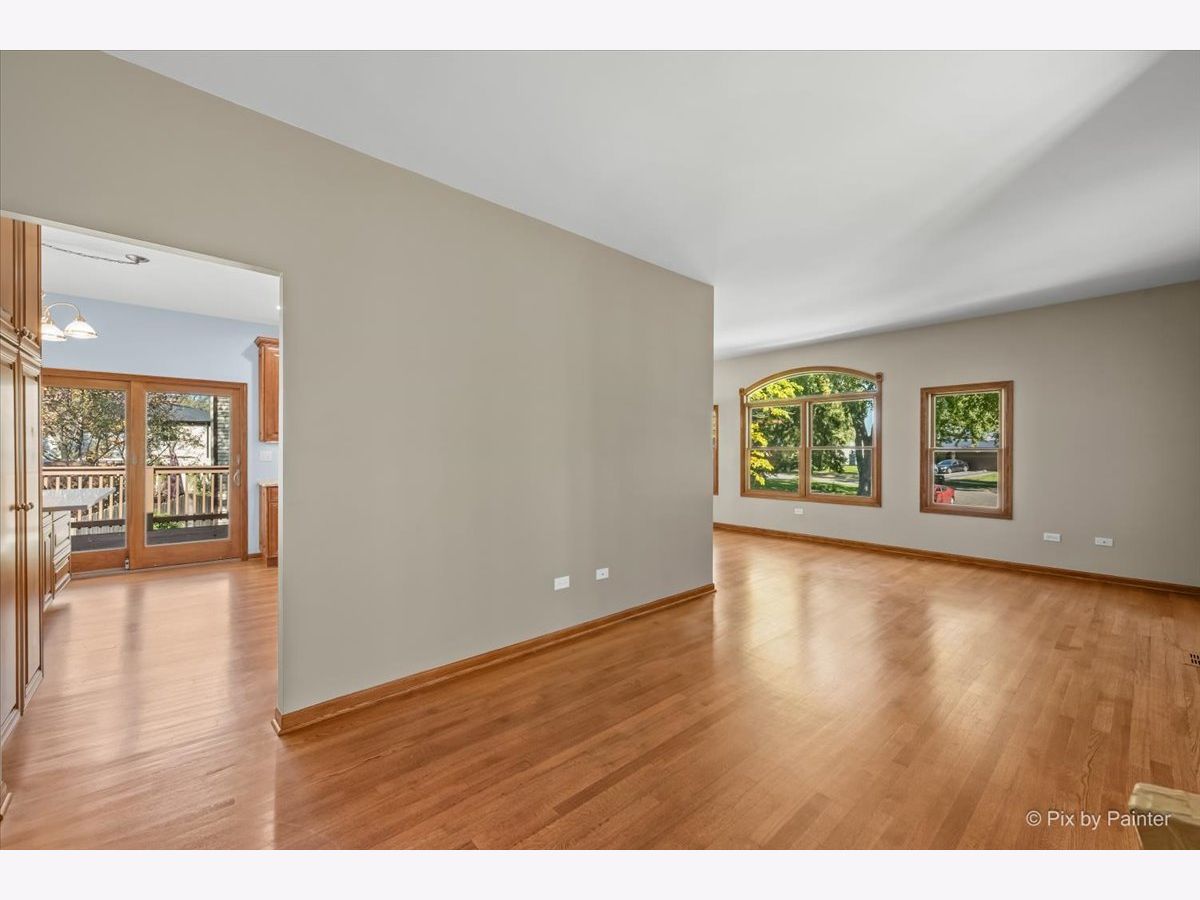
Dimensions: 14X10
Location: Main LevelDimensions: 14X10
Floor Type: Hardwood
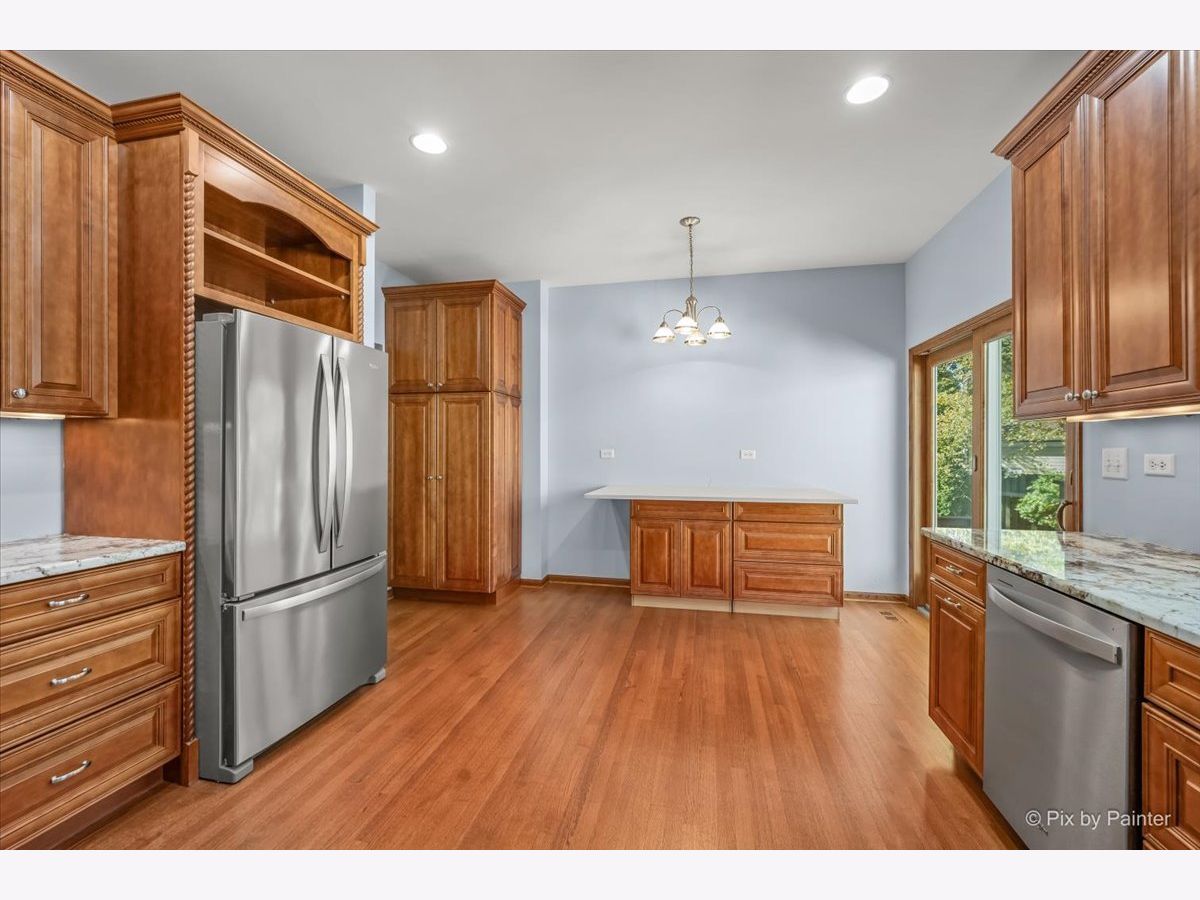
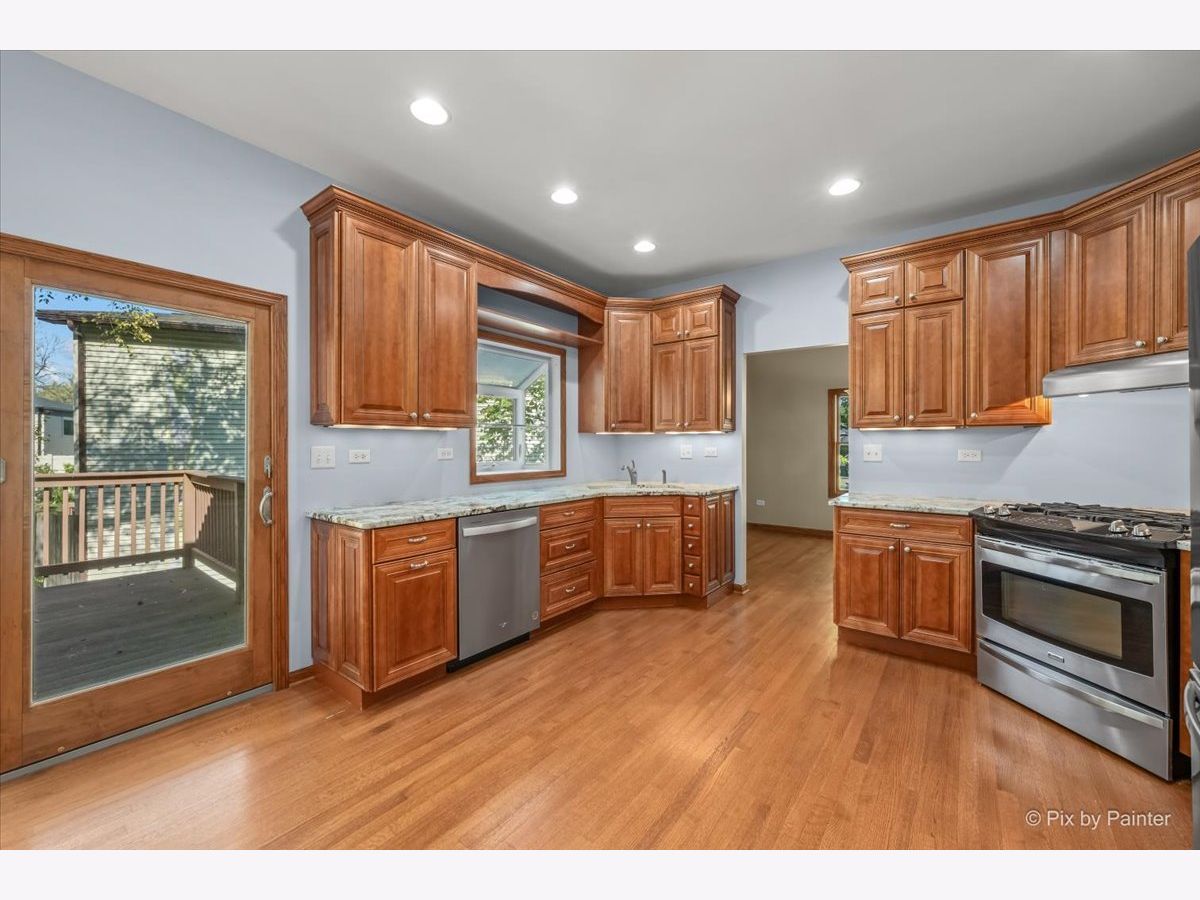
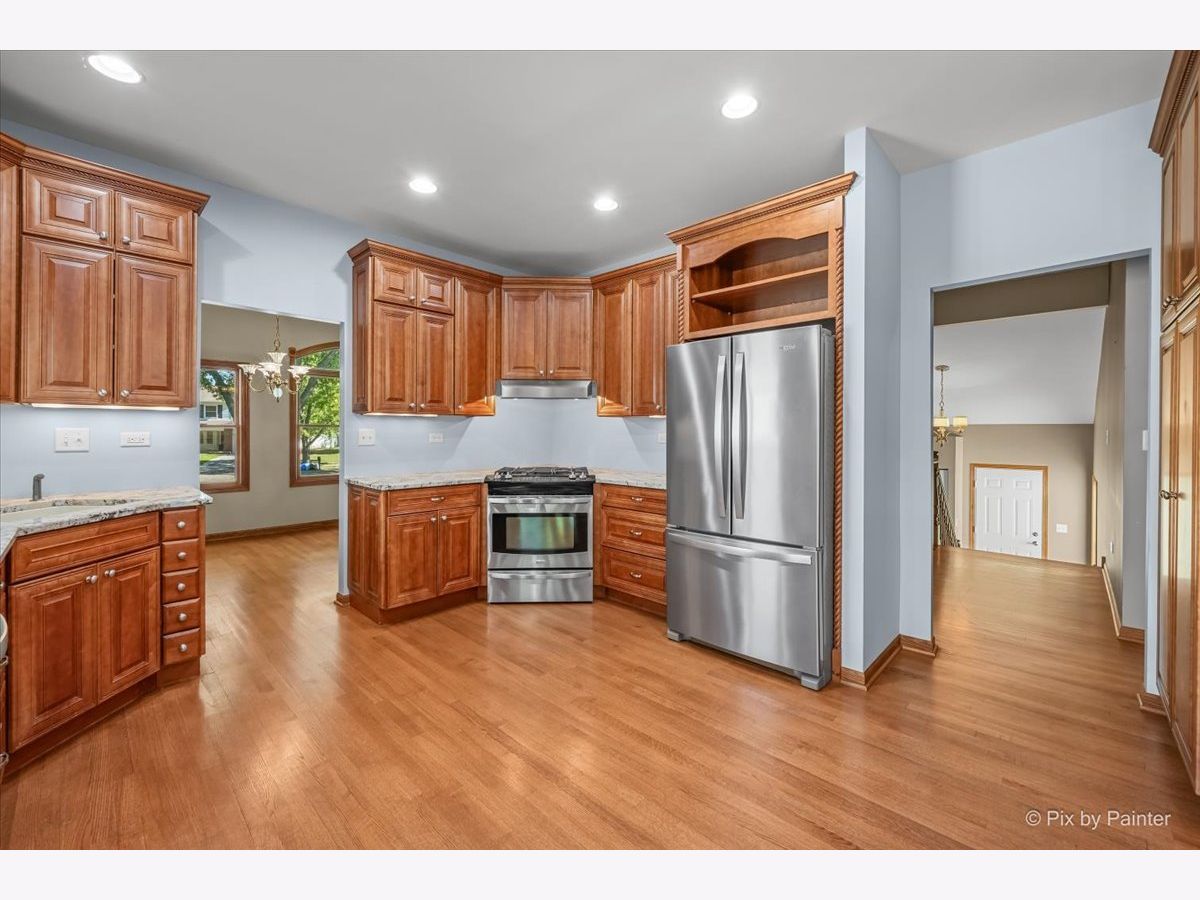
Kitchen Info:
Dimensions: 16X14
Location: Main LevelDimensions: 16X14
Floor Type: Hardwood
Features: Eating Area-Table Space
Laundry Room Info:
Dimensions: 15X30
Location: LowerDimensions: 15X30
Floor Type: —
Living Room Info:
Dimensions: 24X10
Location: Main LevelDimensions: 24X10
Floor Type: Hardwood
Family Room Info:
Dimensions: 22X19
Location: LowerDimensions: 22X19
Floor Type: Hardwood
Additional Rooms Info:
Rooms: Bonus Room
Basement: Finished, PartialRooms: Bonus Room
First Additional Room Info:
Name: Bonus Room
Dimensions: 14X14
Location: LowerName: Bonus Room
Dimensions: 14X14
Floor Type: Hardwood
Other Specifics
| 2 | |
| Concrete Perimeter | |
| Asphalt, Garage Door Opener, Other, Attached, Garage | |
| Main Level, Upper Level, Multiple Locations | |
| Hardwood | |
| Deck, Patio | |
| — | |
| Cul-De-Sac, Wooded | |
| 52 x 147 x 48 x 100 x 111 | |
| — | |
| Full | |
| 1st Floor Bedroom, In-Law Floorplan, 1st Floor Full Bath | |
| Range, Microwave, Dishwasher, Refrigerator, Washer, Dryer, Disposal | |
| Not in DB | |
| Curbs, Sidewalks, Street Lights, Street Paved | |
| — | |
| Wood Burning |
Contact Agent
Nearby Similar Homes
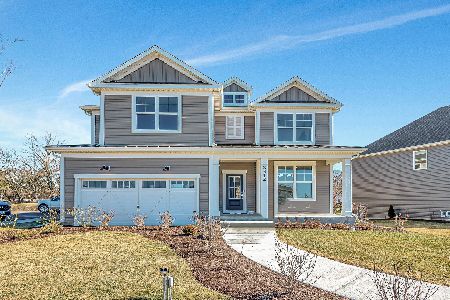
758 Feather Sound Drive, Bolingbrook, Illinois 60440
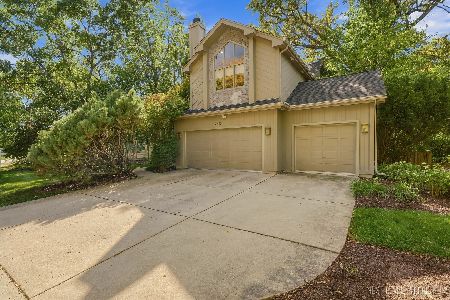
For Sale
$570,000
4 beds / 3.0 baths / 3,297 ft2
Single Family / Built: 1994
20
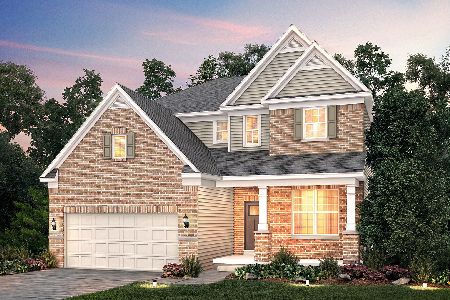
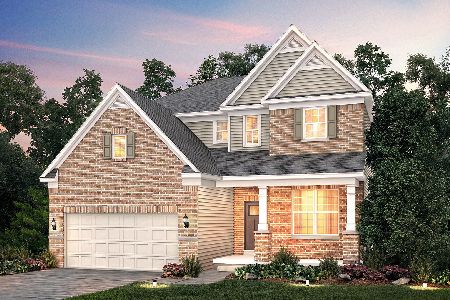
8220 Rutherford Drive, Woodridge, Illinois 60517

For Sale
$689,900
5 beds / 2.1 baths / 3,428 ft2
Single Family / Built: 2002
43
Nearby Sold Comparables

Contact Agent
Listing Provided By
RE/MAX Suburban
