

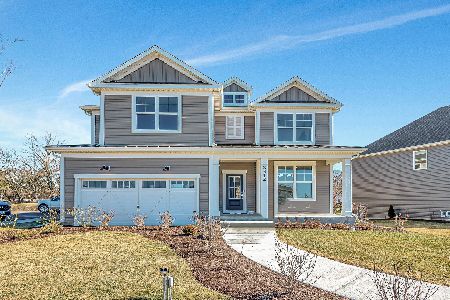
[Address Unavailable], Bolingbrook, Illinois 60490
Subdivision > Sawgrass

$761,458
|
For Sale
|
|
| Status: | Pending |
| Sqft: | 3,085 |
| Cost/Sqft: | $247 |
| Beds: | 4 |
| Baths: | 3 |
| Year Built: | 2026 |
| Property Taxes: | $0 |
| Days On Market: | 227 |
| Lot Size: | 0,00 |
Property Specifics
| Single Family | |
| — | |
| — | |
| 2026 | |
| Unfinished, 9 ft + pour, Full | |
| Other | |
| Asphalt | |
| CONTINENTAL | |
| No | |
| — |
| Will | |
| Sawgrass | |
| 80 / Monthly | |
| Other | |
| Public | |
| Public Sewer | |
| Central Air | |
| Natural Gas | |
| 12594365 | |
| 0701241080360000 |
Nearby Schools
| NAME: | DISTRICT: | DISTANCE: | |
|---|---|---|---|
|
Grade School
Builta Elementary School |
204 | — | |
|
Middle School
Crone Middle School |
204 | Not in DB | |
|
High School
Neuqua Valley High School |
204 | Not in DB | |
Property History
| DATE: | EVENT: | PRICE: | SOURCE: |
|---|

Room Specifics
All Bedroom Info:
Total Bedrooms: 4
Bedrooms Above Ground: 4
Bedrooms Below Ground: 0
Total Bedrooms: 4
Bedrooms Above Ground: 4
Bedrooms Below Ground: 0
Master Bedroom Info:
Dimensions: 16X14
Location: 2nd LevelDimensions: 16X14
Floor Type: —
Second Bedroom Info:
Dimensions: 12X10
Location: 2nd LevelDimensions: 12X10
Floor Type: —
Third Bedroom Info:
Dimensions: 11X10
Location: 2nd LevelDimensions: 11X10
Floor Type: —
Fourth Bedroom Info:
Dimensions: 15X11
Location: Main LevelDimensions: 15X11
Floor Type: —
Bathroom Info:
Full Bathrooms: 3
Partial Bathrooms: 1Full Bathrooms: 3
Bathroom Amenities: Separate Shower, Double Sink
Bathroom in Basement: 0
Dining Room Info:
Dimensions: 13X11
Location: Main LevelDimensions: 13X11
Floor Type: —
Kitchen Info:
Dimensions: 14X12
Location: Main LevelDimensions: 14X12
Floor Type: —
Features: Island, Pantry-Closet
Laundry Room Info:
Dimensions: 8X8
Location: 2nd LevelDimensions: 8X8
Floor Type: —
Additional Rooms Info:
Rooms: Office, Loft, Den, Great Room, Eating Area, Sitting Room, Heated Sun Room
Basement: Unfinished, 9 ft + pour, FullRooms: Office, Loft, Den, Great Room, Eating Area, Sitting Room, Heated Sun Room
First Additional Room Info:
Name: Office
Dimensions: 5X4
Location: Main LevelName: Office
Dimensions: 5X4
Floor Type: —
Second Additional Room Info:
Name: Loft
Dimensions: 16X14
Location: 2nd LevelName: Loft
Dimensions: 16X14
Floor Type: —
Third Additional Room Info:
Name: Den
Dimensions: 12X11
Location: Main LevelName: Den
Dimensions: 12X11
Floor Type: —
Fourth Additional Room Info:
Name: Great Room
Dimensions: 14X14
Location: Main LevelName: Great Room
Dimensions: 14X14
Floor Type: —
Fifth Additional Room Info:
Name: Eating Area
Dimensions: 12X11
Location: Main LevelName: Eating Area
Dimensions: 12X11
Floor Type: —
Sixth Additional Room Info:
Name: Sitting Room
Dimensions: 11X9
Location: 2nd LevelName: Sitting Room
Dimensions: 11X9
Floor Type: —
Seventh Additional Room Info:
Name: Heated Sun Room
Dimensions: 11X9
Location: Main LevelName: Heated Sun Room
Dimensions: 11X9
Floor Type: —
Other Specifics
| 2 | |
| — | |
| Asphalt, Garage Owned, Attached, Garage | |
| Upper Level | |
| — | |
| — | |
| — | |
| — | |
| 7500 | |
| — | |
| Full | |
| Walk-In Closet(s), High Ceilings, Open Floorplan | |
| Microwave, Dishwasher, Disposal, Stainless Steel Appliance(s), Cooktop, Oven, Range Hood | |
| Not in DB | |
| — | |
| — | |
| — |
Tax History
| Year | Property Taxes |
|---|
Contact Agent
Nearby Similar Homes
1017 Londonberry Court, Bolingbrook, Illinois 60440
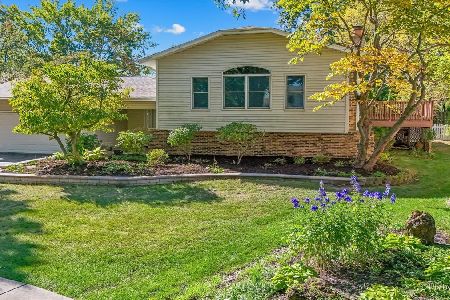
For Sale
$487,500
4 beds / 3.0 baths / 2,986 ft2
Single Family / Built: 1977
4
758 Feather Sound Drive, Bolingbrook, Illinois 60440
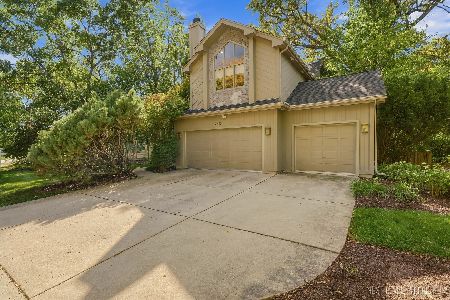
For Sale
$570,000
4 beds / 3.0 baths / 3,297 ft2
Single Family / Built: 1994
20
8220 Rutherford Drive, Woodridge, Illinois 60517

For Sale
$689,900
5 beds / 2.1 baths / 3,428 ft2
Single Family / Built: 2002
43
Nearby Sold Comparables



669 Cambridge Way, Bolingbrook, Illinois 60440

Sold
$475,000
3 beds / 2.1 baths / 2,700 ft2
Single Family / Built: 1977
1143
1049 Banbury Court, Bolingbrook, Illinois 60440

Sold
$350,000
3 beds / 2.0 baths / 2,336 ft2
Single Family / Built: 1978
1237
Contact Agent
Listing Provided By
Twin Vines Real Estate Svcs
